
537266 MAIN STREET, Horning's Mills, Ontario L0N 1J0





$1,399,900.00
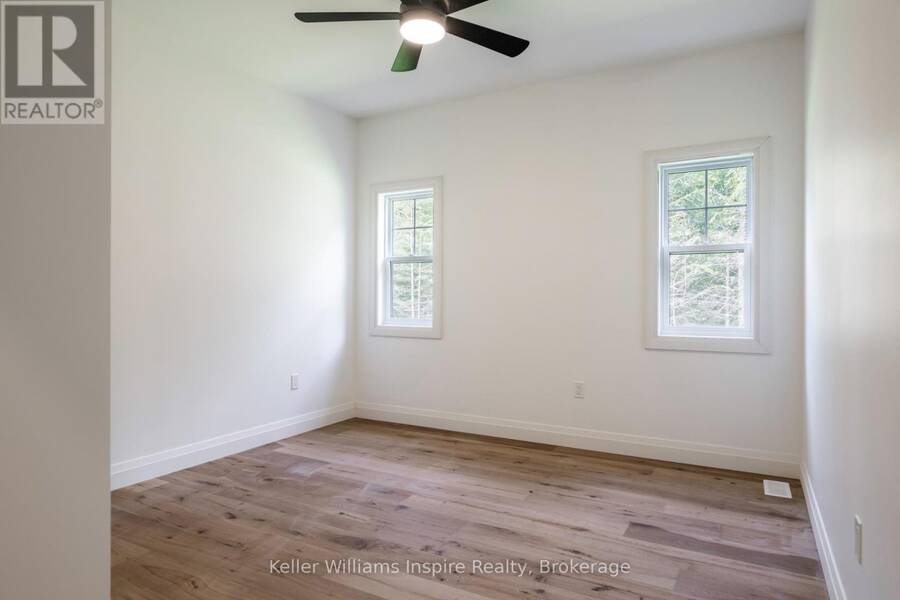
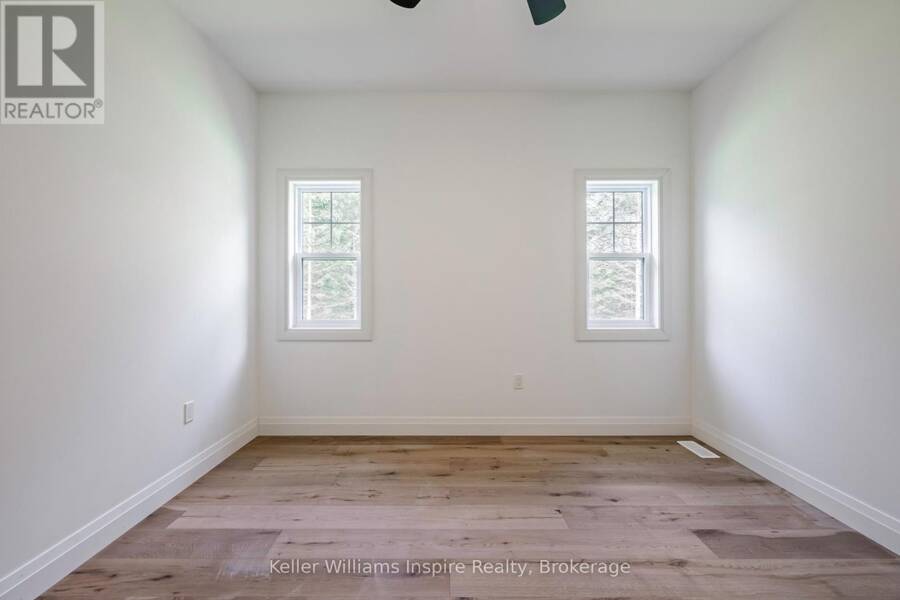
- 4 bedrooms
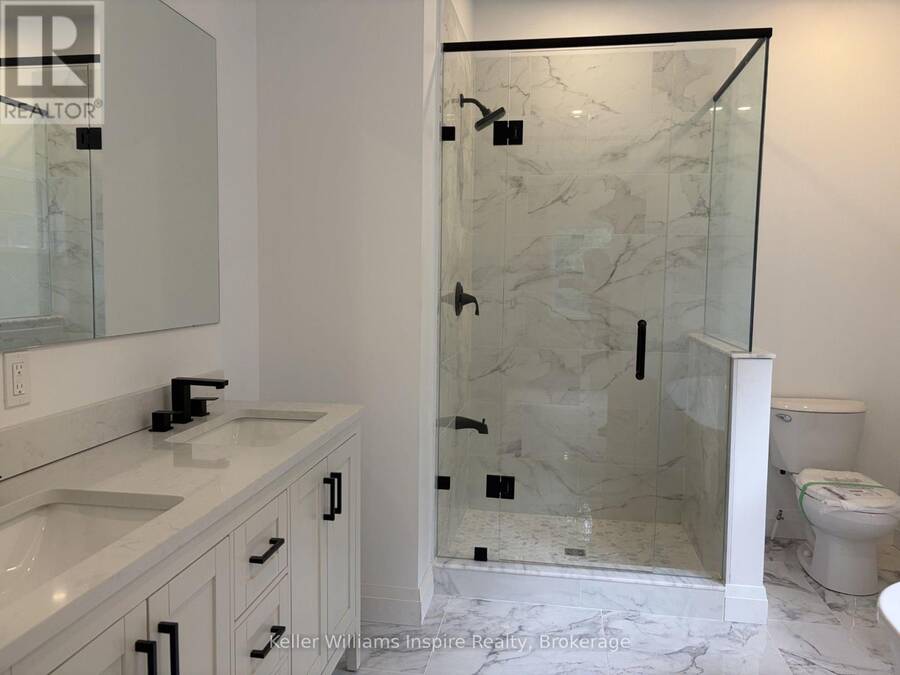
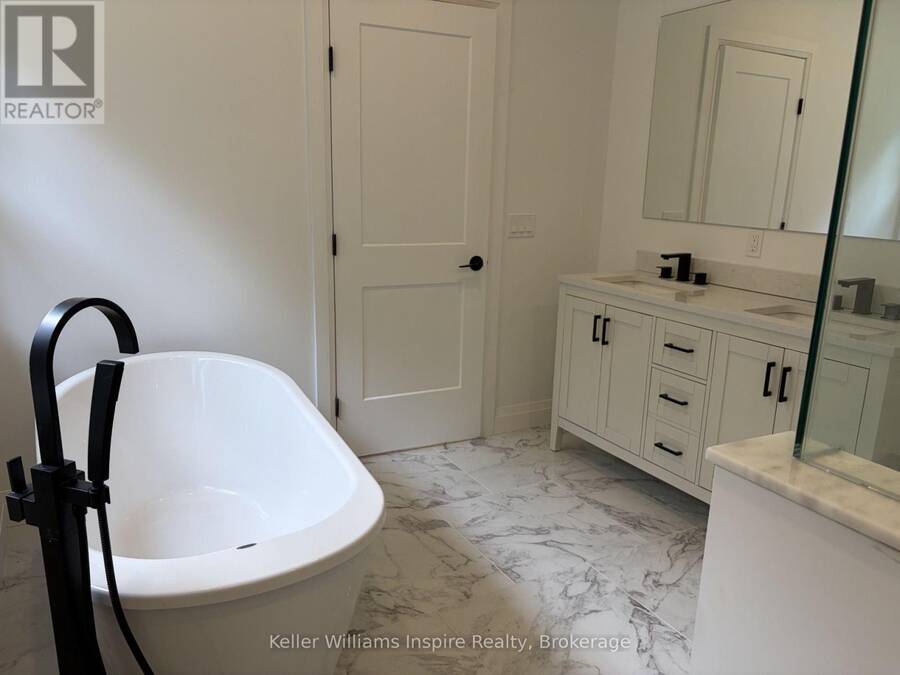
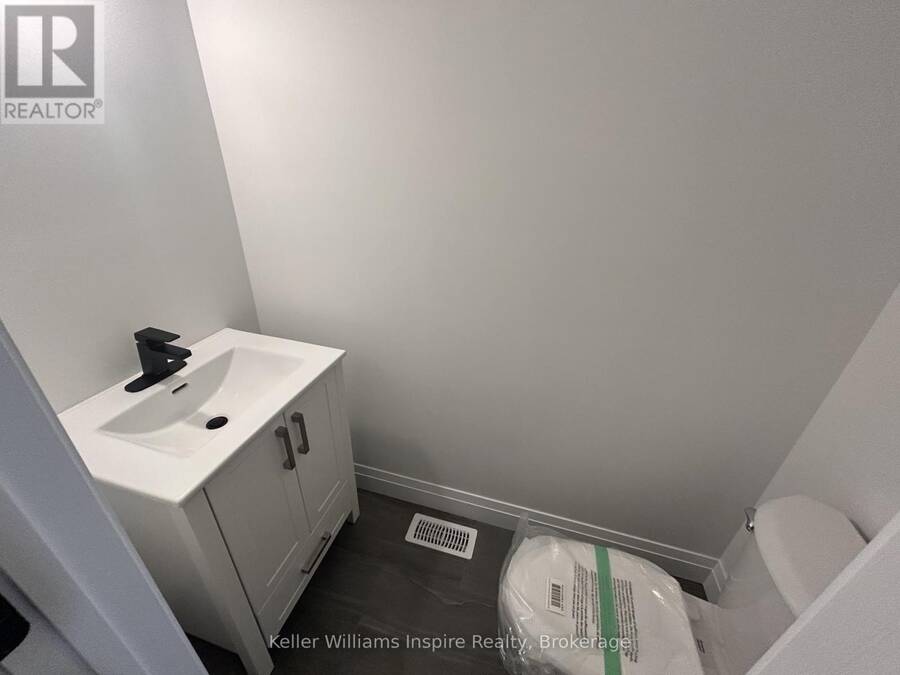
- 3 bathrooms
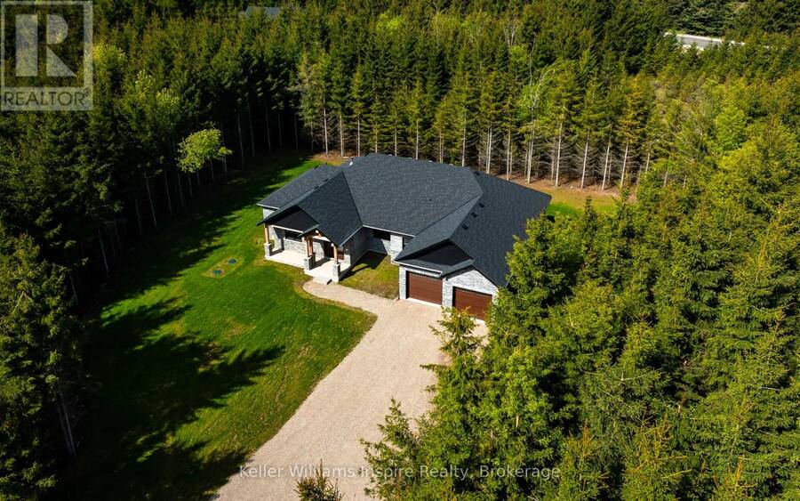
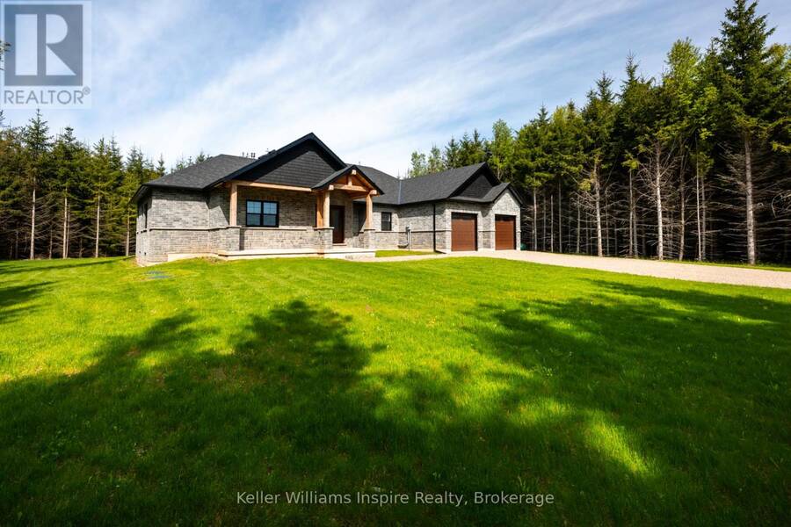
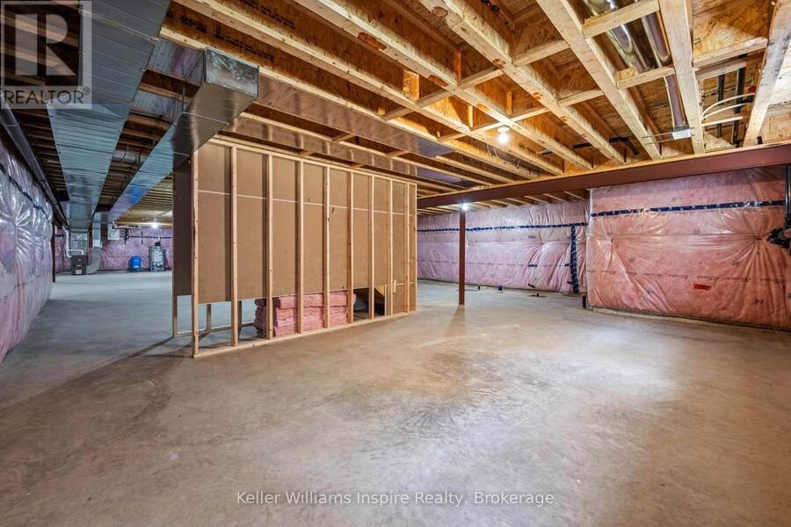
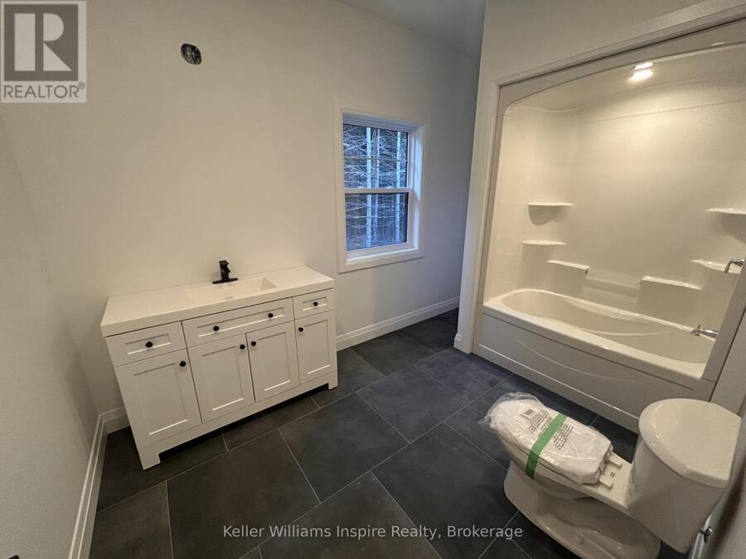
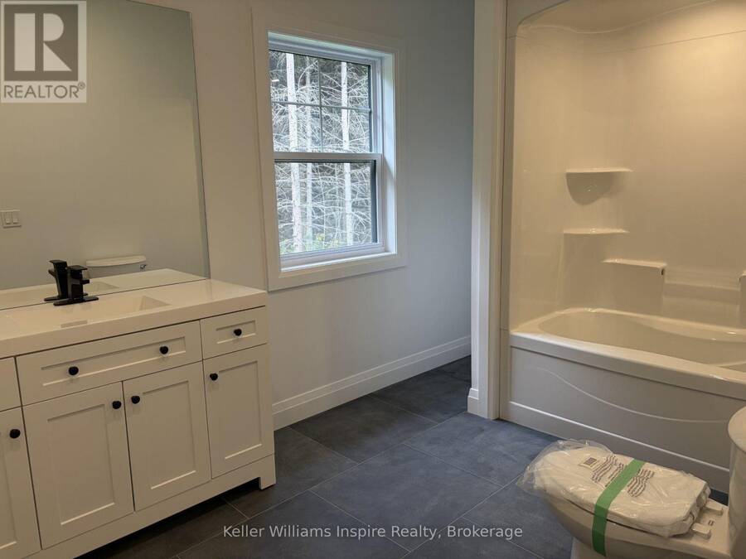
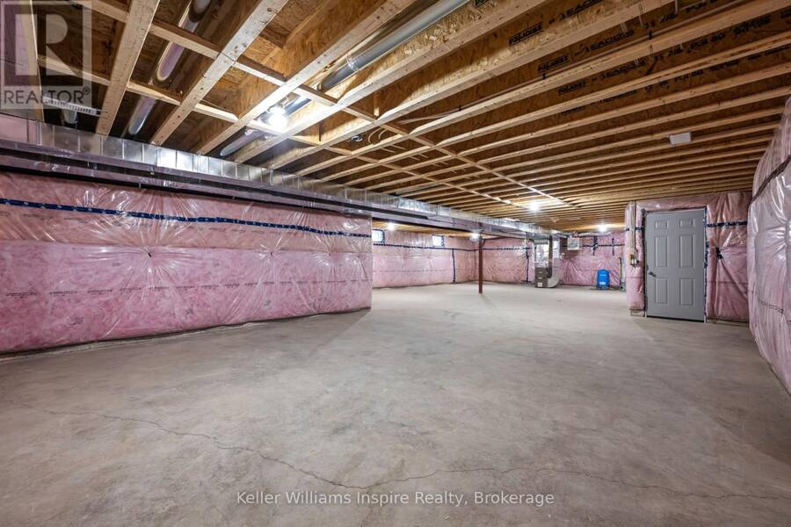
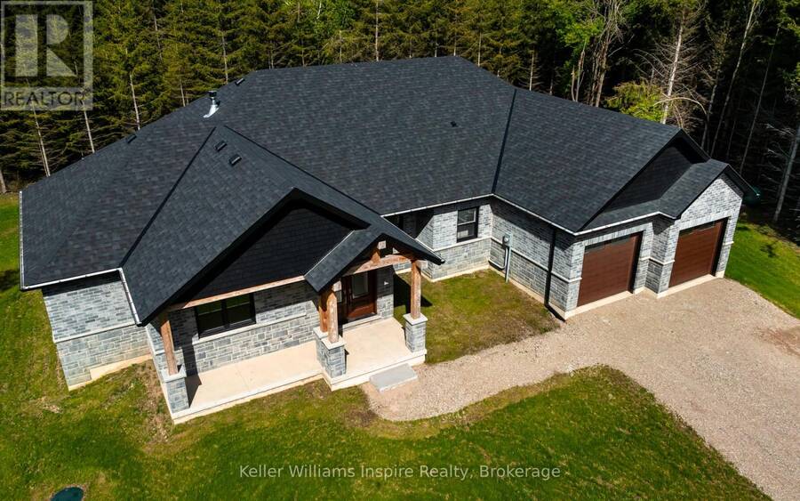
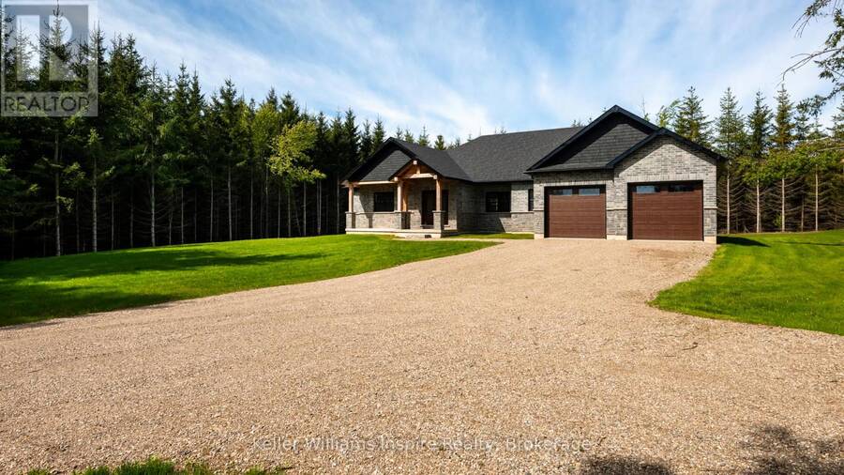
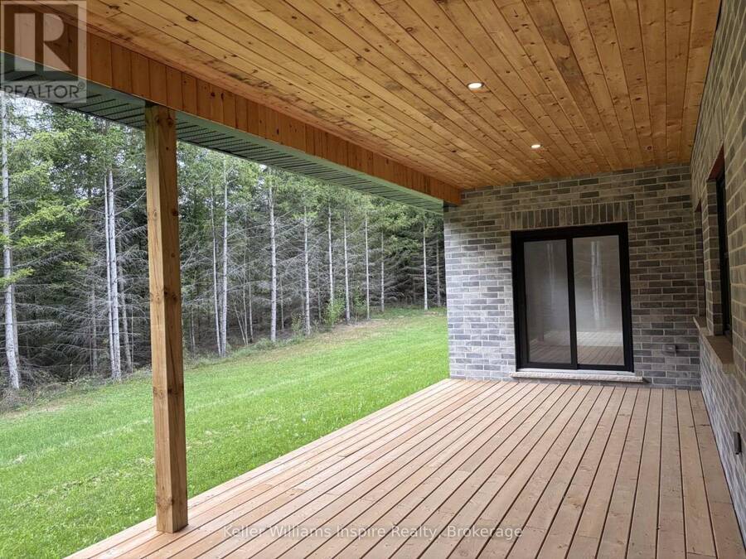
Brand new country bungalow on 2.5 acres nestled at the edge of the quaint village of Hornings Mills. Only minutes to Shelburne, easy commuter access, 20 minutes to Orangeville/Creemore and 50 minutes to GTA. Save yourself the time and stress of building, the kitchen in this home can be customized to your own design within 60 days of a firm offer. This home is better than any other resale or custom build because: 1.) Separate entrance from garage into the basement, ideal for multi-family or in-law suite (with three piece bathroom roughed in) 2.) Covered deck overlooking private, treed yard out back with pot lights and walk out from dining area and ... read more
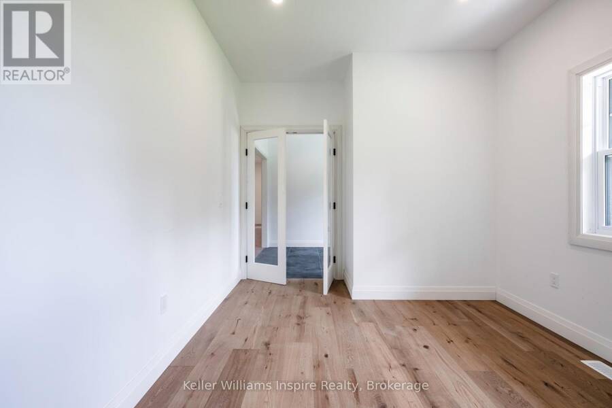
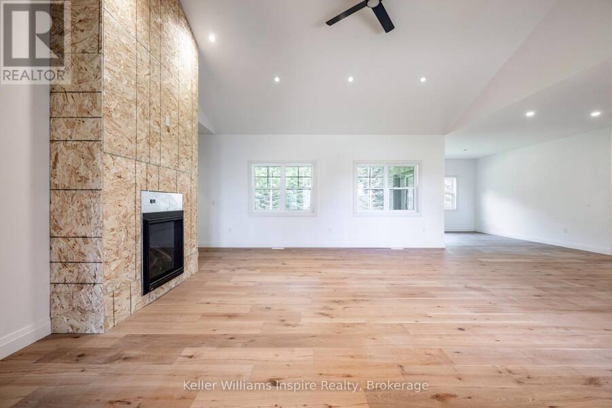
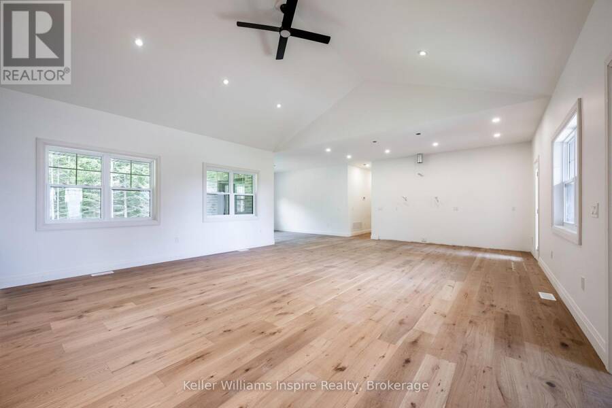
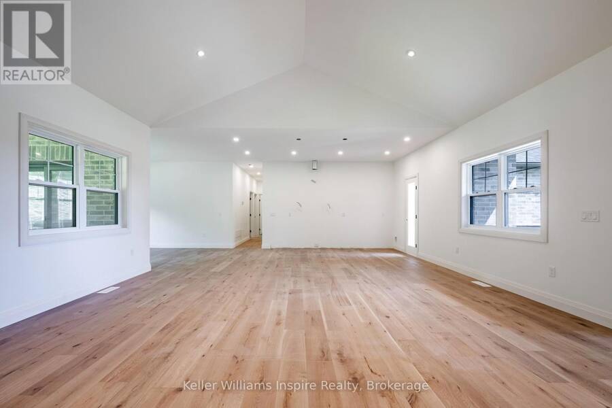
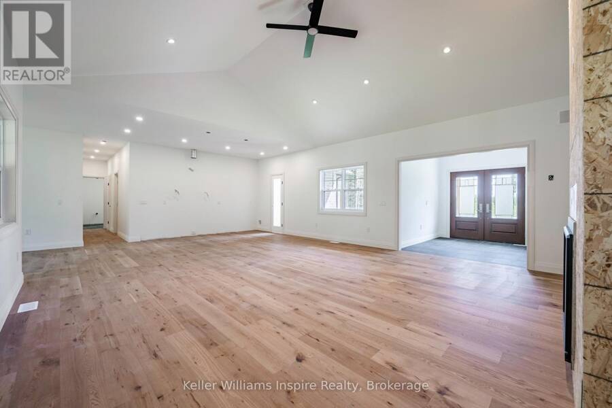
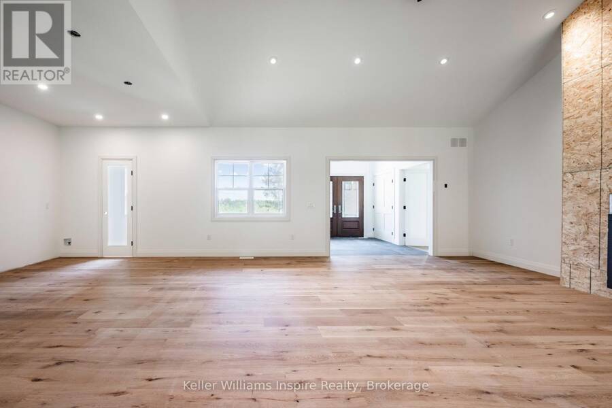
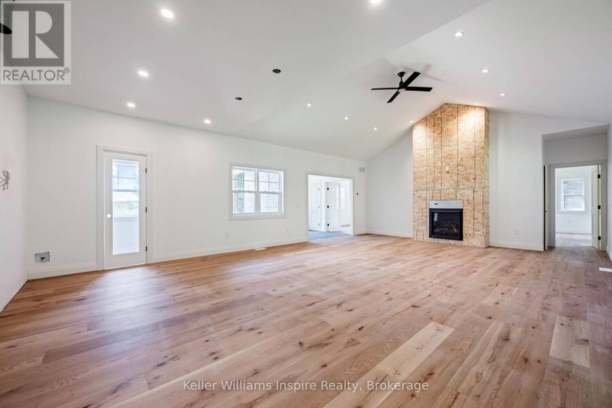
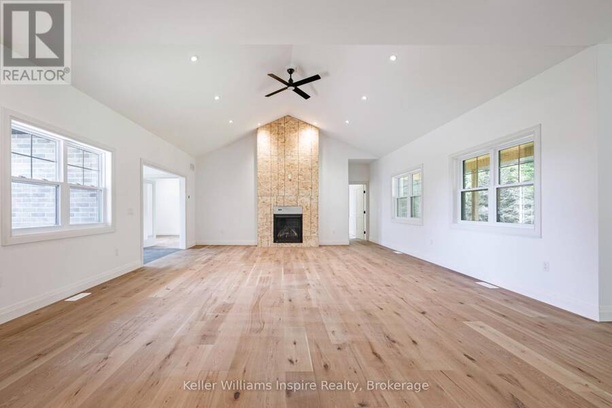
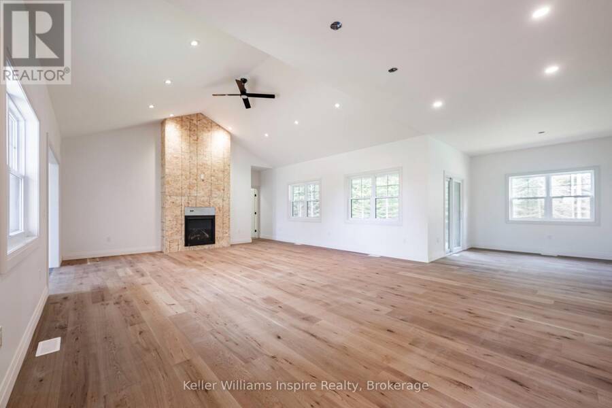
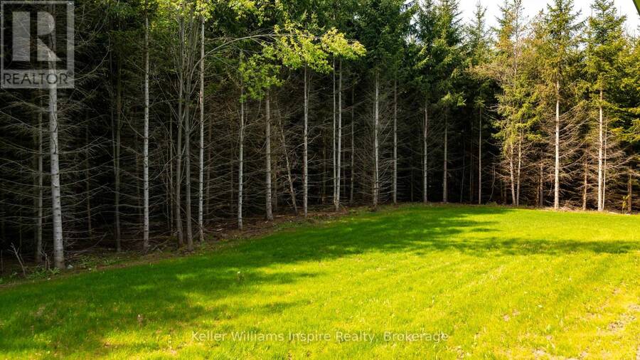
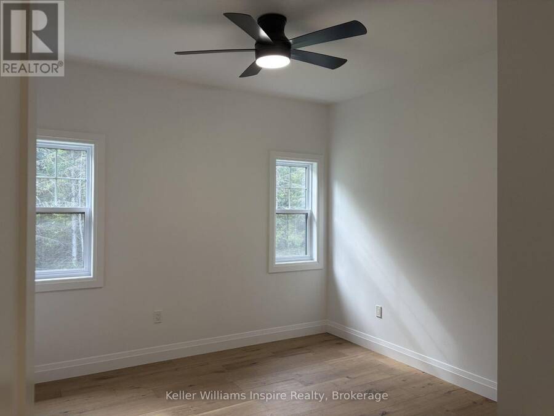
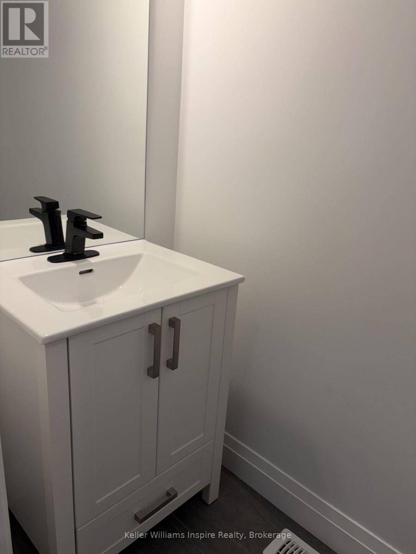
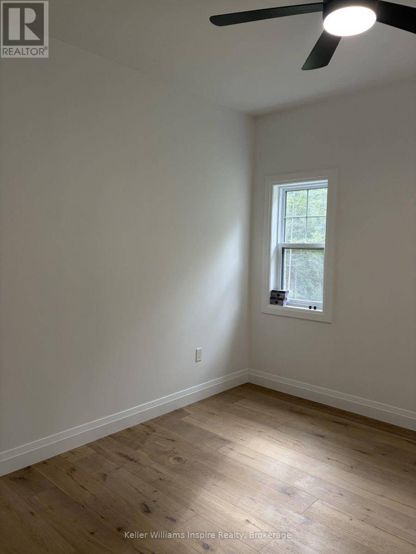
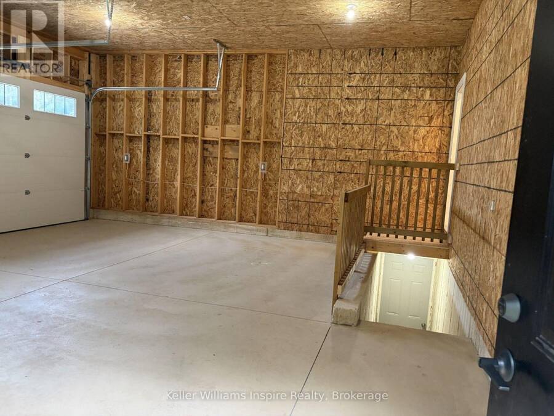
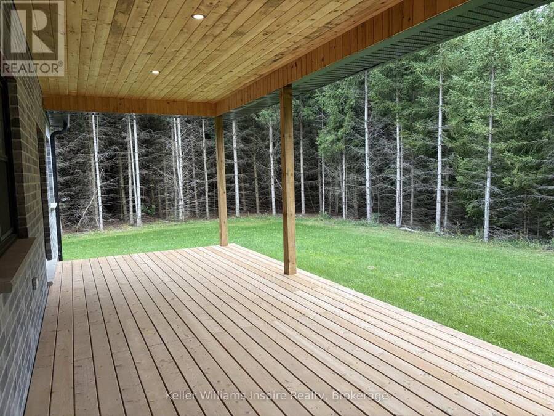
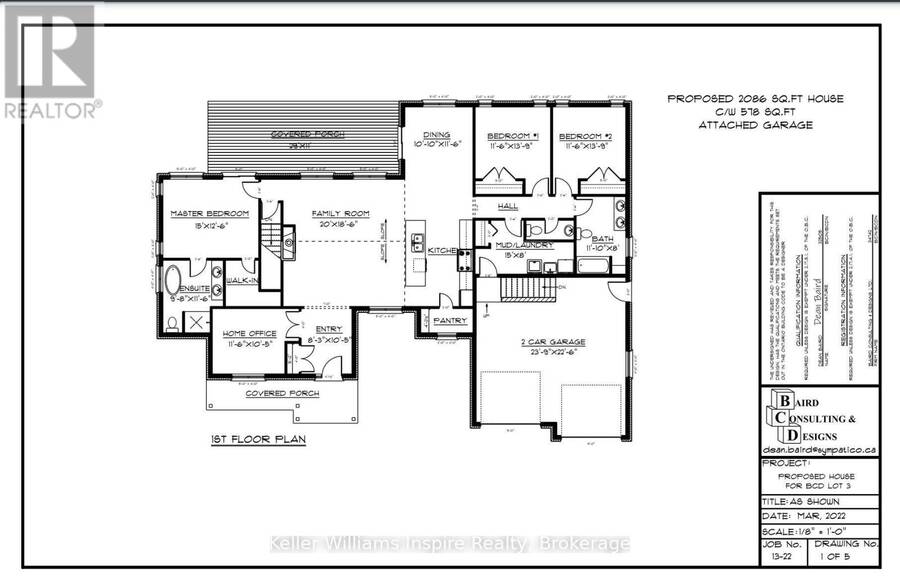
Brand new country bungalow on 2.5 acres nestled at the edge of the quaint village of Hornings Mills. Only minutes to Shelburne, easy commuter access, 20 minutes to Orangeville/Creemore and 50 minutes to GTA. Save yourself the time and stress of building, the kitchen in this home can be customized to your own design within 60 days of a firm offer. This home is better than any other resale or custom build because: 1.) Separate entrance from garage into the basement, ideal for multi-family or in-law suite (with three piece bathroom roughed in) 2.) Covered deck overlooking private, treed yard out back with pot lights and walk out from dining area and primary bedroom 3.) Great room with vaulted ceilings, pot lights and floor to ceiling stone/brick gas fireplace 4.) Main floor office/den conveniently located at front door. Ideal for home based business/remote work setup (could also be fourth bedroom or formal dining room) 5.) Open concept kitchen with large island featuring quartz counter tops and separate dining area are ready for your customization 6.) Main floor living at its best with no stairs, and main floor laundry. You can't beat this customizable bungalow from a local reputable builder! Book your showing now, in the meantime view Floor Plans, Movie and Virtual Tour on link in listing! (id:25417)
- Listing ID: X13552408
- Property Type: Single Family
| Property | |
|---|---|
| Style: | Bungalow |
| Ownership: | Freehold |
| Land Size: | 239.6 by 347.8 FT |
| Parking: | Attached Garage 5 Spaces |
| Building | |
|---|---|
| Type: | Single Family House |
| Appliances: | Water Heater |
| HVAC: | Fireplace and Forced Air Propane |
| Exterior: | Stone and Brick |
| Basement: | Full (Unfinished) |
| Utilities: | Septic System |
| Location | |
|---|---|
| Hamlet: | Horning's Mills |
| Province: | Ontario |
| Nearby Amenities: | Golf Nearby and Ski Area |
| Community Features: | School Bus |
| Rooms | Level | Dimensions |
|---|---|---|
| Dining room | Main level | 3.51 m x 3.3 m |
| Great room | Main level | 6.09 m x 5.64 m |
| Kitchen | Main level | 5.18 m x 3.15 m |
| Primary Bedroom | Main level | 4.57 m x 3.81 m |
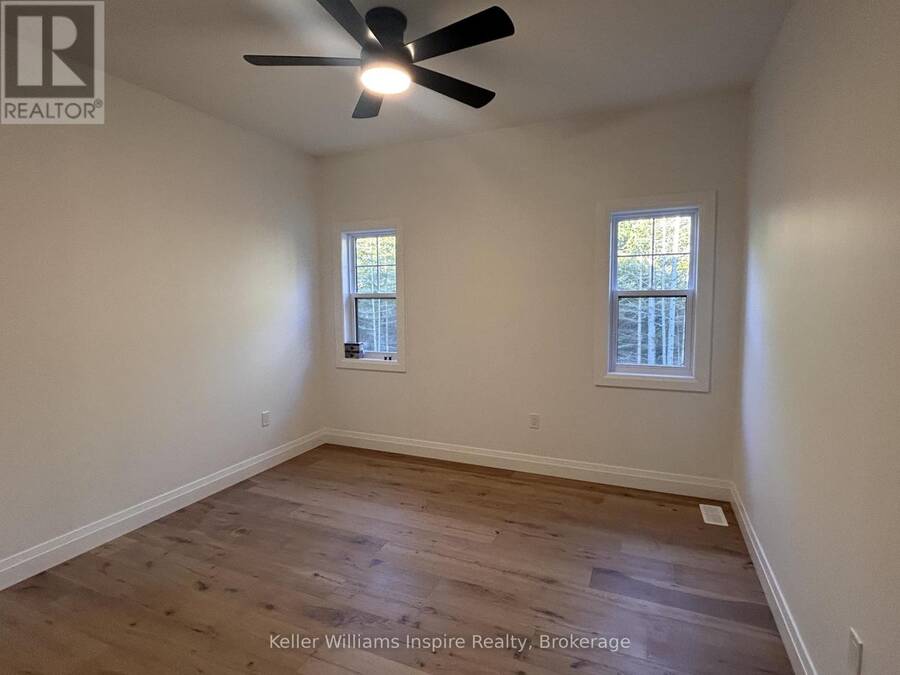
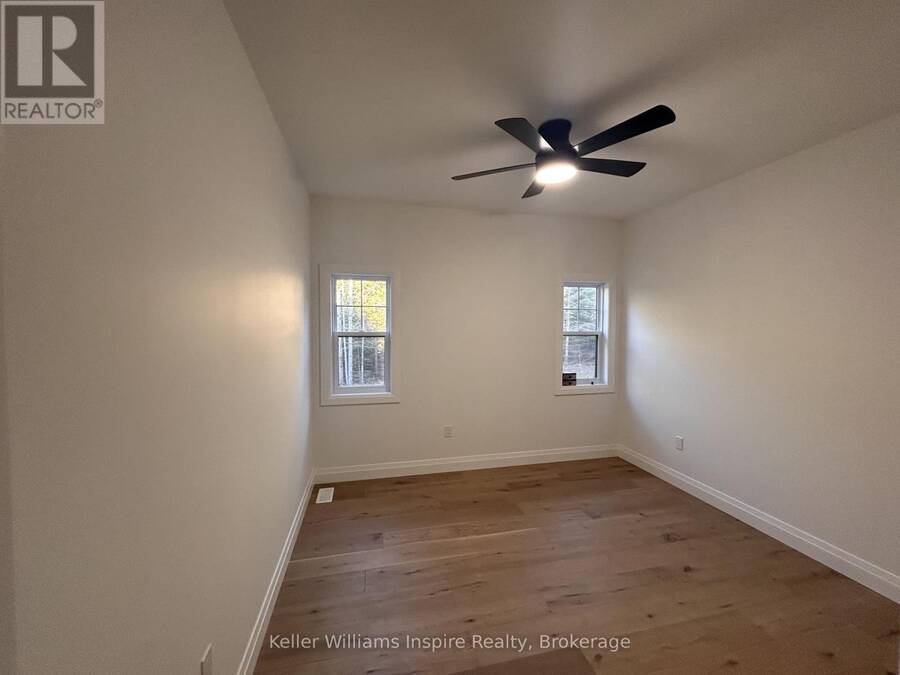
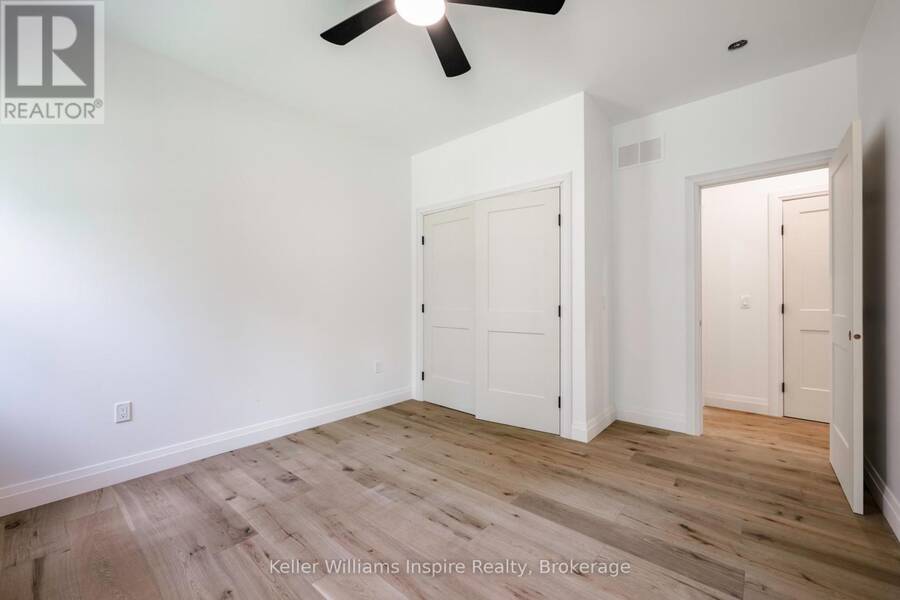
| Bedroom 2 | Main level | 4.19 m x 3.5 m |
| Bedroom 3 | Main level | 4.19 m x 3.5 m |
| Office | Main level | 3.5 m x 3.17 m |
| Mud room | Main level | 4.57 m x 2.44 m |
Book a showing to see this Main Street Home in Horning's Mills
This property has so much to offer. Book a private showing now, as you do not want to miss out on 537266 MAIN STREET in Horning's Mills, Ontario!
Private Showing Request
Send a request to book a private showing for
.
Please Note: Information you supply in the contact form will be kept fully confidential.
Is this home the right property for you? Start a conversation to find out.
Get Directions to this Property
Not sure where this property is? Get directions to this Main Street Home in Horning's Mills.


Provided by Keller Williams Inspire Realty. MLS®, REALTOR®, and the associated logos are trademarks of the Canadian Real Estate Association.

This REALTOR.ca listing content is owned and licensed by REALTOR® members of the Canadian Real Estate Association.
Have questions or need more information about this home? Don't know where to begin? Then, let us connect you with the best real estate agent to guide you.

Inquiries submitted through this website will be responded to by a local sales representative from Royal LePage®.
Start a Conversation by Text
Provide your full name, phone and email to start a conversation by text message.
Please Note: Information you supply in the contact form will be kept fully confidential.
Start a Conversation by Email
Provide your full name and email to start a conversation by email.
Please Note: Information you supply in the contact form will be kept fully confidential.