
11 FIELDWAY COURT, Horning's Mills, Ontario L0N 1J0



$1,199,000.00
- 4 bedrooms
- 3 bathrooms
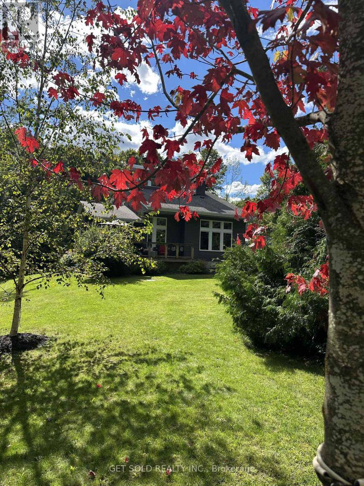
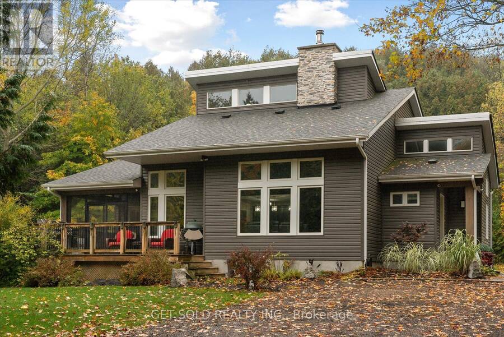
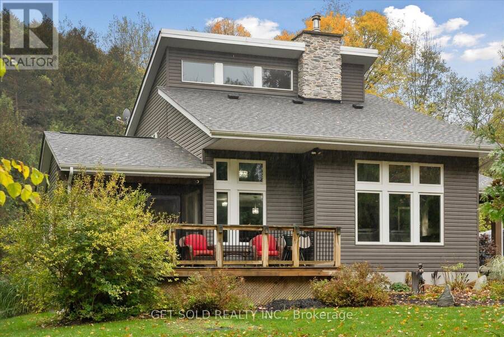
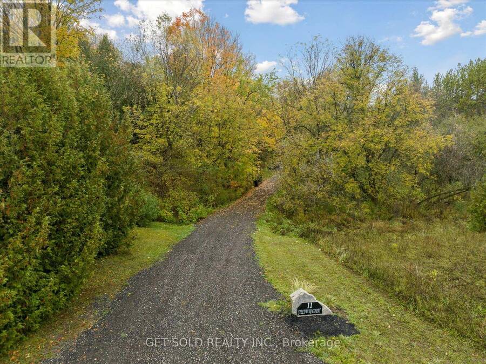
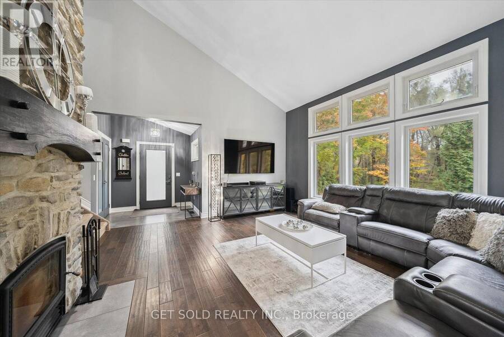
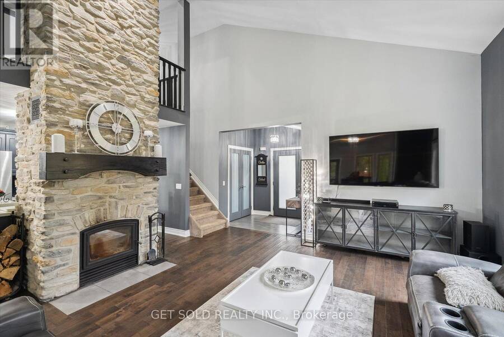
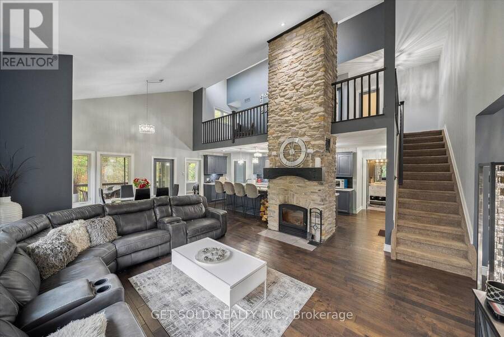
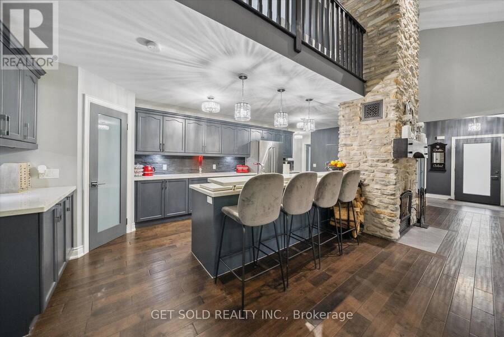
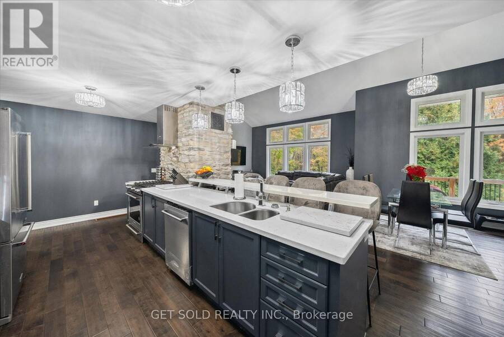
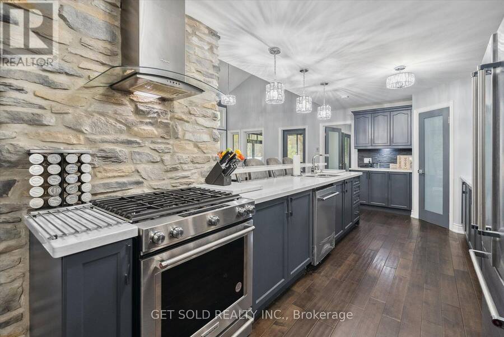
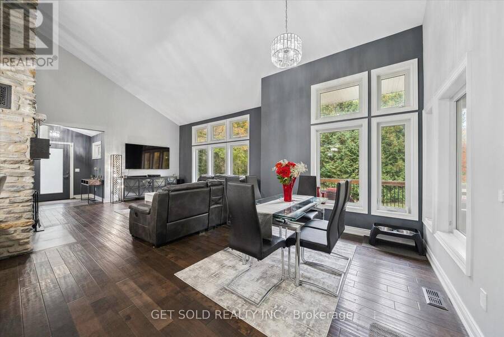
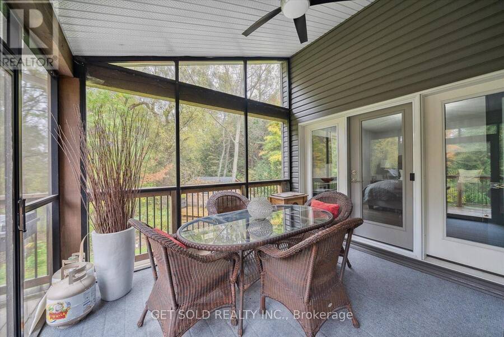
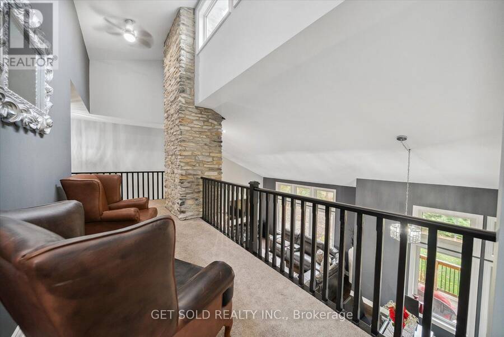
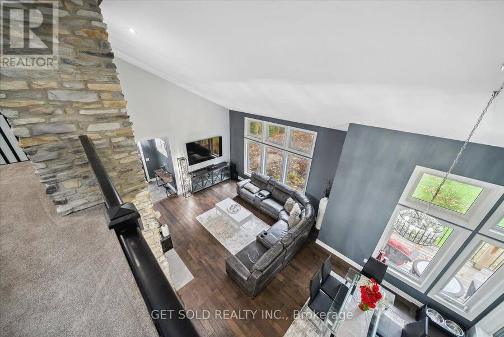
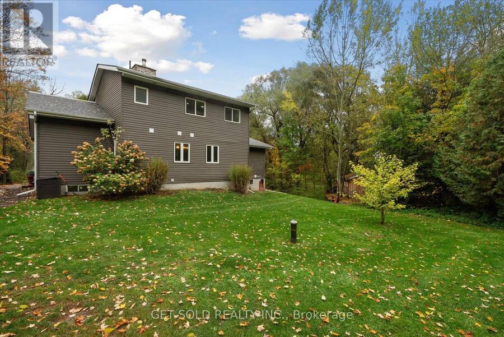
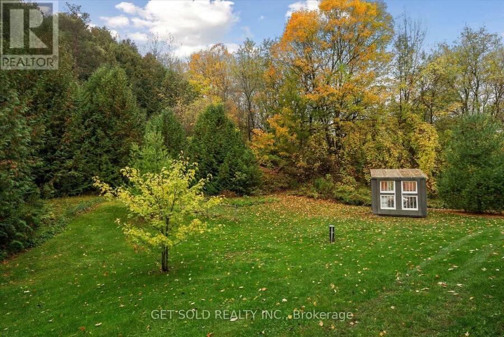
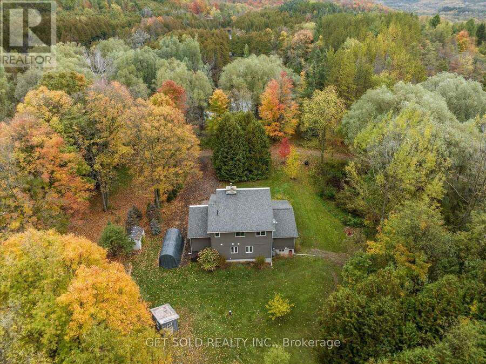
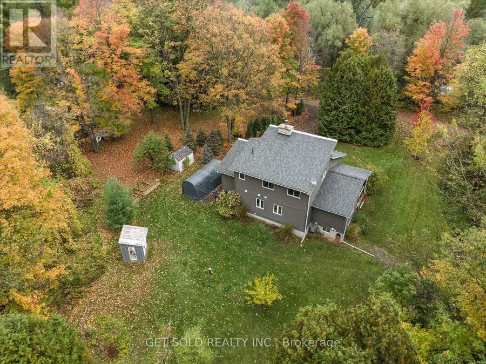
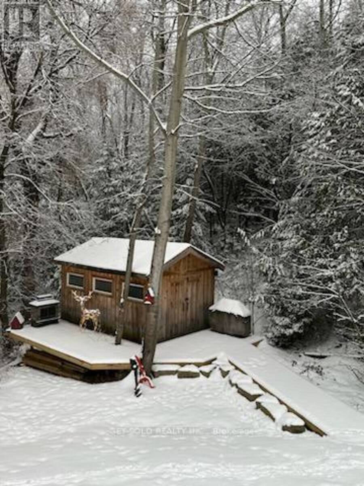
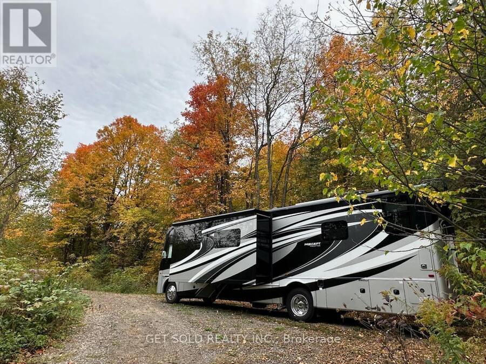
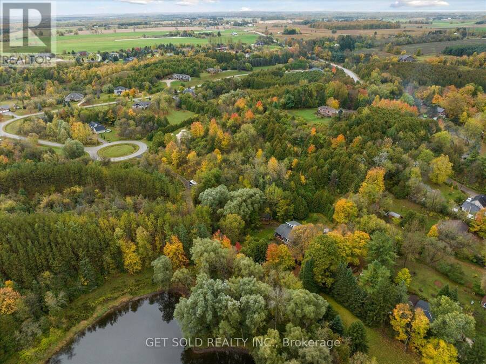
Set behind a private gate on 2.5 acres in Hornings Mills, 11 Fieldway Court is country living on a grand scale. A long, tree-lined drive winds past mature woods to a custom home overlooking its own private pond, and the quiet starts as soon as you pull in.The great room has dramatic 20-foot ceilings, with a floor-to-ceiling Omni Stone fireplace as its centrepiece. The fireplace is a $35,000 custom feature and also the home's primary heat source. The open-concept layout connects the kitchen, dining and family rooms. The kitchen has quartz counters and a raised breakfast bar, so it's set up for everyday meals and for a full house. Step into the enclosed ... read more
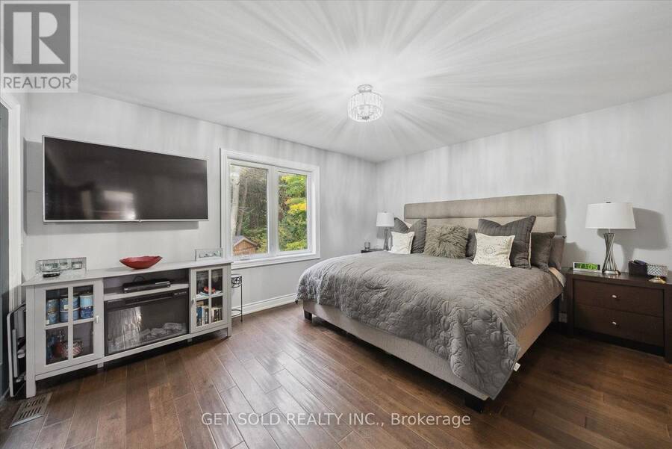
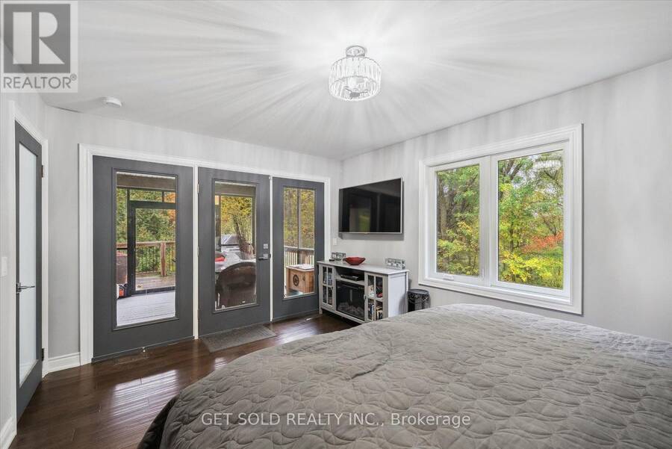
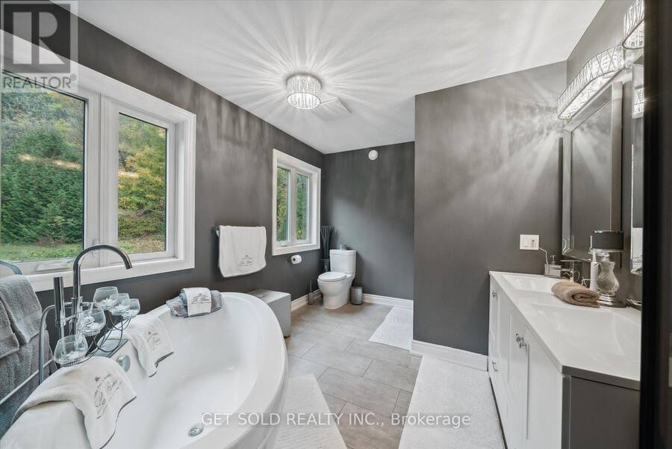
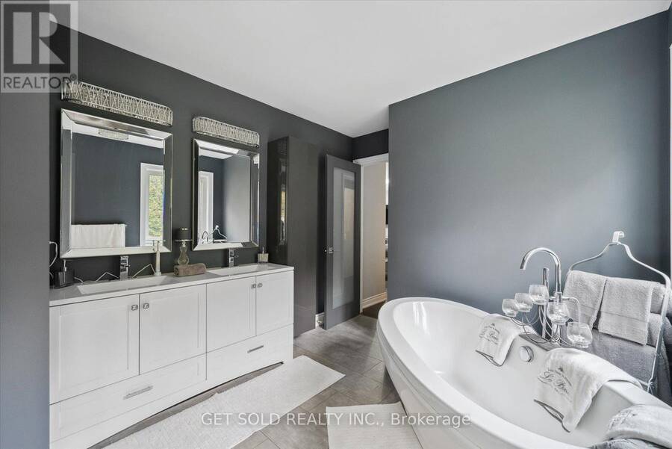
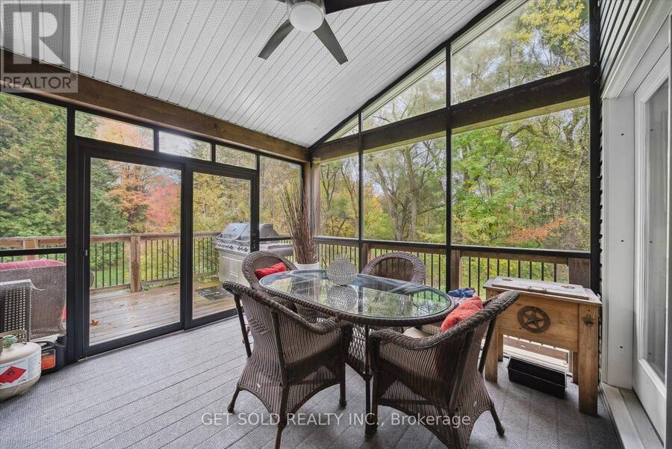
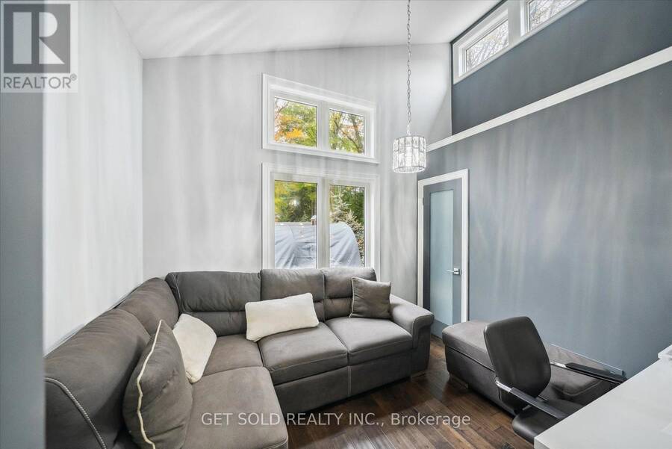
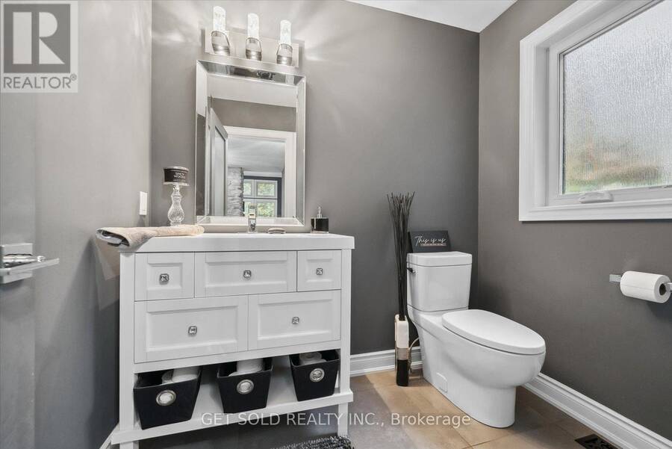
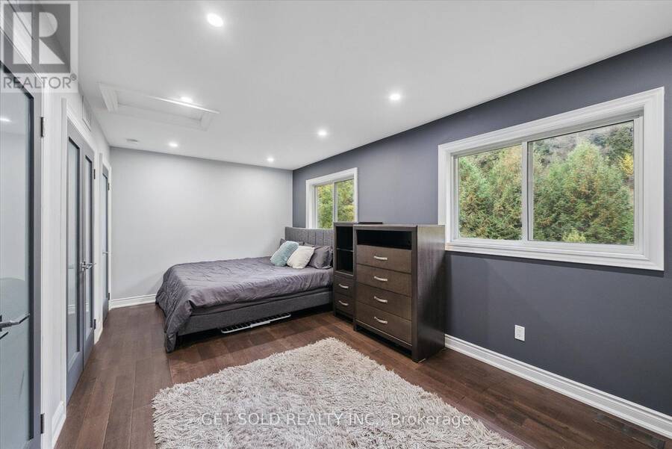
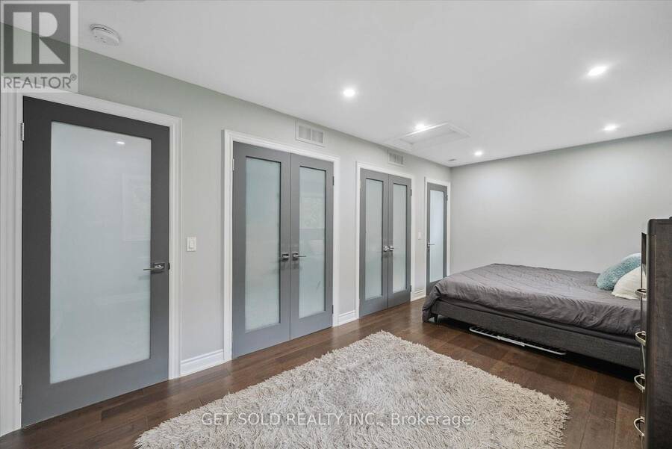
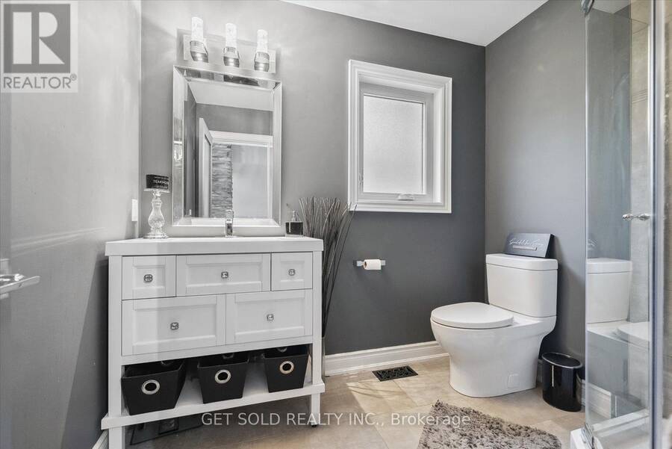
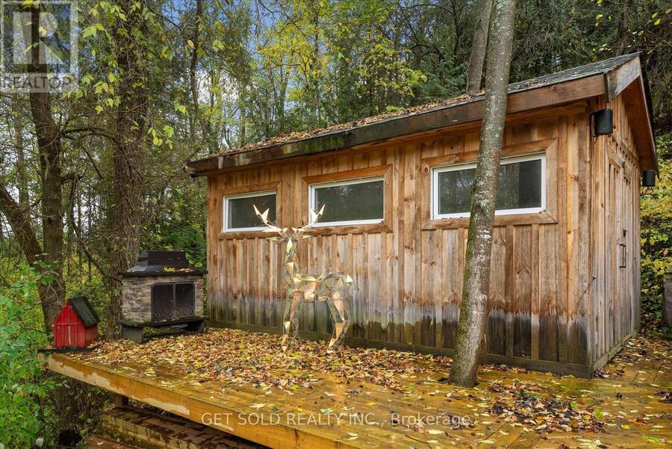
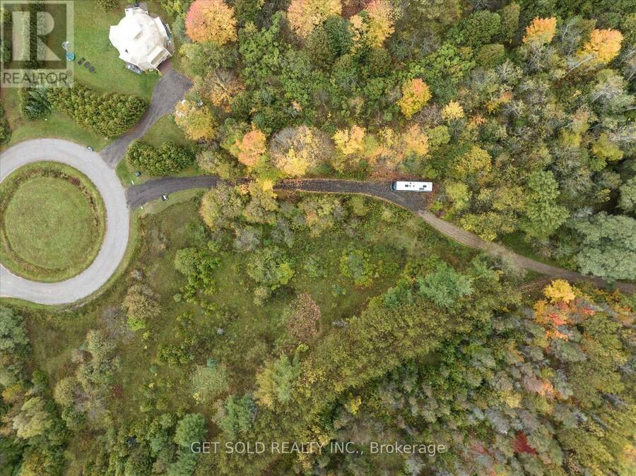
Set behind a private gate on 2.5 acres in Hornings Mills, 11 Fieldway Court is country living on a grand scale. A long, tree-lined drive winds past mature woods to a custom home overlooking its own private pond, and the quiet starts as soon as you pull in.The great room has dramatic 20-foot ceilings, with a floor-to-ceiling Omni Stone fireplace as its centrepiece. The fireplace is a $35,000 custom feature and also the home's primary heat source. The open-concept layout connects the kitchen, dining and family rooms. The kitchen has quartz counters and a raised breakfast bar, so it's set up for everyday meals and for a full house. Step into the enclosed Muskoka Room for morning coffee or evening views in any season.On the main floor, the primary retreat offers a spa-inspired ensuite with refined finishes, and a second bedroom can serve as a guest room or private office. Upstairs, an open loft looks down over the great room, with two more bedrooms and a 3-piece bath.The finished lower level has generous ceiling height and plenty of room for an in-law suite, home theatre, gym or games room. Outside, a dedicated RV pad with power and water hookups is ready for the next adventure.With privacy, space and a sense of arrival, this is a home that delivers on every level (id:25417)
- Listing ID: X14092330
- Property Type: Single Family
| Property | |
|---|---|
| Ownership: | Freehold |
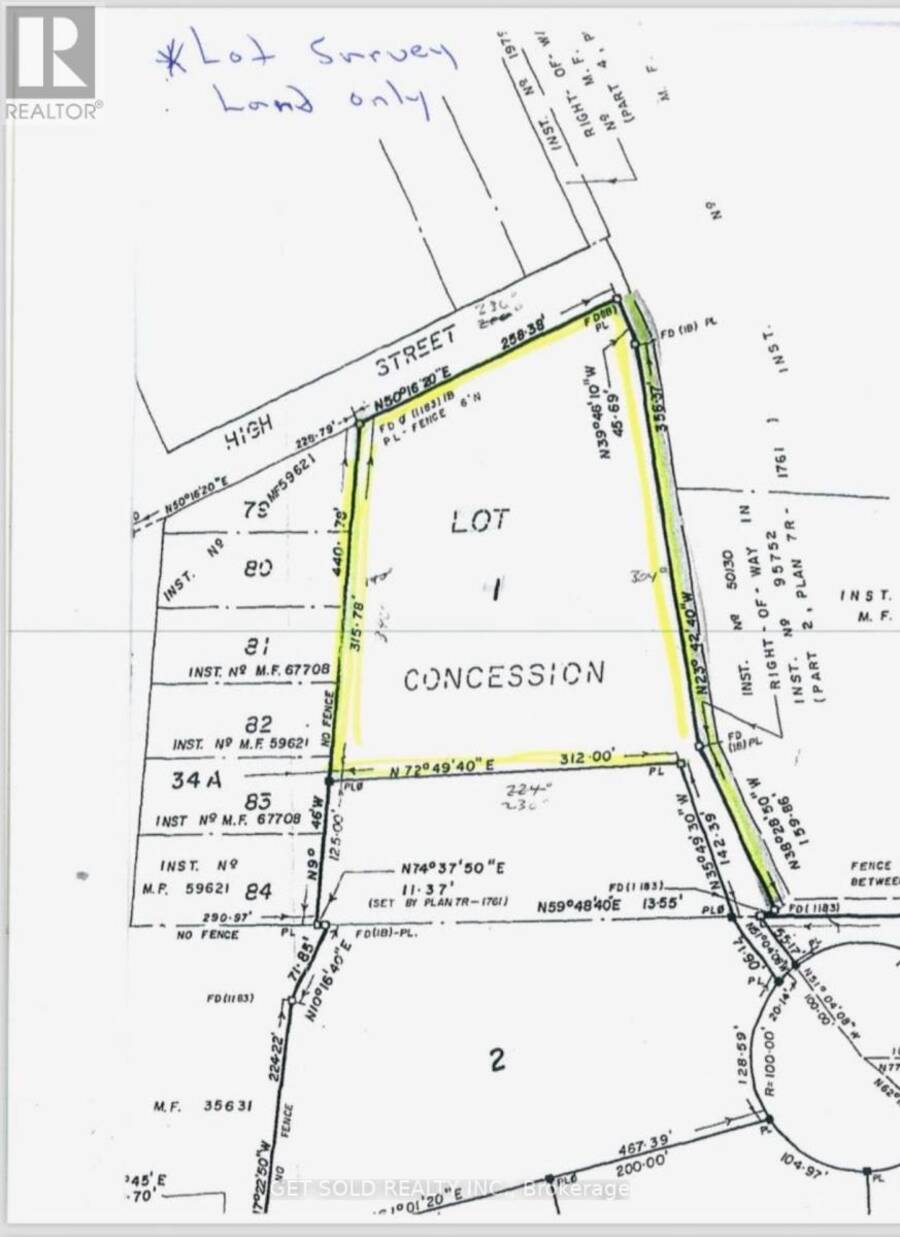
| Land Size: | 617.4 by 312.8 FT|2 - 4.99 Acres |
| Parking: | Detached Garage 10 Spaces |
| Building | |
|---|---|
| Type: | Single Family House |
| Appliances: | Water Heater, Water Purifier and Water Softener |
| HVAC: | Central Air Conditioning, Fireplace and Forced Air Propane |
| Exterior: | Concrete |
| Basement: | N/A (Finished) |
| Utilities: | Septic System |
| Location | |
|---|---|
| Hamlet: | Horning's Mills |
| Province: | Ontario |
| Community Features: | School Bus |
| Rooms | Level | Dimensions |
|---|---|---|
| Bedroom 3 | Second level | 2.85 m x 1.56 m |
| Bedroom 4 | Second level | 2.85 m x 1.56 m |
| Recreational, Games room | Basement | 7.78 m x 9.61 m |
| Family room | Main level | 8.24 m x 5.23 m |
| Dining room | Main level | 8.24 m x 5.23 m |
| Kitchen | Main level | 7.11 m x 3.63 m |
| Primary Bedroom | Main level | 4.57 m x 4.01 m |
| Bathroom | Main level | 3.62 m x 2.77 m |
| Bedroom 2 | Main level | 3.29 m x 2.89 m |
Book a showing to see this Fieldway Court Home in Horning's Mills
This property has so much to offer. Book a private showing now, as you do not want to miss out on 11 FIELDWAY COURT in Horning's Mills, Ontario!
Private Showing Request
Send a request to book a private showing for
.
Please Note: Information you supply in the contact form will be kept fully confidential.
Is this home the right property for you? Start a conversation to find out.
Get Directions to this Property
Not sure where this property is? Get directions to this Fieldway Court Home in Horning's Mills.


Provided by GET SOLD REALTY INC.. MLS®, REALTOR®, and the associated logos are trademarks of the Canadian Real Estate Association.

This REALTOR.ca listing content is owned and licensed by REALTOR® members of the Canadian Real Estate Association.
Have questions or need more information about this home? Don't know where to begin? Then, let us connect you with the best real estate agent to guide you.

Inquiries submitted through this website will be responded to by a local sales representative from Royal LePage®.
Start a Conversation by Text
Provide your full name, phone and email to start a conversation by text message.
Please Note: Information you supply in the contact form will be kept fully confidential.
Start a Conversation by Email
Provide your full name and email to start a conversation by email.
Please Note: Information you supply in the contact form will be kept fully confidential.