
2750 Canoe Point RD|St. Joseph Township, Hilton, Ontario P0R 1J0

$759,000.00
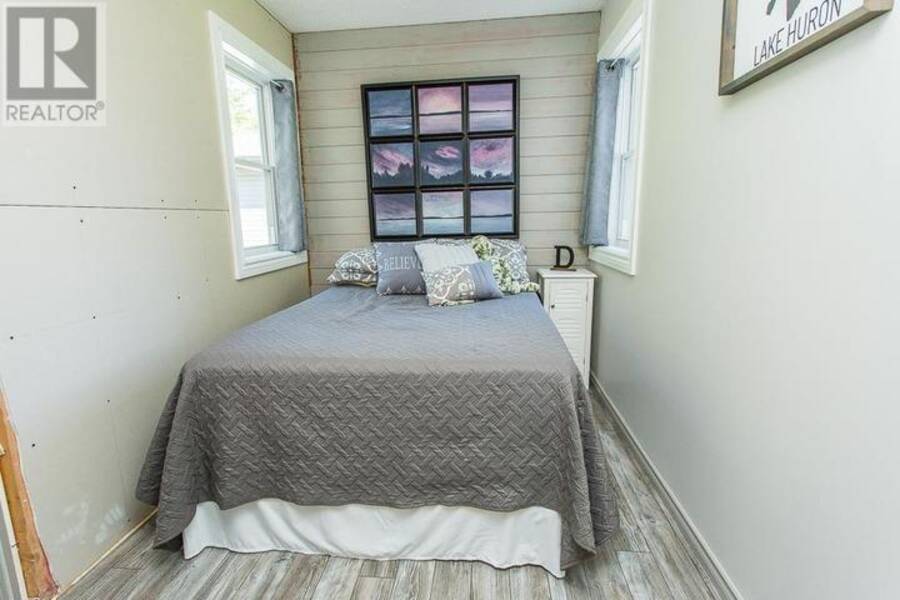
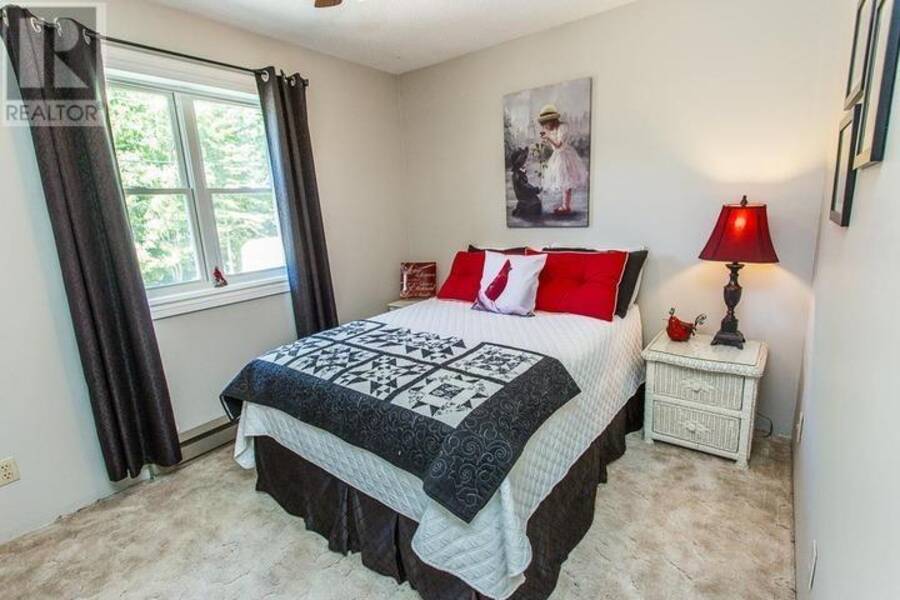
- 3 bedrooms
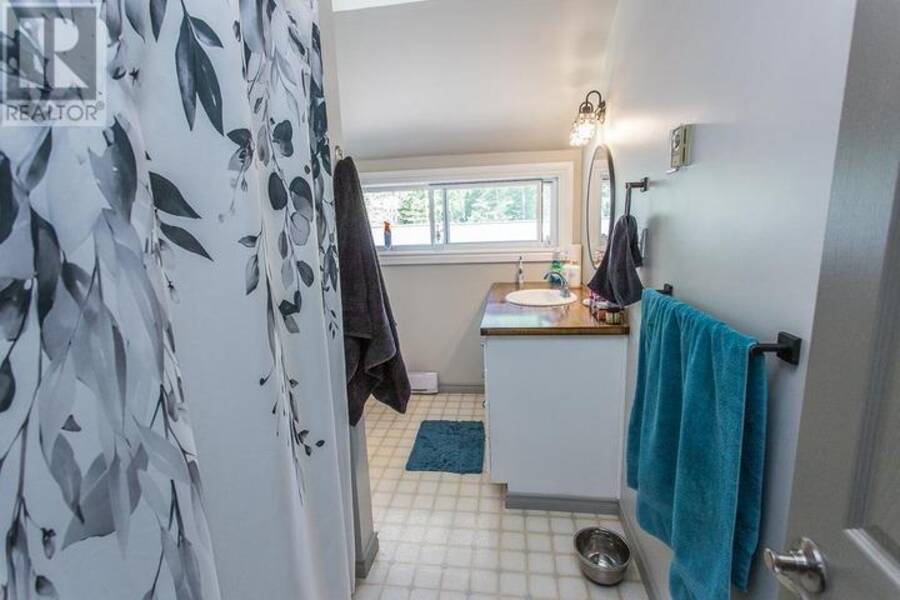
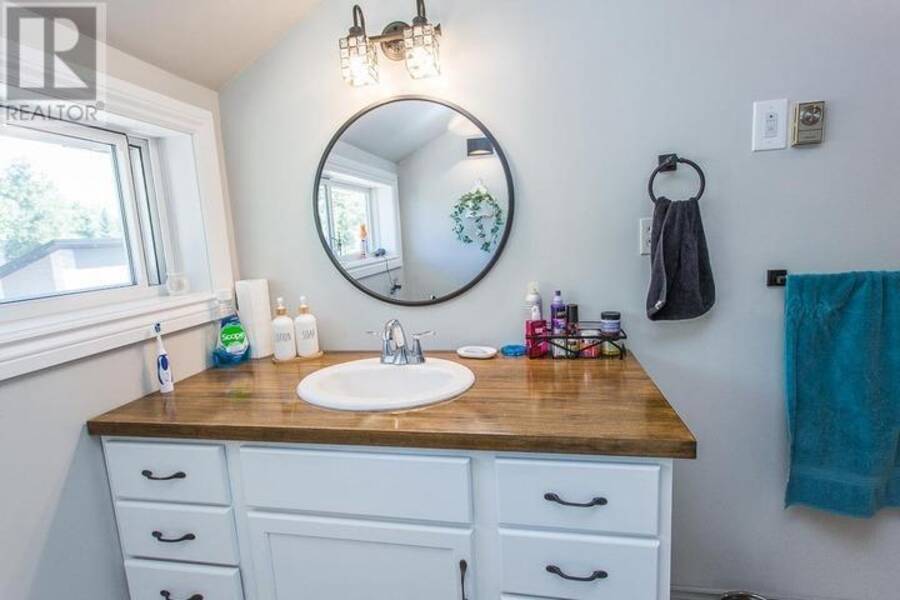
- 2 bathrooms
- 2,306 Square Feet
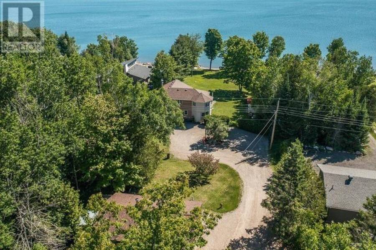
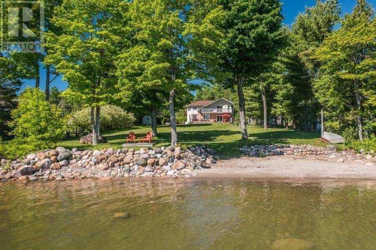
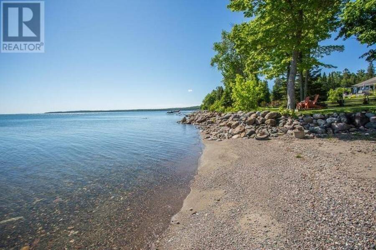
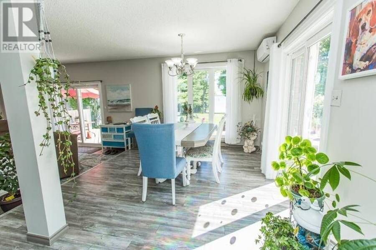
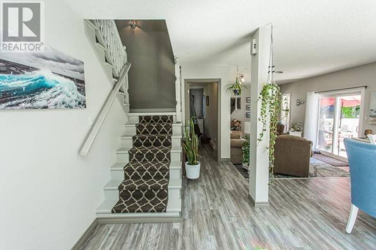
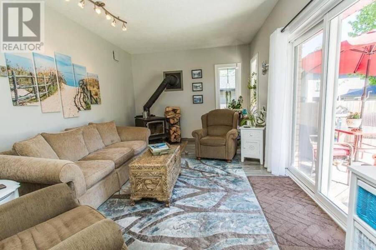
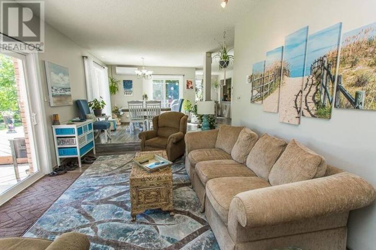
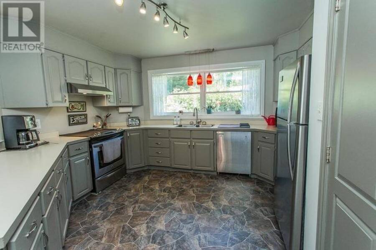
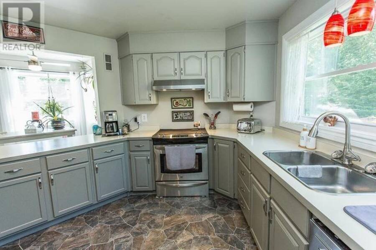
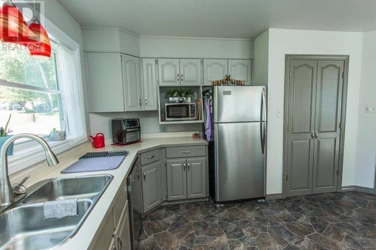
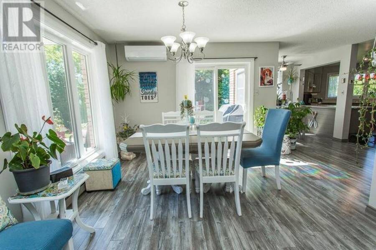
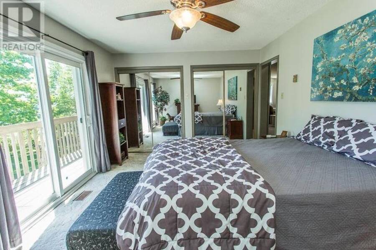
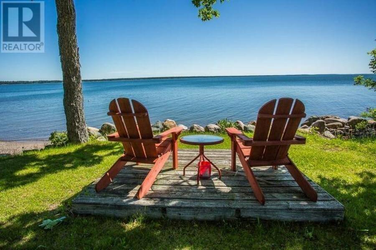
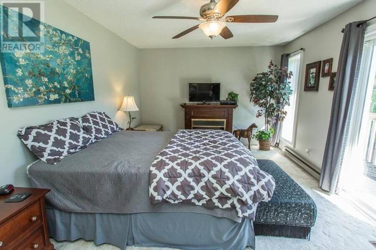
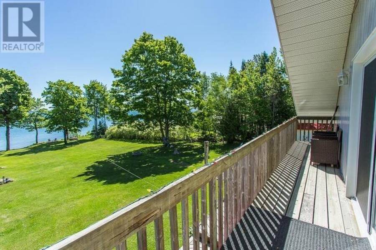
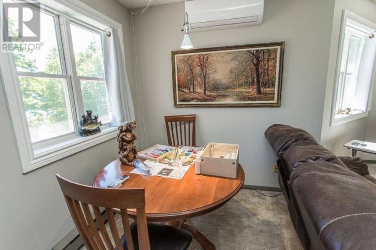
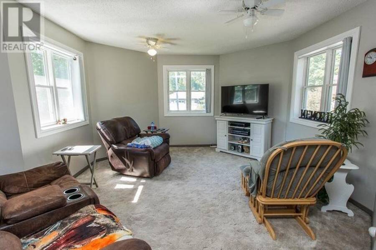
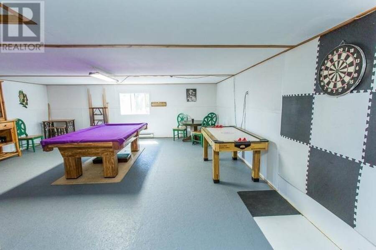
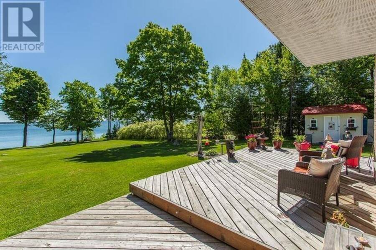
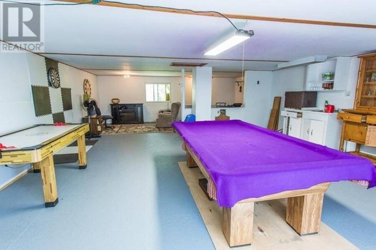
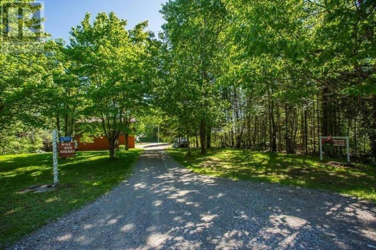
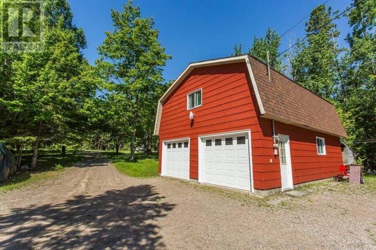
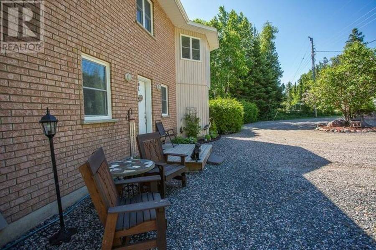
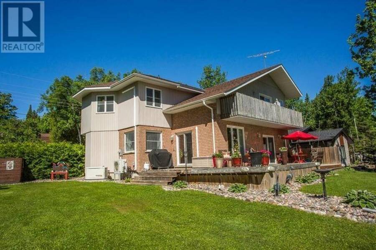
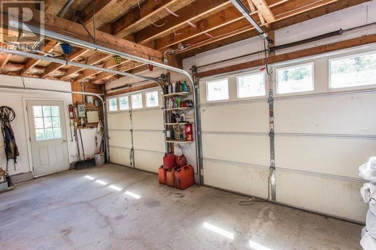
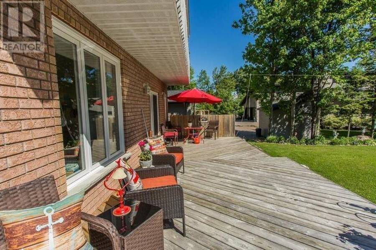
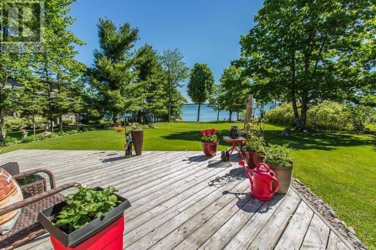
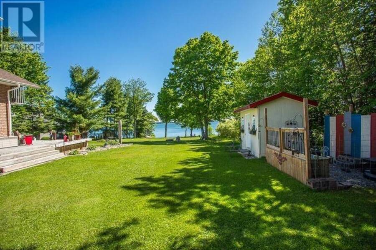
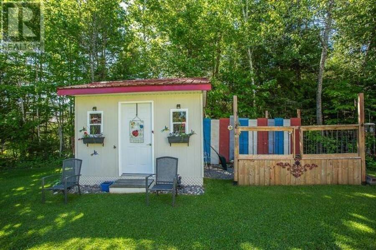
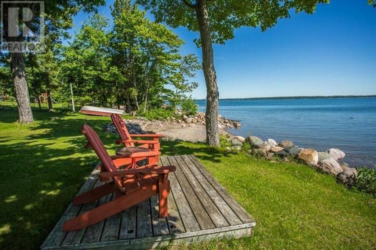
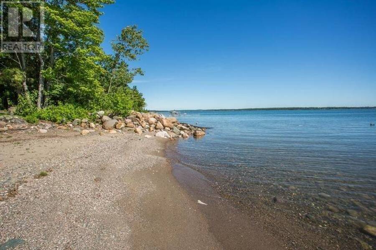
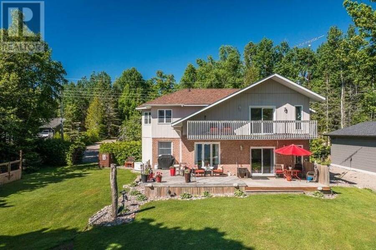
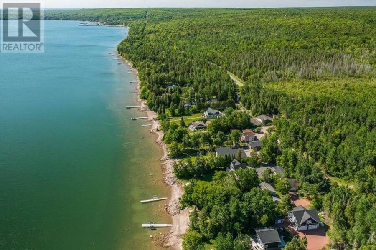
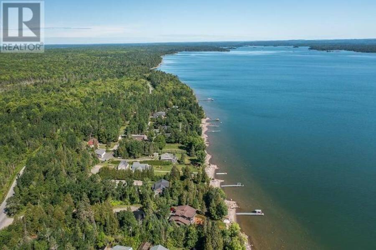
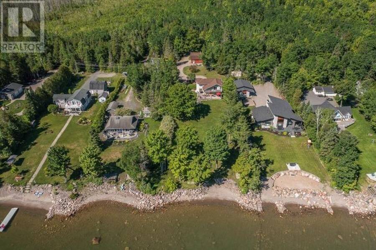
Waterfront Home with Garage, Workshop & Stunning Views!! This beautifully maintained waterfront retreat offers breathtaking lake views, spacious outdoor living, and versatile indoor spaces perfect for families and entertaining. Highlights Include: Inviting driveway with plenty of parking, large barn-style garage, and waterfront outbuilding. Expansive back deck overlooking the lake and generous backyard lawn. Open-concept living/dining area with cozy fireplace and lake views. Modern kitchen with plenty of workspace. Main-floor bedroom + 2-piece walk-through bath. Upstairs primary suite with private deck access, one additional bedroom and full bath, ... read more
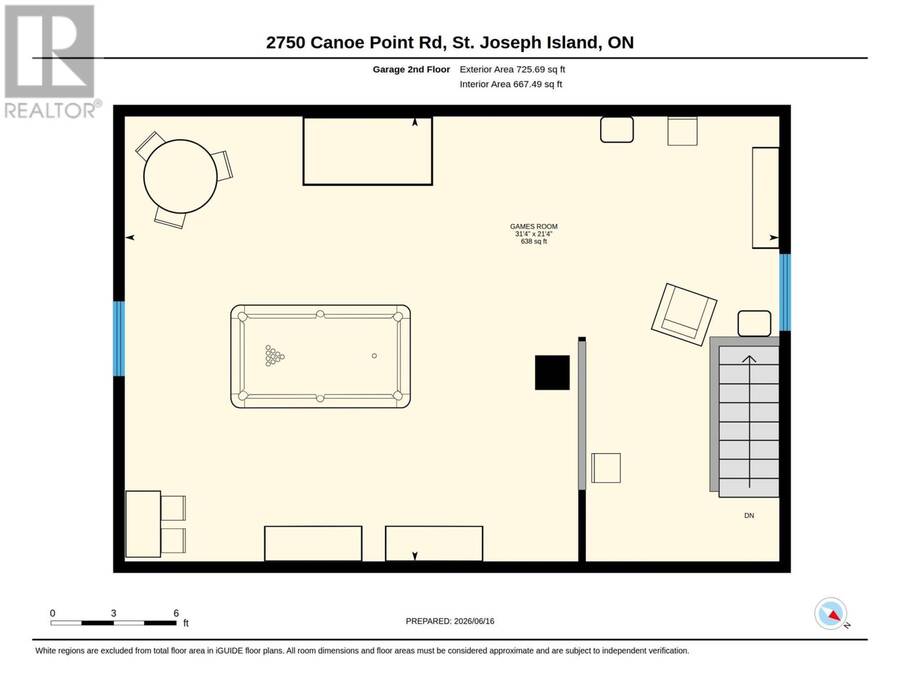
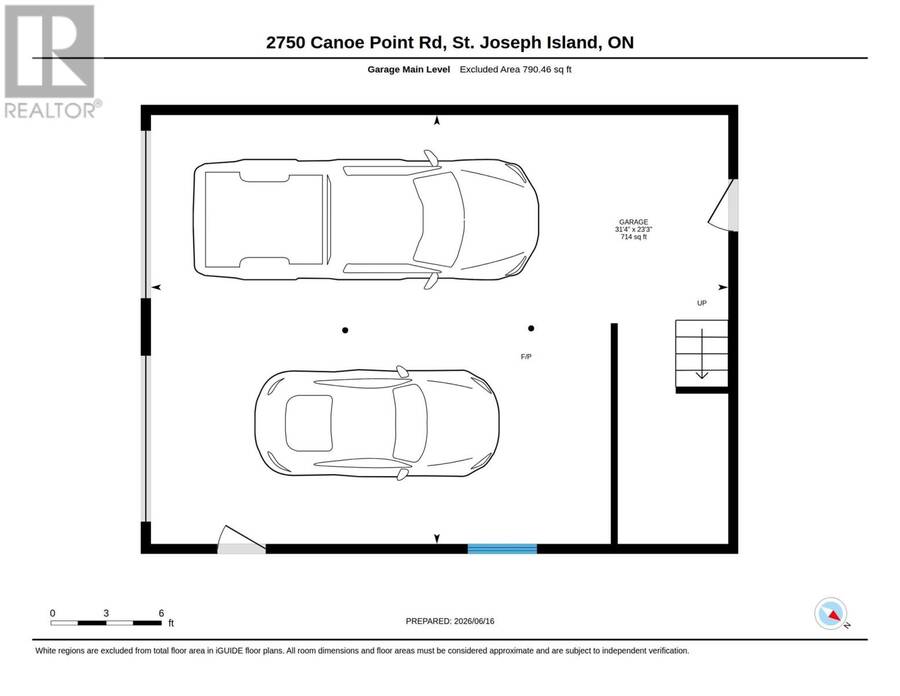
Waterfront Home with Garage, Workshop & Stunning Views!! This beautifully maintained waterfront retreat offers breathtaking lake views, spacious outdoor living, and versatile indoor spaces perfect for families and entertaining. Highlights Include: Inviting driveway with plenty of parking, large barn-style garage, and waterfront outbuilding. Expansive back deck overlooking the lake and generous backyard lawn. Open-concept living/dining area with cozy fireplace and lake views. Modern kitchen with plenty of workspace. Main-floor bedroom + 2-piece walk-through bath. Upstairs primary suite with private deck access, one additional bedroom and full bath, upper sitting room. Detached garage/workshop with finished games room/entertaining space in the loft. Ideal as a year-round family home. The roof was done: garage 2023, house 2024. Windows were updated in 2024 and 2025. The baseboard heat is only for backup. Enjoy boating, fishing, and lakeside relaxation right from your backyard. Priced to sell! Schedule your private showing today! (id:25417)
- Listing ID: SM261496
- Property Type: Single Family
- Year Built: 1987
| Property | |
|---|---|
| Style: | 2 Level |
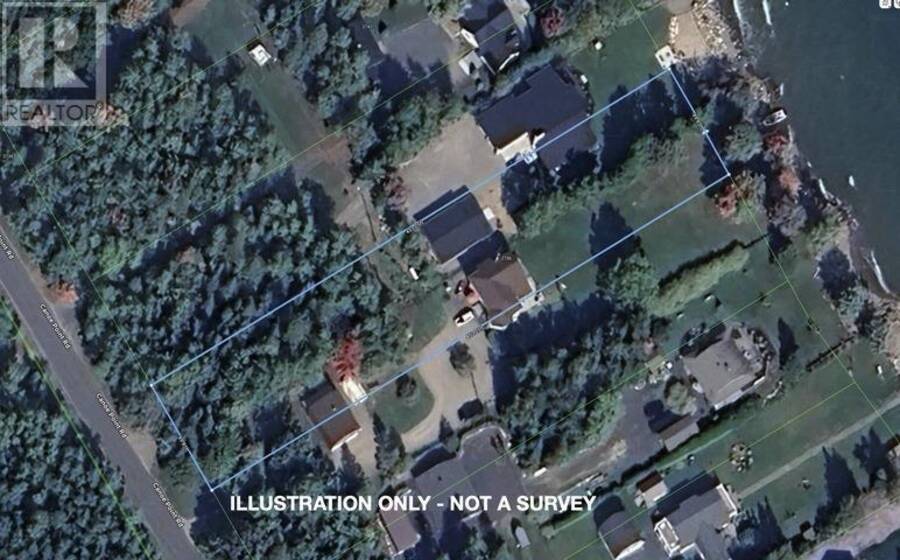
| Land Size: | 1 Ac (1 - 3 Acres) |
| Parking: | Garage |
| Waterfront: | Yes |
| Building | |
|---|---|
| Appliances: | Central Vacuum, Dryer, Refrigerator, Stove, Washer and Dishwasher |
| HVAC: | Air Conditioned, Air Exchanger, Baseboard Heaters, Fireplace, Heat Pump and Wood Stove Electric (Fireplace is Wood) |
| Exterior: | Brick and Siding |
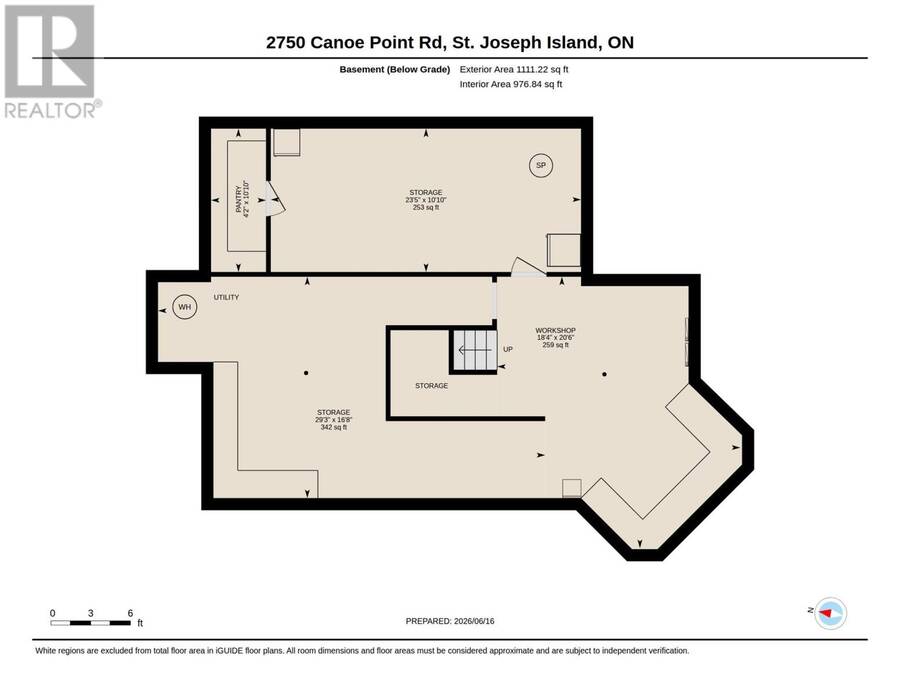
| Basement: | Full (Unfinished) |
| Utilities: | Electricity, Telephone, Drilled Well and Septic System |
| Location | |
|---|---|
| Township: | Hilton |
| Province: | Ontario |
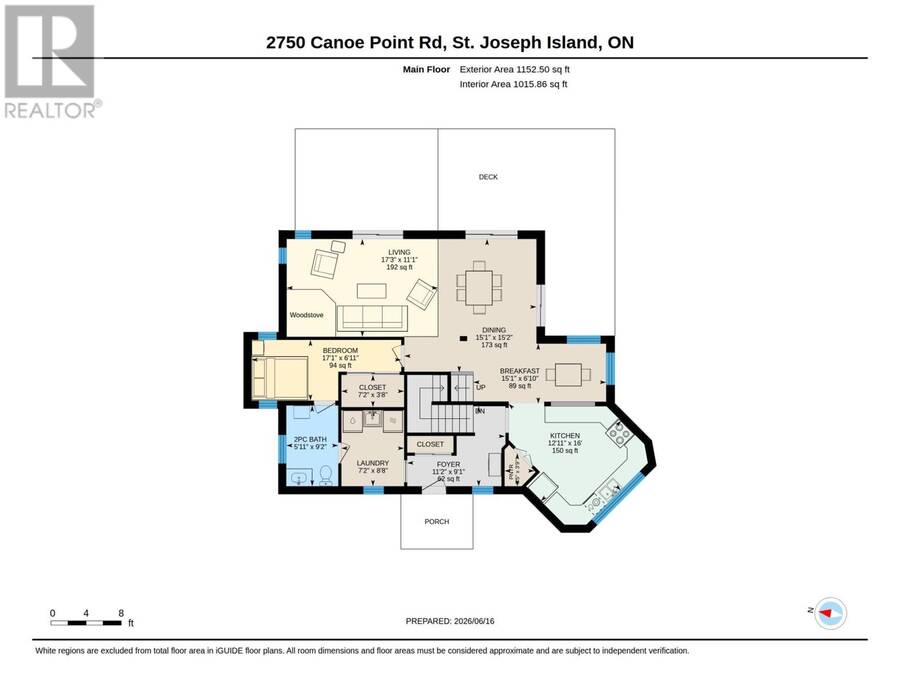
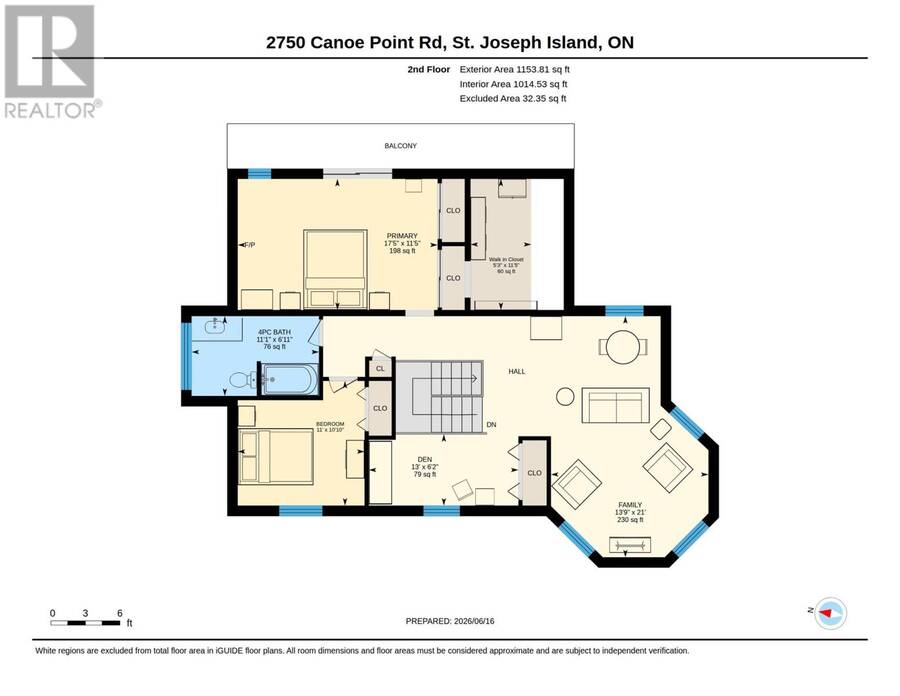
| Rooms | Level | Dimensions |
|---|---|---|
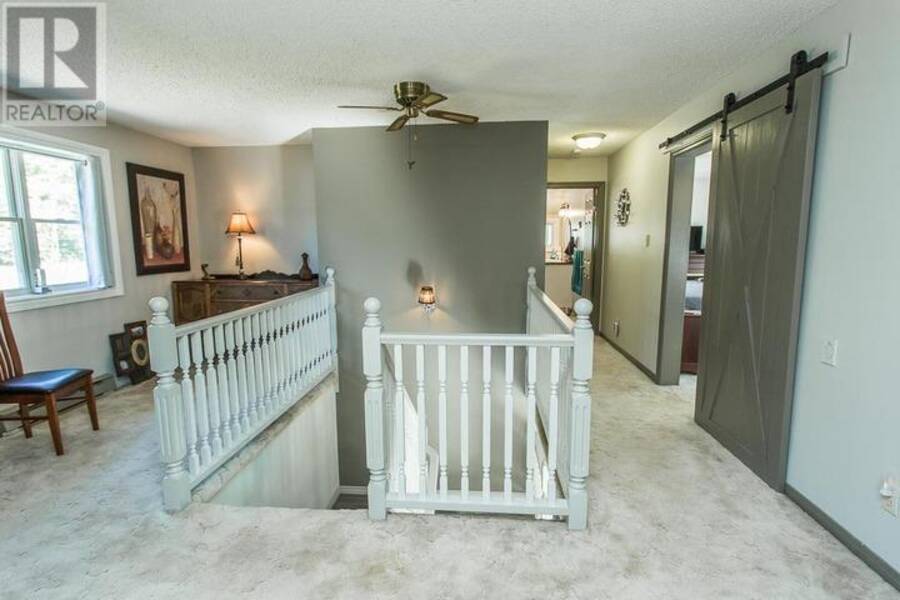
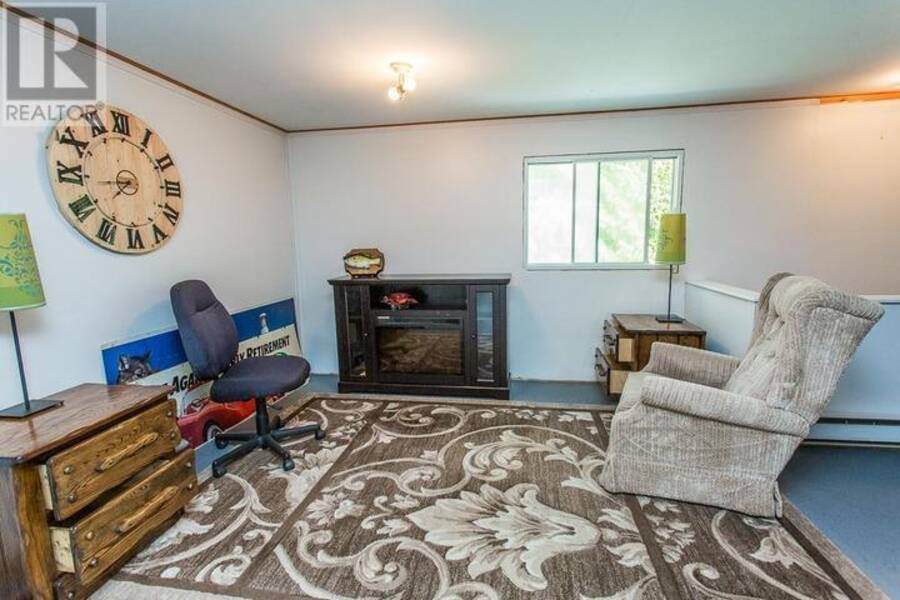
| Family room | Second level | 13.09 x 21 |
| Den | Second level | 13 x 6.02 |
| Bathroom | Second level | 11.01 x 6.11 |
| Primary Bedroom | Second level | 17.05 x 11.05 |
| Bedroom | Second level | 11 x 10.10 |
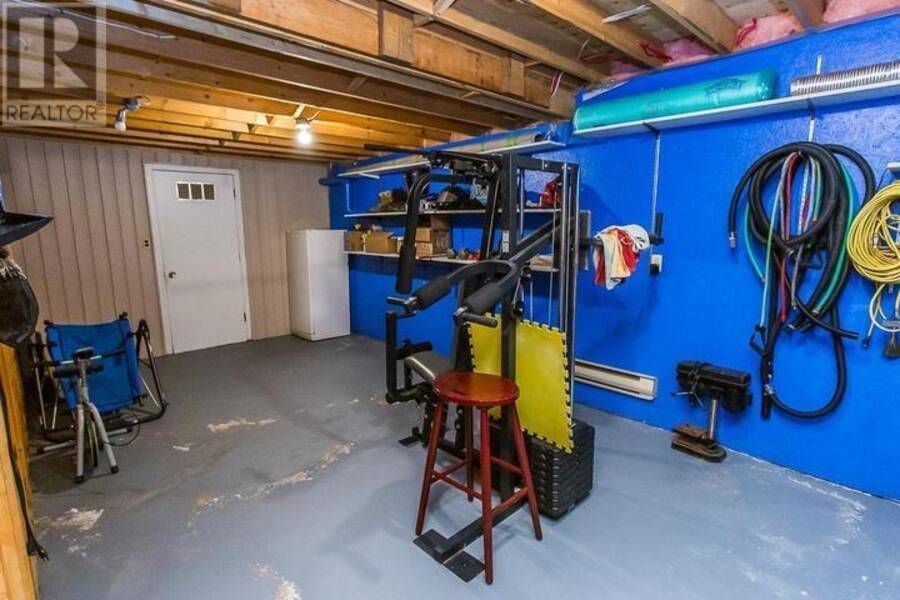
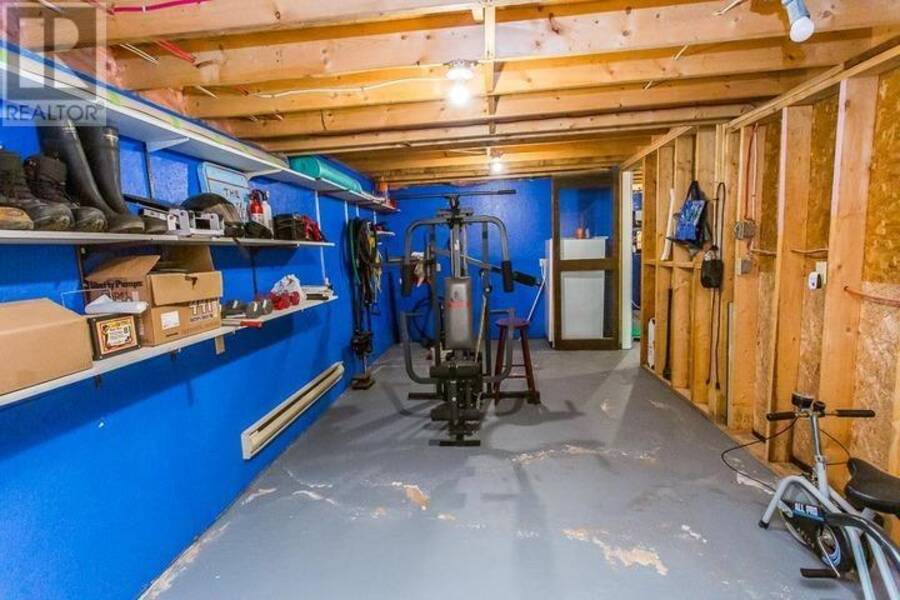
| Workshop | Basement | 18.04 x 20.6 |
| Foyer | Main level | 11.02 x 9.01 |
| Laundry room | Main level | 7.02 x 8.08 |
| Bathroom | Main level | 5.11 x 9.02 |
| Kitchen | Main level | 12.11 x 16 |
| Pantry | Main level | 3.05 x 3.09 |
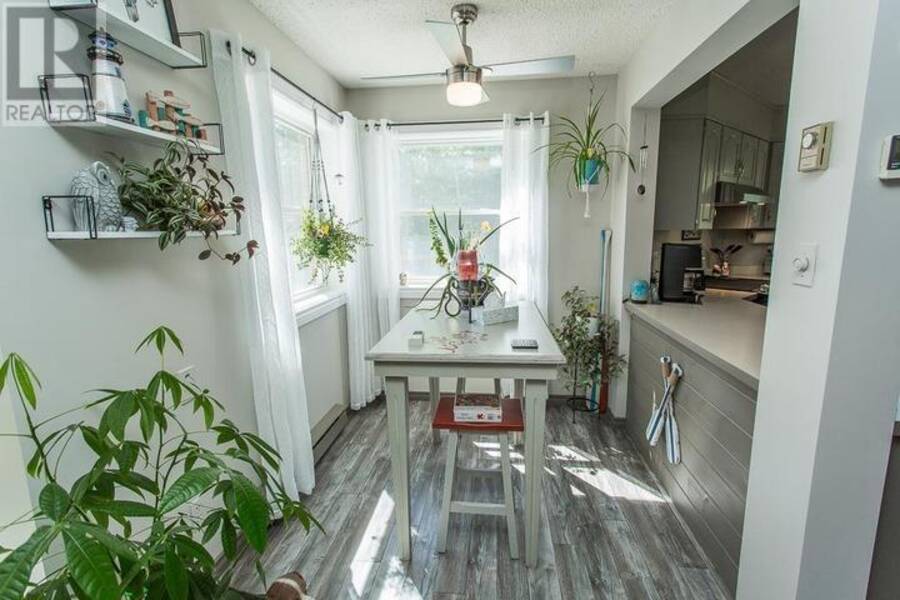
| Dining nook | Main level | 15.01 x 6.10 |
| Dining room | Main level | 15.01 x 15.02 |
| Living room | Main level | 17.03 x 11.01 |
| Bedroom | Main level | 17.01 x 6.11 |
Book a showing to see this home in Hilton
This property has so much to offer. Book a private showing now, as you do not want to miss out on 2750 Canoe Point RD|St. Joseph Township in Hilton, Ontario!
Private Showing Request
Send a request to book a private showing for
.
Please Note: Information you supply in the contact form will be kept fully confidential.
Is this waterfront home the right property for you? Start a conversation to find out.
Get Directions to this Property
Not sure where this property is? Get directions to this condo in Hilton Ontario.


Provided by Royal LePage® Northern Advantage. MLS®, REALTOR®, and the associated logos are trademarks of the Canadian Real Estate Association.

This REALTOR.ca listing content is owned and licensed by REALTOR® members of the Canadian Real Estate Association.
Have questions or need more information about this home? Don't know where to begin? Then, let us connect you with the best real estate agent to guide you.

Inquiries submitted through this website will be responded to by a local sales representative from Royal LePage®.
Start a Conversation by Text
Provide your full name, phone and email to start a conversation by text message.
Please Note: Information you supply in the contact form will be kept fully confidential.
Start a Conversation by Email
Provide your full name and email to start a conversation by email.
Please Note: Information you supply in the contact form will be kept fully confidential.