
60 BAKKER ROAD, Hillier, Ontario K0K 2J0

$1,590,000.00
- 4 bedrooms
- 5 bathrooms
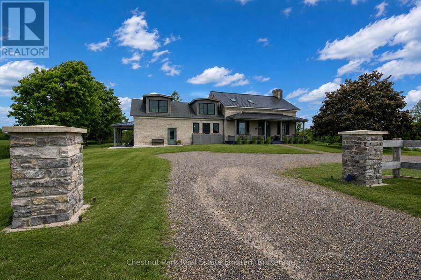
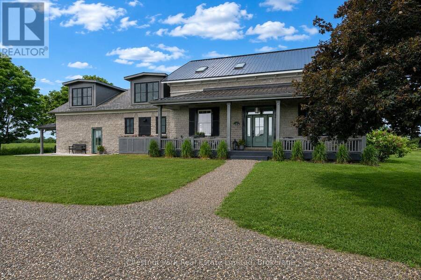
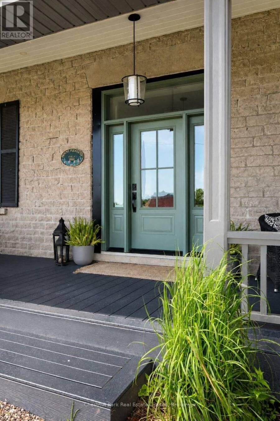
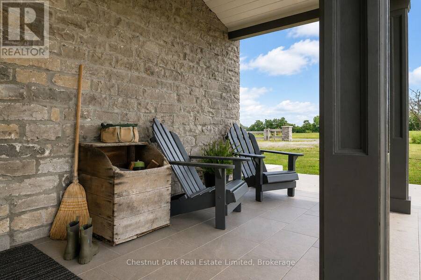
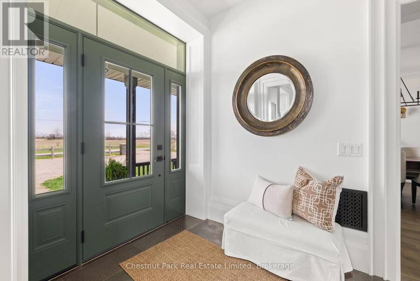
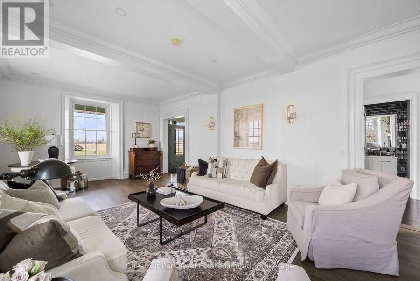
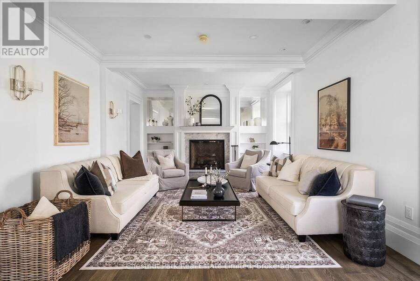
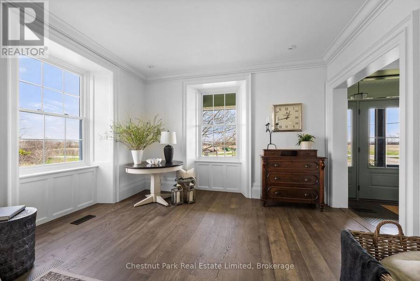
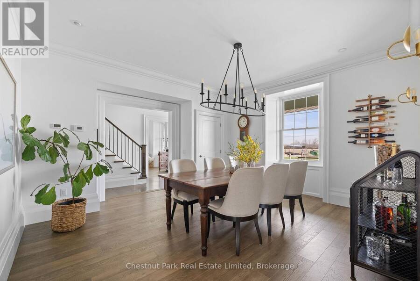
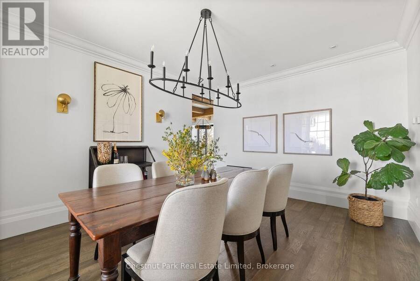
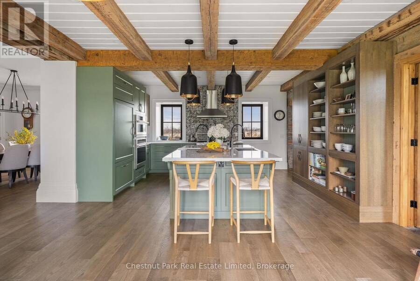
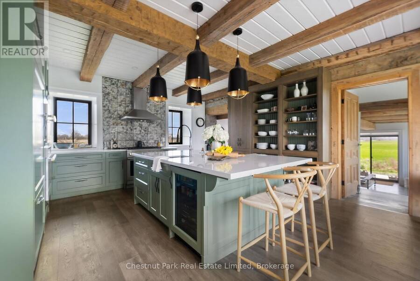
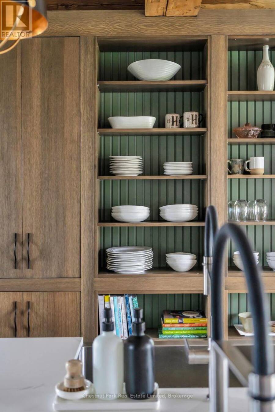
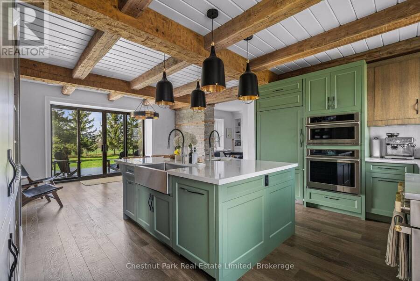
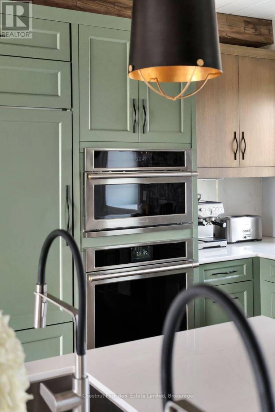
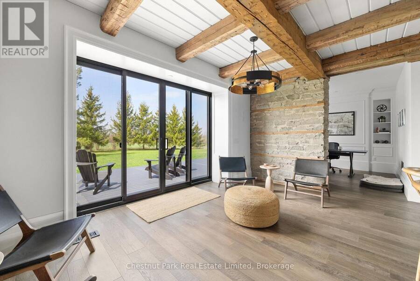
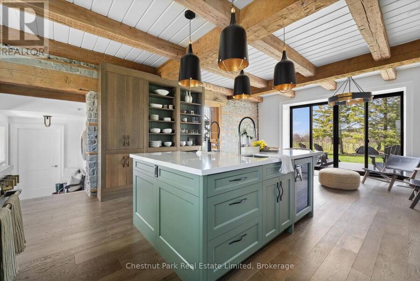
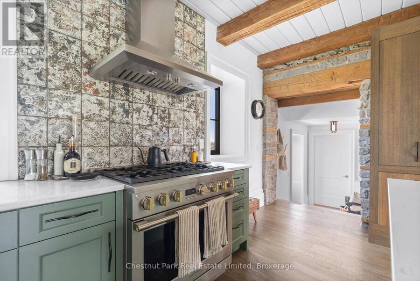
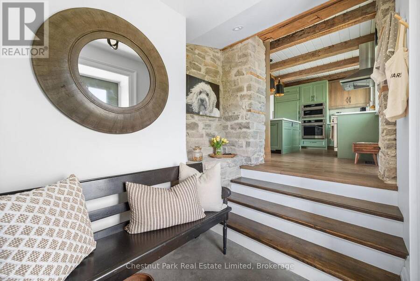
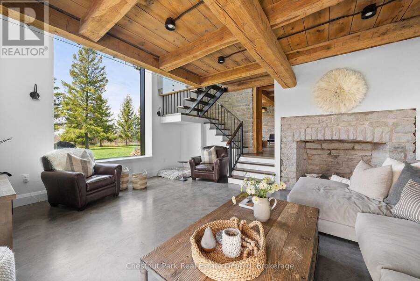
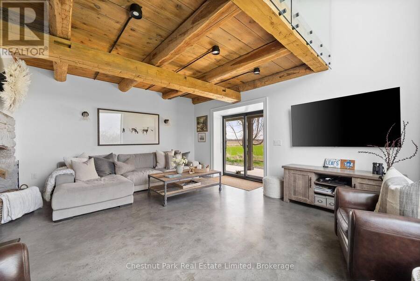
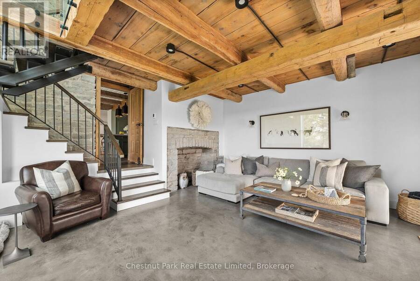
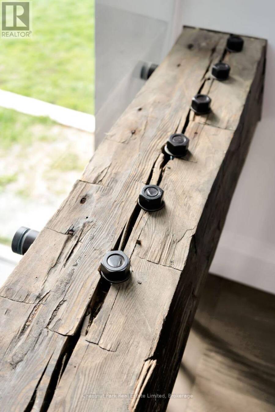
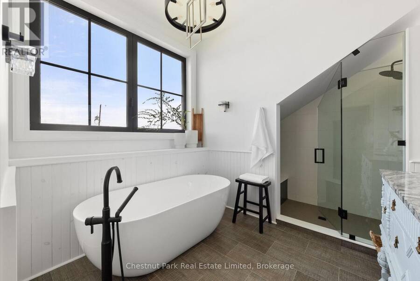
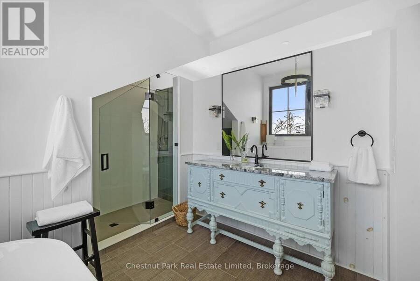
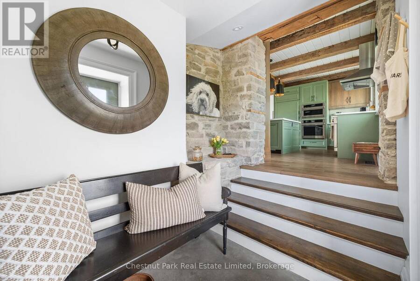
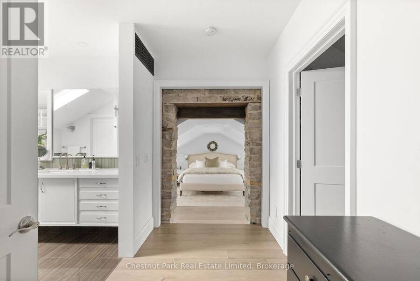
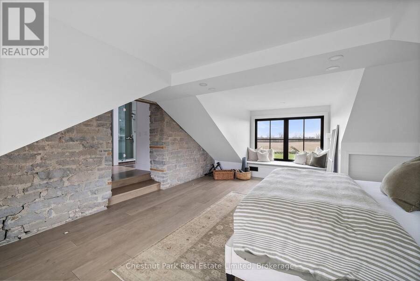
Historic character. Exceptional craftsmanship. A stone home that feels perfectly at home in Hillier. Built circa 1865, 60 Bakker Road has been thoughtfully restored to honour its history while embracing modern County living. Original stone walls, and custom mill work add unique details throughout the home. Premium hardwood floors, custom cabinetry, and carefully selected finishes reflect the quality and care invested throughout the home. At its heart is a custom Canadiana kitchen designed for gathering, featuring top-tier appliances, generous workspace, and timeless finishes that feel both elegant and enduring. Just beyond, an executive office and ... read more
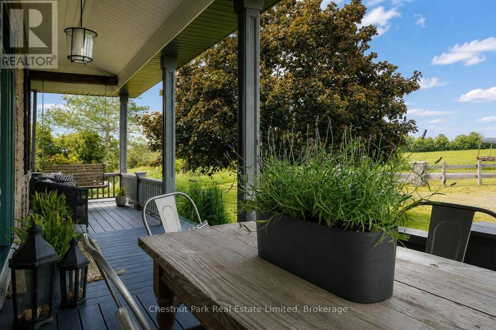
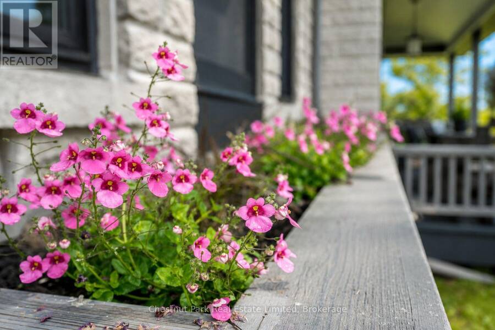
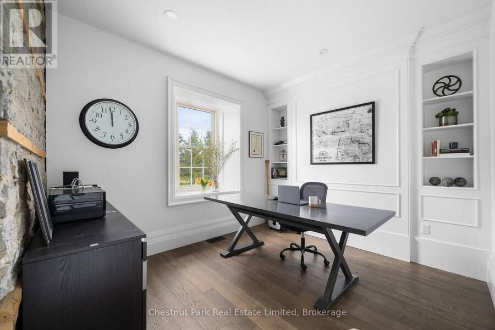
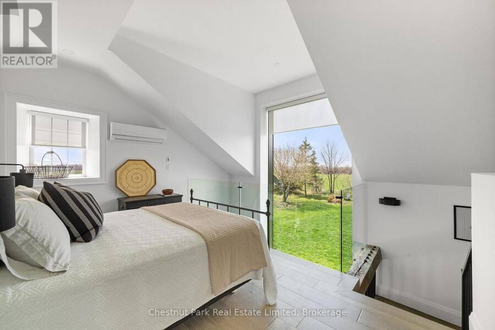
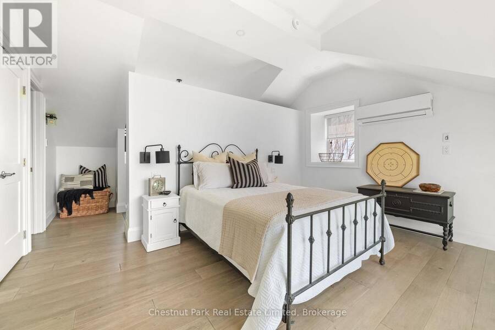
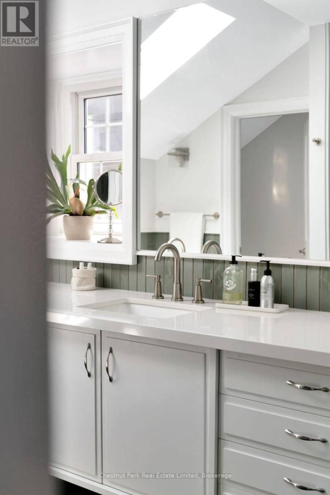
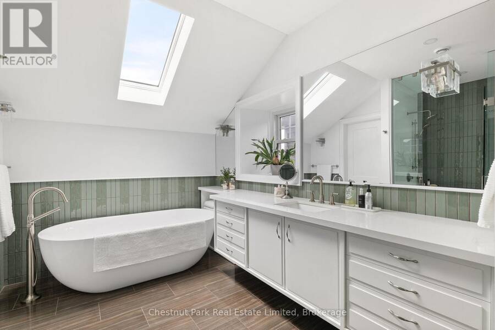
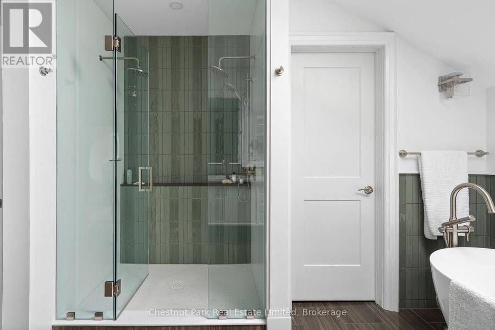
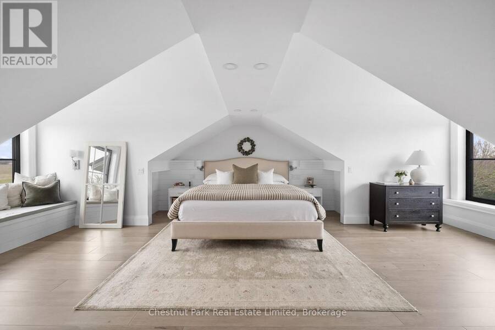
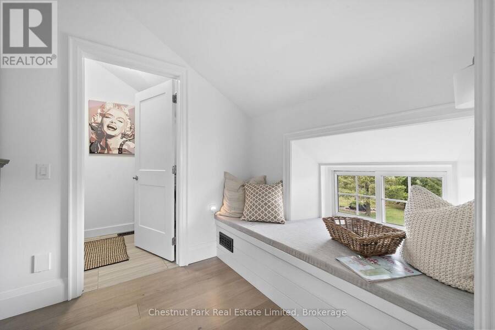
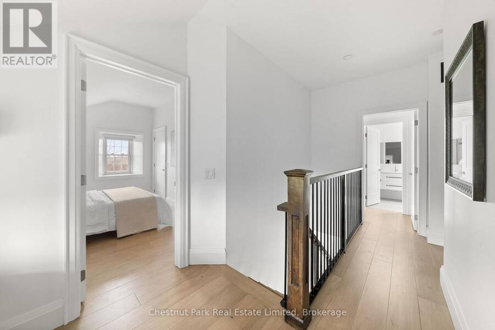
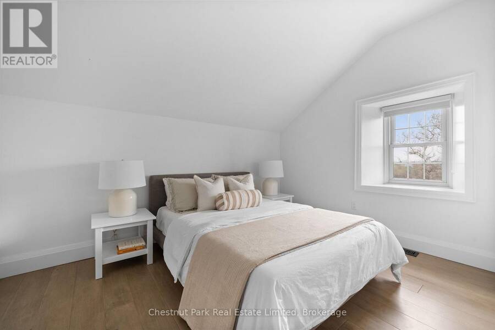
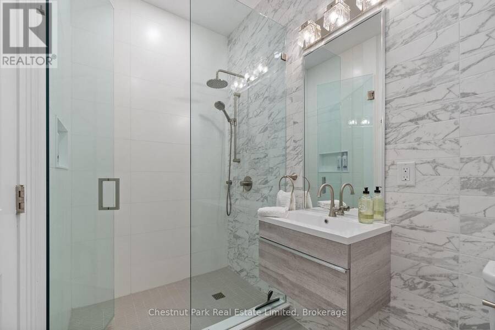
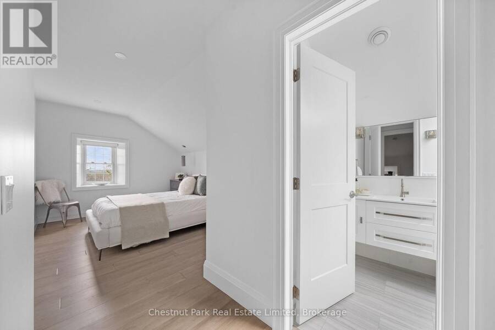
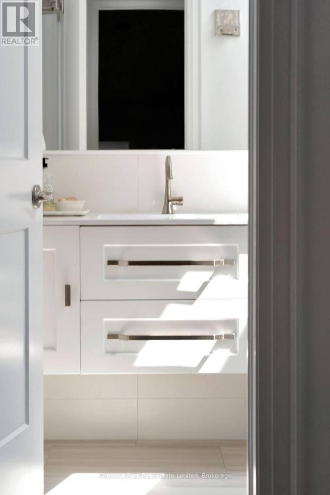
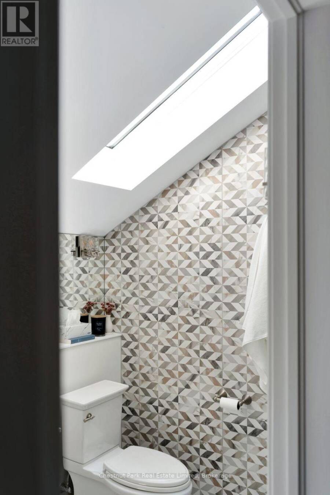
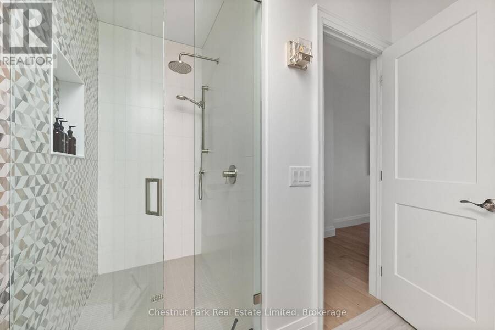
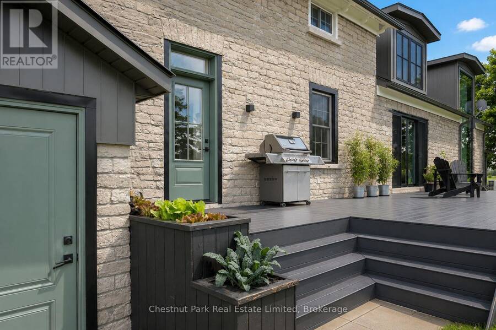
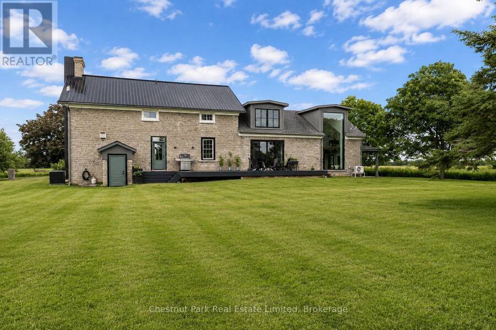
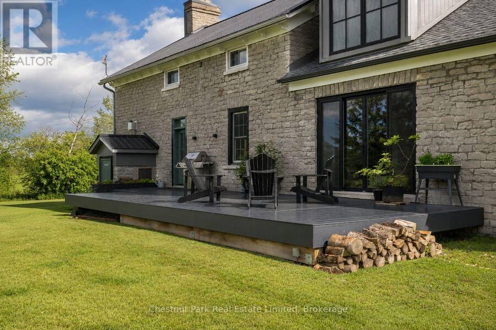
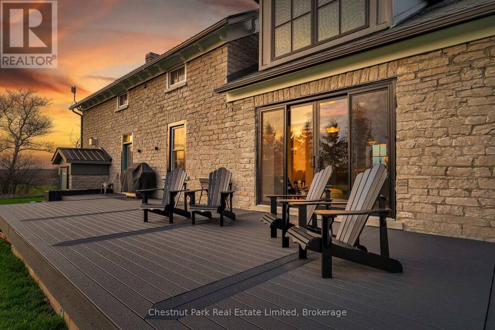
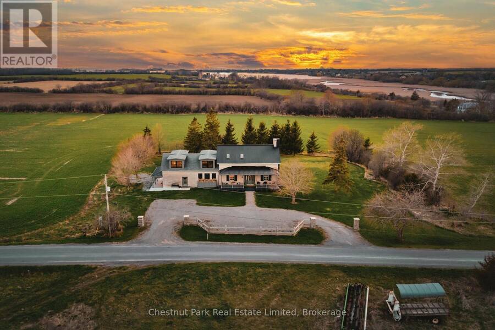
Historic character. Exceptional craftsmanship. A stone home that feels perfectly at home in Hillier. Built circa 1865, 60 Bakker Road has been thoughtfully restored to honour its history while embracing modern County living. Original stone walls, and custom mill work add unique details throughout the home. Premium hardwood floors, custom cabinetry, and carefully selected finishes reflect the quality and care invested throughout the home. At its heart is a custom Canadiana kitchen designed for gathering, featuring top-tier appliances, generous workspace, and timeless finishes that feel both elegant and enduring. Just beyond, an executive office and library offers a quiet retreat for work, reading, or creative pursuits. Set on approximately one acre in the heart of Hillier, the home's thoughtful layout includes four bedrooms and five bathrooms, creating a boutique retreat-like experience where each bedroom enjoys access to its own beautifully appointed bathroom. The former summer kitchen has been transformed into a stunning guest suite complete with radiant heated floors and the original fireplace, offering warmth, character, and flexibility for extended family, guests, or a future in-law suite. Every room balances comfort and craftsmanship, creating a home that feels established rather than designed to impress. Outside, Hillier's best qualities are right at your doorstep. Spend your days exploring wineries, cycling quiet country roads, visiting farm stands, or enjoying nearby beaches before returning home for al fresco dinners on the engineered composite deck built for lasting enjoyment. Unwind on the charming front porch swing as the sun sets across the surrounding countryside, a daily reminder of why some of the County's most memorable sunsets happen right here. Minutes from Wellington, Bloomfield, and Picton, 60 Bakker Road offers the rare combination of historic architecture, thoughtful restoration, and one of Prince Edward County's most sought-after locations. (id:25417)
- Listing ID: X13703164
- Property Type: Single Family
| Property | |
|---|---|
| Ownership: | Freehold |
| Lot Size: | 214.5 by 218.7 FT|1/2 - 1.99 Acres |
| Parking: | No Garage 6 Spaces |
| Building | |
|---|---|
| Type: | Single Family House |
| Appliances: | Dryer, Microwave, Oven, Refrigerator, Stove, Washer, Water Heater, Water Treatment, Water Softener, Wine Fridge and Oven - Built-In |
| HVAC: | Central Air Conditioning, Fireplace and Forced Air Propane |
| Exterior: | Stone |
| Basement: | N/A (Unfinished), N/A |
| Utilities: | Septic System |
| Location | |
|---|---|
| Hamlet: | Hillier |
| Province: | Ontario |
| Nearby Amenities: | Beach and Hospital |
| Community Features: | Community Centre and School Bus |
| Rooms | Level | Dimensions |
|---|---|---|
| Bathroom | Second level | 3.41 m x 3.21 m |
| Bedroom | Second level | 3.86 m x 2.91 m |
| Bathroom | Second level | 2.79 m x 1.53 m |
| Bedroom | Second level | 6.13 m x 3.16 m |
| Bathroom | Second level | 2.35 m x 3.06 m |
| Laundry room | Second level | 1.53 m x 2.68 m |
| Bedroom | Second level | 4.63 m x 2.95 m |
| Bathroom | Second level | 5.82 m x 2.77 m |
| Primary Bedroom | Second level | 4.98 m x 7.2 m |
| Living room | Main level | 4.09 m x 7.14 m |
| Dining room | Main level | 4.56 m x 4.99 m |
| Kitchen | Main level | 5.5 m x 4.17 m |
| Eating area | Main level | 5.01 m x 3.65 m |
| Office | Main level | 3.35 m x 3.08 m |
| Family room | Main level | 4.58 m x 5.5 m |
| Bathroom | Main level | 1.19 m x 2.05 m |
Book a showing to see this Bakker Road Home in Hillier
This property has so much to offer. Book a private showing now, as you do not want to miss out on 60 BAKKER ROAD in Hillier, Ontario!
Private Showing Request
Send a request to book a private showing for
.
Please Note: Information you supply in the contact form will be kept fully confidential.
Is this home the right property for you? Start a conversation to find out.
Get Directions to this Property
Not sure where this property is? Get directions to this Bakker Road Home in Hillier.


Provided by Chestnut Park Real Estate Limited. MLS®, REALTOR®, and the associated logos are trademarks of the Canadian Real Estate Association.

This REALTOR.ca listing content is owned and licensed by REALTOR® members of the Canadian Real Estate Association.
Have questions or need more information about this home? Don't know where to begin? Then, let us connect you with the best real estate agent to guide you.

Inquiries submitted through this website will be responded to by a local sales representative from Royal LePage®.
Start a Conversation by Text
Provide your full name, phone and email to start a conversation by text message.
Please Note: Information you supply in the contact form will be kept fully confidential.
Start a Conversation by Email
Provide your full name and email to start a conversation by email.
Please Note: Information you supply in the contact form will be kept fully confidential.