
1291 SOUTH WILBERFORCE ROAD, Highlands East, Ontario K0L 2Y0





$819,000.00
- 3 bedrooms
- 2 bathrooms
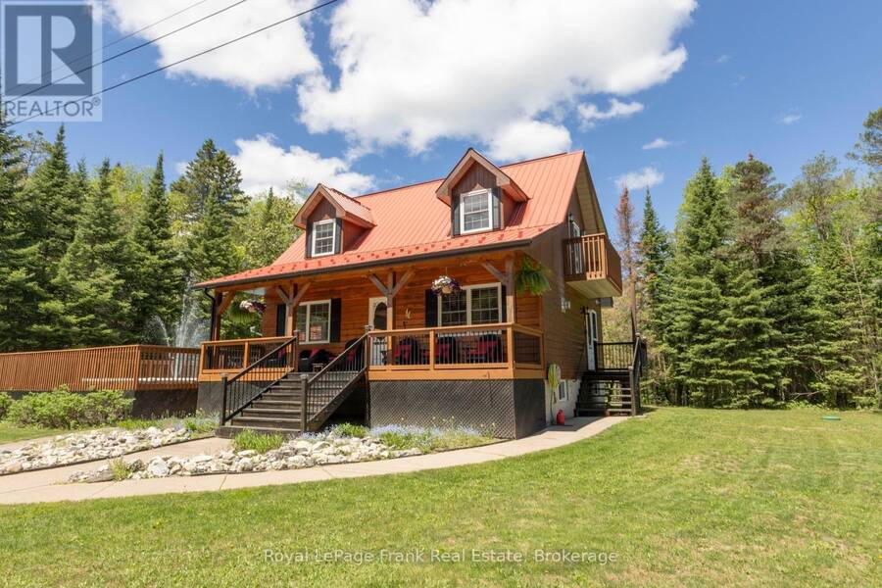
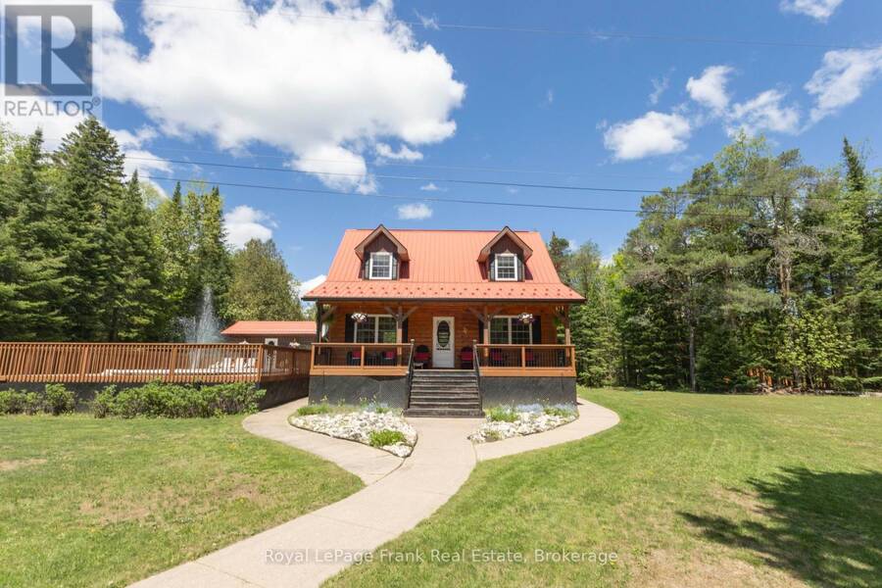
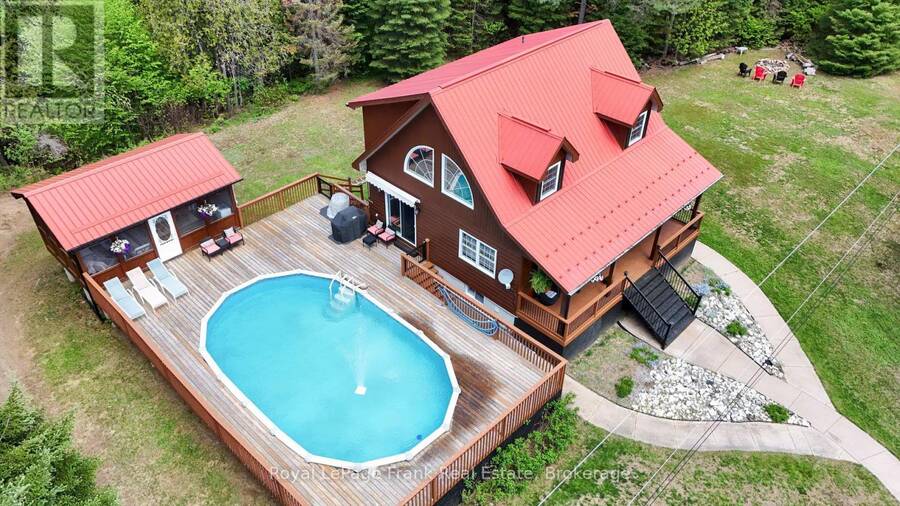
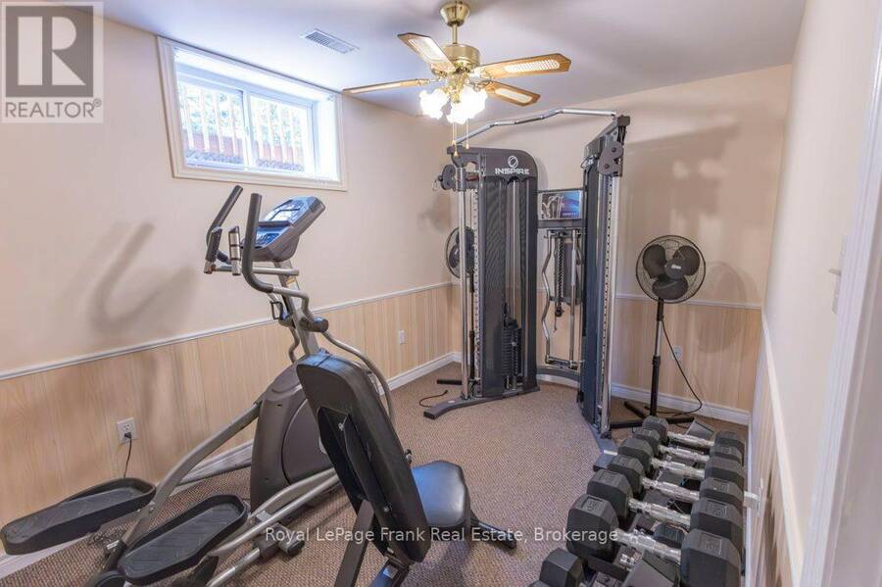
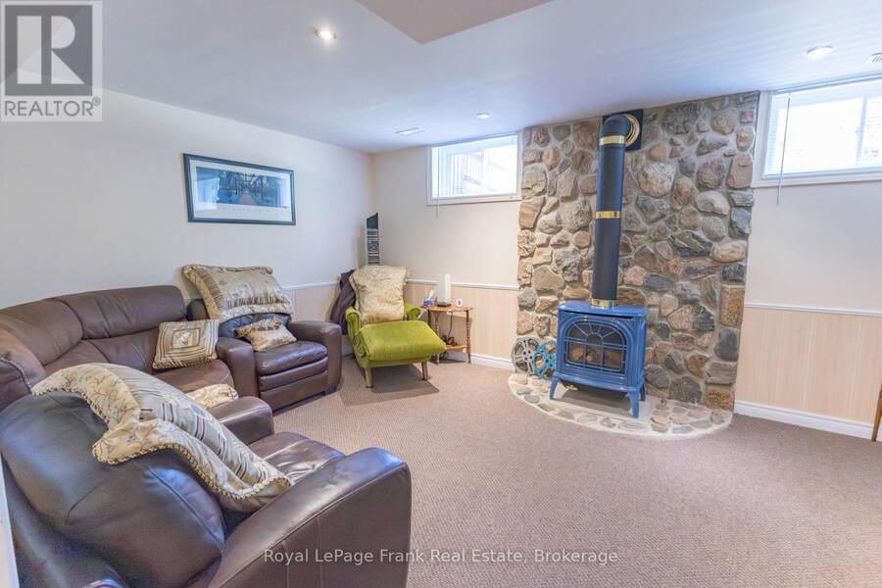
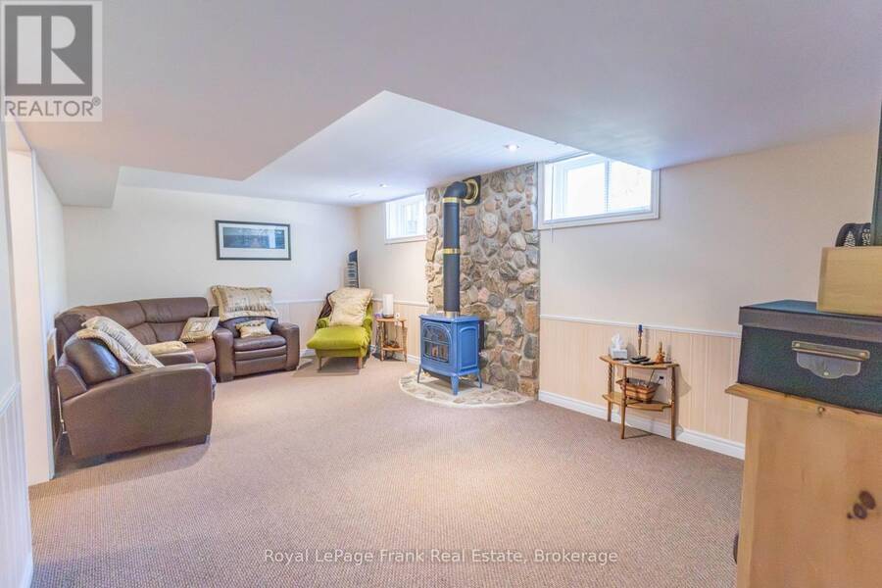
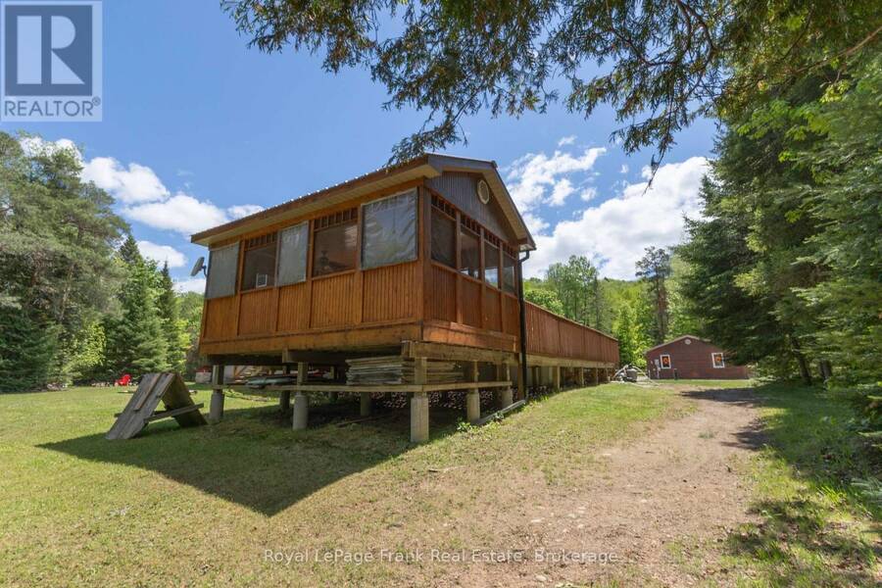
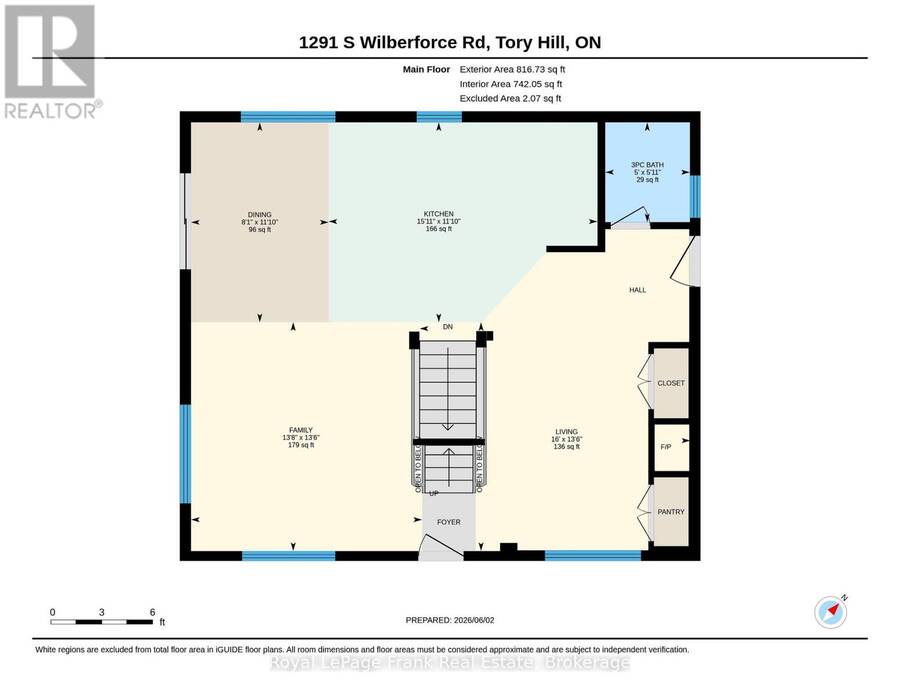
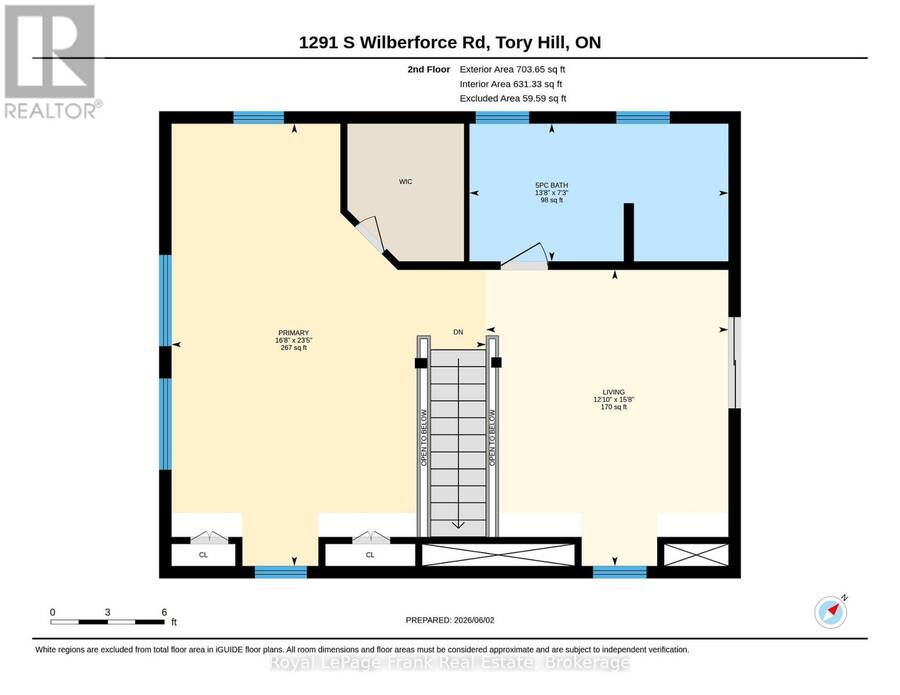
Welcome to this well-maintained, 1.69-acre country oasis-the perfect escape from the hustle and bustle. This stunning 1+2 bedroom home and property features three bedrooms and an open-concept main floor beautifully renovated with new kitchen appliances and granite counter tops. A new staircase leads to an impressive primary bedroom suite on the upper level. This includes a 5 piece bath and a relaxing oasis sitting room. The lower level includes a TV room and exercise area, alongside the utility and laundry rooms. From the dining room, a side door opens to the pool deck, a screened-in pool house and a fantastic space for an outdoor games room. This ... read more
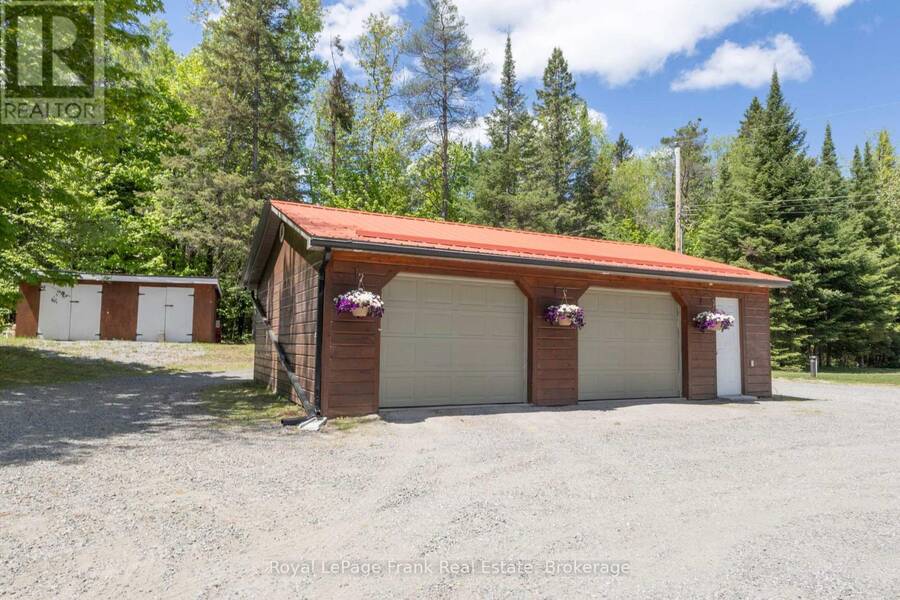
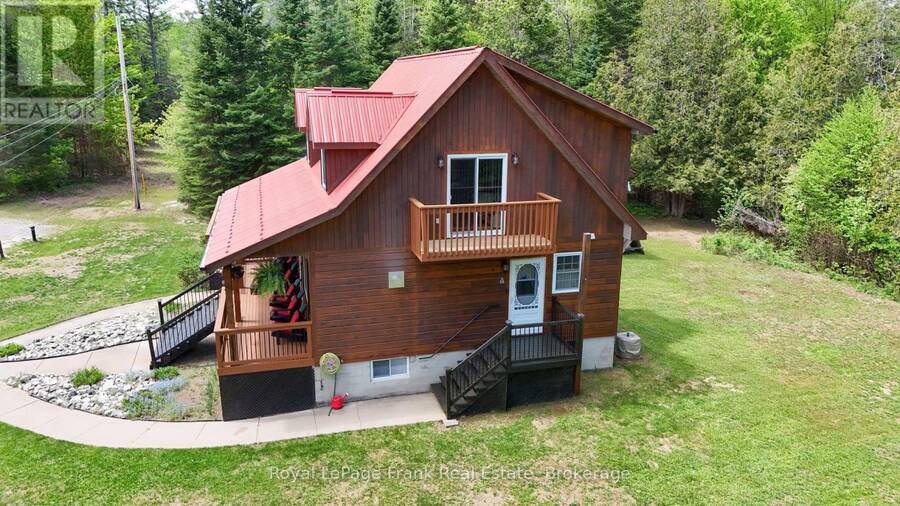
Welcome to this well-maintained, 1.69-acre country oasis-the perfect escape from the hustle and bustle. This stunning 1+2 bedroom home and property features three bedrooms and an open-concept main floor beautifully renovated with new kitchen appliances and granite counter tops. A new staircase leads to an impressive primary bedroom suite on the upper level. This includes a 5 piece bath and a relaxing oasis sitting room. The lower level includes a TV room and exercise area, alongside the utility and laundry rooms. From the dining room, a side door opens to the pool deck, a screened-in pool house and a fantastic space for an outdoor games room. This property seamlessly combines the tranquility of rural living with thoughtful modern improvements. Recent updates include a newly installed drilled well, a renovated 2.5-car garage, freshly washed and stained house, decking and steps. Additional upgrades include new gutters, new metal on the lower front exterior, and an updated shed. If you are looking for a move-in-ready home to start your country lifestyle, this property is a must-see. (id:25417)
- Listing ID: X13236710
- Property Type: Single Family
| Property | |
|---|---|
| Ownership: | Freehold |
| Lot Size: | 475.2 by 470.5 FT Landscaped |
| Parking: | Detached Garage 12 Spaces |
| Pool: | Above Ground Pool |
| Building | |
|---|---|
| Type: | Single Family House |
| Appliances: | Window Coverings and All |
| HVAC: | Central Air Conditioning, Fireplace, Forced Air and Heat Pump Other |
| Exterior: | Wood |
| Basement: | Full (Finished) |
| Utilities: | Wireless, Drilled Well and Septic System |
| Location | |
|---|---|
| Municipality: | Highlands East |
| Province: | Ontario |
| Rooms | Level | Dimensions |
|---|---|---|
| Recreational, Games room | Lower level | 3.6 m x 6.2 m |
| Utility room | Lower level | 3.59 m x 2.22 m |
| Bedroom 2 | Lower level | 3.62 m x 3.48 m |
| Bedroom 3 | Lower level | 3.63 m x 2.52 m |
| Kitchen | Main level | 3.6 m x 4.84 m |
| Dining room | Main level | 3.6 m x 2.48 m |
| Living room | Main level | 4.12 m x 4.87 m |
| Family room | Main level | 4.12 m x 4.16 m |
| Bathroom | Main level | 1.8 m x 1.52 m |
| Primary Bedroom | Upper Level | 7.14 m x 5.07 m |
| Bathroom | Upper Level | 2.22 m x 4.18 m |
| Living room | Upper Level | 4.78 m x 3.91 m |
Book a showing to see this South Wilberforce Road Home in Highlands East
This property has so much to offer. Book a private showing now, as you do not want to miss out on 1291 SOUTH WILBERFORCE ROAD in Highlands East, Ontario!
Private Showing Request
Send a request to book a private showing for
.
Please Note: Information you supply in the contact form will be kept fully confidential.
Is this home the right property for you? Start a conversation to find out.
Get Directions to this Property
Not sure where this property is? Get directions to this South Wilberforce Road Home in Highlands East.


Provided by Royal LePage Frank Real Estate. MLS®, REALTOR®, and the associated logos are trademarks of the Canadian Real Estate Association.

This REALTOR.ca listing content is owned and licensed by REALTOR® members of the Canadian Real Estate Association.
Have questions or need more information about this home? Don't know where to begin? Then, let us connect you with the best real estate agent to guide you.

Inquiries submitted through this website will be responded to by a local sales representative from Royal LePage®.
Start a Conversation by Text
Provide your full name, phone and email to start a conversation by text message.
Please Note: Information you supply in the contact form will be kept fully confidential.
Start a Conversation by Email
Provide your full name and email to start a conversation by email.
Please Note: Information you supply in the contact form will be kept fully confidential.