
1124 COMFORT DRIVE, Highlands East, Ontario K0M 1R0

$319,000.00
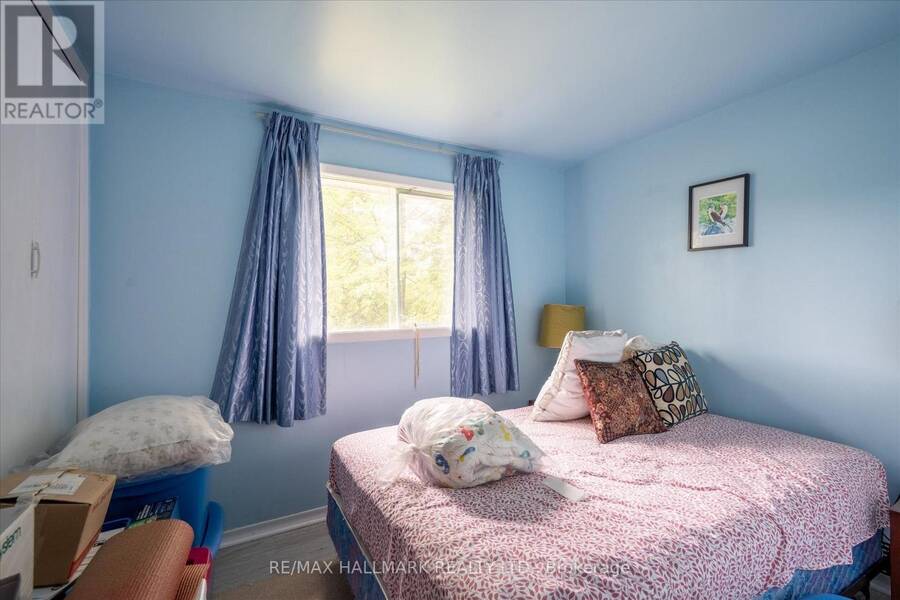
- 3 bedrooms
- 1 bathrooms
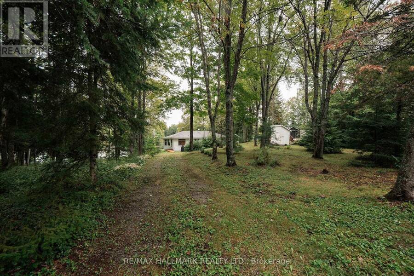
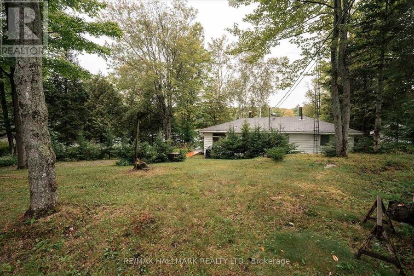
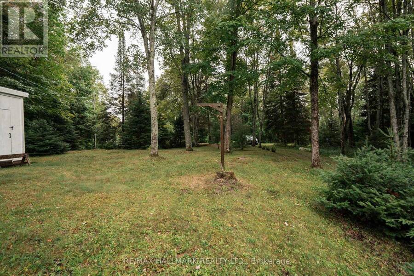
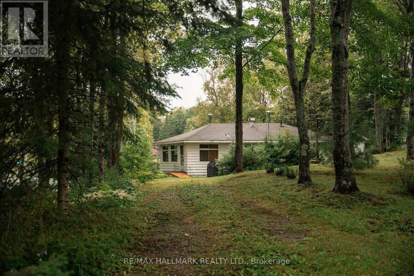
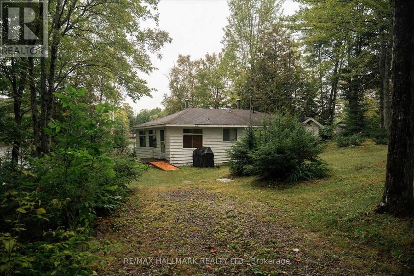
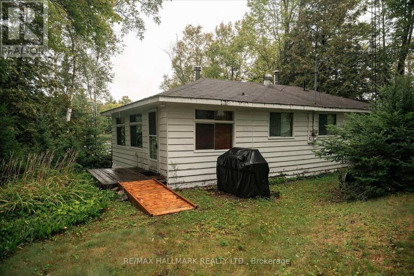
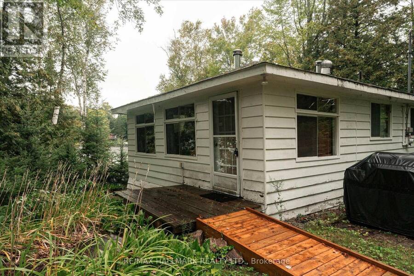
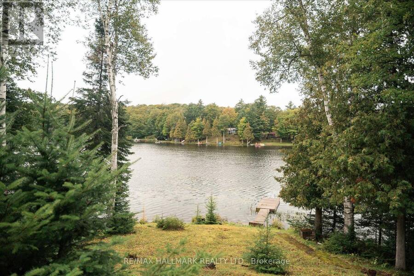
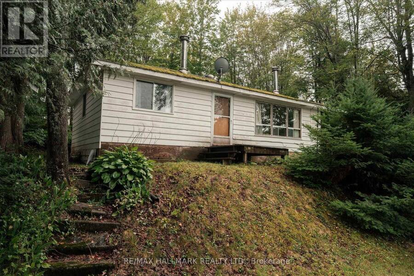
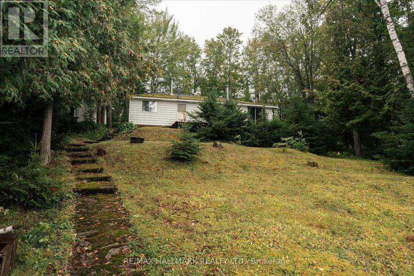
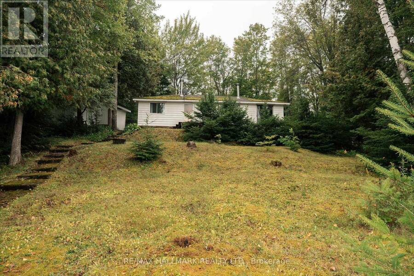
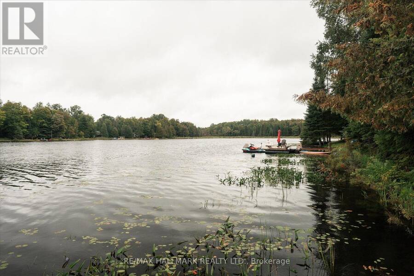
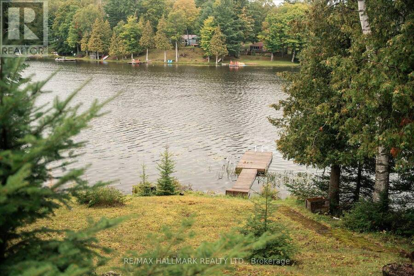
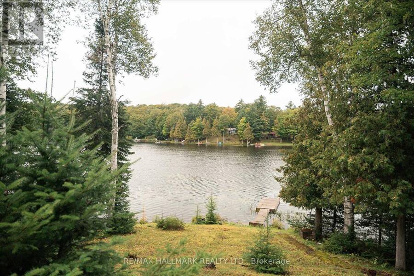
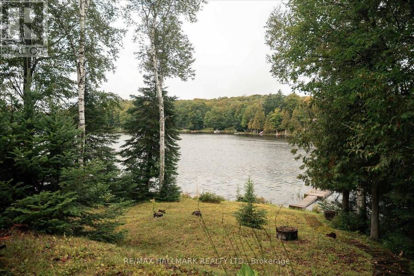
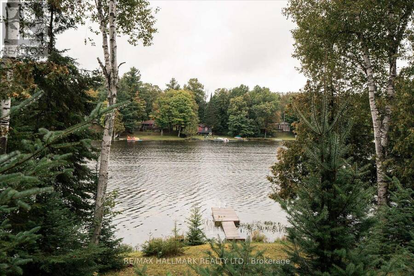
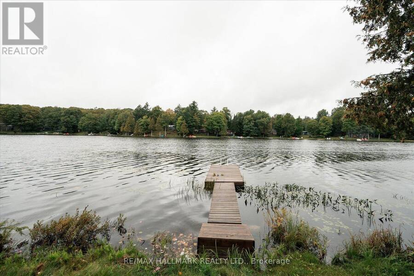
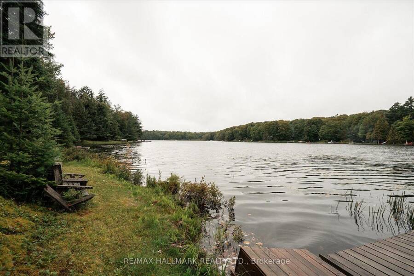
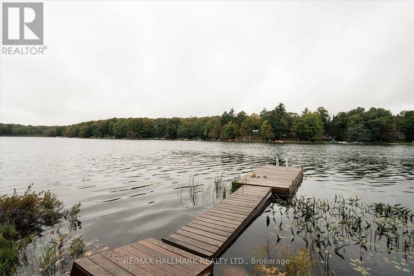
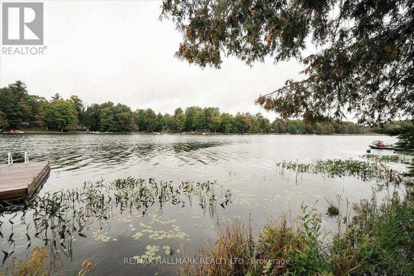
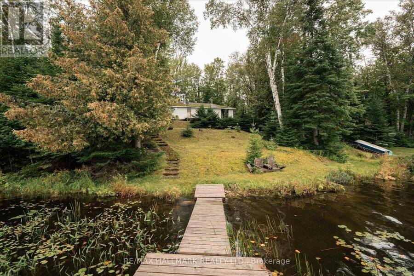
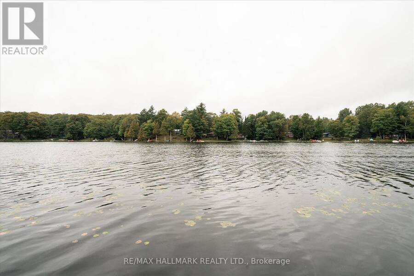
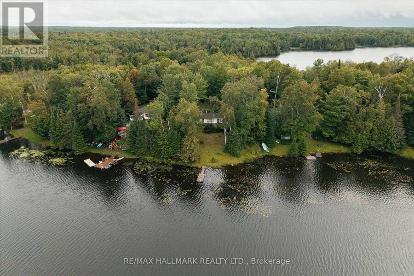
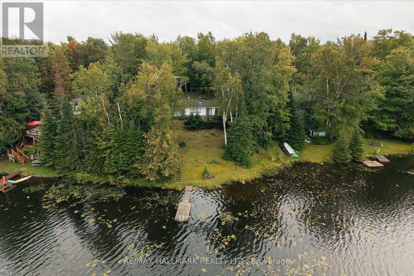
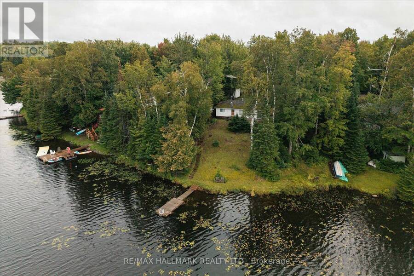
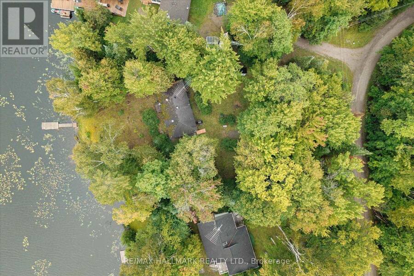
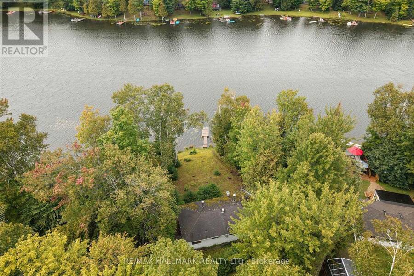
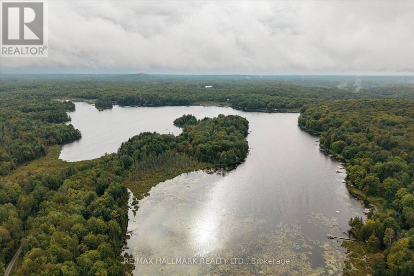
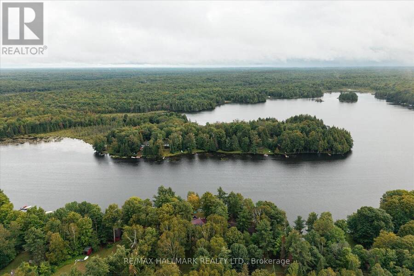
Client Remarks Welcome to an amazing cosy cottage on Trooper Lake. The most tranquil 3 season Haliburton hideaway where exceptional privacy and peaceful waterfront living. Tucked away, this inviting retreat offers unmatched solitude and uninterrupted views over a sheltered bay, serving as a front-row seat to a vibrant natural haven frequented by beavers, loons, and hummingbirds. The word solitude comes to mind while sitting on the dock. The property features a pristine, hard-packed sandy shoreline with a shallow entry into sun-warmed waters that heat up early and stay warm all season long. Ideal for water enthusiasts, Trooper Lake is ... read more
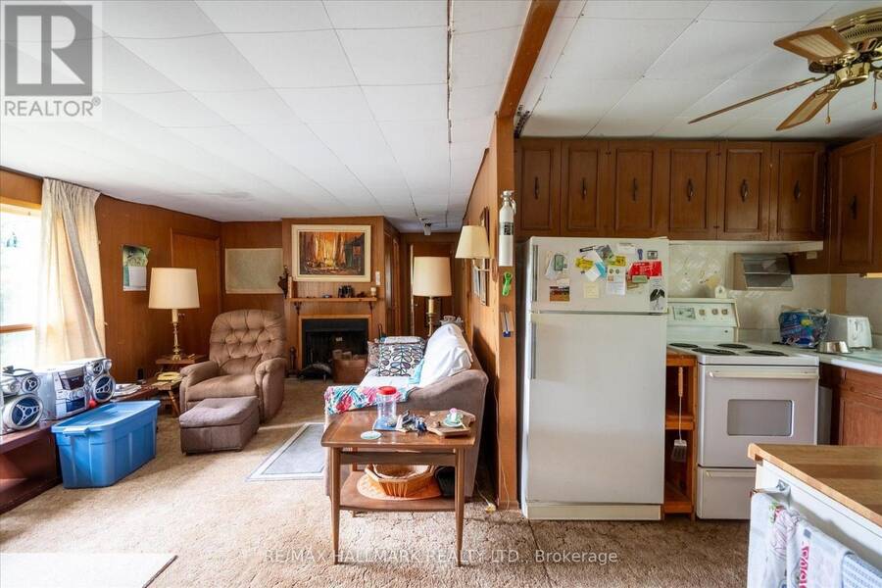
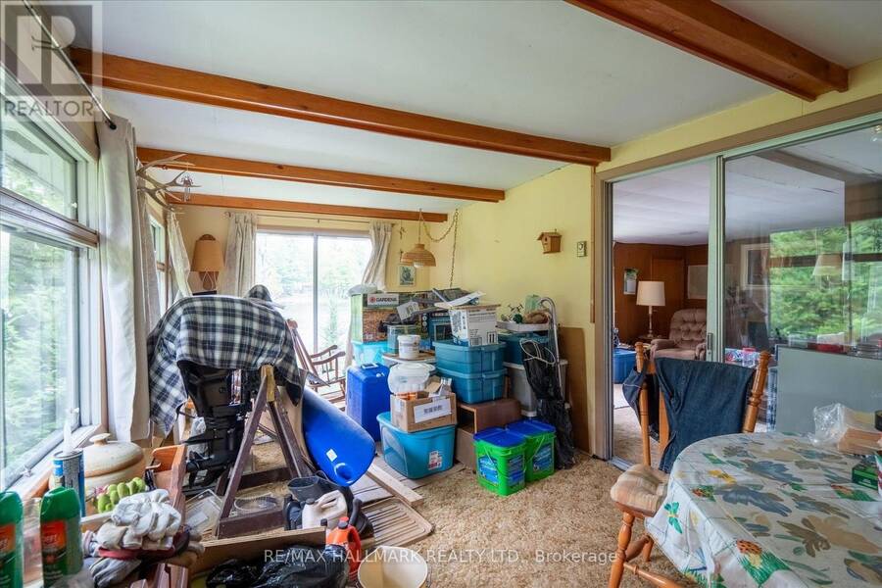
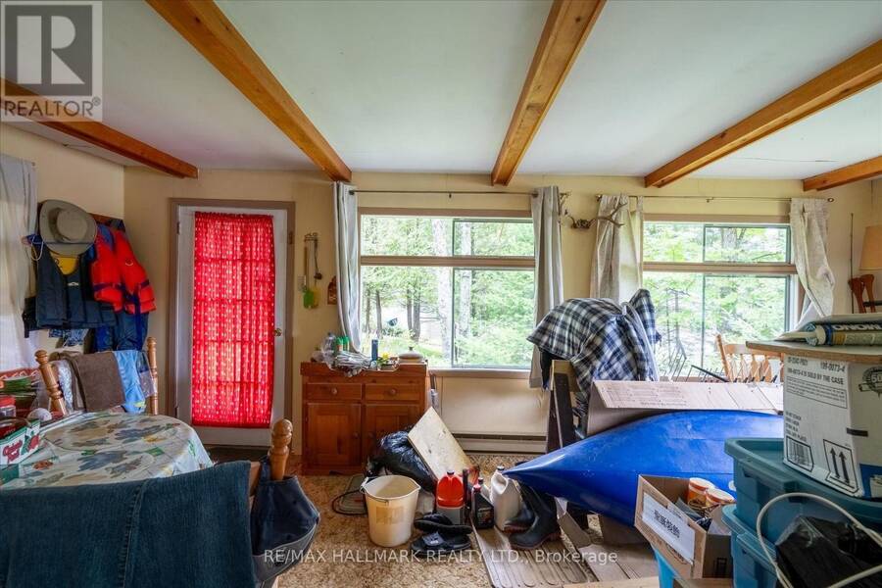
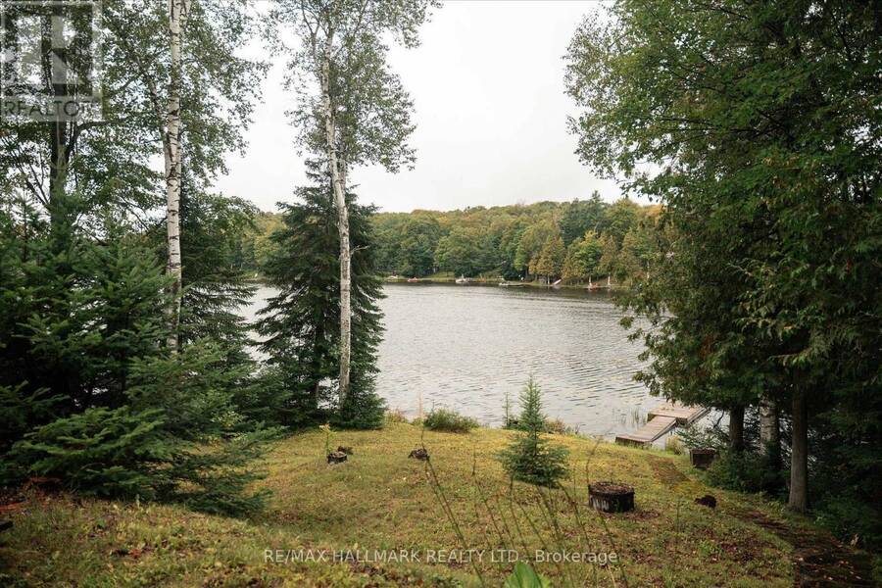
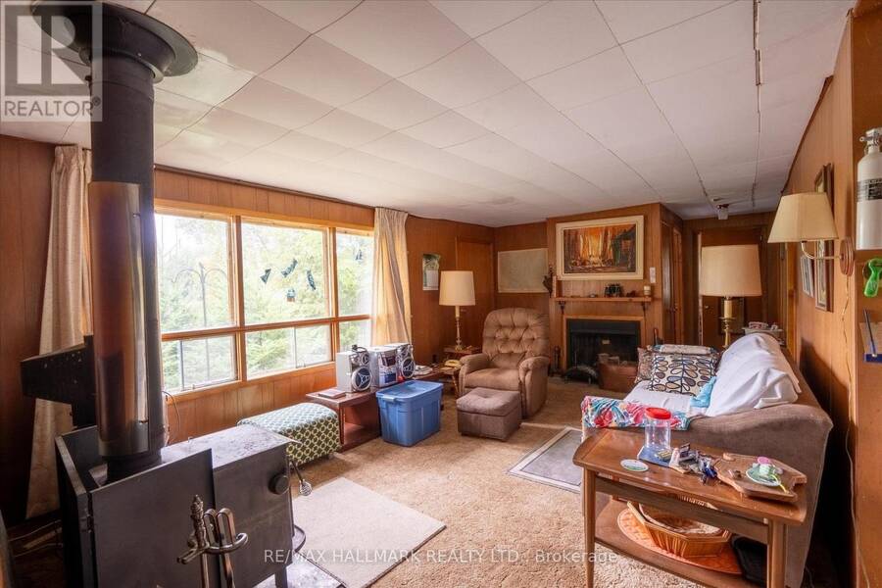
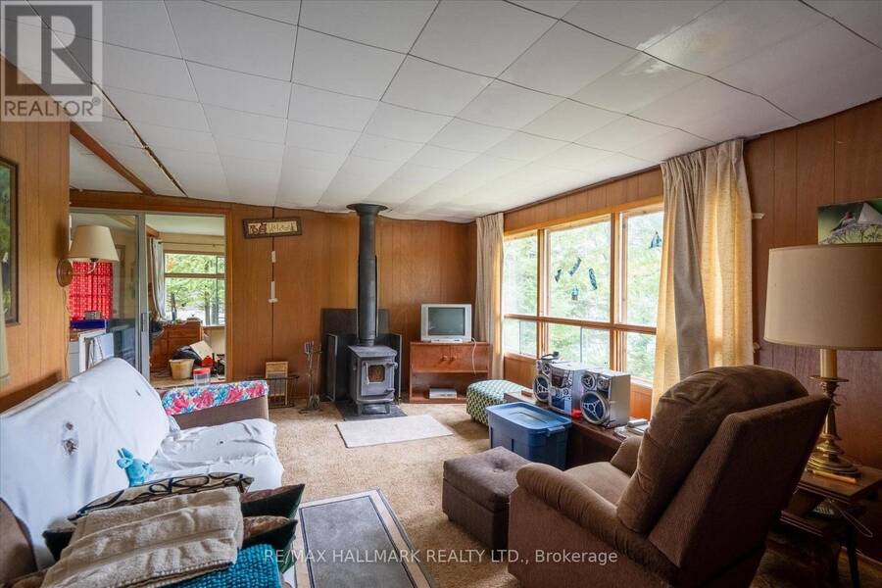
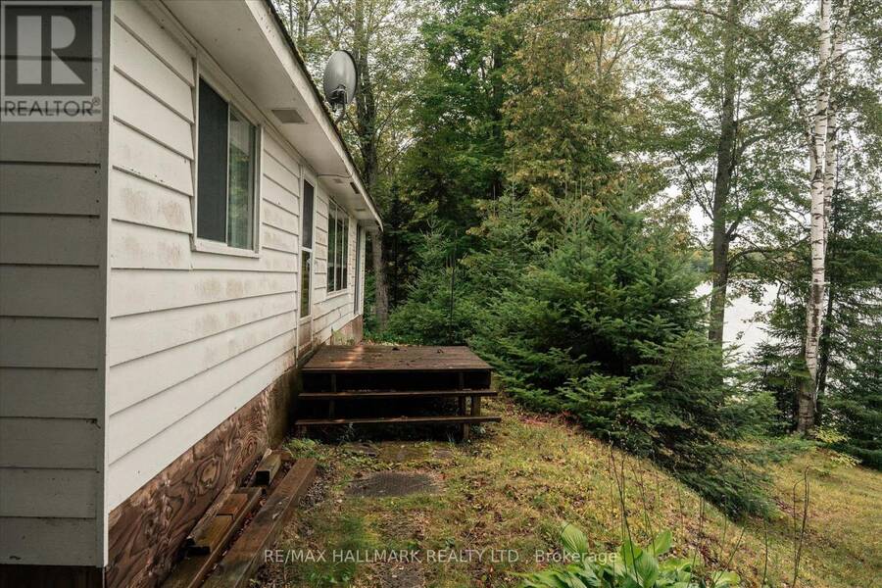
Client Remarks Welcome to an amazing cosy cottage on Trooper Lake. The most tranquil 3 season Haliburton hideaway where exceptional privacy and peaceful waterfront living. Tucked away, this inviting retreat offers unmatched solitude and uninterrupted views over a sheltered bay, serving as a front-row seat to a vibrant natural haven frequented by beavers, loons, and hummingbirds. The word solitude comes to mind while sitting on the dock. The property features a pristine, hard-packed sandy shoreline with a shallow entry into sun-warmed waters that heat up early and stay warm all season long. Ideal for water enthusiasts, Trooper Lake is perfectly sized for boating and watersports, yet remains remarkably quiet with minimal boat traffic-making it an absolute paradise for peaceful kayaking. Inside, the cottage is blessed with exceptional waterviews from most windows. (id:25417)
- Listing ID: X13715170
- Property Type: Single Family
| Property | |
|---|---|
| Style: | Bungalow |
| Ownership: | Freehold |
| Lot Size: | 137 by 156 FT |
| Parking: | No Garage 6 Spaces |
| Waterfront: | Yes |
| Building | |
|---|---|
| Type: | Single Family House |
| Appliances: | Refrigerator |
| HVAC: | Baseboard Heaters and Fireplace Other, Wood |
| Exterior: | Wood |
| Basement: | None |
| Utilities: | Septic System |
| Location | |
|---|---|
| Municipality: | Highlands East |
| Province: | Ontario |
| Rooms | Level | Dimensions |
|---|---|---|
| Foyer | Main level | 5.92 m x 2.92 m |
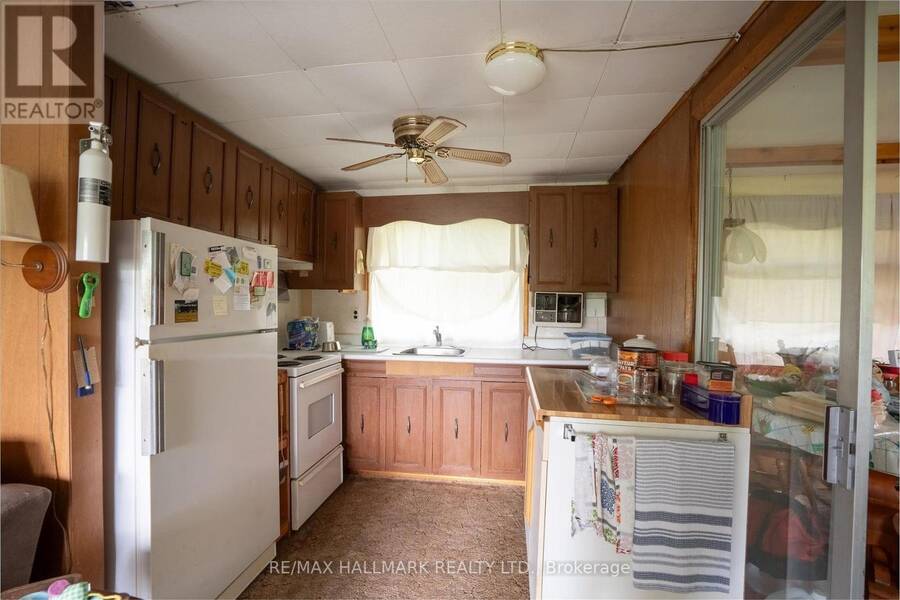
| Kitchen | Main level | 2.43 m x 2.61 m |
| Living room | Main level | 5.95 m x 3.52 m |
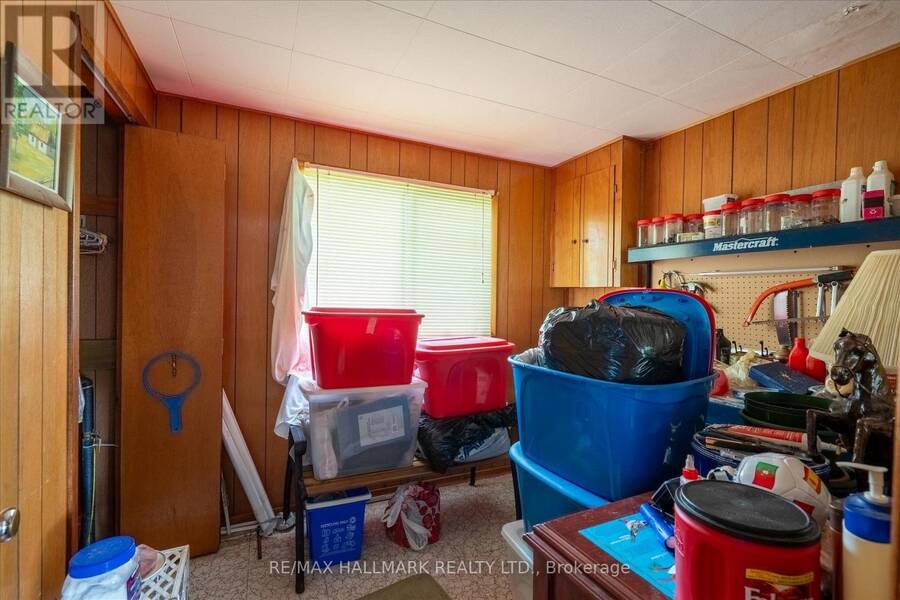
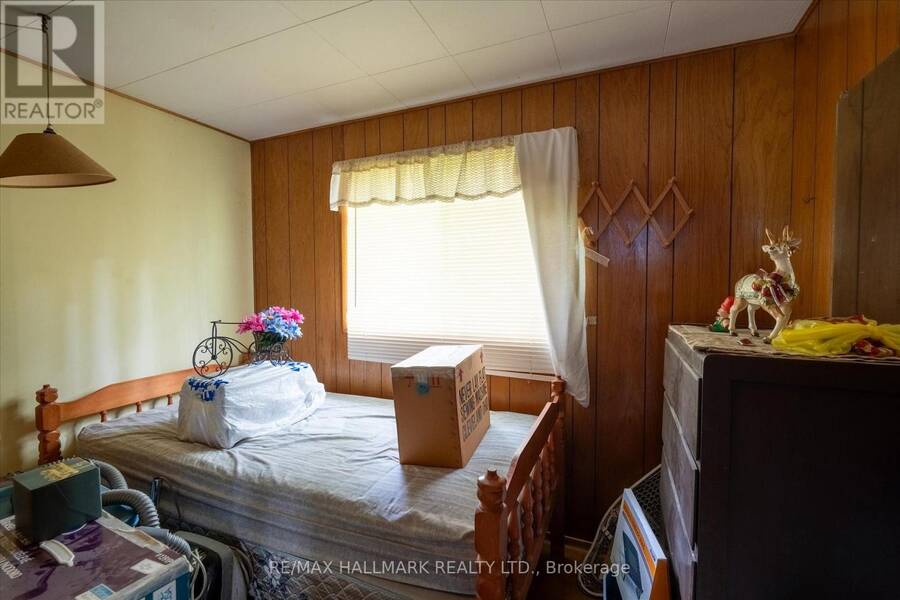
| Bedroom | Main level | 2.31 m x 2.64 m |
| Bedroom 2 | Main level | 2.28 m x 2.89 m |
| Bedroom 3 | Main level | 2.29 m x 2.9 m |
| Bathroom | Main level | 1.64 m x 1.56 m |
Book a showing to see this Comfort Drive Home in Highlands East
This property has so much to offer. Book a private showing now, as you do not want to miss out on 1124 COMFORT DRIVE in Highlands East, Ontario!
Private Showing Request
Send a request to book a private showing for
.
Please Note: Information you supply in the contact form will be kept fully confidential.
Is this waterfront home the right property for you? Start a conversation to find out.
Get Directions to this Property
Not sure where this property is? Get directions to this Comfort Drive Home in Highlands East.


Provided by RE/MAX HALLMARK REALTY LTD.. MLS®, REALTOR®, and the associated logos are trademarks of the Canadian Real Estate Association.

This REALTOR.ca listing content is owned and licensed by REALTOR® members of the Canadian Real Estate Association.
Have questions or need more information about this home? Don't know where to begin? Then, let us connect you with the best real estate agent to guide you.

Inquiries submitted through this website will be responded to by a local sales representative from Royal LePage®.
Start a Conversation by Text
Provide your full name, phone and email to start a conversation by text message.
Please Note: Information you supply in the contact form will be kept fully confidential.
Start a Conversation by Email
Provide your full name and email to start a conversation by email.
Please Note: Information you supply in the contact form will be kept fully confidential.