
10419 COUNTY ROAD 503, Highlands East, Ontario K0M 1R0

$399,900.00
- 2 bedrooms
- 2 bathrooms
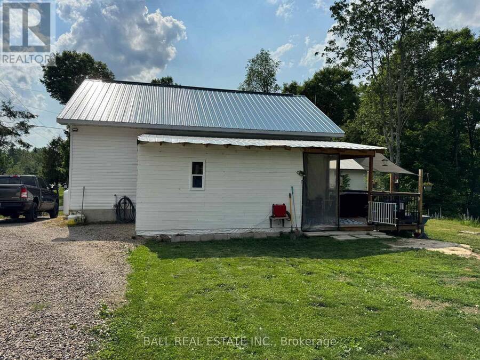
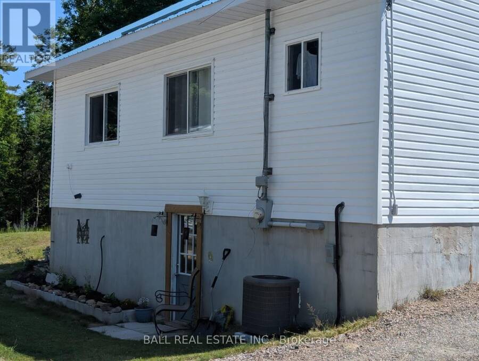
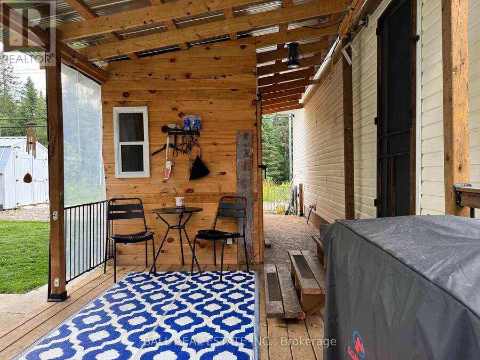
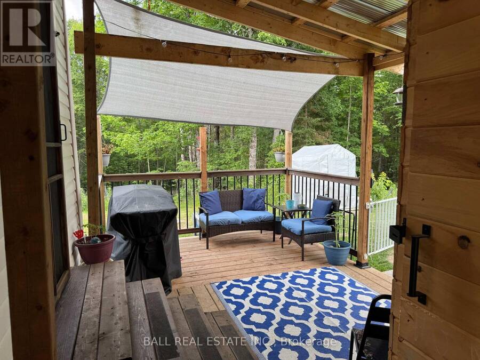
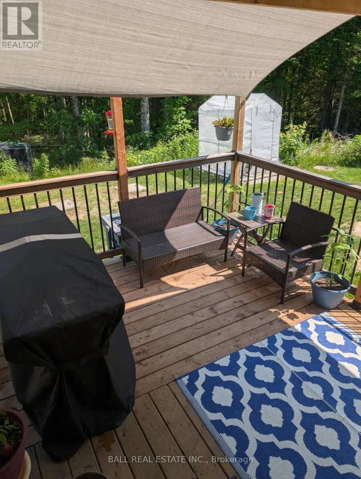
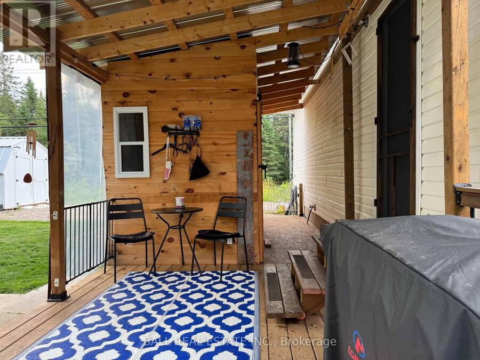
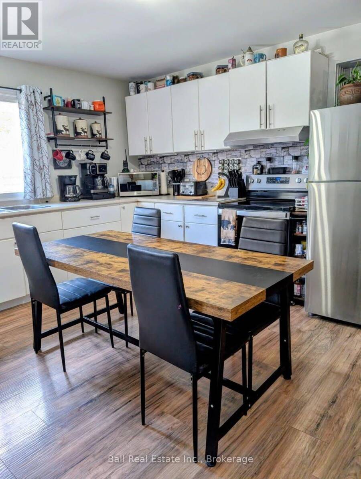
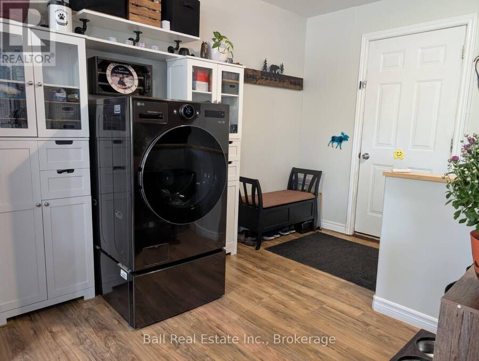
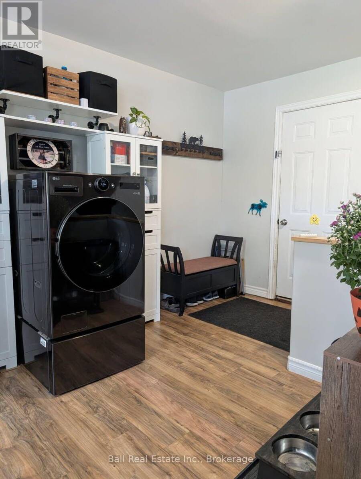
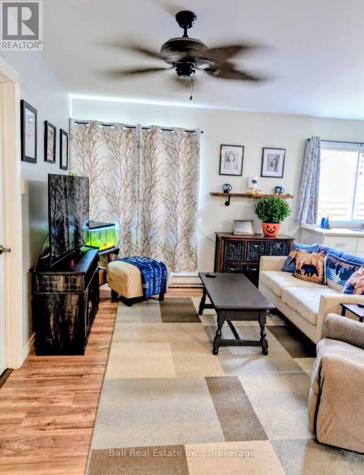
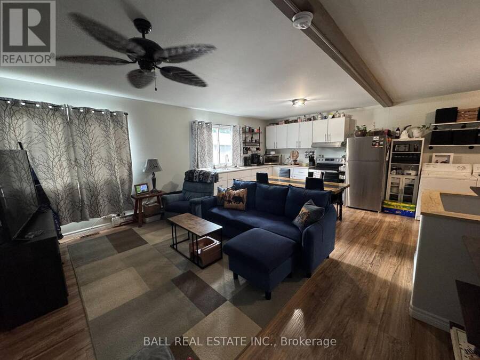
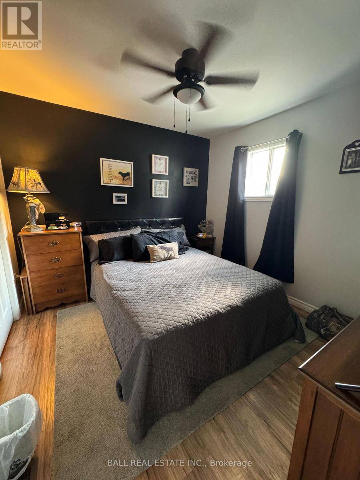
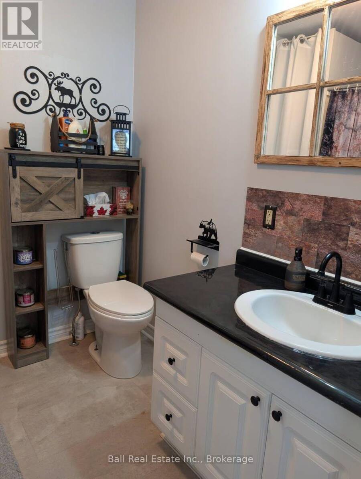
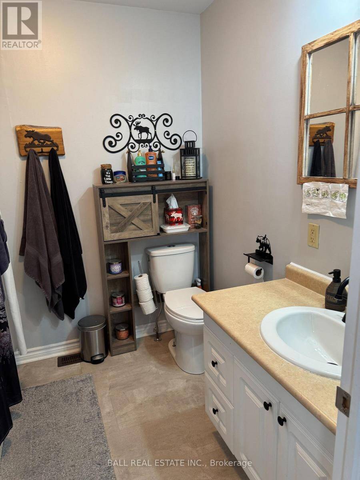
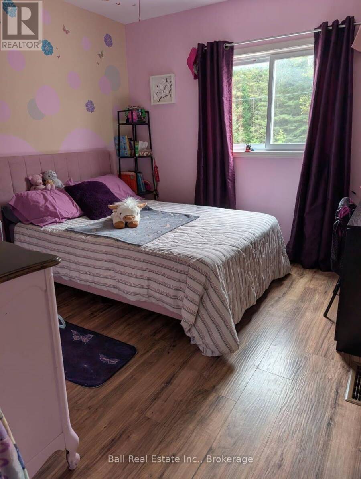
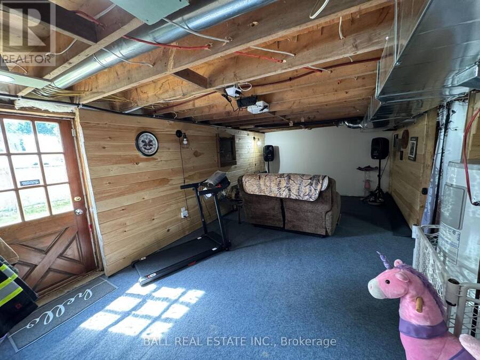
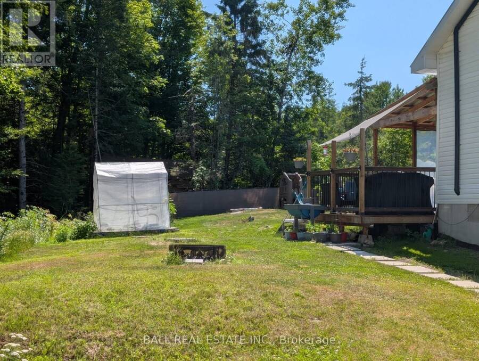
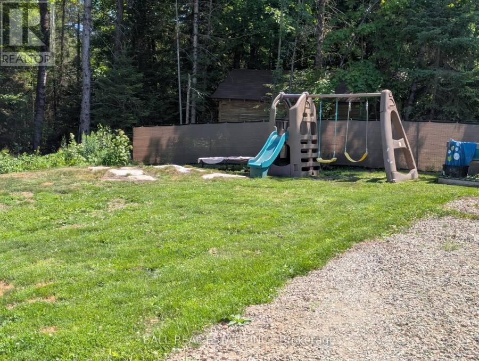
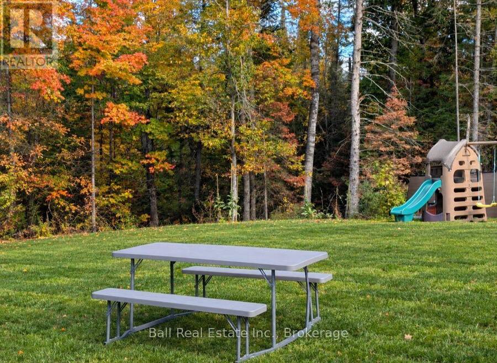
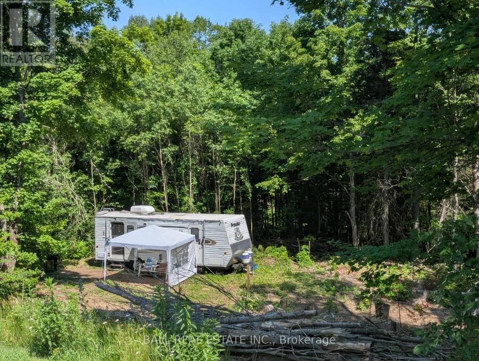
Cozy and inviting 2 bedroom, 1.5 bath home, great for first time buyers or anyone looking to downsize. Every inch of this home has been thought out with comfortable living and plenty of storage in mind. Many big ticket items have been done within the past 5 years: roof, furnace and central air, drilled well, some updated plumbing and electrical. newer flooring and insulation, new hot water heater, sediment filter, generator hook up, light fixtures. The yard has had expansive work done to open and expand, along with a new driveway that brings you right up to a cute walkway and covered deck. Other features outside include 2 storage sheds for toys, tools ... read more
Cozy and inviting 2 bedroom, 1.5 bath home, great for first time buyers or anyone looking to downsize. Every inch of this home has been thought out with comfortable living and plenty of storage in mind. Many big ticket items have been done within the past 5 years: roof, furnace and central air, drilled well, some updated plumbing and electrical. newer flooring and insulation, new hot water heater, sediment filter, generator hook up, light fixtures. The yard has had expansive work done to open and expand, along with a new driveway that brings you right up to a cute walkway and covered deck. Other features outside include 2 storage sheds for toys, tools or whatever you imagine. Great value in this home and property, move in and enjoy! (id:25417)
- Listing ID: X13858880
- Property Type: Single Family
| Property | |
|---|---|
| Style: | Bungalow |
| Ownership: | Freehold |
| Lot Size: | 90.4 by 206.5 FT|under 1/2 Acre Partially Fenced |
| Parking: | No Garage 4 Spaces |
| Building | |
|---|---|
| Type: | Single Family House |
| Appliances: | Refrigerator, Stove, Window Coverings and Water Heater |
| HVAC: | Central Air Conditioning, Fireplace and Forced Air Propane |
| Exterior: | Vinyl Siding |
| Basement: | N/A, Partial |
| Utilities: | Wireless, Drilled Well and Septic System |
| Location | |
|---|---|
| Municipality: | Highlands East |
| Province: | Ontario |
| Nearby Amenities: | Beach, Park and Place Of Worship |
| Community Features: | Community Centre |
| Rooms | Level | Dimensions |
|---|---|---|
| Recreational, Games room | Basement | 6.05 m x 3.21 m |
| Playroom | Basement | 3.56 m x 3.26 m |
| Other | Basement | 2.03 m x 2.08 m |
| Other | Basement | 3.09 m x 2.41 m |
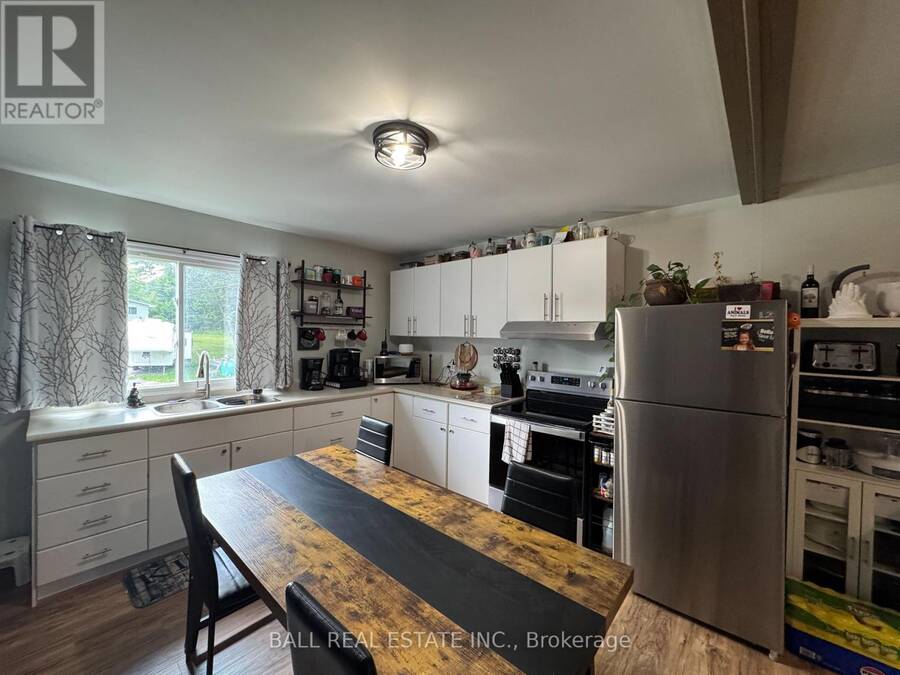
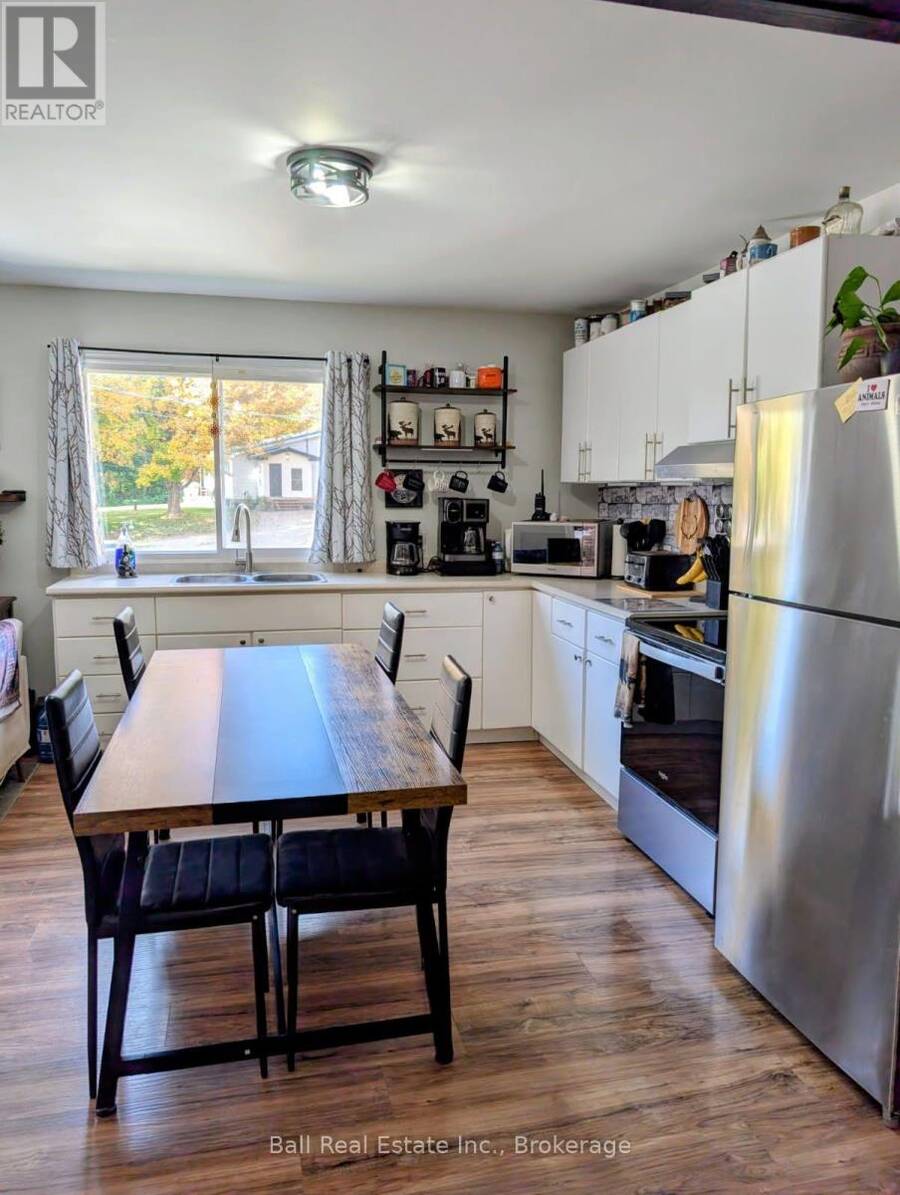
| Kitchen | Ground level | 4.19 m x 6.24 m |
| Foyer | Ground level | 2.77 m x 2.62 m |
| Primary Bedroom | Ground level | 3.14 m x 3 m |
| Bedroom 2 | Ground level | 3.26 m x 3.04 m |
| Bathroom | Ground level | 2.09 m x 2.34 m |
Book a showing to see this County Road 503 Home in Highlands East
This property has so much to offer. Book a private showing now, as you do not want to miss out on 10419 COUNTY ROAD 503 in Highlands East, Ontario!
Private Showing Request
Send a request to book a private showing for
.
Please Note: Information you supply in the contact form will be kept fully confidential.
Is this home the right property for you? Start a conversation to find out.
Get Directions to this Property
Not sure where this property is? Get directions to this County Road 503 Home in Highlands East.


Provided by Ball Real Estate Inc.. MLS®, REALTOR®, and the associated logos are trademarks of the Canadian Real Estate Association.

This REALTOR.ca listing content is owned and licensed by REALTOR® members of the Canadian Real Estate Association.
Have questions or need more information about this home? Don't know where to begin? Then, let us connect you with the best real estate agent to guide you.

Inquiries submitted through this website will be responded to by a local sales representative from Royal LePage®.
Start a Conversation by Text
Provide your full name, phone and email to start a conversation by text message.
Please Note: Information you supply in the contact form will be kept fully confidential.
Start a Conversation by Email
Provide your full name and email to start a conversation by email.
Please Note: Information you supply in the contact form will be kept fully confidential.