
10417 COUNTY ROAD 503, Highlands East, Ontario K0M 1R0

$428,900.00
- 3 bedrooms
- 2 bathrooms
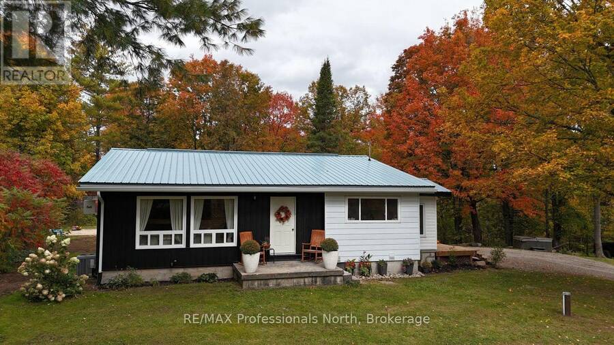
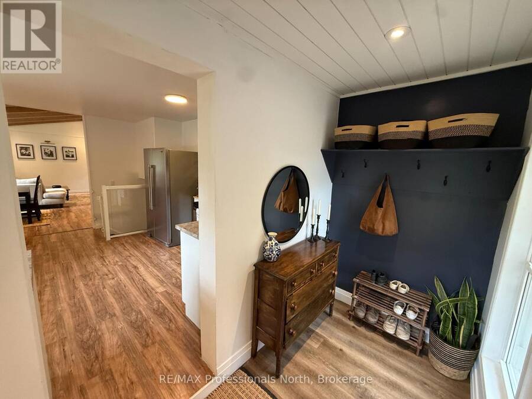
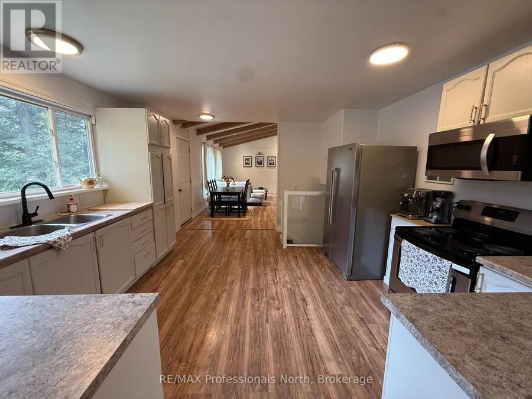
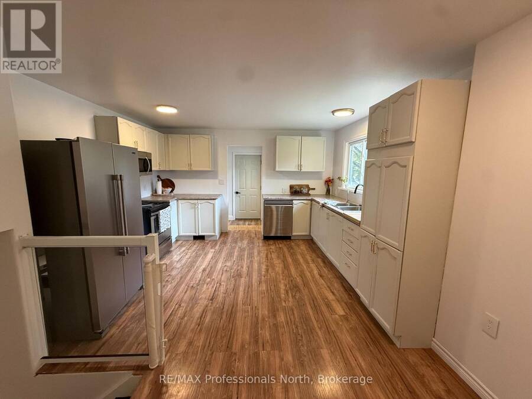
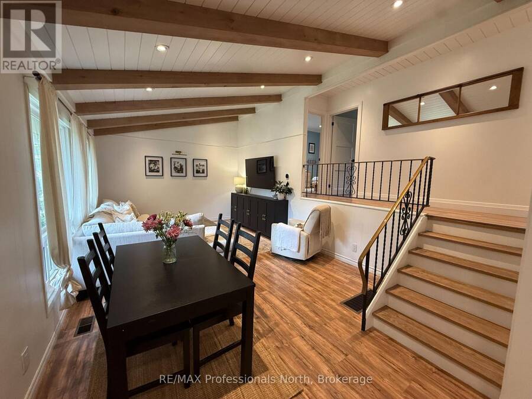
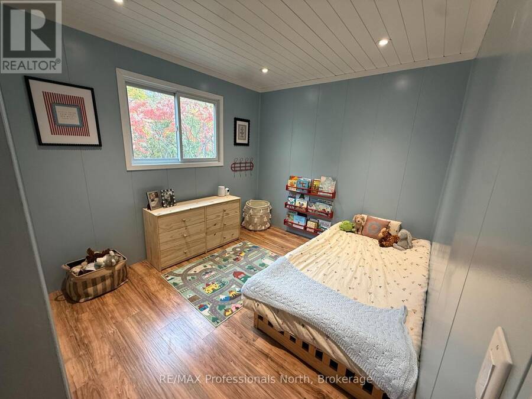
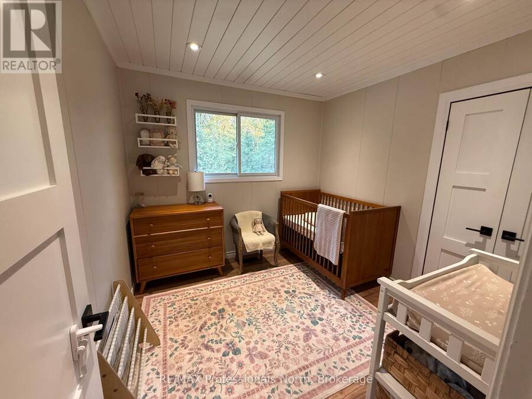
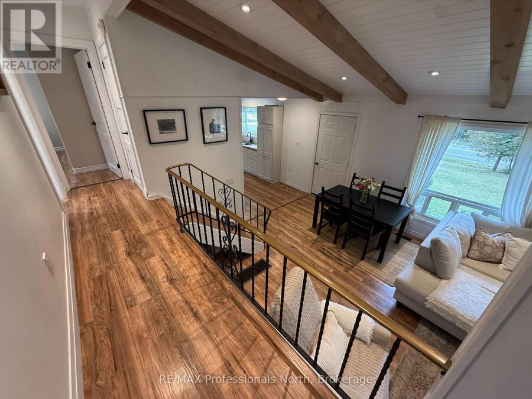
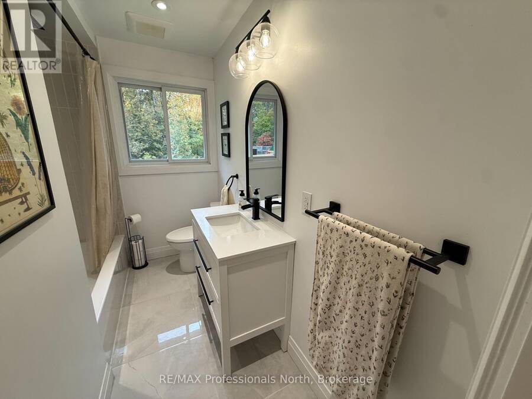
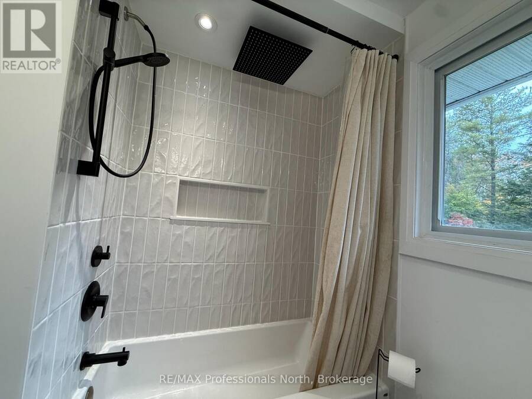
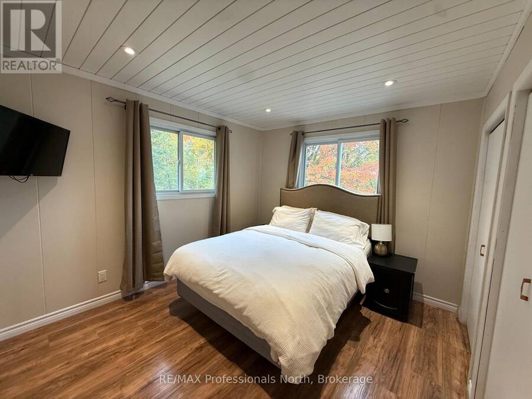
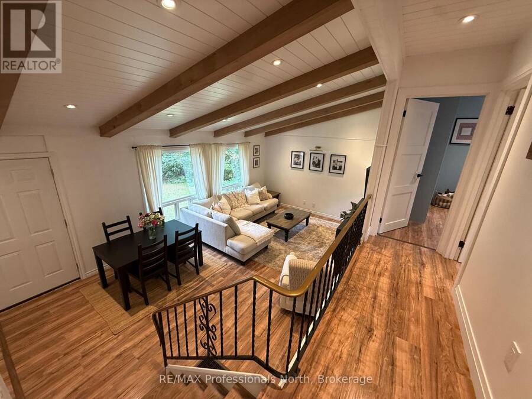
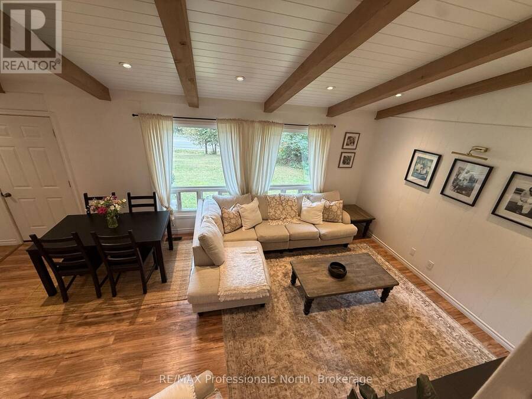
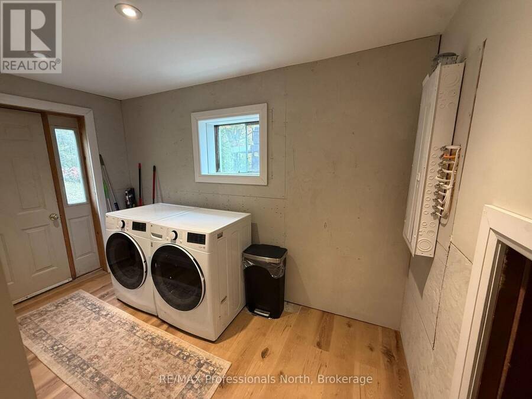
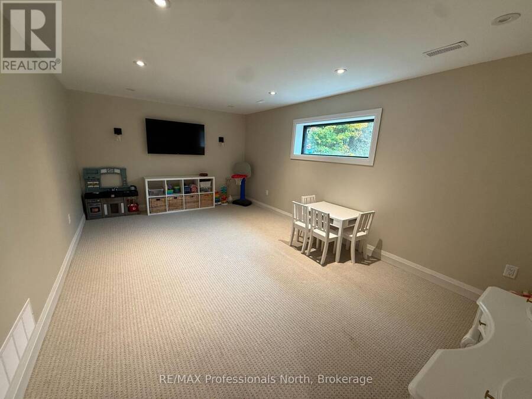
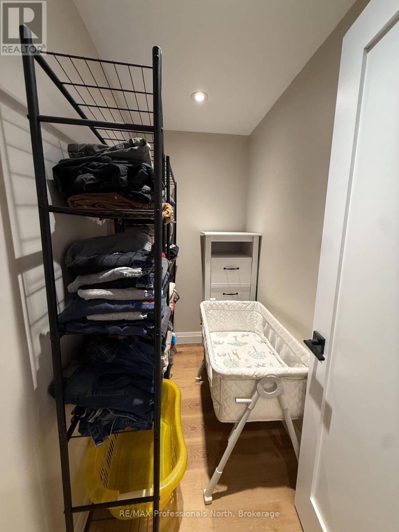
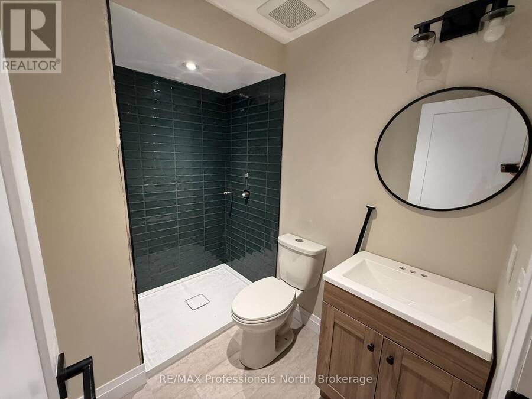
One of the cutest first time buyer homes you'll find on the market at such a good price just 1km west of Gooderham! This 3 bedroom, 2 bathroom home has been recently upgraded including bathrooms, paint, fixtures, entrance deck and more. It features an interesting backsplit design offering over 1,700 square feet of living space with a 3 level layout. The upper section has 3 bedrooms all on one floor with a new 4 piece bath, an open concept KT/LR/DR main floor with a mud room entrance off the new deck and finally a rec room, laundry, storage and brand new 3 piece bath on the lower level with walkout. Bright open concept with cathedral ceiling in the ... read more
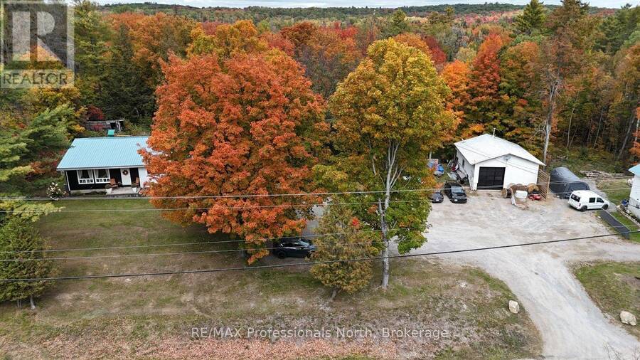
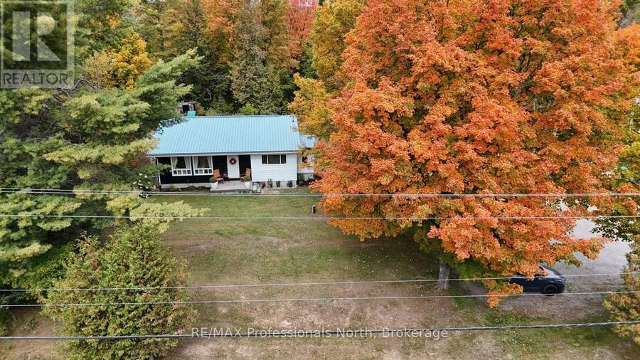
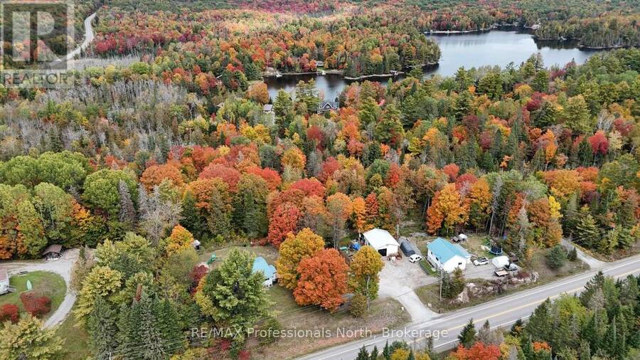
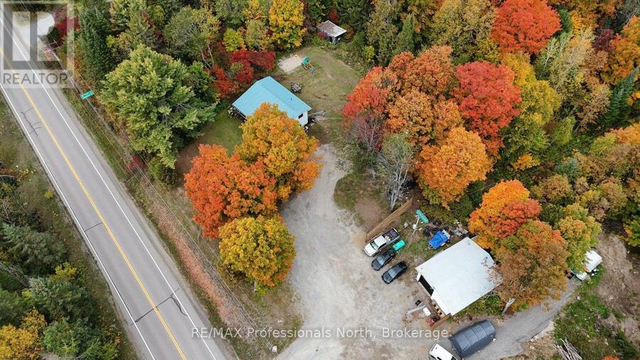
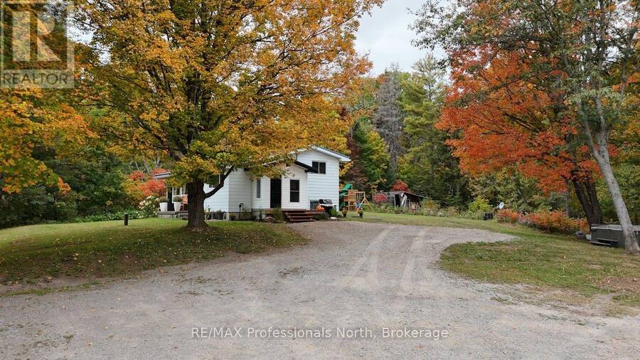
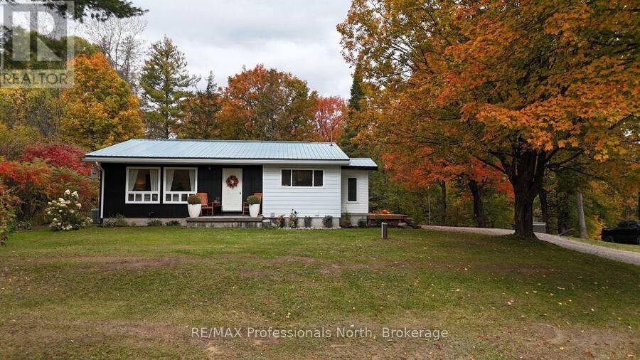
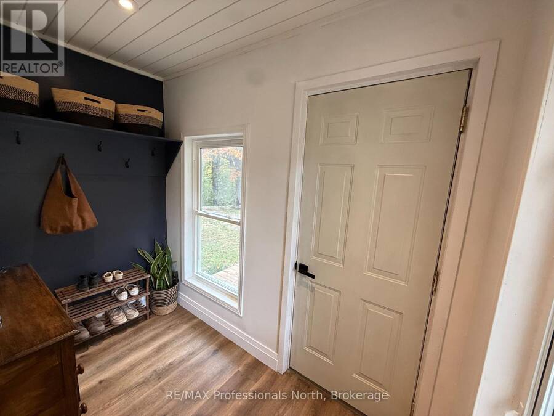
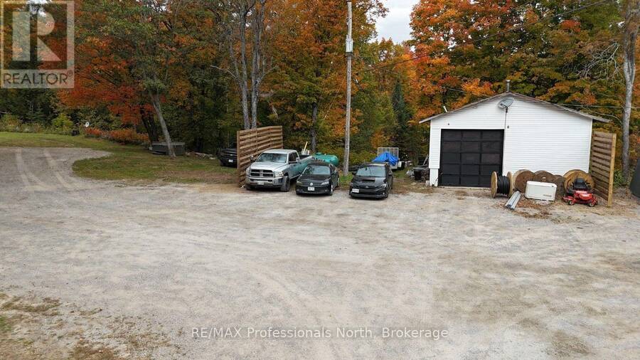
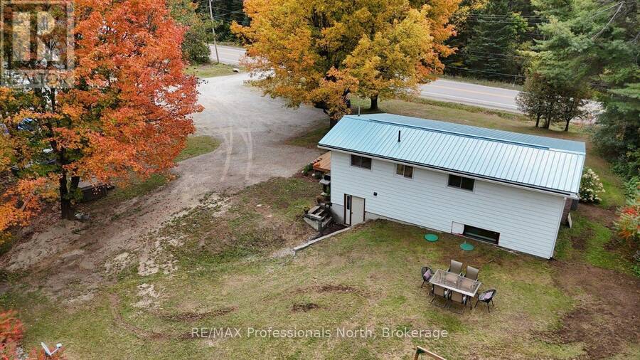
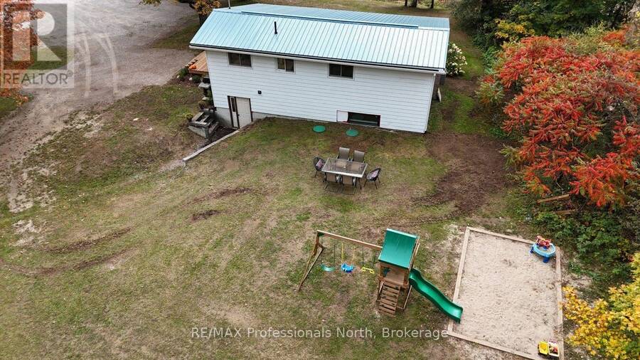
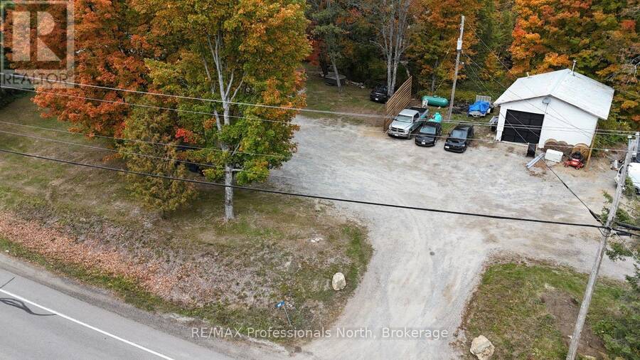
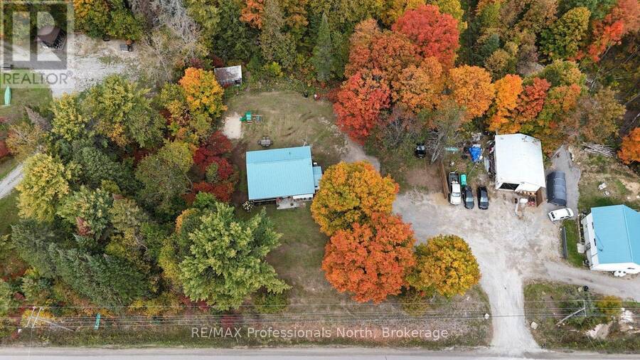
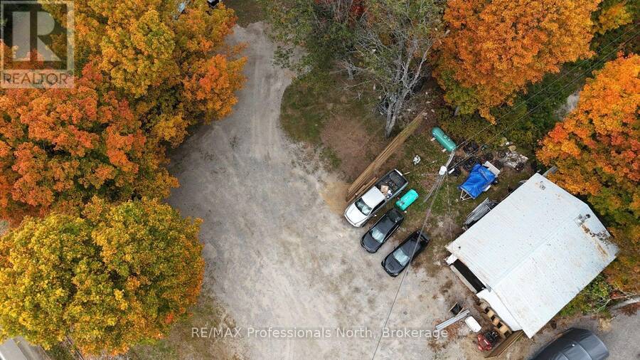
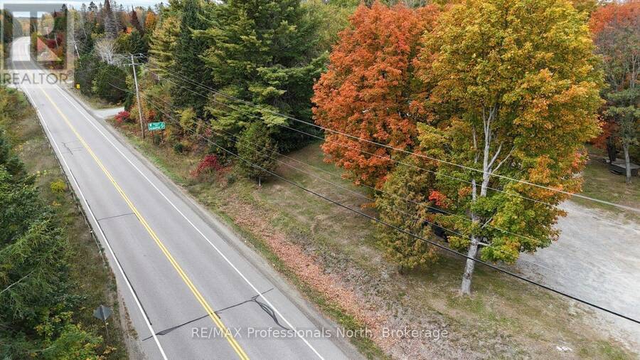
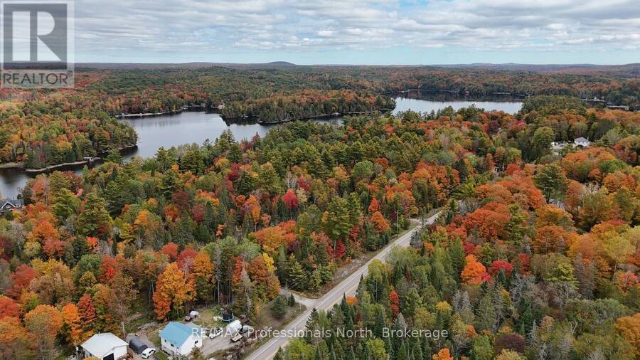
One of the cutest first time buyer homes you'll find on the market at such a good price just 1km west of Gooderham! This 3 bedroom, 2 bathroom home has been recently upgraded including bathrooms, paint, fixtures, entrance deck and more. It features an interesting backsplit design offering over 1,700 square feet of living space with a 3 level layout. The upper section has 3 bedrooms all on one floor with a new 4 piece bath, an open concept KT/LR/DR main floor with a mud room entrance off the new deck and finally a rec room, laundry, storage and brand new 3 piece bath on the lower level with walkout. Bright open concept with cathedral ceiling in the Living Room featuring wood beams was the goal and these Sellers achieved the upgrades perfectly! Do you like tinkering in the shop, maybe have eyes on a small business, have small equipment to store, well the detached shop/garage will be right up your alley but it is well away from the house to keep the shop and house separate for enjoyment of each. Finally, 1.49 acres with 209' on the highway gives you lots of land to develop. (id:25417)
- Listing ID: X13855366
- Property Type: Single Family
| Property | |
|---|---|
| Ownership: | Freehold |
| Lot Size: | 209 by 282 FT|1/2 - 1.99 Acres |
| Parking: | Detached Garage 12 Spaces |
| Building | |
|---|---|
| Type: | Single Family House |
| Appliances: | Dishwasher, Dryer, Microwave, Play Structure, Refrigerator, Stove, Washer, Water Treatment, Water Purifier, Water Softener and Water Heater |
| HVAC: | Central Air Conditioning, Fireplace and Forced Air Propane |
| Exterior: | Aluminum Siding |
| Basement: | N/A (Finished) |
| Utilities: | Drilled Well and Septic System |
| Location | |
|---|---|
| Municipality: | Highlands East |
| Province: | Ontario |
| Community Features: | School Bus |
| Rooms | Level | Dimensions |
|---|---|---|
| Primary Bedroom | Second level | 3.35 m x 3.05 m |
| Bedroom 2 | Second level | 2.74 m x 2.74 m |
| Bedroom 3 | Second level | 3.79 m x 2.74 m |
| Bathroom | Second level | 2.74 m x 1.83 m |
| Laundry room | Lower level | 3.66 m x 1.83 m |
| Other | Lower level | 11.58 m x 4.57 m |
| Other | Lower level | 2.31 m x 1.22 m |
| Recreational, Games room | Lower level | 5.61 m x 3.48 m |
| Bathroom | Lower level | 2.26 m x 1.65 m |
| Foyer | Main level | 2.62 m x 1.4 m |
| Kitchen | Main level | 4.09 m x 4.57 m |
| Dining room | Main level | 3.79 m x 2.13 m |
| Living room | Main level | 3.79 m x 3.48 m |
Book a showing to see this County Road 503 Home in Highlands East
This property has so much to offer. Book a private showing now, as you do not want to miss out on 10417 COUNTY ROAD 503 in Highlands East, Ontario!
Private Showing Request
Send a request to book a private showing for
.
Please Note: Information you supply in the contact form will be kept fully confidential.
Is this home the right property for you? Start a conversation to find out.
Get Directions to this Property
Not sure where this property is? Get directions to this County Road 503 Home in Highlands East.


Provided by RE/MAX Professionals North. MLS®, REALTOR®, and the associated logos are trademarks of the Canadian Real Estate Association.

This REALTOR.ca listing content is owned and licensed by REALTOR® members of the Canadian Real Estate Association.
Have questions or need more information about this home? Don't know where to begin? Then, let us connect you with the best real estate agent to guide you.

Inquiries submitted through this website will be responded to by a local sales representative from Royal LePage®.
Start a Conversation by Text
Provide your full name, phone and email to start a conversation by text message.
Please Note: Information you supply in the contact form will be kept fully confidential.
Start a Conversation by Email
Provide your full name and email to start a conversation by email.
Please Note: Information you supply in the contact form will be kept fully confidential.