
795 REJANE CRESCENT, Hawkesbury, Ontario K6A 2K7

$535,000.00
- 4 bedrooms
- 3 bathrooms
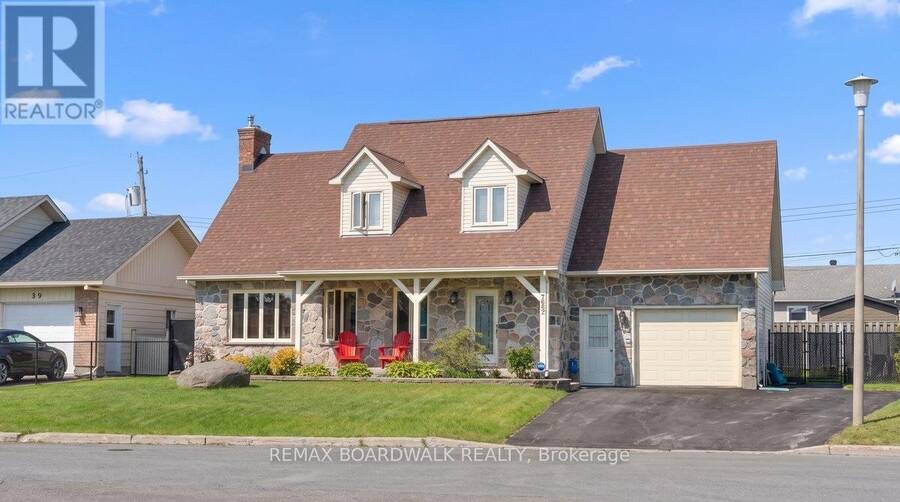
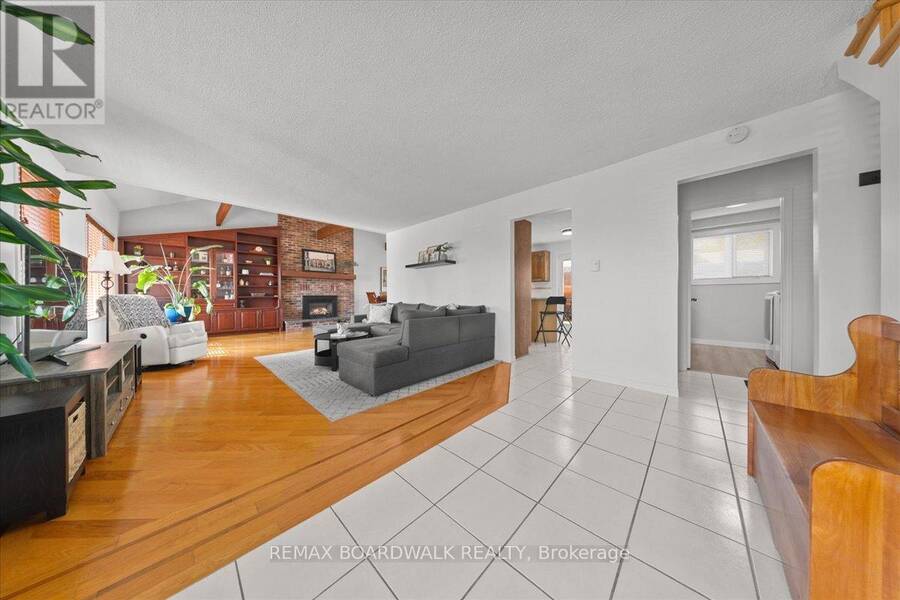
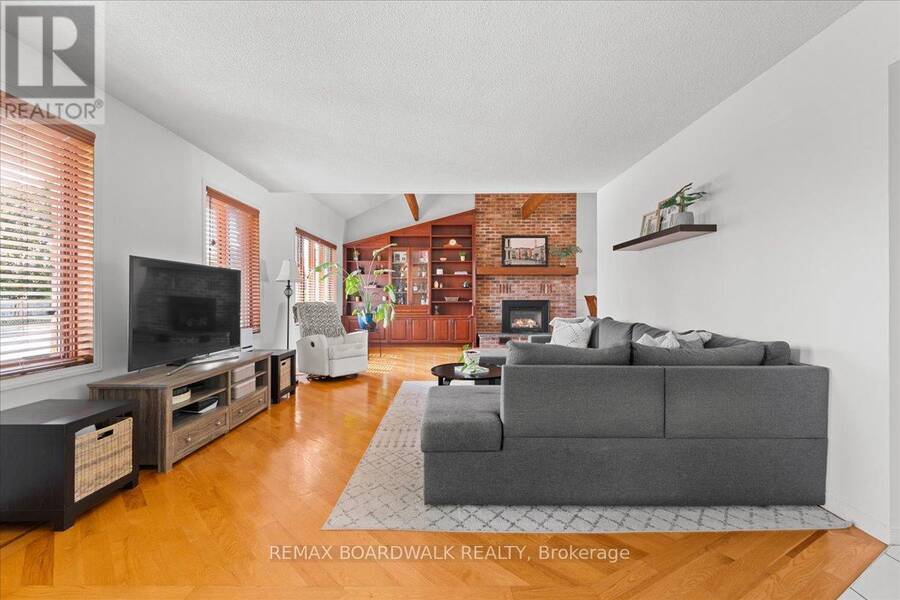
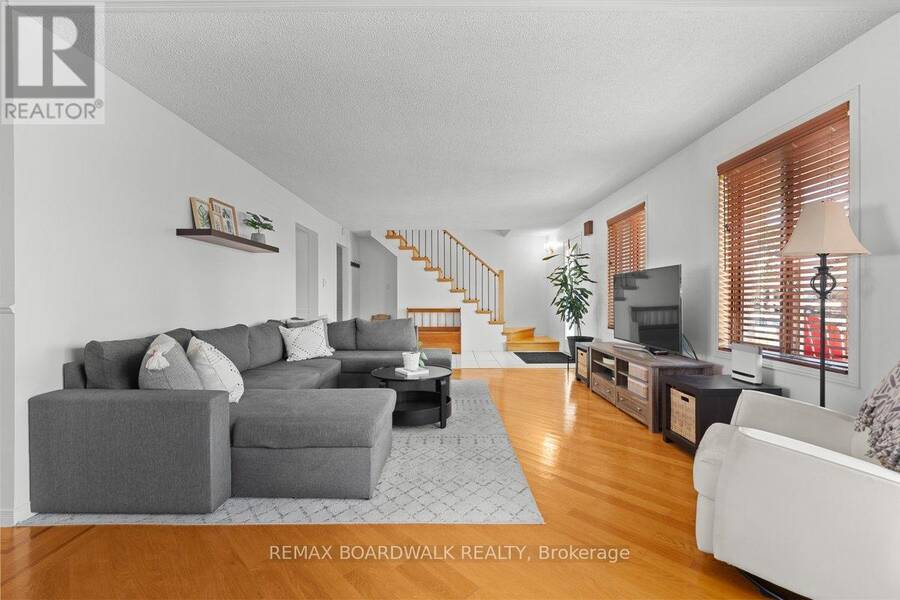
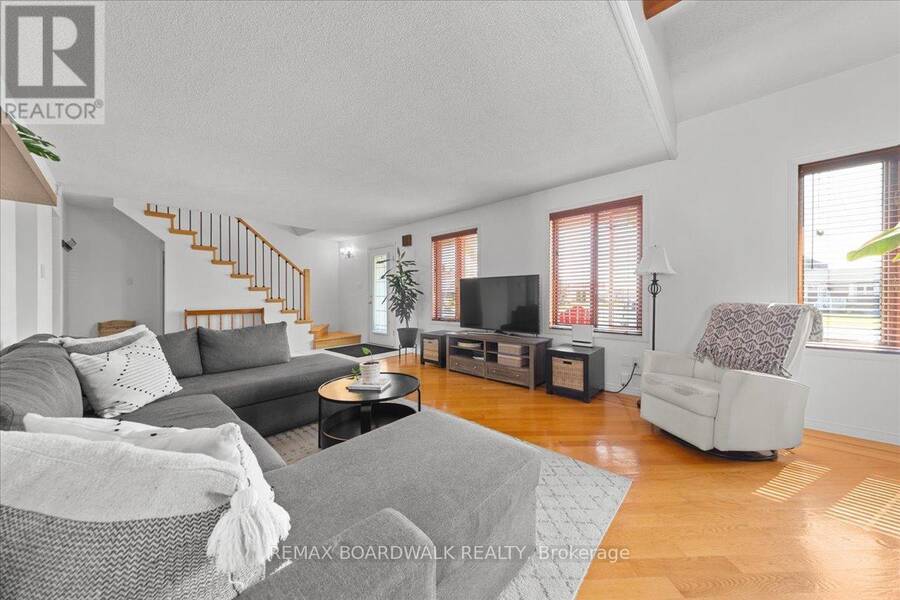
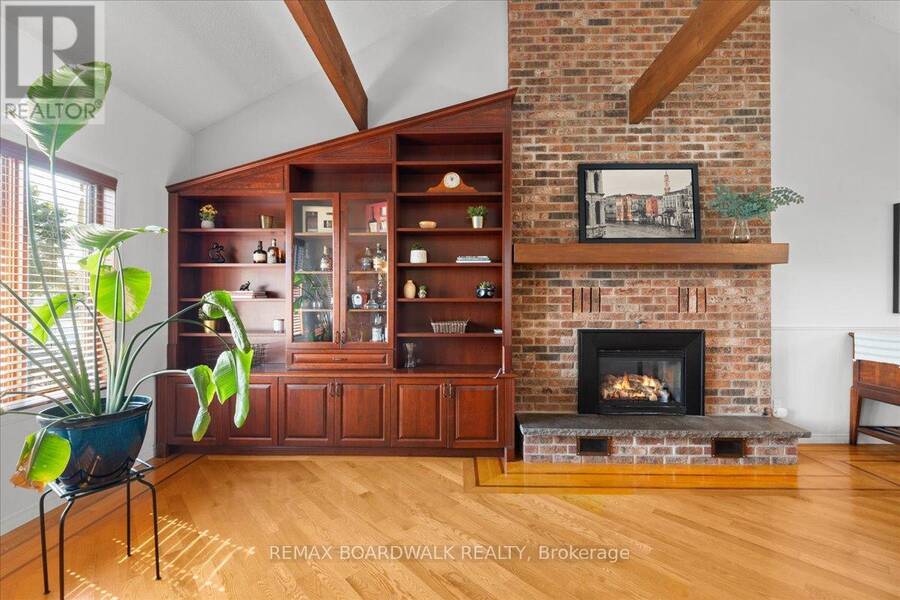
Rarely offered, this charming Cape Cod-style home delivers exceptional versatility, comfortand functionality. The main and upper levels feature three bedrooms, while the fully finished basement offers the potential for a private one-bedroom, one-bathroom in-law suite. The mainfloor welcomes you with hardwood flooring, abundant natural light, soaring vaulted ceilingsaccented by exposed beams and a natural gas fireplace that creates a warm focal point in thespacious living area. The oak kitchen provides ample cabinetry and is complemented by a conveniently located laundry room and powder room. Upstairs, the generously sized primarybedroom features three ... read more
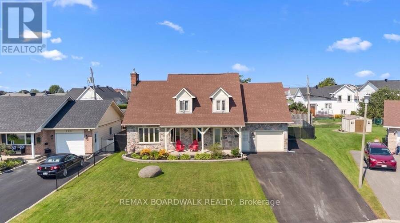
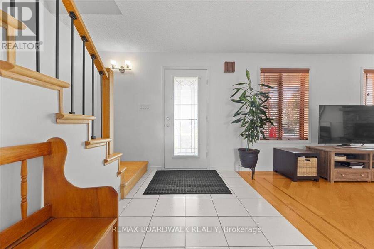
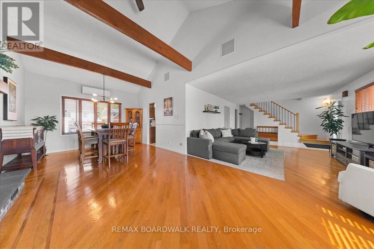
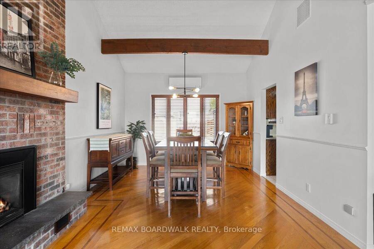
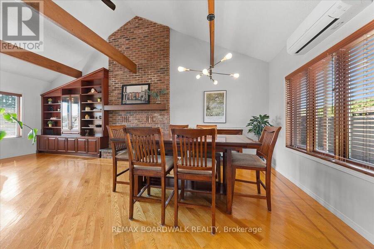
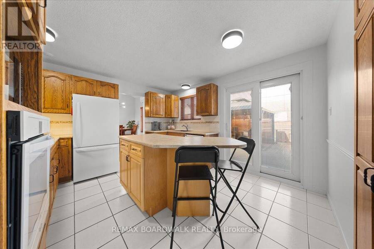
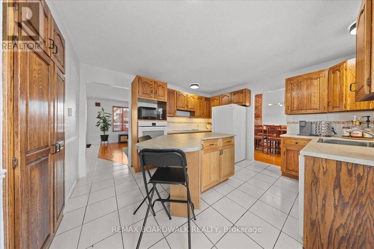
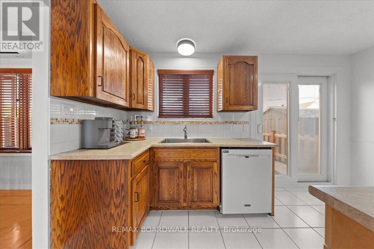
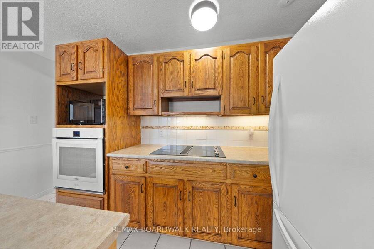
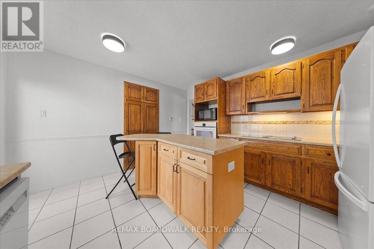
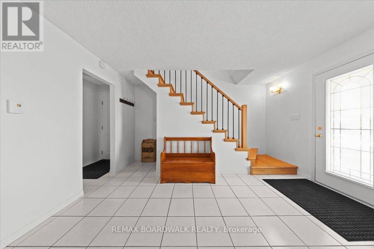
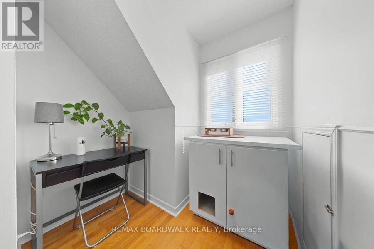
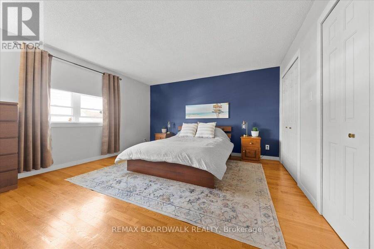
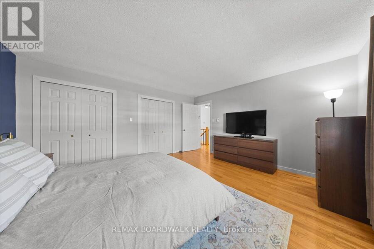
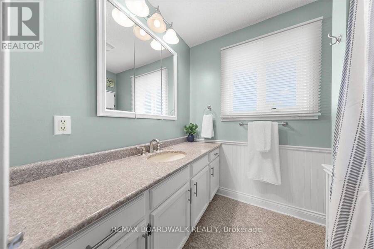
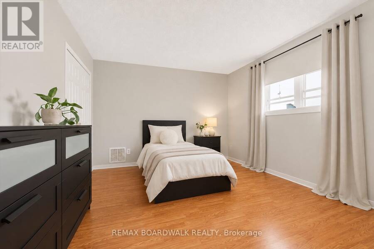
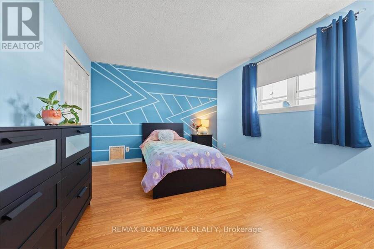
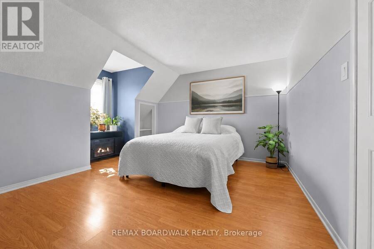
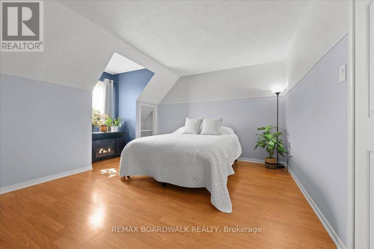
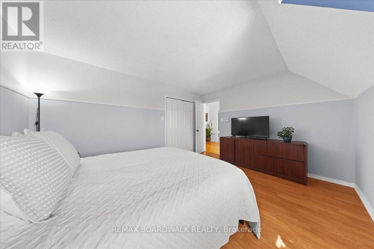
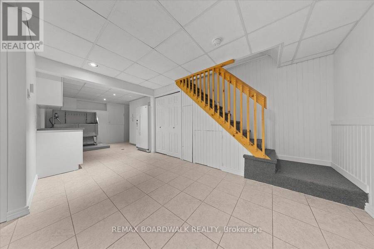
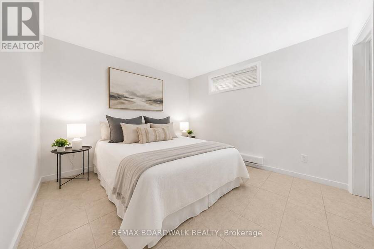
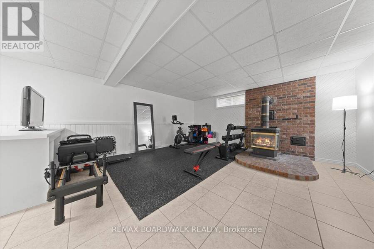
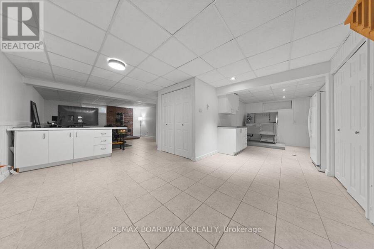
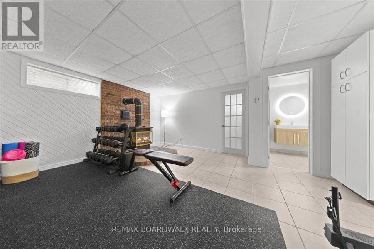
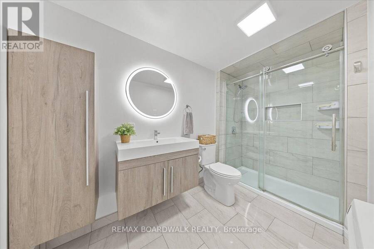
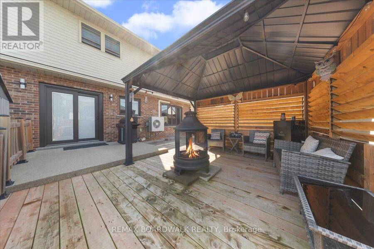
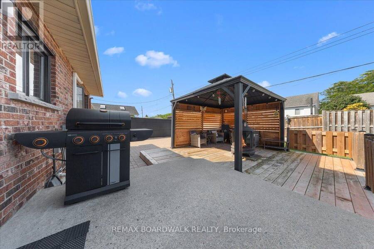
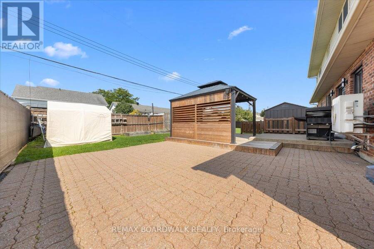
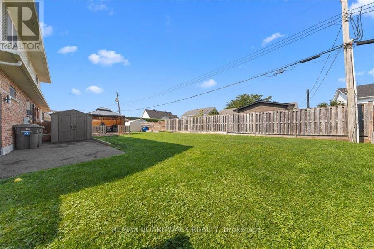
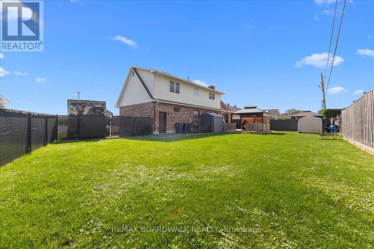
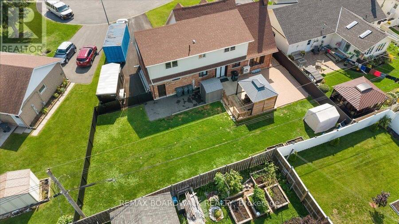
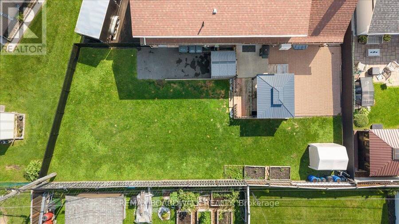
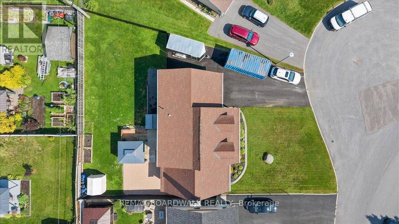
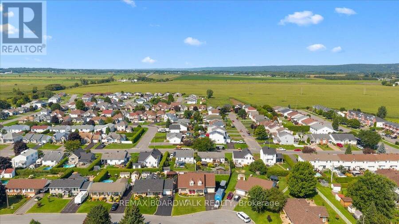
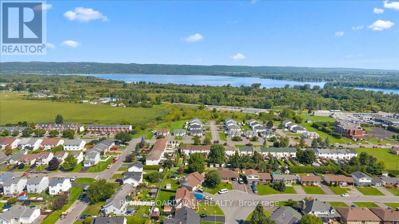
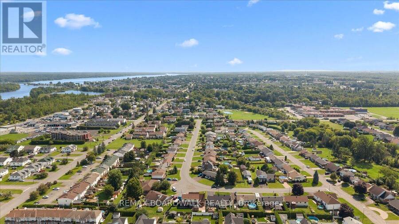
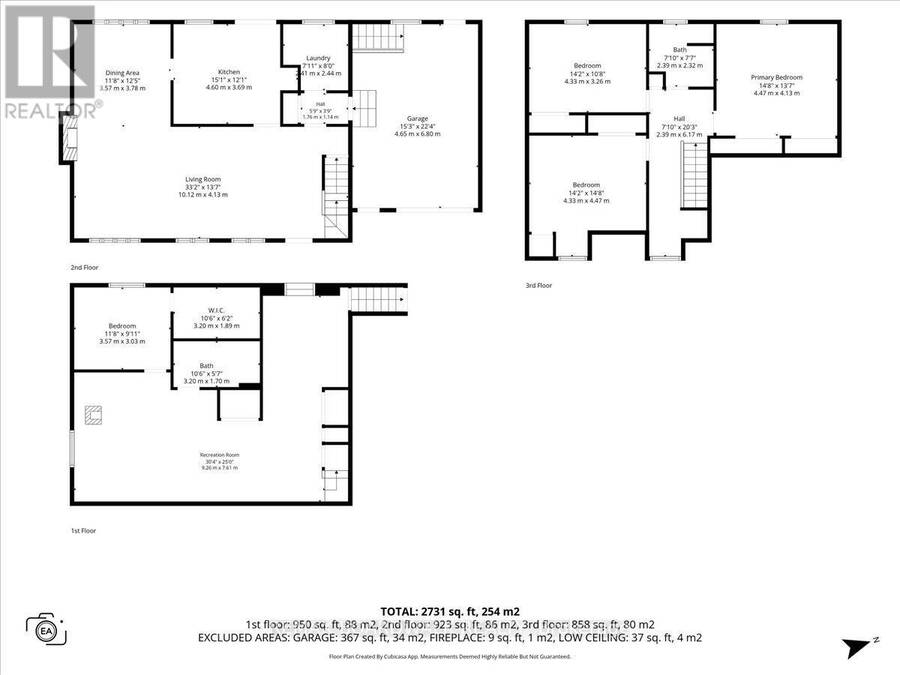
Rarely offered, this charming Cape Cod-style home delivers exceptional versatility, comfortand functionality. The main and upper levels feature three bedrooms, while the fully finished basement offers the potential for a private one-bedroom, one-bathroom in-law suite. The mainfloor welcomes you with hardwood flooring, abundant natural light, soaring vaulted ceilingsaccented by exposed beams and a natural gas fireplace that creates a warm focal point in thespacious living area. The oak kitchen provides ample cabinetry and is complemented by a conveniently located laundry room and powder room. Upstairs, the generously sized primarybedroom features three closets and a large window, while two additional bedrooms, a fullbathroom and excellent storage complete the second level. With a separate entrance through the garage and its own hydro panel, the lower level provides excellent potential for extended family, guests or additional living space. It includes a generous living area, full bathroom, and a spacious bedroom with a walk-in closet. The kitchen was removed but could easily be converted back, while a dedicated dog-washing area adds extra convenience. Outside, the fully fenced backyard offers privacy and a secure space to enjoy. Ideally located near schools, parks, the hospital, library, recreation centre, marina and everyday amenities, this distinctive property is an outstanding opportunity for those seeking a flexible and thoughtfully designed home. (id:25417)
- Listing ID: X13729496
- Property Type: Single Family
| Property | |
|---|---|
| Ownership: | Freehold |
| Lot Size: | 65.6 by 94.1 FT |
| Parking: | Attached Garage 6 Spaces |
| Building | |
|---|---|
| Type: | Single Family House |
| Appliances: | Dryer, Hood Fan, Microwave, Refrigerator, Stove, Washer and Dishwasher |
| HVAC: | Baseboard Heaters, Fireplace, Heat Pump, Radiant Heat and Wall Unit Electric |
| Exterior: | Stone and Aluminum Siding |
| Basement: | Full (Finished) |
| Utilities: | Sanitary Sewer |
| Location | |
|---|---|
| Town: | Hawkesbury |
| Province: | Ontario |
| Rooms | Level | Dimensions |
|---|---|---|
| Primary Bedroom | Second level | 4.47 m x 4.13 m |
| Bedroom | Second level | 4.33 m x 3.26 m |
| Bedroom | Second level | 4.47 m x 4.33 m |
| Bathroom | Basement | 3.2 m x 1.7 m |
| Recreational, Games room | Basement | 9.26 m x 7.61 m |
| Bedroom | Basement | 3.57 m x 3.03 m |
| Foyer | Main level | 1.76 m x 1.14 m |
| Laundry room | Main level | 2.44 m x 2.41 m |
| Kitchen | Main level | 4.6 m x 3.69 m |
| Living room | Main level | 10.12 m x 4.13 m |
| Dining room | Main level | 3.78 m x 3.57 m |
| Bathroom | Other | 2.39 m x 2.32 m |
Book a showing to see this Rejane Crescent Home in Hawkesbury
This property has so much to offer. Book a private showing now, as you do not want to miss out on 795 REJANE CRESCENT in Hawkesbury, Ontario!
Private Showing Request
Send a request to book a private showing for
.
Please Note: Information you supply in the contact form will be kept fully confidential.
Is this home the right property for you? Start a conversation to find out.
Get Directions to this Property
Not sure where this property is? Get directions to this Rejane Crescent Home in Hawkesbury.


Provided by REMAX BOARDWALK REALTY. MLS®, REALTOR®, and the associated logos are trademarks of the Canadian Real Estate Association.

This REALTOR.ca listing content is owned and licensed by REALTOR® members of the Canadian Real Estate Association.
Have questions or need more information about this home? Don't know where to begin? Then, let us connect you with the best real estate agent to guide you.

Inquiries submitted through this website will be responded to by a local sales representative from Royal LePage®.
Start a Conversation by Text
Provide your full name, phone and email to start a conversation by text message.
Please Note: Information you supply in the contact form will be kept fully confidential.
Start a Conversation by Email
Provide your full name and email to start a conversation by email.
Please Note: Information you supply in the contact form will be kept fully confidential.