
6851 COUNTY 14 ROAD, East Hawkesbury, Ontario K0B 1P0

$479,000.00
- 2 bedrooms
- 2 bathrooms
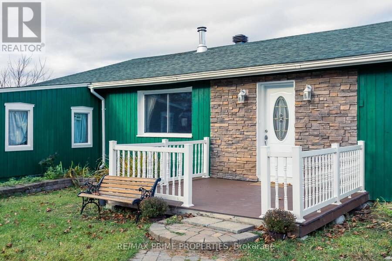
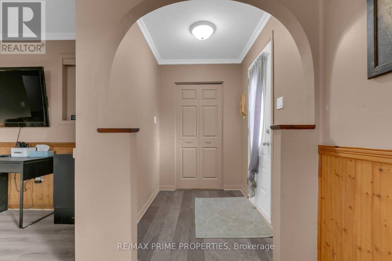
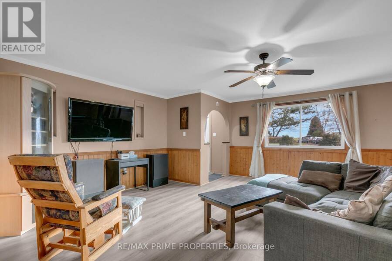
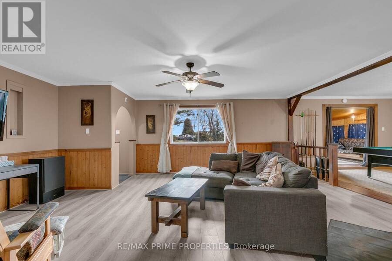
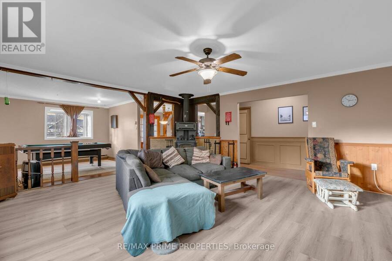
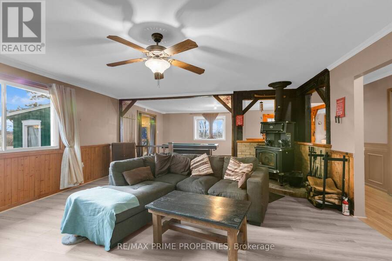
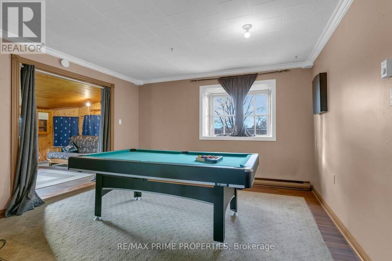
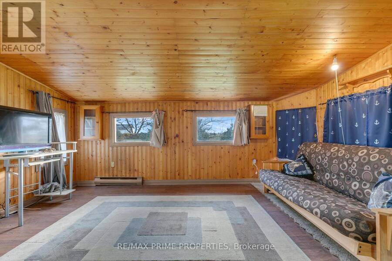
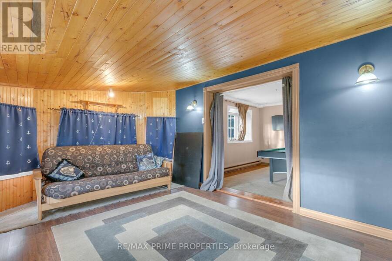
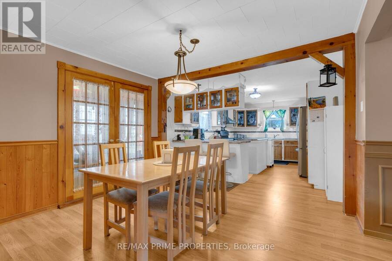
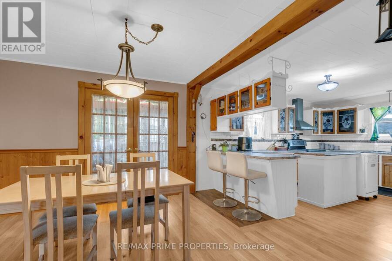
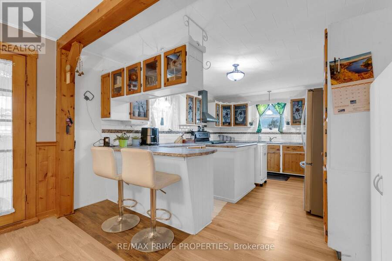
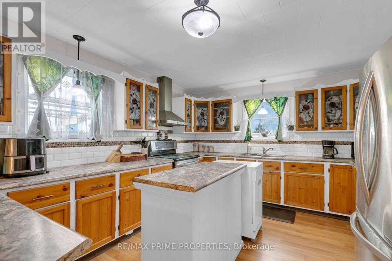
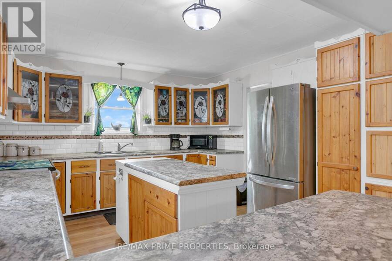
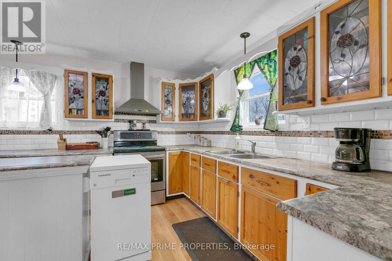
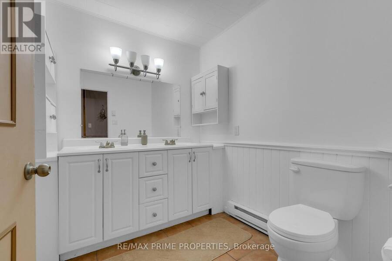
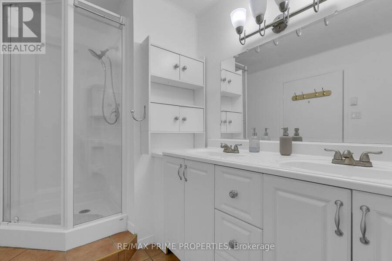
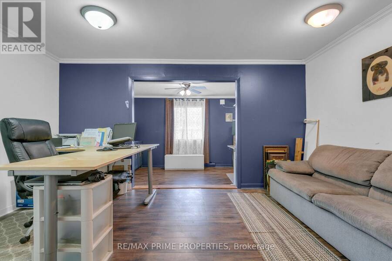
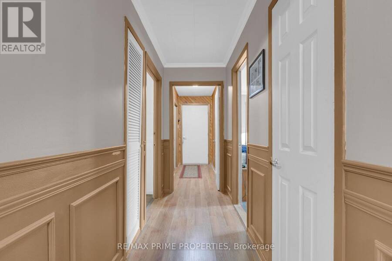
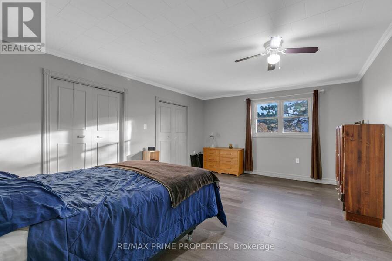
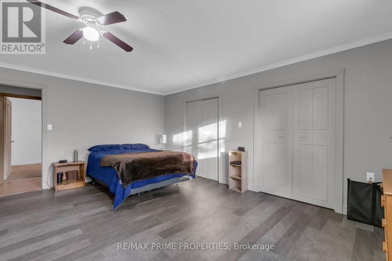
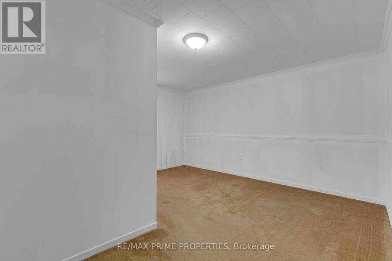
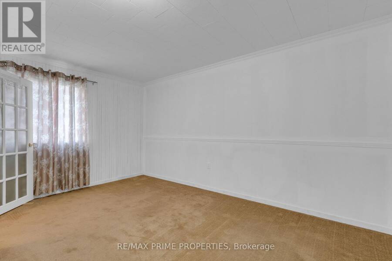
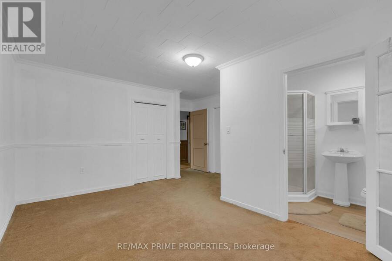
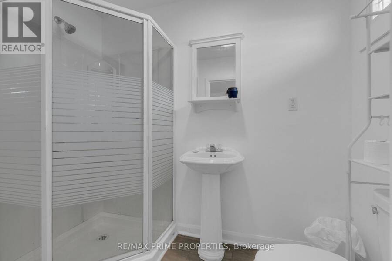
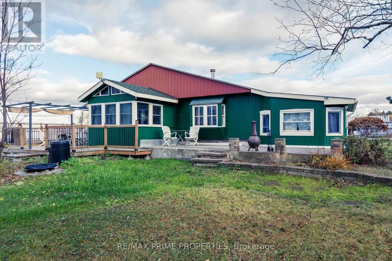
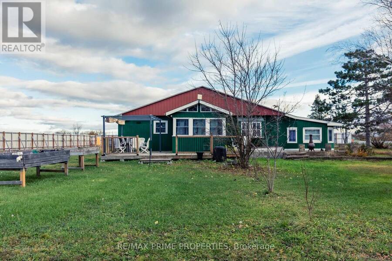
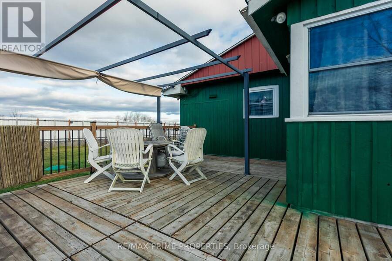
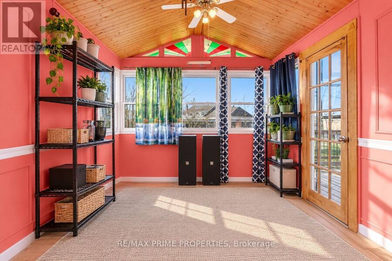
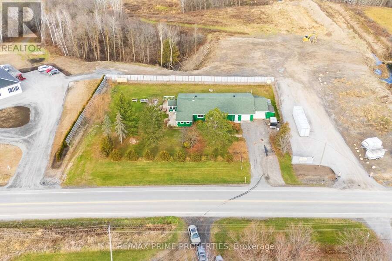
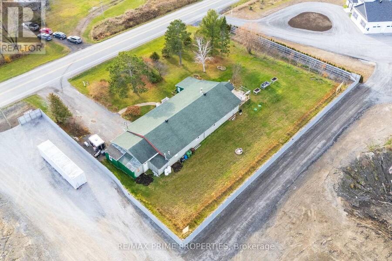
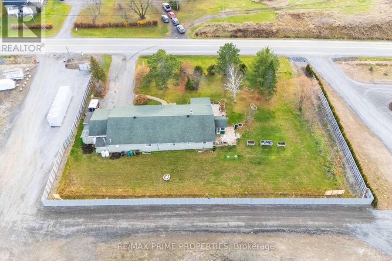
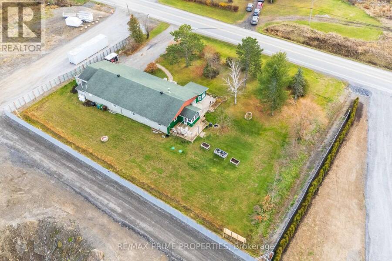
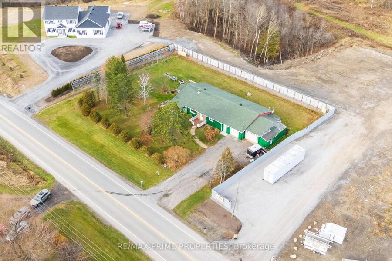
Charming Country Bungalow on Just Under an Acre! This spacious, bright and airy home offers a wonderful blend of comfort, character and versatility. The thoughtfully designed layout features a generous living room adjoining a formal dining room, a sizable kitchen with custom stained-glass cabinet doors and a centre island, a roomy family room/den, and a sun-filled sunroom. The home offers three bedrooms, including a primary bedroom with a 3-piece ensuite, along with a flexible additional bedroom/office space that could easily accommodate a fourth bedroom. One large bedroom area is currently being used as two separate offices. A spacious laundry room, ... read more
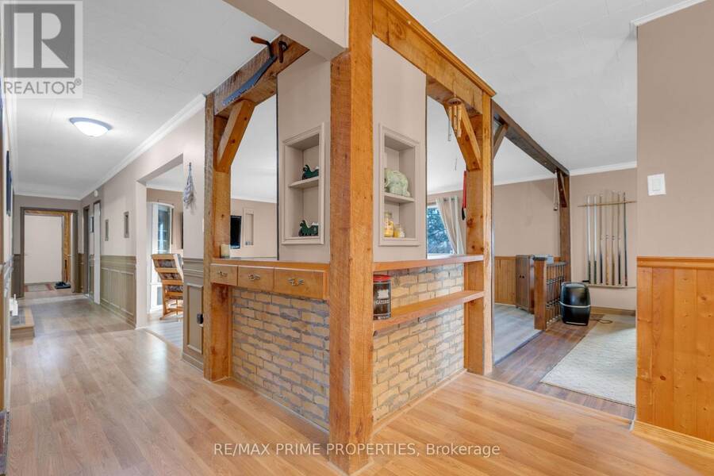
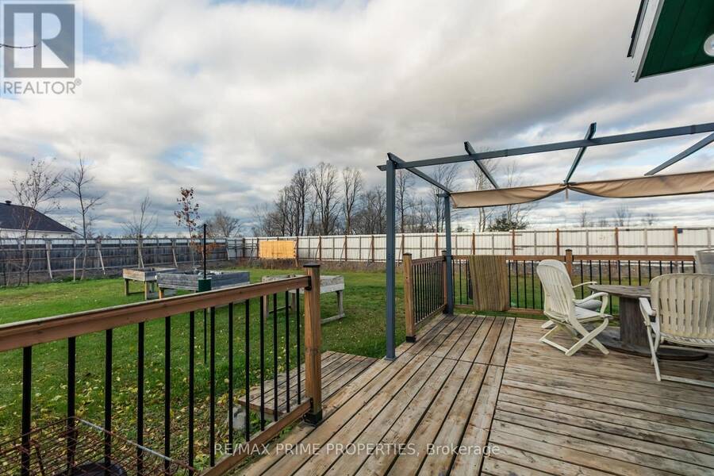
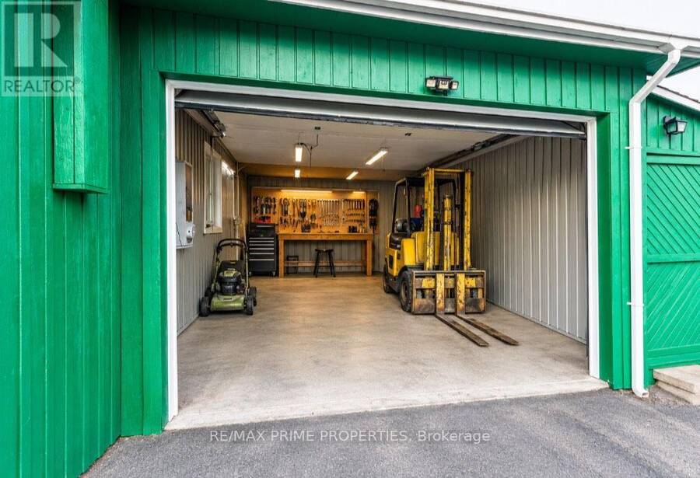
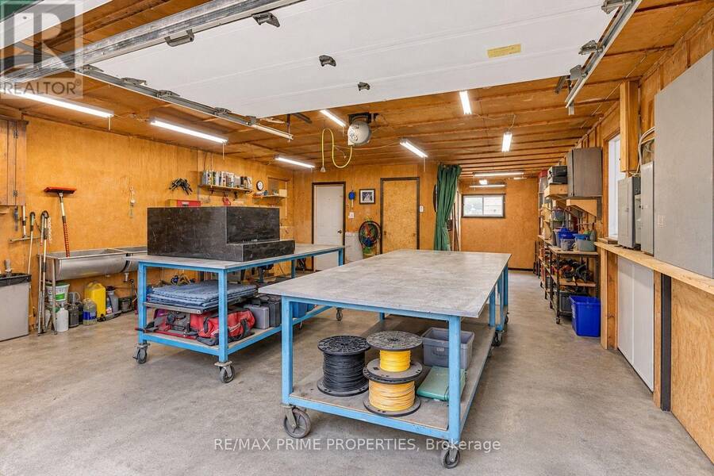
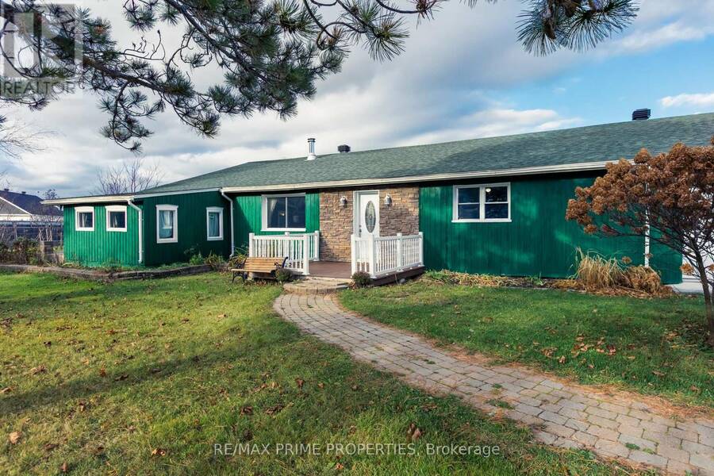
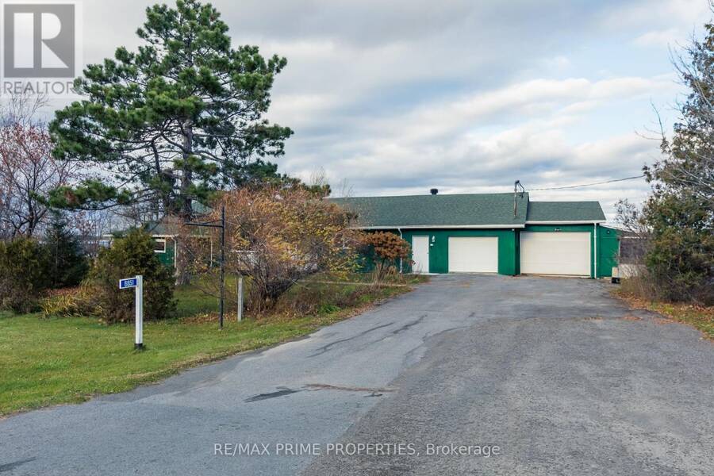
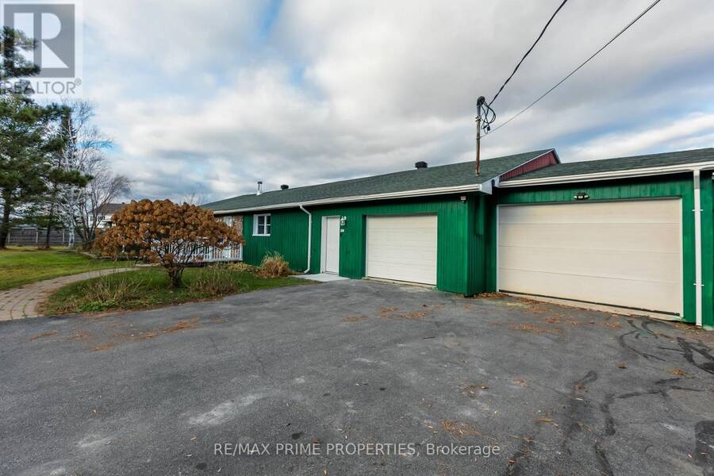
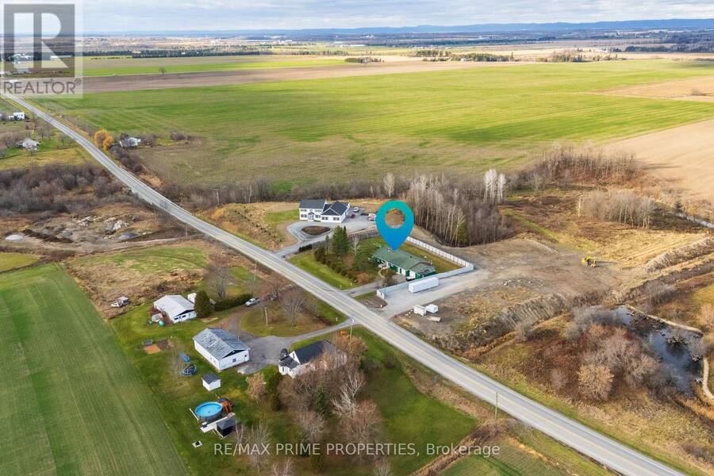
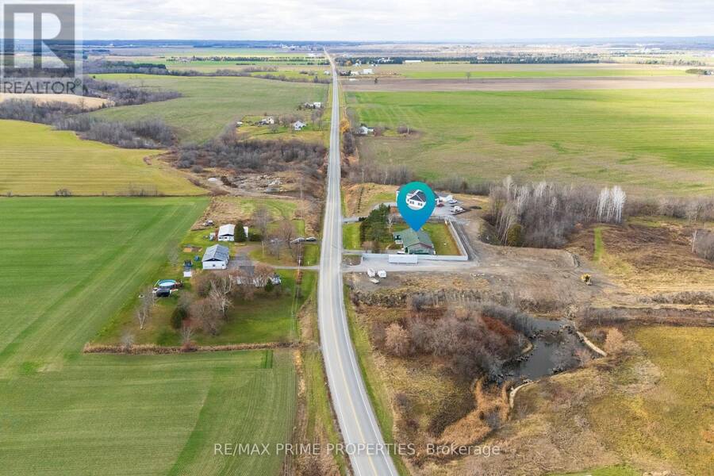
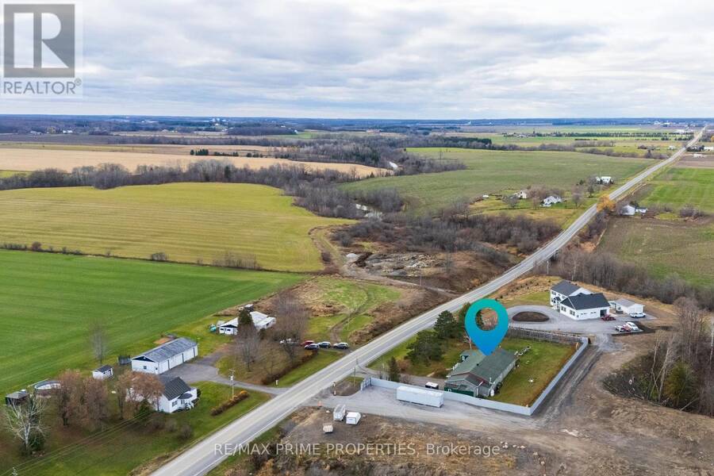
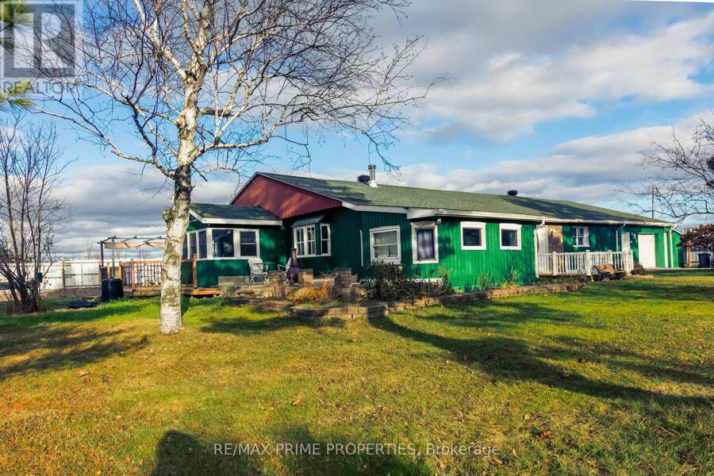
Charming Country Bungalow on Just Under an Acre! This spacious, bright and airy home offers a wonderful blend of comfort, character and versatility. The thoughtfully designed layout features a generous living room adjoining a formal dining room, a sizable kitchen with custom stained-glass cabinet doors and a centre island, a roomy family room/den, and a sun-filled sunroom. The home offers three bedrooms, including a primary bedroom with a 3-piece ensuite, along with a flexible additional bedroom/office space that could easily accommodate a fourth bedroom. One large bedroom area is currently being used as two separate offices. A spacious laundry room, additional full bathroom and ample storage throughout add to the home's functionality. The attached garage is presently used as a large workshop with plenty of storage, complemented by an additional garage/shop area, both offering heating options with baseboard and wood. A paved driveway with parking for up to eight vehicles provide added convenience. Recent septic system updates completed in 2025. Set on a lovely, private, landscaped property along a quiet paved country road, just minutes from Hawkesbury and close to the Quebec border. A wonderful opportunity to enjoy spacious country living with plenty of room to work, create and make it your own! (id:25417)
- Listing ID: X14185582
- Property Type: Single Family
| Property | |
|---|---|
| Style: | Bungalow |
| Ownership: | Freehold |
| Lot Size: | 200 by 149.5 FT |
| Parking: | Attached Garage 10 Spaces |
| Building | |
|---|---|
| Type: | Single Family House |
| Appliances: | Freezer, Hood Fan, Refrigerator, Stove, Washer and Dryer |
| HVAC: | Baseboard Heaters, Fireplace and Window Air Conditioner Electric |
| Exterior: | Wood |
| Basement: | N/A (Other, See Remarks), None |
| Utilities: | Drilled Well and Septic System |
| Location | |
|---|---|
| Township: | East Hawkesbury |
| Province: | Ontario |
| Rooms | Level | Dimensions |
|---|---|---|
| Bedroom | Main level | 4.44 m x 4.64 m |
| Workshop | Main level | 6.5 m x 6.55 m |
| Other | Main level | 3.53 m x 4.92 m |
| Other | Main level | 2.79 m x 5.33 m |
| Living room | Main level | 6.45 m x 5.38 m |
| Dining room | Main level | 3.7 m x 3.98 m |
| Kitchen | Main level | 3.73 m x 4.29 m |
| Dining room | Main level | 3.68 m x 3.75 m |
| Den | Main level | 4.72 m x 3.27 m |
| Sunroom | Main level | 3.4 m x 3.14 m |
| Laundry room | Main level | 3.02 m x 3.27 m |
| Office | Main level | 4.39 m x 5.38 m |
| Primary Bedroom | Main level | 4.08 m x 5.28 m |
Book a showing to see this COUNTY 14 Road Home in East Hawkesbury
This property has so much to offer. Book a private showing now, as you do not want to miss out on 6851 COUNTY 14 ROAD in East Hawkesbury, Ontario!
Private Showing Request
Send a request to book a private showing for
.
Please Note: Information you supply in the contact form will be kept fully confidential.
Is this home the right property for you? Start a conversation to find out.
Get Directions to this Property
Not sure where this property is? Get directions to this COUNTY 14 Road Home in East Hawkesbury.


Provided by RE/MAX PRIME PROPERTIES. MLS®, REALTOR®, and the associated logos are trademarks of the Canadian Real Estate Association.

This REALTOR.ca listing content is owned and licensed by REALTOR® members of the Canadian Real Estate Association.
Have questions or need more information about this home? Don't know where to begin? Then, let us connect you with the best real estate agent to guide you.

Inquiries submitted through this website will be responded to by a local sales representative from Royal LePage®.
Start a Conversation by Text
Provide your full name, phone and email to start a conversation by text message.
Please Note: Information you supply in the contact form will be kept fully confidential.
Start a Conversation by Email
Provide your full name and email to start a conversation by email.
Please Note: Information you supply in the contact form will be kept fully confidential.