
600 LAFLECHE BOULEVARD E, Hawkesbury, Ontario K6A 1N2

$549,000.00
- 6 bedrooms
- 3 bathrooms
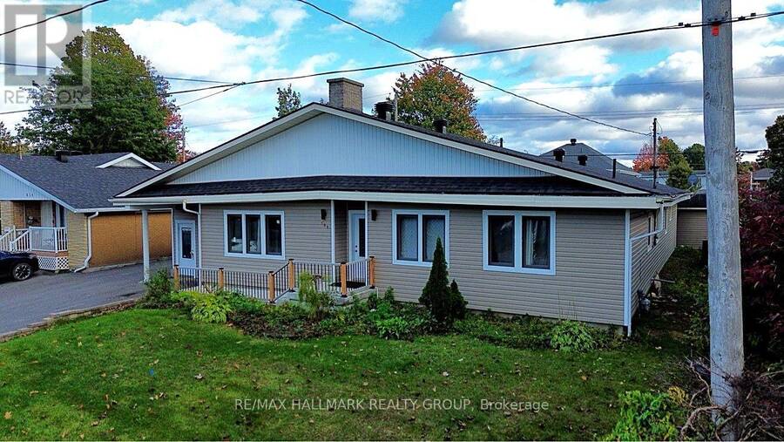
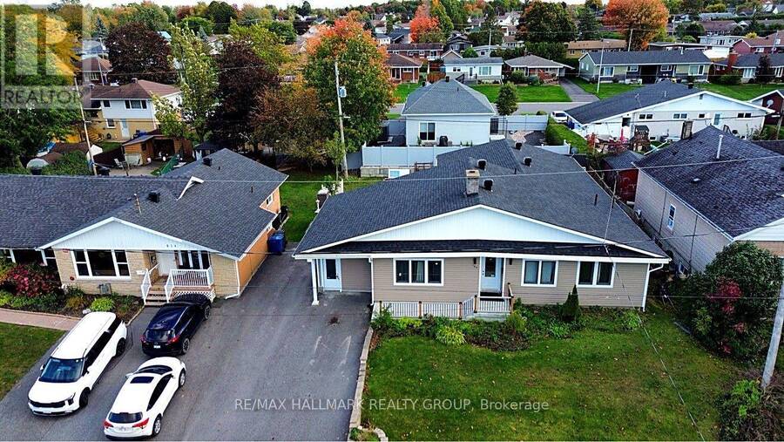
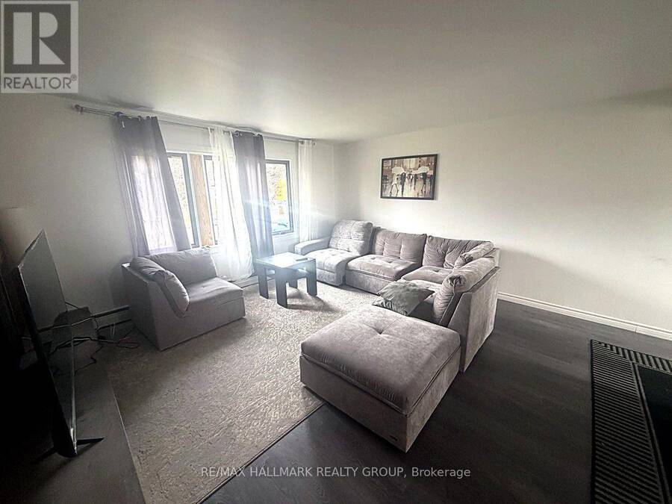
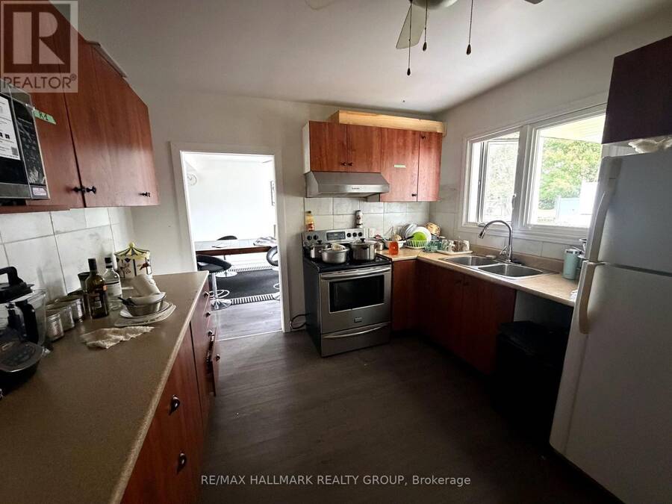
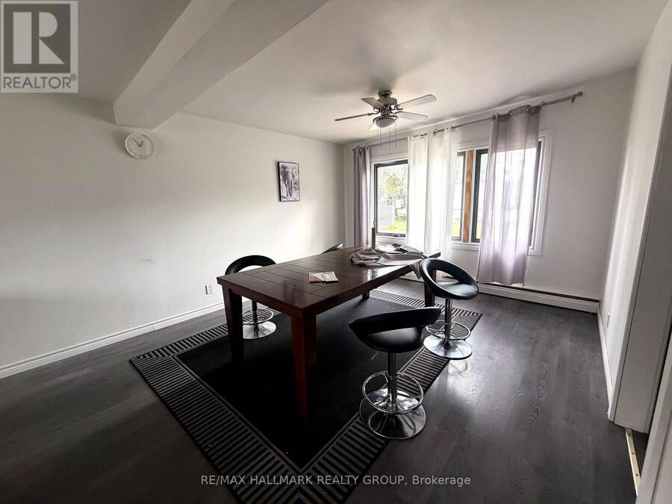
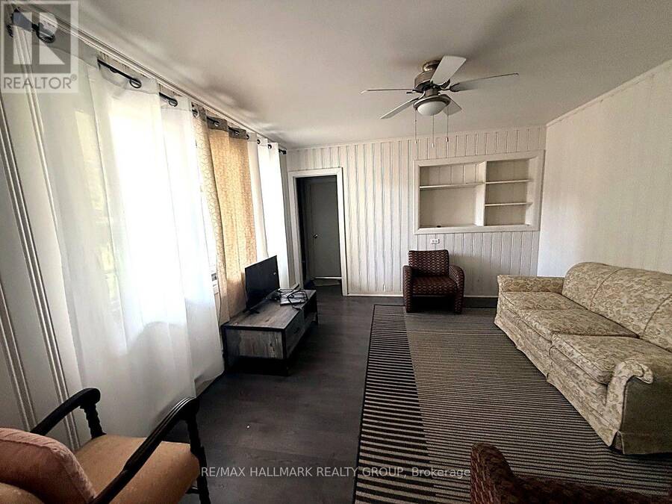
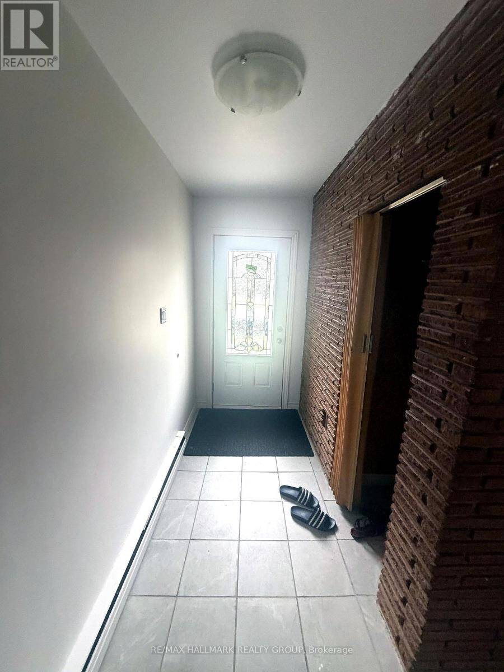
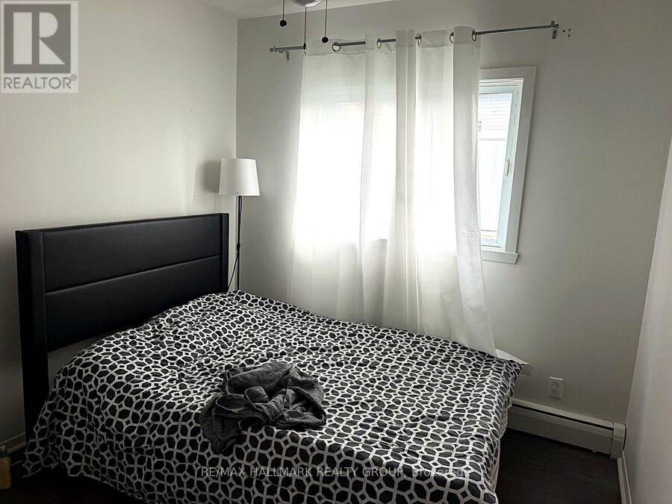
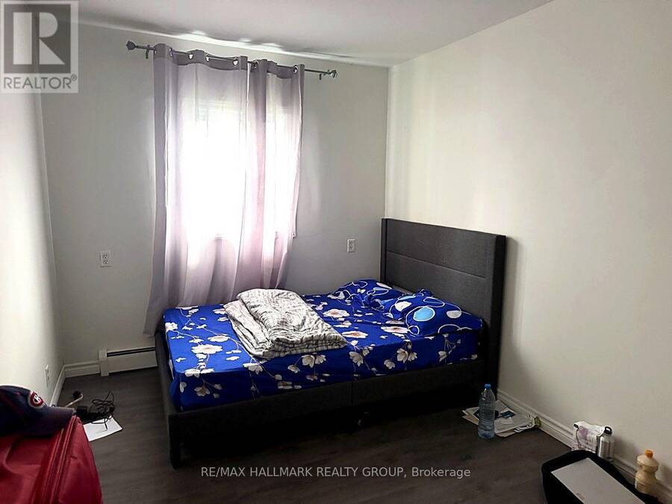
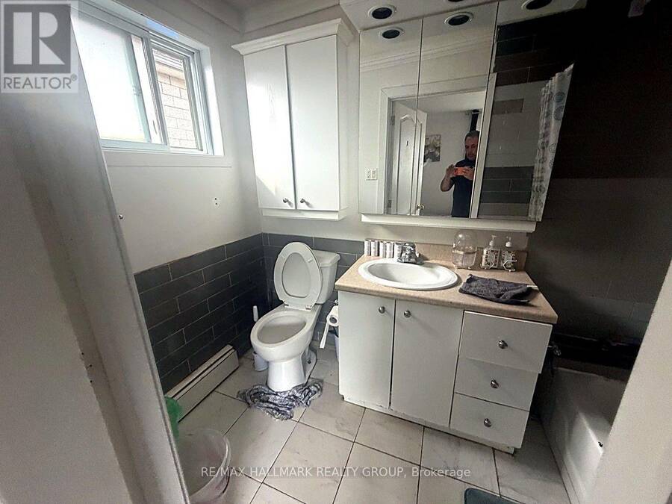
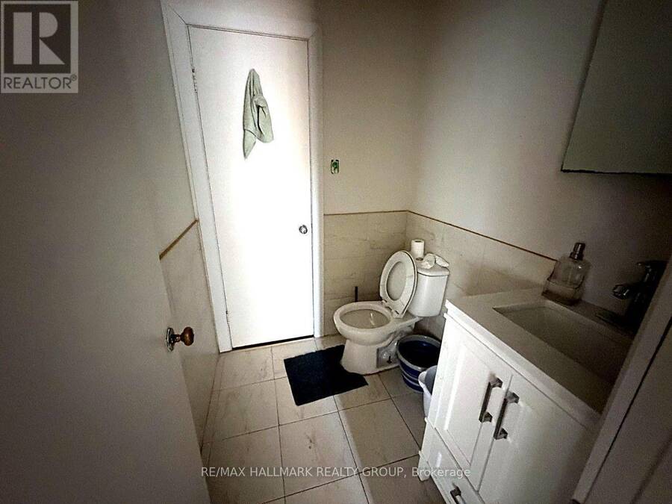
INVESTOR ALERT - 6-BEDROOM BUNGALOW WITH SERIOUS INCOME POTENTIAL IN HAWKESBURY! All on one floor: 6 bedrooms, 2.5 bathrooms, TWO living rooms, a dining room and a functional kitchen - a layout that works for a large family, a multi-generational setup, or an investor. Currently rented at $3,400/month as a whole home; room-by-room potential estimated at $4,500/month easy (6 rooms $750), a gross yield of roughly 9.8% at the asking price - numbers no local plex currently matches. Updated windows door siding garage laminate floors and tiled bathrooms; a solid, functional home in the Mont-Roc sector, close to services. No active competition on Lafleche ... read more
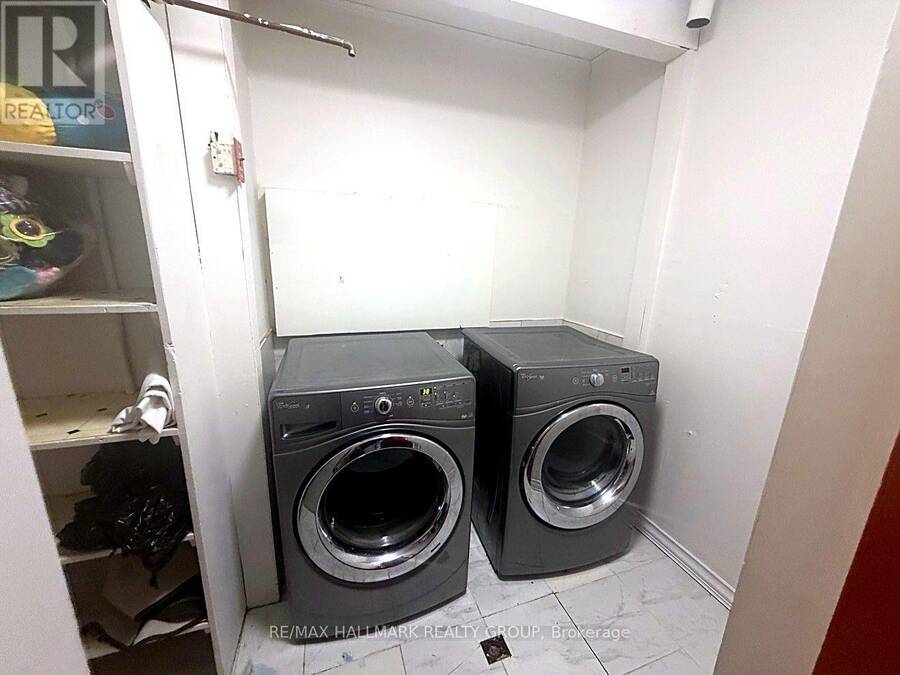
INVESTOR ALERT - 6-BEDROOM BUNGALOW WITH SERIOUS INCOME POTENTIAL IN HAWKESBURY! All on one floor: 6 bedrooms, 2.5 bathrooms, TWO living rooms, a dining room and a functional kitchen - a layout that works for a large family, a multi-generational setup, or an investor. Currently rented at $3,400/month as a whole home; room-by-room potential estimated at $4,500/month easy (6 rooms $750), a gross yield of roughly 9.8% at the asking price - numbers no local plex currently matches. Updated windows door siding garage laminate floors and tiled bathrooms; a solid, functional home in the Mont-Roc sector, close to services. No active competition on Lafleche Blvd. Book your showing today! (id:25417)
- Listing ID: X14095442
- Property Type: Single Family
| Property | |
|---|---|
| Style: | Bungalow |
| Ownership: | Freehold |
| Lot Size: | 75 by 99.9 FT|under 1/2 Acre |
| Parking: | Attached Garage 5 Spaces |
| Building | |
|---|---|
| Type: | Single Family House |
| HVAC: | Baseboard Heaters and Fireplace Electric |
| Exterior: | Vinyl Siding |
| Basement: | Crawl Space, None |
| Utilities: | Sanitary Sewer |
| Location | |
|---|---|
| Town: | Hawkesbury |
| Province: | Ontario |
| Rooms | Level | Dimensions |
|---|---|---|
| Other | Main level | 1.2 m x 2.41 m |
| Bathroom | Main level | 2.49 m x 2.82 m |
| Laundry room | Main level | 1.5 m x 3.05 m |
| Living room | Main level | 3.99 m x 4 m |
| Living room | Main level | 4.32 m x 3.99 m |
| Bedroom 4 | Main level | 4.57 m x 3.58 m |
| Bedroom 5 | Main level | 3.35 m x 3.35 m |
| Bathroom | Main level | 1.22 m x 1.83 m |
| Dining room | Main level | 3.81 m x 3.61 m |
| Kitchen | Main level | 3.66 m x 3.15 m |
| Living room | Main level | 5.46 m x 3.56 m |
| Other | Main level | 1.7 m x 1.32 m |
| Bedroom | Main level | 2.59 m x 3.66 m |
| Bedroom 2 | Main level | 3.66 m x 2.57 m |
| Bathroom | Main level | 2.49 m x 1.88 m |
| Bedroom 3 | Main level | 3.25 m x 3.53 m |
Book a showing to see this Lafleche Boulevard East Home in Hawkesbury
This property has so much to offer. Book a private showing now, as you do not want to miss out on 600 LAFLECHE BOULEVARD E in Hawkesbury, Ontario!
Private Showing Request
Send a request to book a private showing for
.
Please Note: Information you supply in the contact form will be kept fully confidential.
Is this home the right property for you? Start a conversation to find out.
Get Directions to this Property
Not sure where this property is? Get directions to this Lafleche Boulevard East Home in Hawkesbury.


Provided by RE/MAX HALLMARK REALTY GROUP. MLS®, REALTOR®, and the associated logos are trademarks of the Canadian Real Estate Association.

This REALTOR.ca listing content is owned and licensed by REALTOR® members of the Canadian Real Estate Association.
Have questions or need more information about this home? Don't know where to begin? Then, let us connect you with the best real estate agent to guide you.

Inquiries submitted through this website will be responded to by a local sales representative from Royal LePage®.
Start a Conversation by Text
Provide your full name, phone and email to start a conversation by text message.
Please Note: Information you supply in the contact form will be kept fully confidential.
Start a Conversation by Email
Provide your full name and email to start a conversation by email.
Please Note: Information you supply in the contact form will be kept fully confidential.