
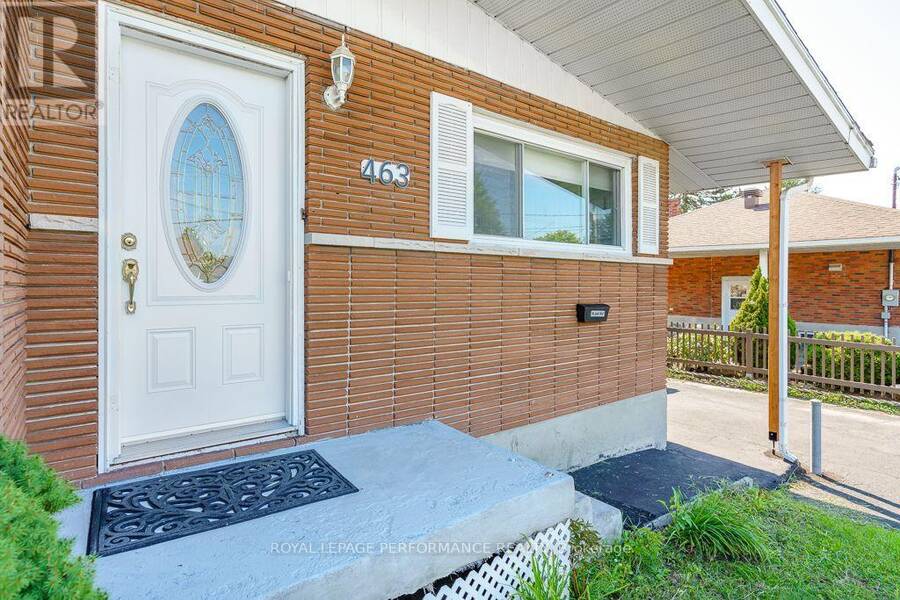
463 CAMERON STREET, Hawkesbury, Ontario K6A 2B5

$379,000.00
- 3 bedrooms
- 2 bathrooms
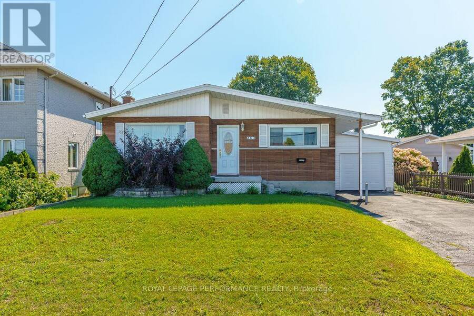
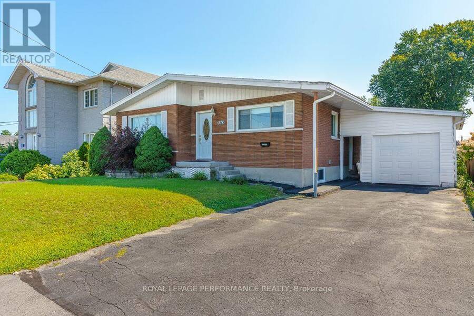
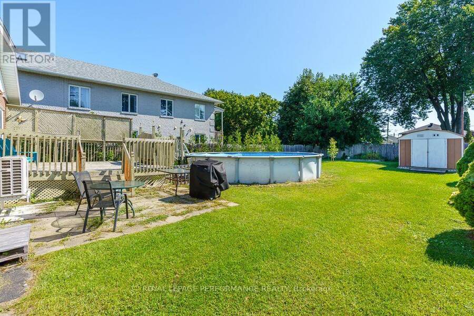
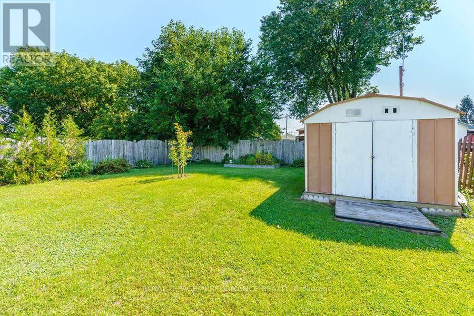
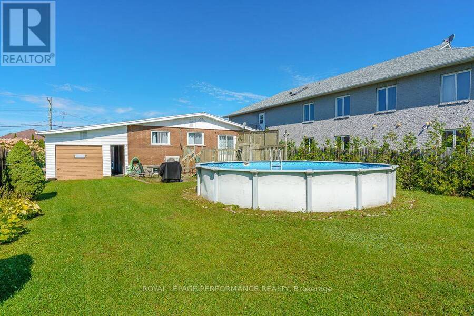
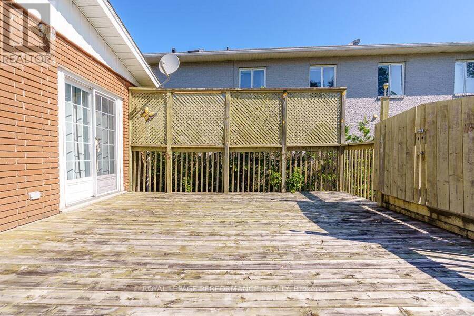
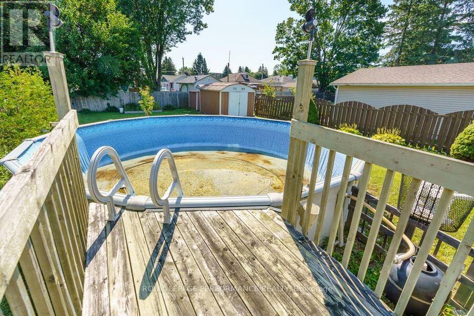
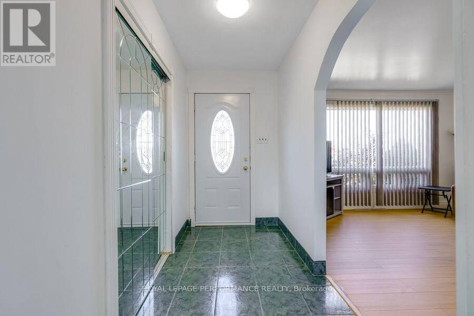
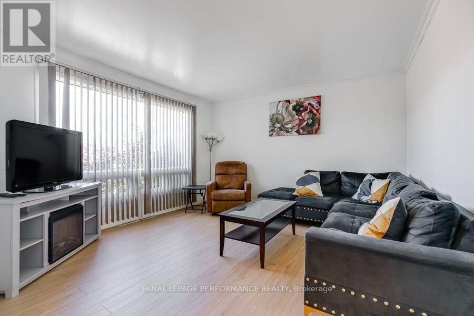
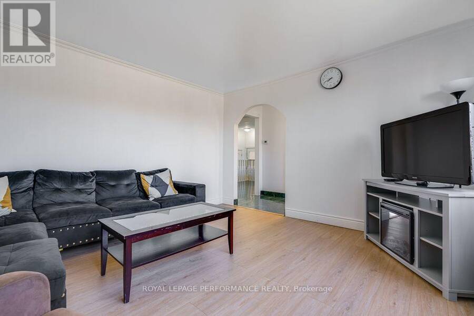
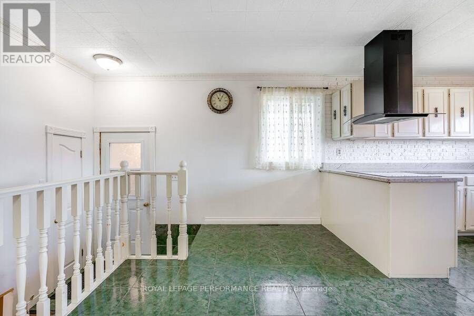
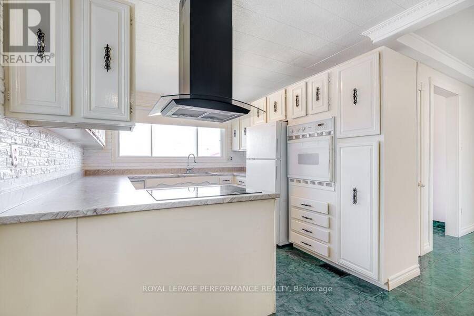
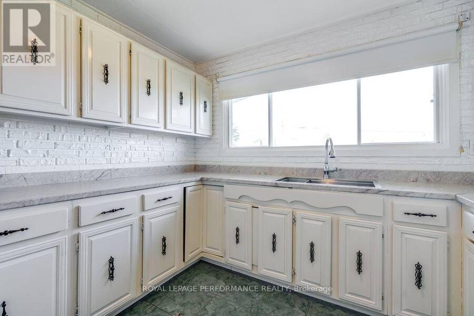
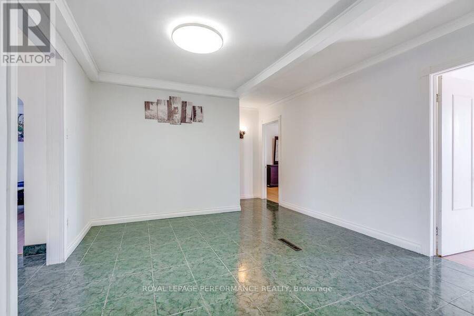
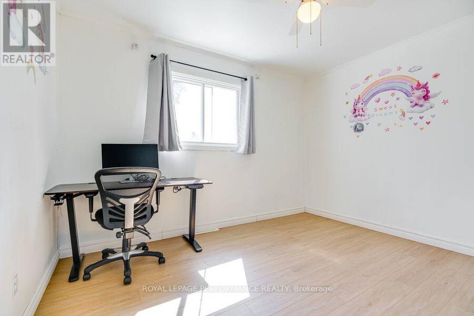
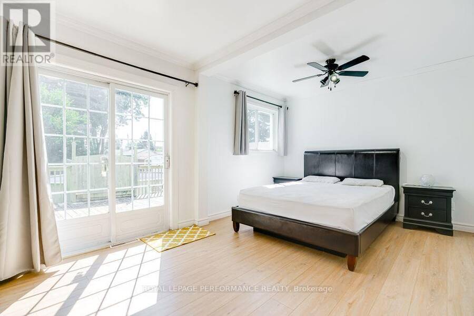
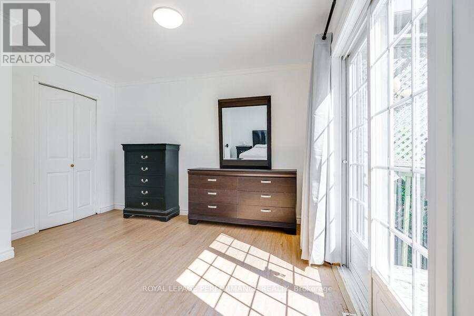
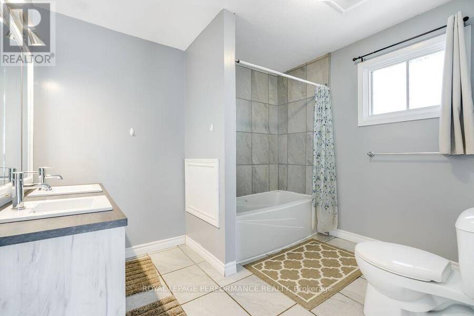
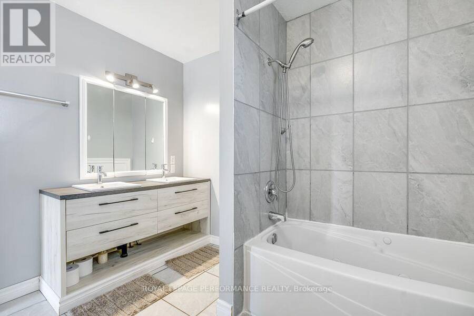
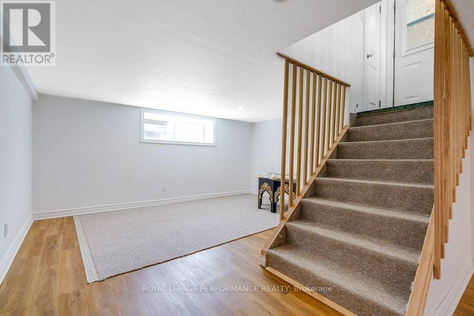
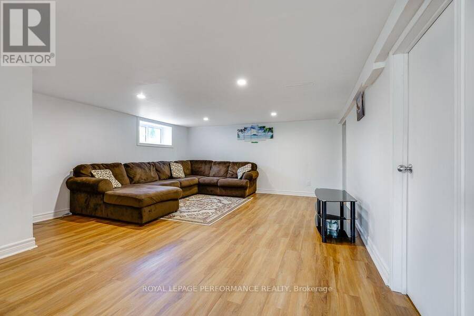
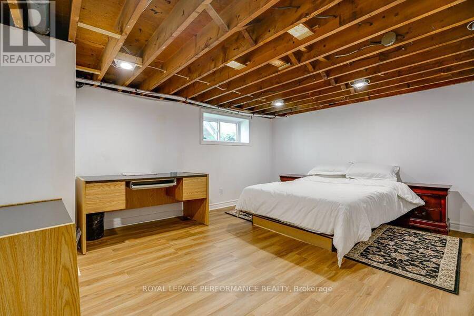
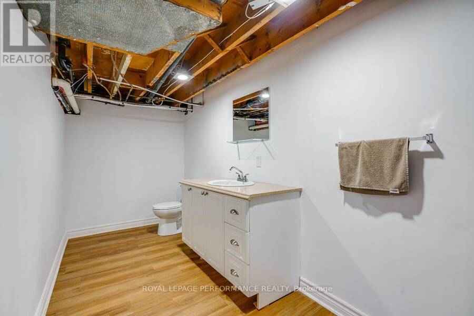
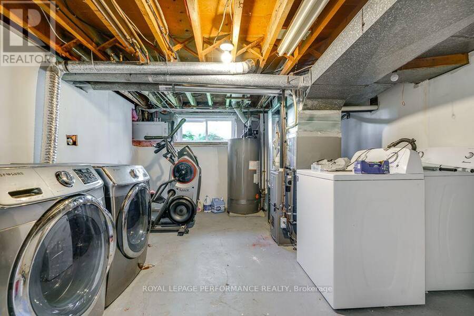
Great all-brick bungalow featuring a bright kitchen, dining room, living room, and two bedrooms on the main floor. Numerous updates completed within the last three years include a new A/C, furnace, electrical panel, range hood, countertop, basement windows, garage door, and more. The lower level has been extensively rebuilt from the foundation walls inward, with upgraded insulation throughout, and features a family room, bonus room, and bathroom. Only the ceiling finish remains to be completed. Private fenced backyard with deck and a non-functioning pool, which can be removed by the seller upon request. One-car garage with front and rear doors. Come ... read more
Great all-brick bungalow featuring a bright kitchen, dining room, living room, and two bedrooms on the main floor. Numerous updates completed within the last three years include a new A/C, furnace, electrical panel, range hood, countertop, basement windows, garage door, and more. The lower level has been extensively rebuilt from the foundation walls inward, with upgraded insulation throughout, and features a family room, bonus room, and bathroom. Only the ceiling finish remains to be completed. Private fenced backyard with deck and a non-functioning pool, which can be removed by the seller upon request. One-car garage with front and rear doors. Come see this well-maintained home with many improvements. (id:25417)
Price reduced $20,000 (5.01%) from the list price.
- Listing ID: X13707234
- Property Type: Single Family
| Property | |
|---|---|
| Style: | Bungalow |
| Ownership: | Freehold |
| Lot Size: | 50 by 150.2 FT |
| Parking: | Detached Garage 3 Spaces |
| Pool: | Above Ground Pool |
| Building | |
|---|---|
| Type: | Single Family House |
| Appliances: | Refrigerator and Stove |
| HVAC: | Central Air Conditioning, Fireplace and Forced Air Natural Gas |
| Exterior: | Brick |
| Basement: | N/A (Partially Finished) |
| Utilities: | Sanitary Sewer |
| Location | |
|---|---|
| Town: | Hawkesbury |
| Province: | Ontario |
| Rooms | Level | Dimensions |
|---|---|---|
| Recreational, Games room | Basement | 5.4 m x 4.3 m |
| Living room | Main level | 3.95 m x 3.82 m |
| Dining room | Main level | 3.7 m x 3.4 m |
Book a showing to see this Cameron Street Home in Hawkesbury
This property has so much to offer. Book a private showing now, as you do not want to miss out on 463 CAMERON STREET in Hawkesbury, Ontario!
Private Showing Request
Send a request to book a private showing for
.
Please Note: Information you supply in the contact form will be kept fully confidential.
Is this home the right property for you? Start a conversation to find out.
Get Directions to this Property
Not sure where this property is? Get directions to this Cameron Street Home in Hawkesbury.


Provided by ROYAL LEPAGE PERFORMANCE REALTY. MLS®, REALTOR®, and the associated logos are trademarks of the Canadian Real Estate Association.

This REALTOR.ca listing content is owned and licensed by REALTOR® members of the Canadian Real Estate Association.
Have questions or need more information about this home? Don't know where to begin? Then, let us connect you with the best real estate agent to guide you.

Inquiries submitted through this website will be responded to by a local sales representative from Royal LePage®.
Start a Conversation by Text
Provide your full name, phone and email to start a conversation by text message.
Please Note: Information you supply in the contact form will be kept fully confidential.
Start a Conversation by Email
Provide your full name and email to start a conversation by email.
Please Note: Information you supply in the contact form will be kept fully confidential.