
430 PATTEE ROAD, Hawkesbury, Ontario K6A 2R2

$1,275,000.00
- 3 bedrooms
- 3 bathrooms
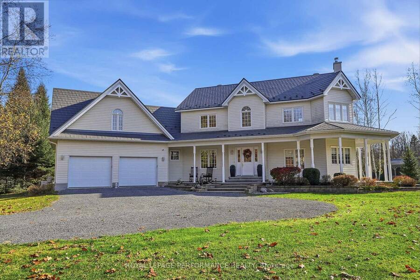
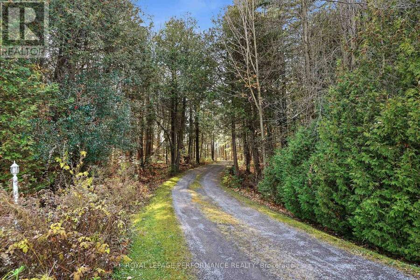
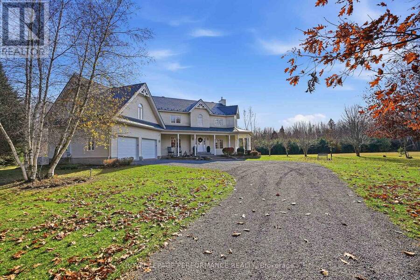
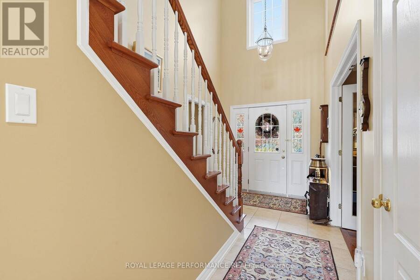
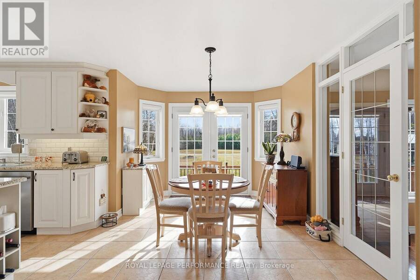
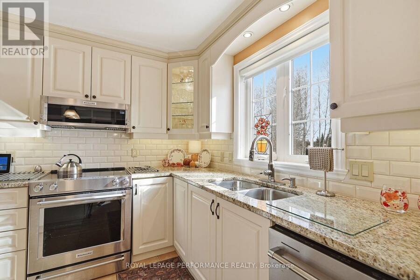
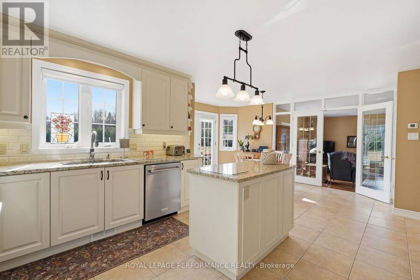
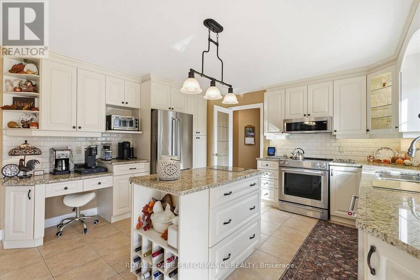
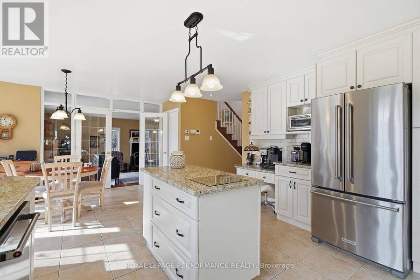
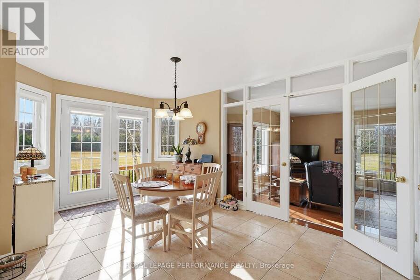
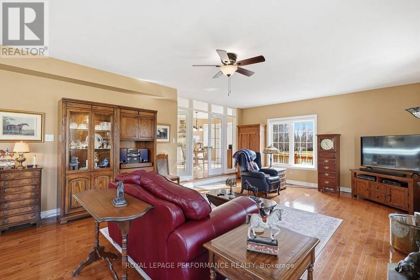
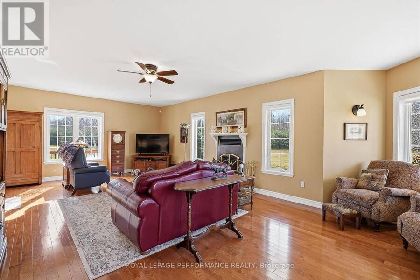
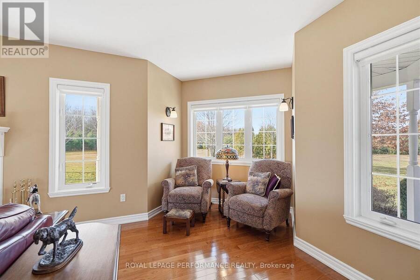
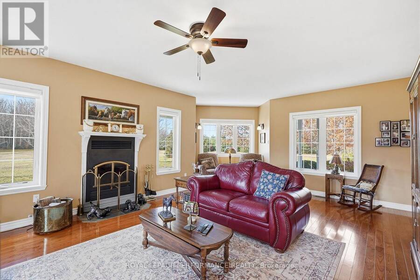
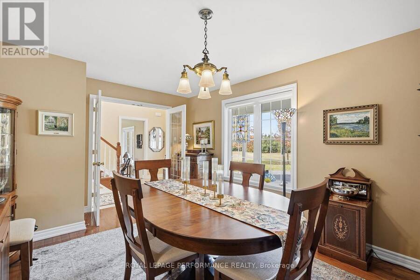
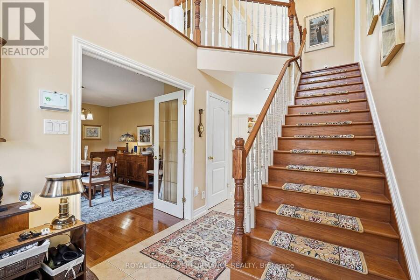
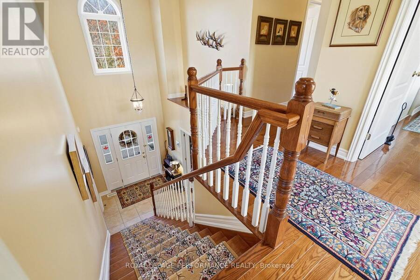
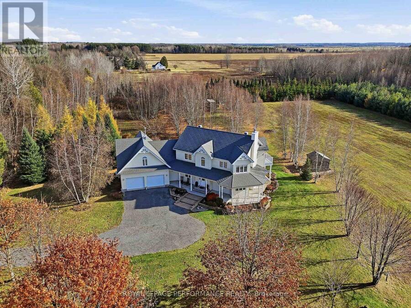
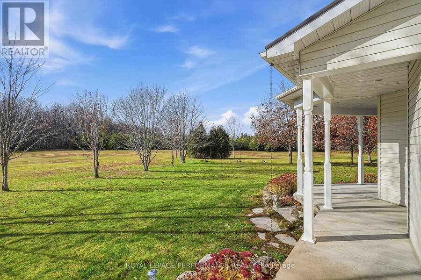
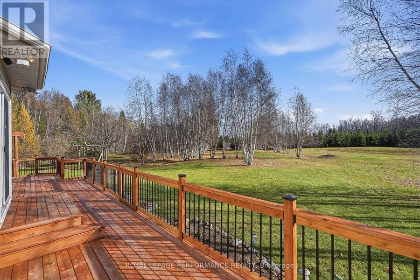
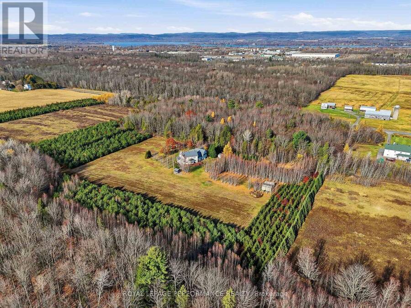
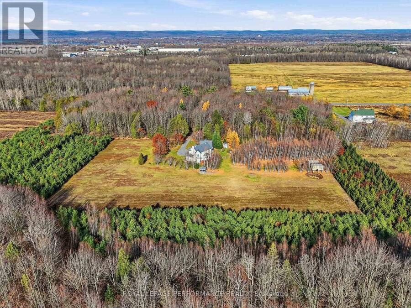
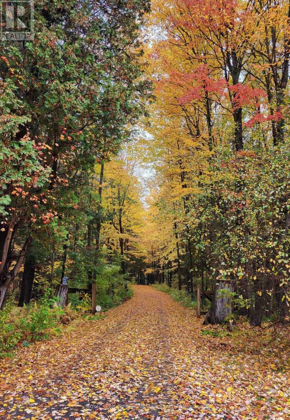
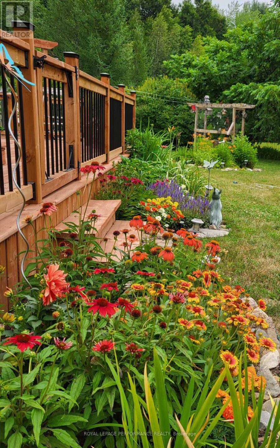
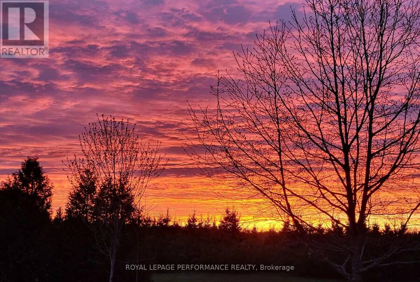
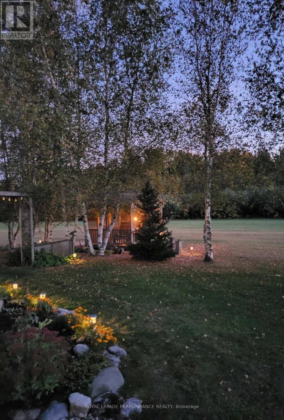
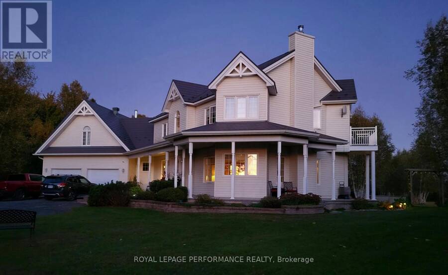
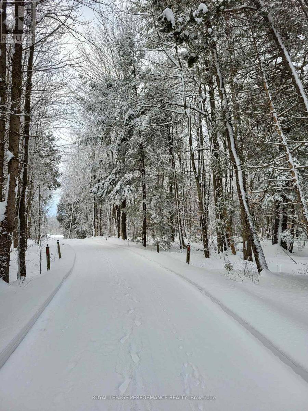
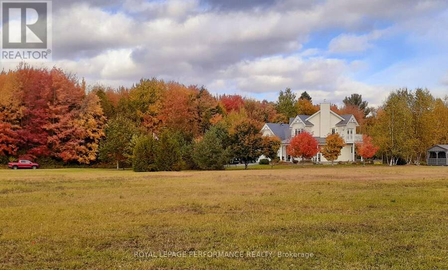
Hawkesbury - Set on 21.7 beautifully treed acres, this exceptional 2 story home offers privacy, nature and convenience. Enjoy occasional visits from deer, foxes and birds, all while being less than 9 minute drive to Hawkesbury's hospital, shopping and amenities, with an easy commute to Ottawa and Montreal.Built in 2008, this spacious 2,278sq. ft. home offers 3 bedrooms, 2.5 bathrooms and a versatile layout. Come into the two-storey foyer which brings you to a well-appointed kitchen with granite counters and ample cabinetry and eating area, a formal dining room with french doors, a bright living room with hardwood floors with a wood fireplace. ... read more
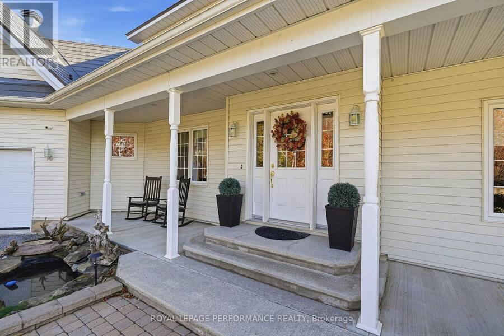
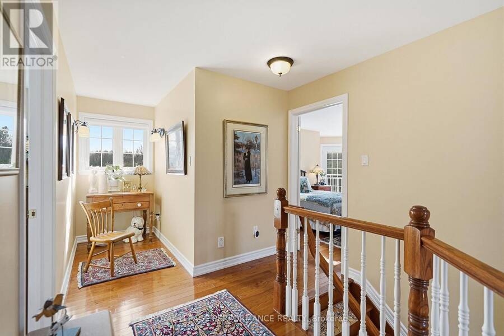
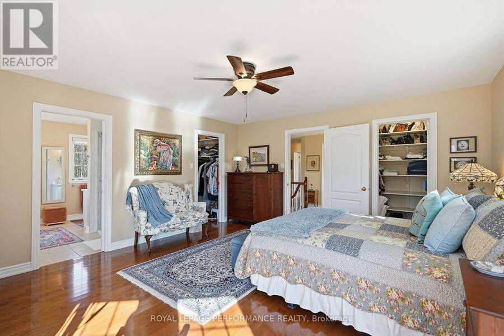
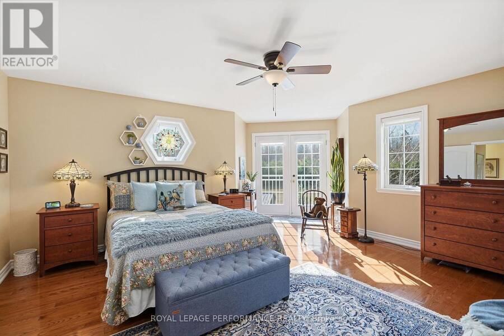
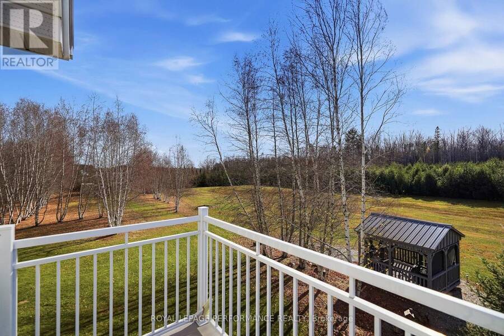
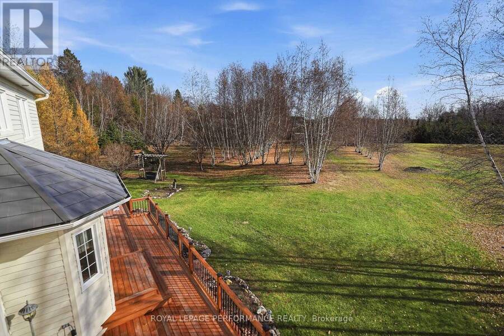
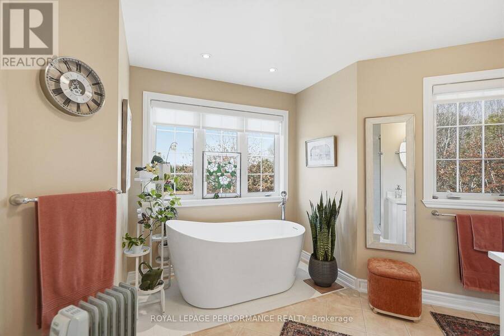
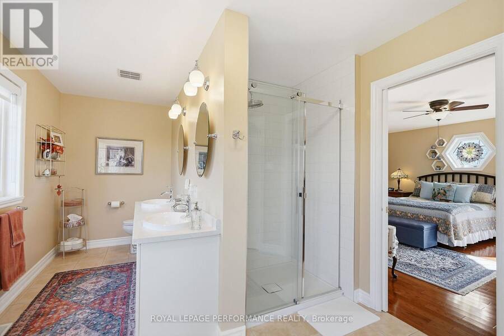
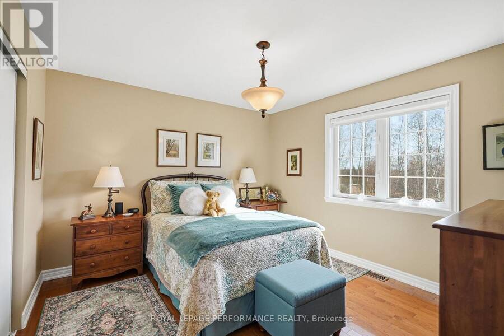
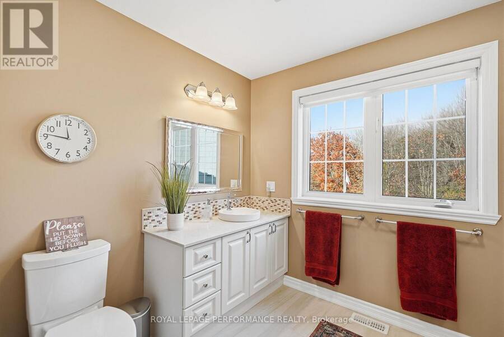
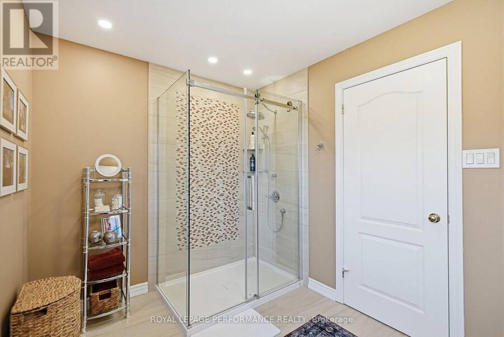
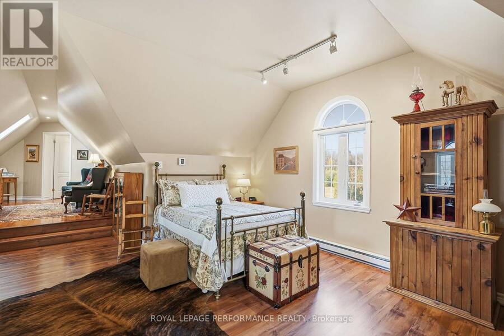
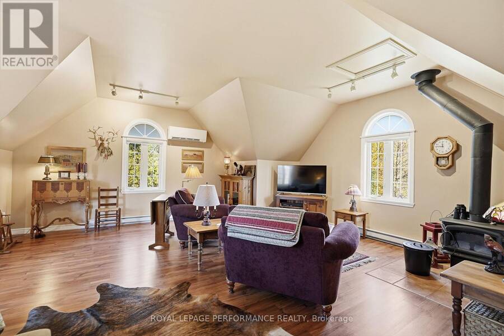
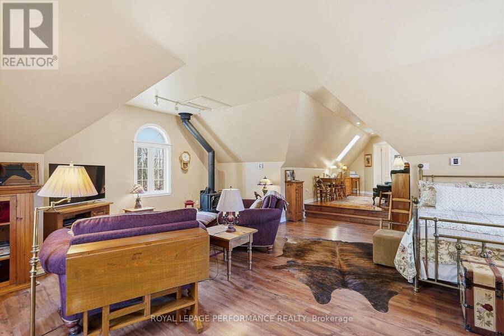
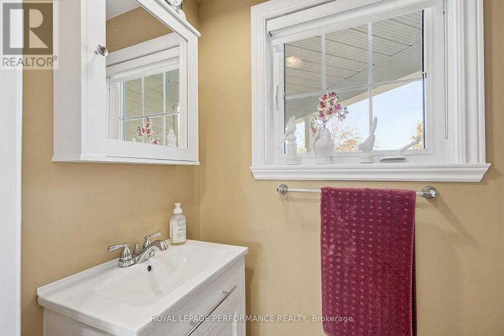
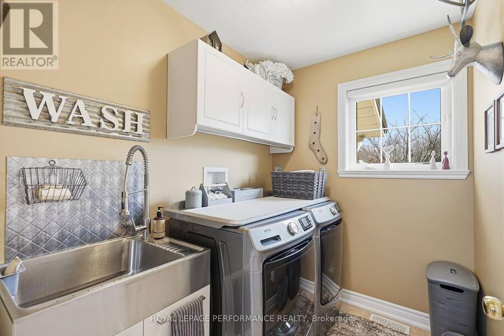
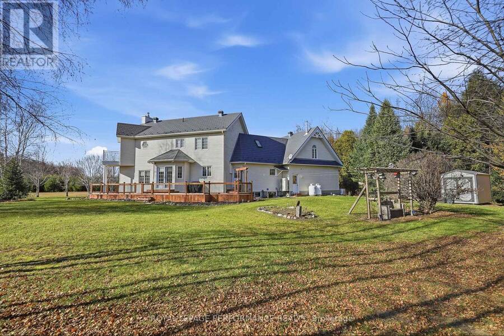
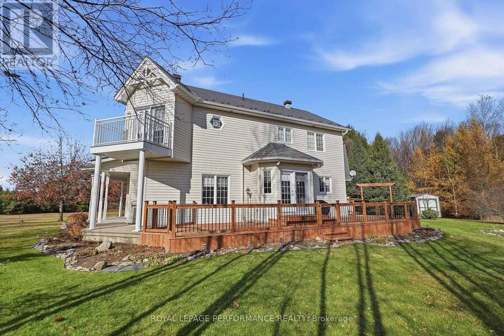
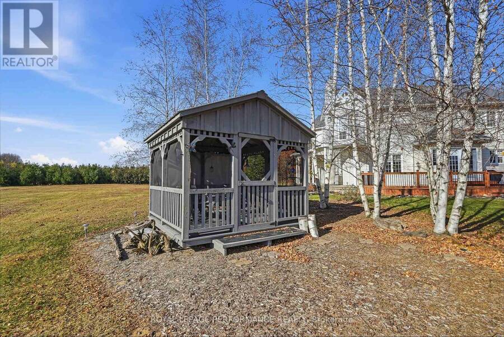
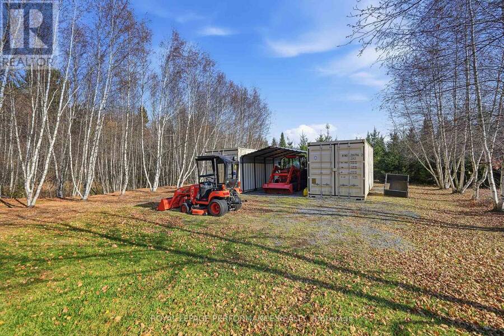
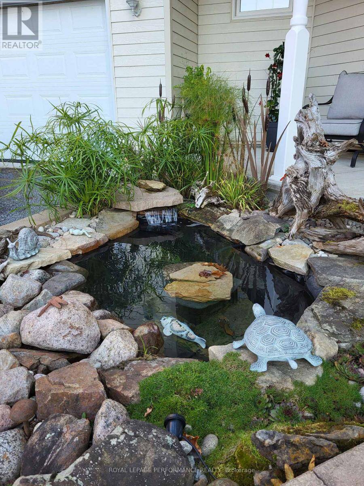
Hawkesbury - Set on 21.7 beautifully treed acres, this exceptional 2 story home offers privacy, nature and convenience. Enjoy occasional visits from deer, foxes and birds, all while being less than 9 minute drive to Hawkesbury's hospital, shopping and amenities, with an easy commute to Ottawa and Montreal.Built in 2008, this spacious 2,278sq. ft. home offers 3 bedrooms, 2.5 bathrooms and a versatile layout. Come into the two-storey foyer which brings you to a well-appointed kitchen with granite counters and ample cabinetry and eating area, a formal dining room with french doors, a bright living room with hardwood floors with a wood fireplace. Main-floor laundry and powder room, plus direct access to the attached double garage, add convenience. Upstairs, the primary suite features French doors to a south-facing balcony, two walk-in closets and a renovated ensuite (2025). A second bedroom and updated full bathroom with glass shower (2022) . To complete the level the 3-room bonus suite/loft, offers a bedroom, separate sitting area, space for an office or den, and a wood stove. Ideal for teenagers, guests or extended family.The unfinished basement offers future potential, with a bathroom rough-in. Updates include steel roof (2021), central furnace heat pump + backup heating iin loft (2022), 13,000-watt Generac standby generator (2022), new deck and primary bedroom balcony with French doors. Outside there's plenty of room to create your backyard oasis, build a pickleball court or enjoy your own winter skating rink. Storage containers included. You don't hear the neighbours, you don't see the neighbours. Just space, nature and peaceful country living, with town conveniences only minutes away! 2008 Construction (id:25417)
- Listing ID: X14151058
- Property Type: Single Family
| Property | |
|---|---|
| Ownership: | Freehold |
| Lot Size: | 632.4 by 1478.6 FT Landscaped |
| Parking: | Attached Garage 12 Spaces |
| Building | |
|---|---|
| Type: | Single Family House |
| Appliances: | Blinds, Dishwasher, Dryer, Hood Fan, Microwave, Range, Refrigerator, Stove, Washer, Water Heater, Water Softener and Central Vacuum |
| HVAC: | Air Exchanger, Central Air Conditioning, Fireplace, Forced Air, Heat Pump and Wall Unit Electric |
| Exterior: | Hardboard |
| Basement: | Full (Unfinished) |
| Utilities: | Septic System |
| Location | |
|---|---|
| Town: | Hawkesbury |
| Province: | Ontario |
| Rooms | Level | Dimensions |
|---|---|---|
| Bedroom 3 | Second level | 7.11 m x 5.68 m |
| Primary Bedroom | Second level | 5.48 m x 4.52 m |
| Bedroom 2 | Second level | 3.7 m x 3.45 m |
| Bathroom | Second level | 2.36 m x 3.47 m |
| Foyer | Main level | 2.28 m x 2 m |
| Living room | Main level | 4.74 m x 7.62 m |
| Kitchen | Main level | 3.35 m x 4.08 m |
| Eating area | Main level | 5.63 m x 3.04 m |
| Dining room | Main level | 4.64 m x 3.45 m |
| Laundry room | Main level | 2.31 m x 1.72 m |
| Partial bathroom | Main level | 0.91 m x 1.75 m |
Book a showing to see this Pattee Road Home in Hawkesbury
This property has so much to offer. Book a private showing now, as you do not want to miss out on 430 PATTEE ROAD in Hawkesbury, Ontario!
Private Showing Request
Send a request to book a private showing for
.
Please Note: Information you supply in the contact form will be kept fully confidential.
Is this home the right property for you? Start a conversation to find out.
Get Directions to this Property
Not sure where this property is? Get directions to this Pattee Road Home in Hawkesbury.


Provided by ROYAL LEPAGE PERFORMANCE REALTY. MLS®, REALTOR®, and the associated logos are trademarks of the Canadian Real Estate Association.

This REALTOR.ca listing content is owned and licensed by REALTOR® members of the Canadian Real Estate Association.
Have questions or need more information about this home? Don't know where to begin? Then, let us connect you with the best real estate agent to guide you.

Inquiries submitted through this website will be responded to by a local sales representative from Royal LePage®.
Start a Conversation by Text
Provide your full name, phone and email to start a conversation by text message.
Please Note: Information you supply in the contact form will be kept fully confidential.
Start a Conversation by Email
Provide your full name and email to start a conversation by email.
Please Note: Information you supply in the contact form will be kept fully confidential.