
3605 FRONT ROAD, Hawkesbury, Ontario K6A 2W5



$1,649,900.00
- 4 bedrooms
- 3 bathrooms
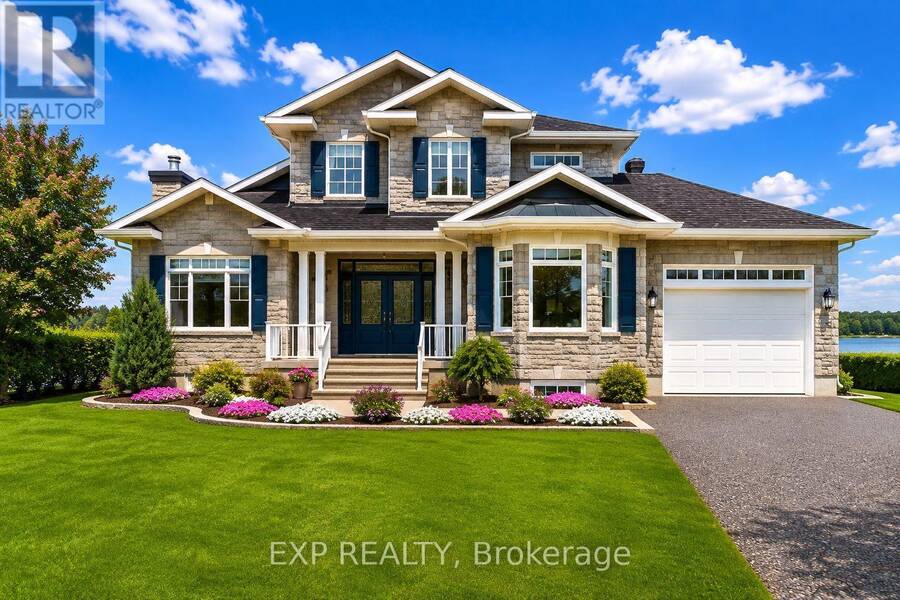
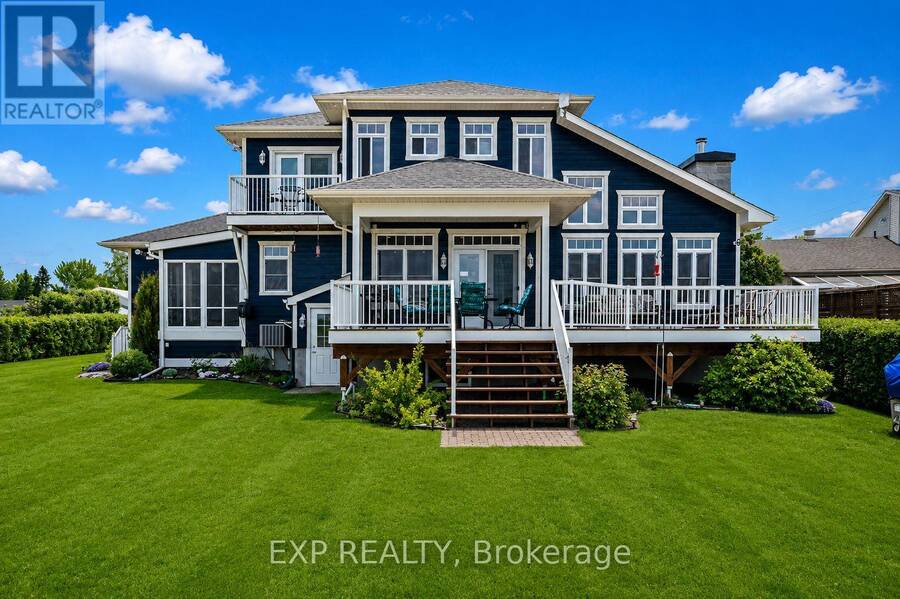
Don't miss your chance to own a fantastic WATERFRONT property in East Hawkesbury! This 4 bedroom, 3 bath custom home (including a fully equipped 2-bedroom IN-LAW SUITE with separate entrance) offers an idyllic family retreat with breathtaking, uninterrupted views of the Ottawa River. Step inside to a bright open-concept main level, filled with natural light and designed to showcase the spectacular waterfront setting. The kitchen features custom wood cabinetry and granite, updated appliances and ample storage - perfect for everyday living and entertaining. A main-floor bedroom, full bath with laundry and a relaxing solarium with hot tub completes this ... read more
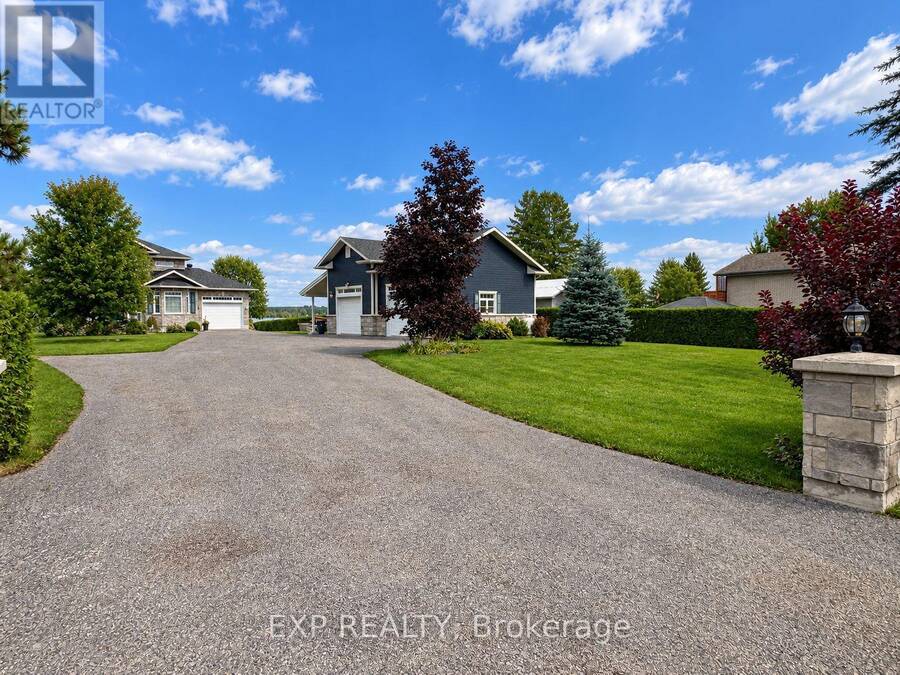
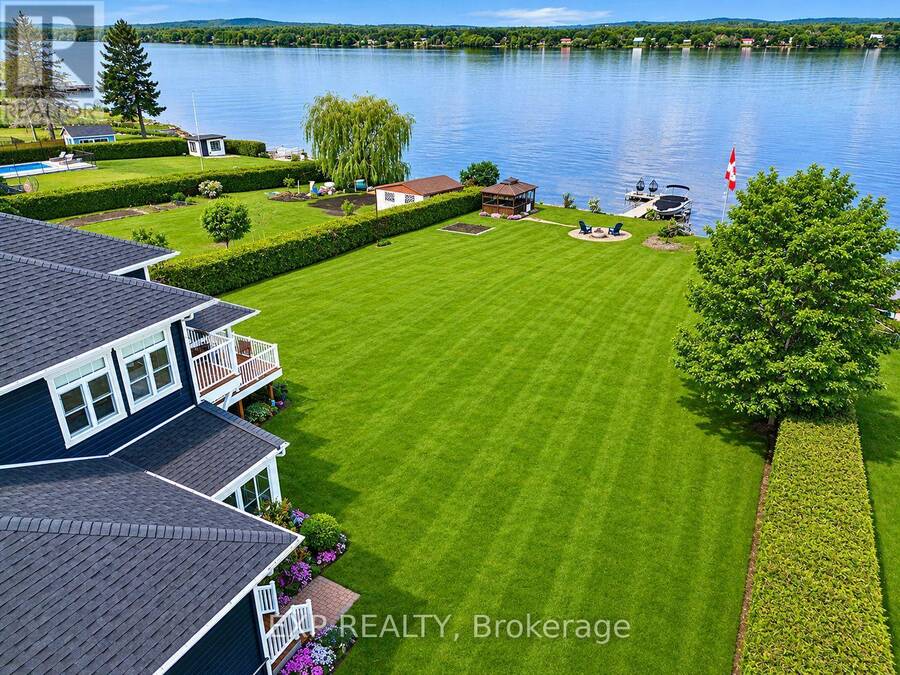
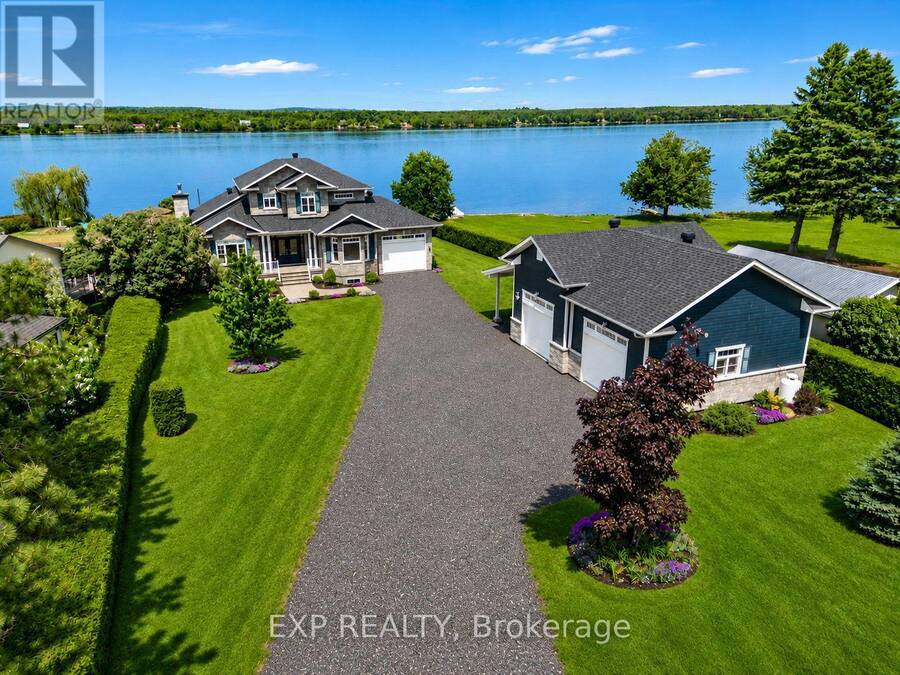
Don't miss your chance to own a fantastic WATERFRONT property in East Hawkesbury! This 4 bedroom, 3 bath custom home (including a fully equipped 2-bedroom in-law suite with separate entrance) offers an idyllic family retreat with breathtaking, uninterrupted views of the Ottawa River. Step inside to a bright open-concept main level, filled with natural light and designed to showcase the spectacular waterfront setting. The kitchen features custom wood cabinetry and granite, updated appliances and ample storage - perfect for everyday living and entertaining. A main-floor bedroom, full bath with laundry and a relaxing solarium with hot tub completes this level. Upstairs, you'll find an impressive primary suite with a private ensuite, two walk-in closets and a balcony overlooking the river. The lower level offers a 2 bedroom in-law suite with a private entrance, ideal for extended family, guests or additional living space. Outside, enjoy the ultimate waterfront lifestyle with a spacious deck for sunrise and sunset views, private shoreline, boat launch and dock and endless opportunities for swimming, boating, canoeing or simply relaxing in complete serenity. Attached garage heated. Driveway resurfaced with Tar and Chip - a 15K update (2026). Adding even more value are the impressive heated detached shops with mezzanine for additional storage, perfect for hobbyists, car enthusiasts, or extra storage. (id:25417)
- Listing ID: X13691638
- Property Type: Single Family
| Property | |
|---|---|
| Ownership: | Freehold |
| Lot Size: | 121 by 381.1 FT |
| Parking: | Detached Garage 11 Spaces |
| Waterfront: | Yes |
| Building | |
|---|---|
| Type: | Single Family House |
| Appliances: | Dishwasher, Dryer, Freezer, Hood Fan, Refrigerator, Stove, Washer, Water Heater, Water Treatment, Window Coverings and Hot Tub |
| HVAC: | Central Air Conditioning, Fireplace and Forced Air Propane |
| Exterior: | Vinyl Siding and Stone |
| Basement: | Full (Finished) |
| Utilities: | Septic System |
| Location | |
|---|---|
| Town: | Hawkesbury |
| Province: | Ontario |
| Nearby Amenities: | Golf Nearby and Park |
| Rooms | Level | Dimensions |
|---|---|---|
| Bathroom | Second level | 2.89 m x 2.54 m |
| Laundry room | Second level | 2.79 m x 1.8 m |
| Primary Bedroom | Second level | 6.01 m x 7.31 m |
| Other | Second level | 2.69 m x 2.31 m |
| Bathroom | Second level | 3.02 m x 2.56 m |
| Kitchen | Lower level | 4.82 m x 3.5 m |
| Recreational, Games room | Lower level | 5.63 m x 4.54 m |
| Dining room | Lower level | 4.54 m x 2 m |
| Bathroom | Lower level | 2.05 m x 2.84 m |
| Living room | Lower level | 5.41 m x 3.63 m |
| Bedroom | Lower level | 3.65 m x 3.25 m |
| Bedroom | Lower level | 3.35 m x 2.89 m |
| Living room | Main level | 4.69 m x 6.01 m |
| Bedroom | Main level | 3.55 m x 4.29 m |
| Family room | Main level | 3.45 m x 3.53 m |
| Kitchen | Main level | 4.19 m x 3.47 m |
| Dining room | Main level | 4.57 m x 4.19 m |
| Solarium | Main level | 3.22 m x 2.33 m |
| Other | Other | 10.66 m x 7.82 m |
| Other | Other | 6.19 m x 4.69 m |
Book a showing to see this FRONT Road Home in Hawkesbury
This property has so much to offer. Book a private showing now, as you do not want to miss out on 3605 FRONT ROAD in Hawkesbury, Ontario!
Private Showing Request
Send a request to book a private showing for
.
Please Note: Information you supply in the contact form will be kept fully confidential.
Is this waterfront home the right property for you? Start a conversation to find out.
Get Directions to this Property
Not sure where this property is? Get directions to this FRONT Road Home in Hawkesbury.


Provided by EXP REALTY. MLS®, REALTOR®, and the associated logos are trademarks of the Canadian Real Estate Association.

This REALTOR.ca listing content is owned and licensed by REALTOR® members of the Canadian Real Estate Association.
Have questions or need more information about this home? Don't know where to begin? Then, let us connect you with the best real estate agent to guide you.

Inquiries submitted through this website will be responded to by a local sales representative from Royal LePage®.
Start a Conversation by Text
Provide your full name, phone and email to start a conversation by text message.
Please Note: Information you supply in the contact form will be kept fully confidential.
Start a Conversation by Email
Provide your full name and email to start a conversation by email.
Please Note: Information you supply in the contact form will be kept fully confidential.