
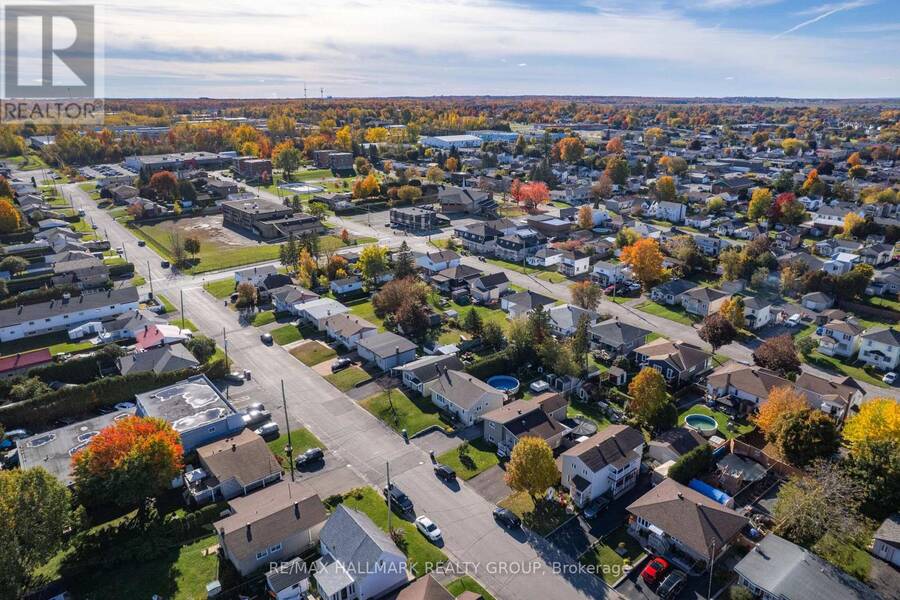
312 DUFFERIN STREET, Hawkesbury, Ontario K6A 2E5

$424,900.00
- 4 bedrooms
- 2 bathrooms
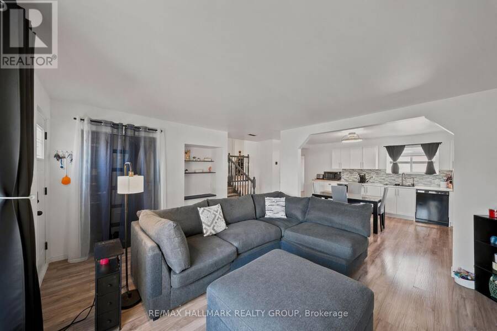
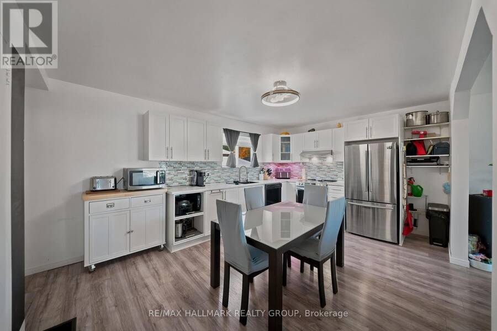
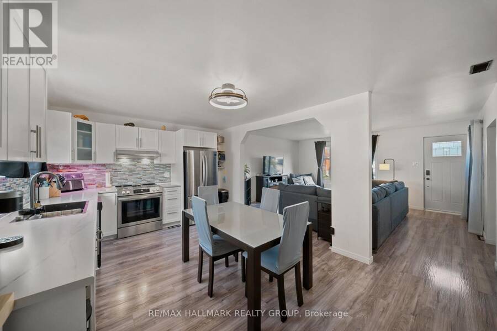
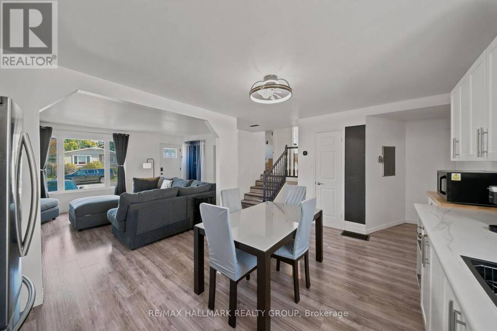
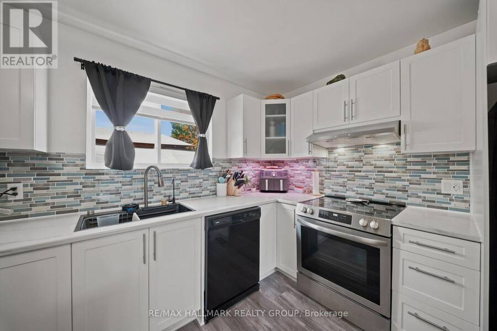
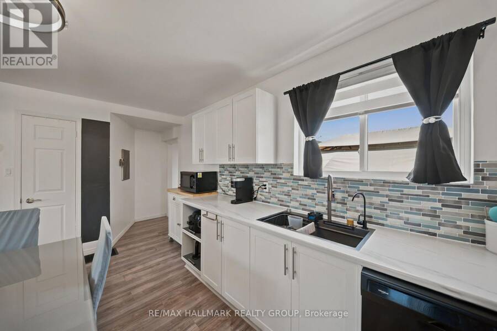
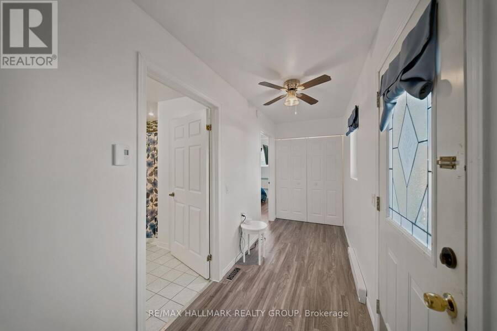
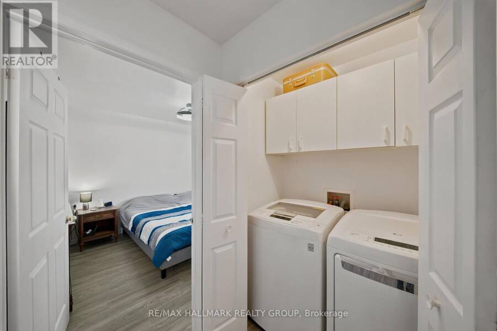
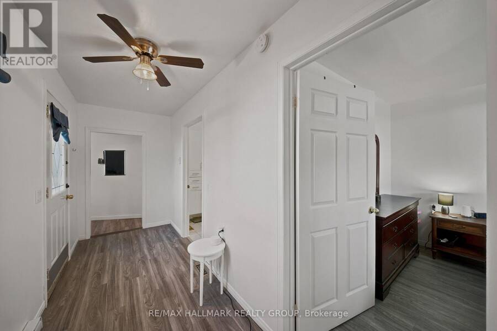
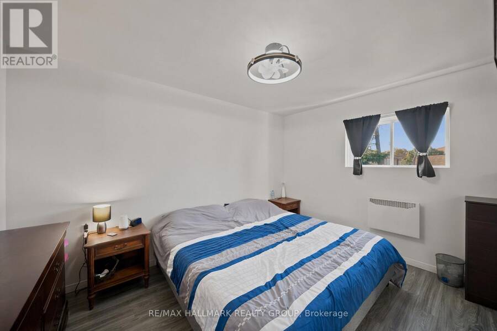
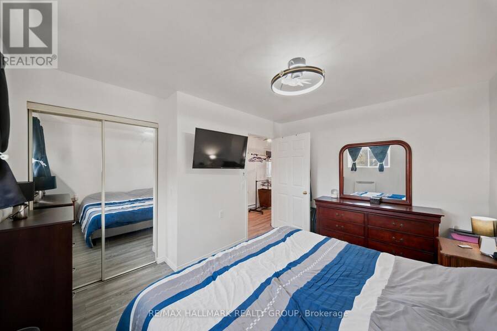
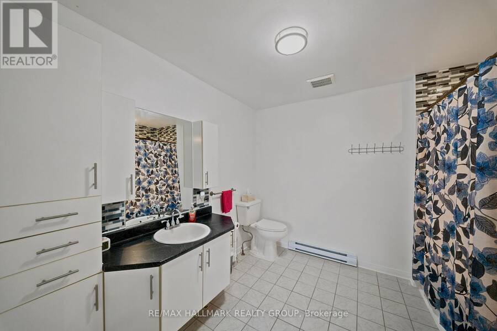
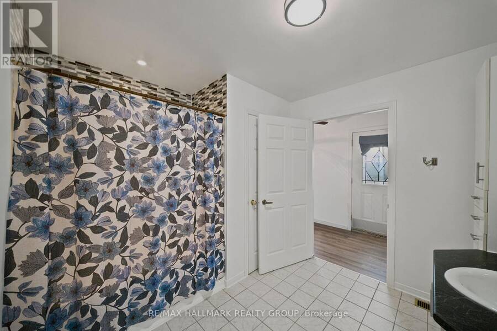
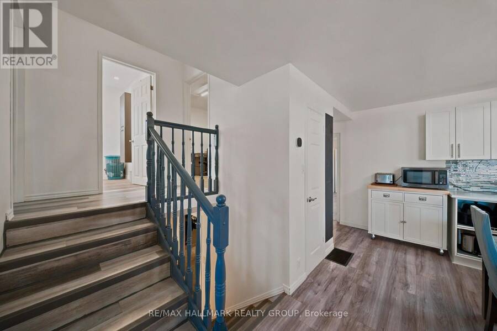
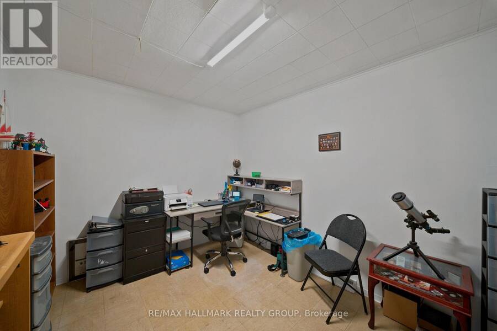
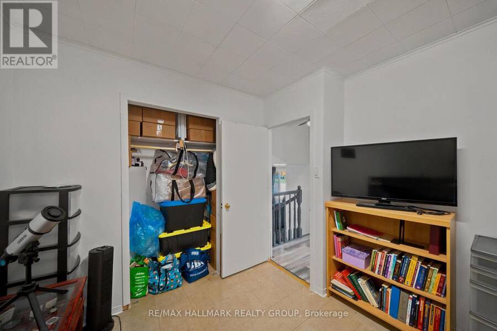
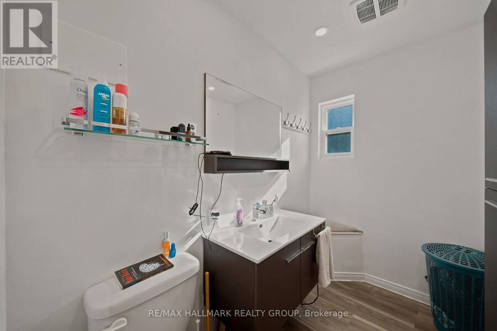
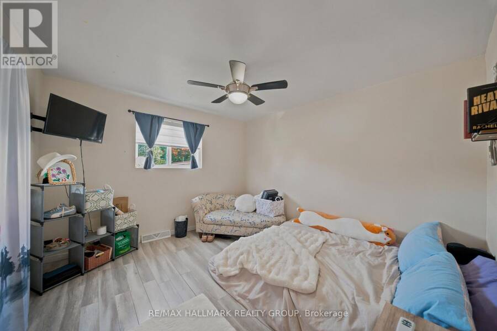
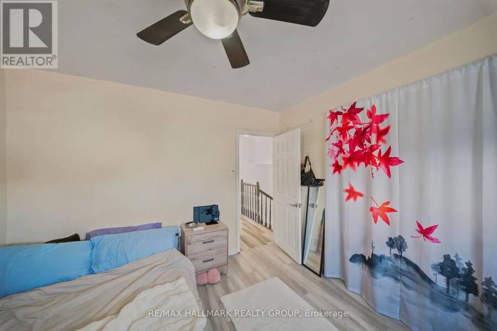
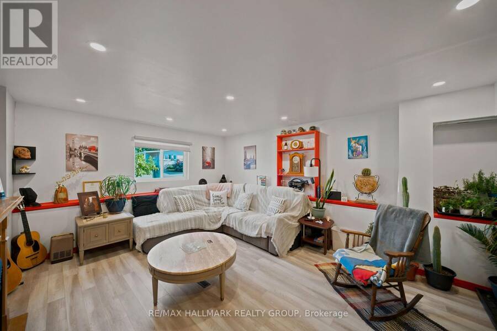
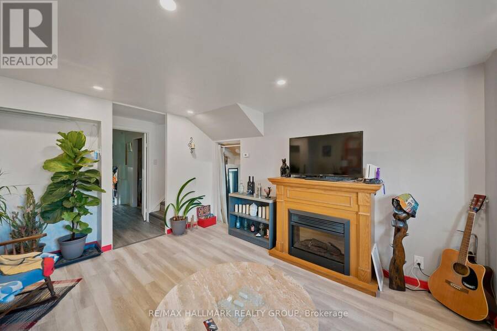
Welcome to this beautifully updated side-split home, offering a versatile layout with approximately 1,801 sq. ft. of finished living space across three levels.The renovated main floor features new flooring and a bright, refreshed interior, along with the convenience of a main-floor bedroom, full bathroom and laundry room. The kitchen and living areas provide comfortable everyday living, while the upper level offers an additional bedroom, full bathroom and office space-ideal for working from home(this could be a 4th bedroom with simply adding a window).The lower level adds valuable living space with a family room and additional rooms that can ... read more
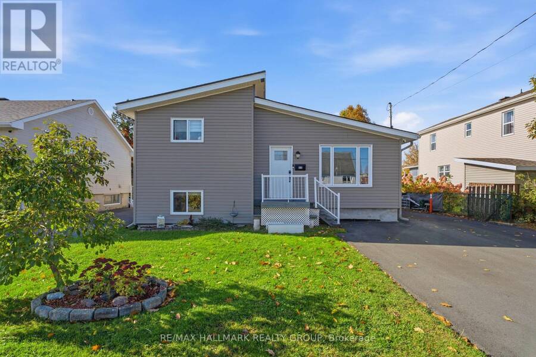
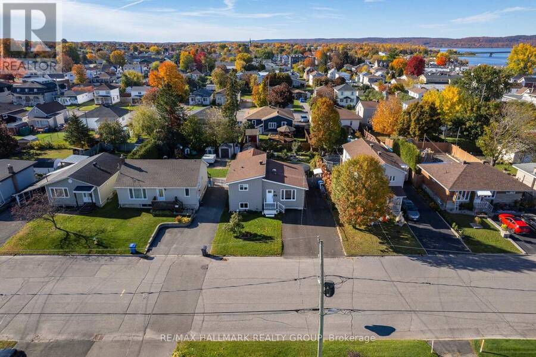
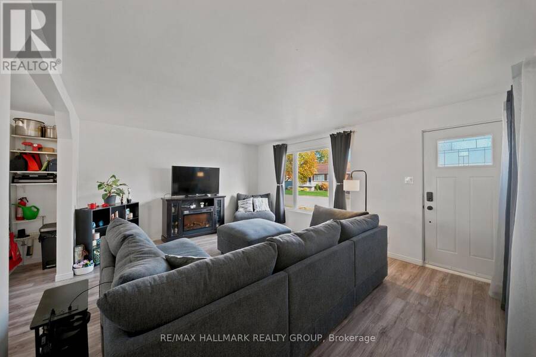
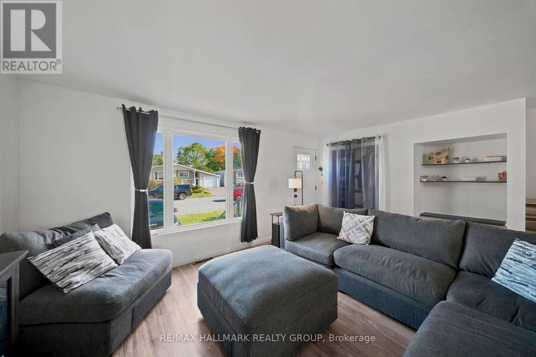
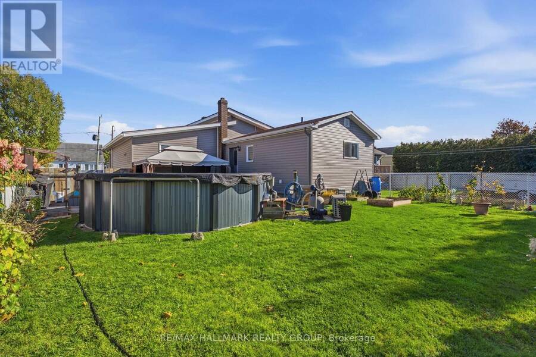
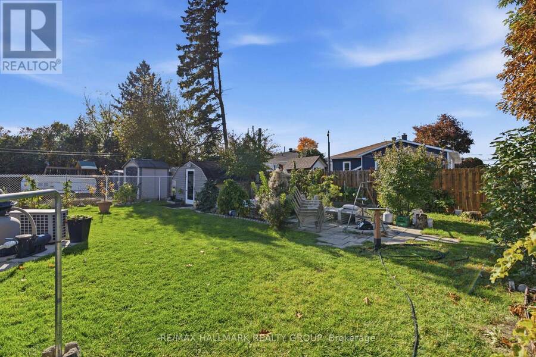
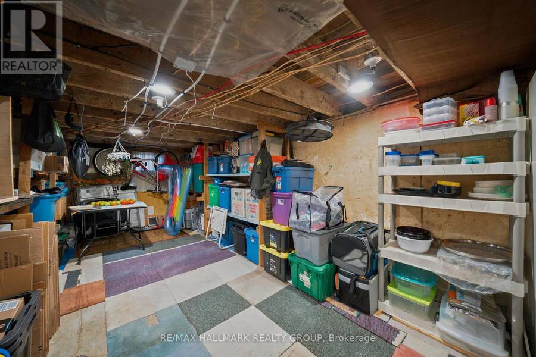
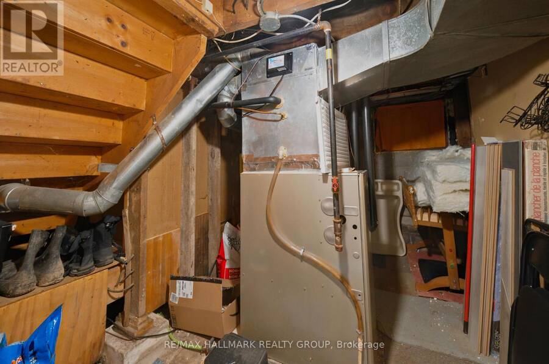
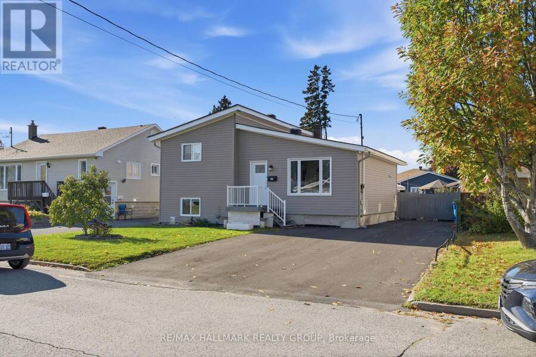
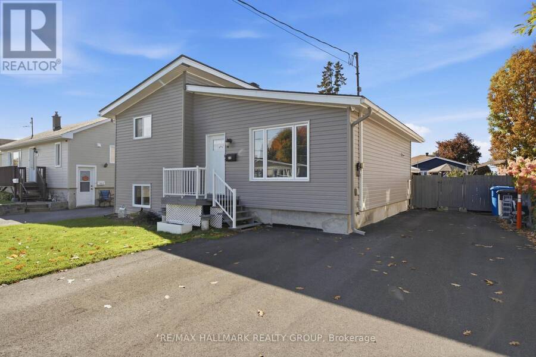
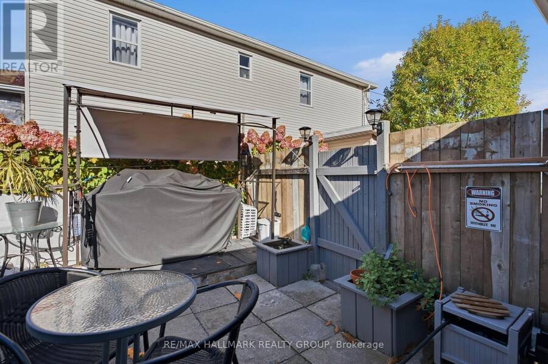
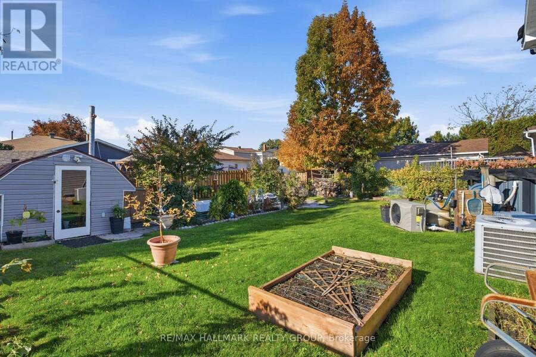
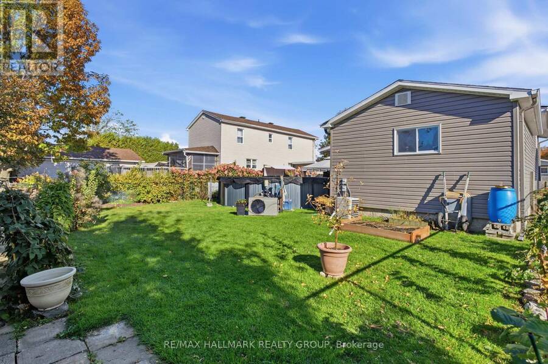
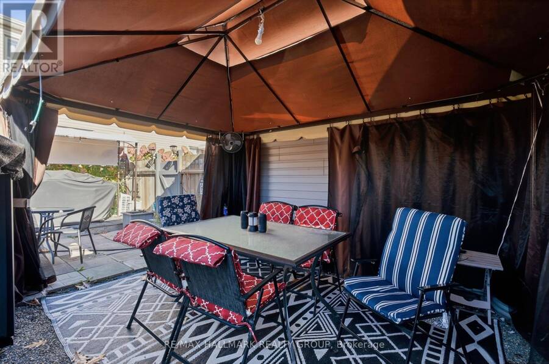
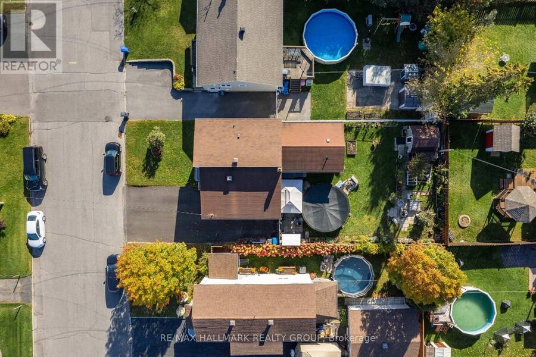
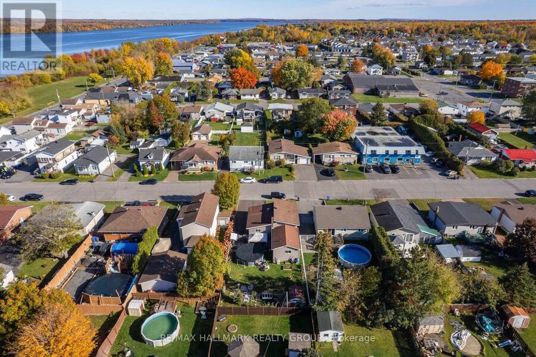
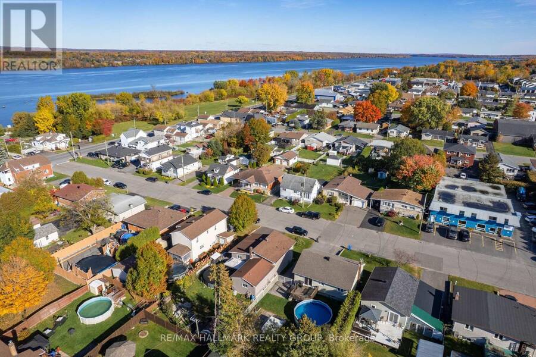
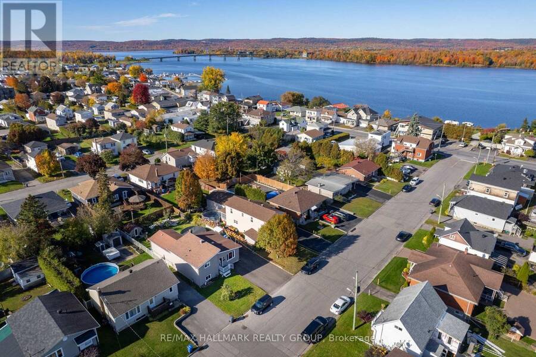
Welcome to this beautifully updated side-split home, offering a versatile layout with approximately 1,801 sq. ft. of finished living space across three levels.The renovated main floor features new flooring and a bright, refreshed interior, along with the convenience of a main-floor bedroom, full bathroom and laundry room. The kitchen and living areas provide comfortable everyday living, while the upper level offers an additional bedroom, full bathroom and office space-ideal for working from home(this could be a 4th bedroom with simply adding a window).The lower level adds valuable living space with a family room and additional rooms that can accommodate a variety of needs, plus plenty of storage.Numerous important improvements have already been completed, including new exterior finishes, upgraded insulation, new furnace and central A/C, new roof, new water heater and new flooring. Outside, enjoy your own swimming pool, along with a newly paved double-width asphalt driveway providing ample parking.Conveniently located close to shopping, the Ottawa River, schools, services and the Bob Hartley Sports Complex, this move-in-ready property combines an established location with extensive recent improvements.A great opportunity for buyers looking for a renovated home with flexible living space, a pool and major upgrades already completed. Low utility costs: Gas 800$/year, Hydro approx 160$/month, Hwt leased 33$/month (id:25417)
- Listing ID: X14091354
- Property Type: Single Family
| Property | |
|---|---|
| Ownership: | Freehold |
| Lot Size: | 50.8 by 114 FT|under 1/2 Acre Fenced Yard |
| Parking: | No Garage 4 Spaces |
| Pool: | Above Ground Pool |
| Building | |
|---|---|
| Type: | Single Family House |
| Appliances: | Water Meter |
| HVAC: | Baseboard Heaters, Central Air Conditioning, Fireplace and Forced Air Natural Gas |
| Exterior: | Vinyl Siding |
| Basement: | N/A (Partially Finished) |
| Utilities: | Natural Gas Available and Sanitary Sewer |
| Location | |
|---|---|
| Town: | Hawkesbury |
| Province: | Ontario |
| Rooms | Level | Dimensions |
|---|---|---|
| Bedroom 3 | Second level | 3.38 m x 3.38 m |
| Office | Second level | 3.35 m x 2.87 m |
| Partial bathroom | Second level | 2.41 m x 1.55 m |
| Utility room | Basement | 3.96 m x 2.2 m |
| Other | Basement | 7.32 m x 3.26 m |
| Utility room | Basement | 3.48 m x 2.2 m |
| Bedroom | Lower level | 3.08 m x 2.78 m |
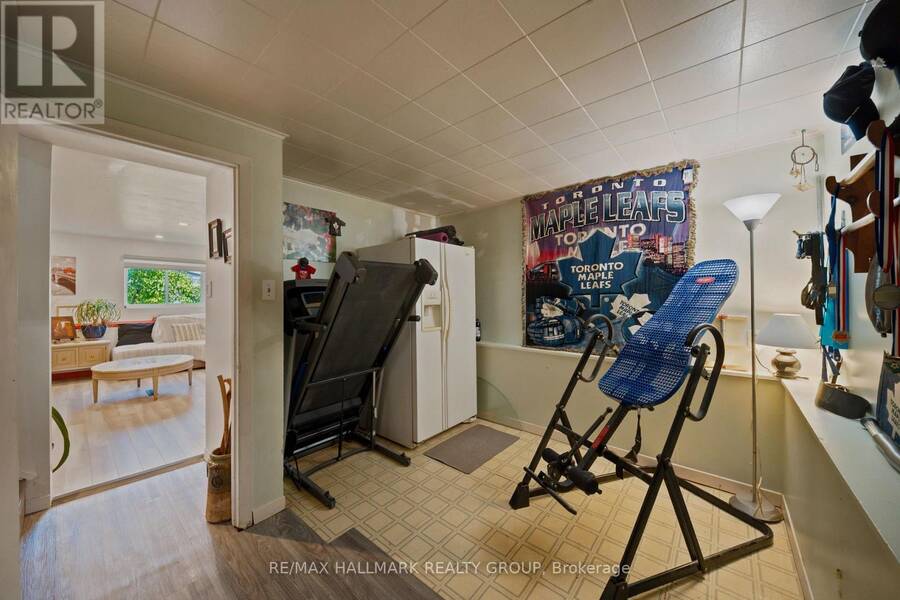
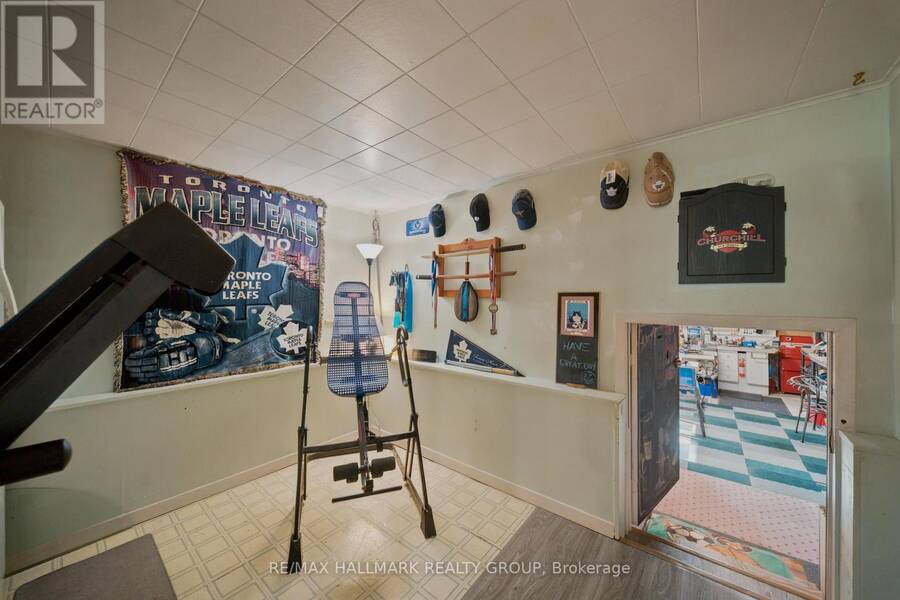
| Recreational, Games room | Lower level | 0.48 m x 3.96 m |
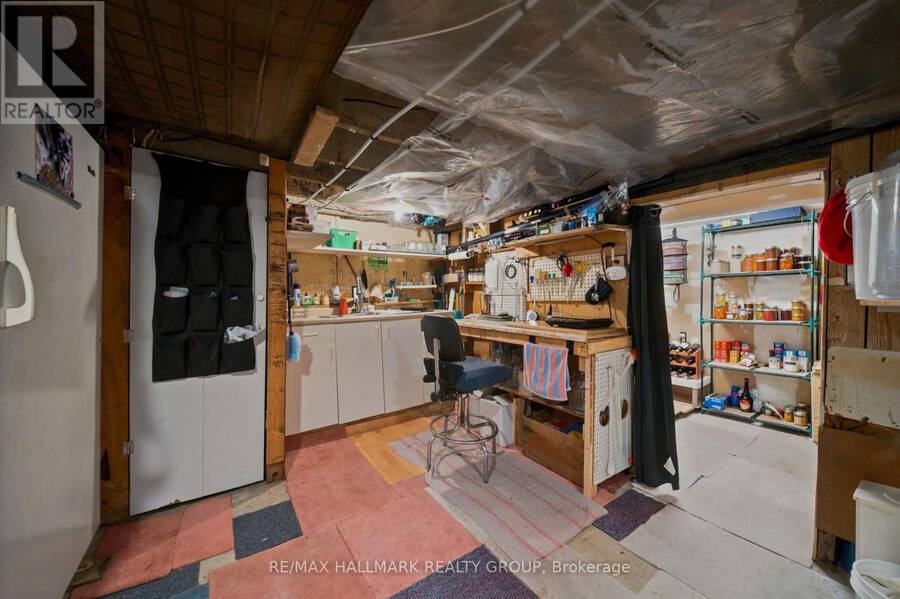
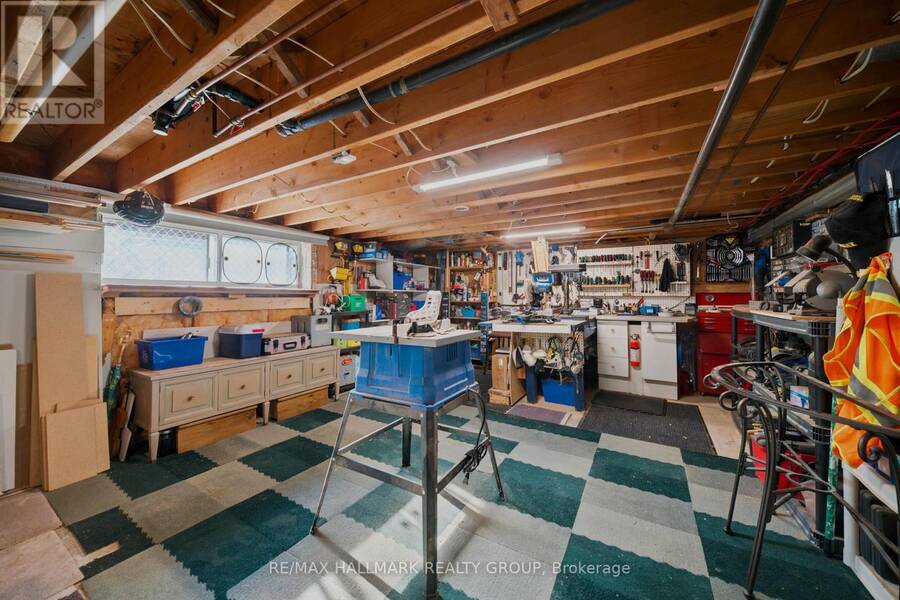
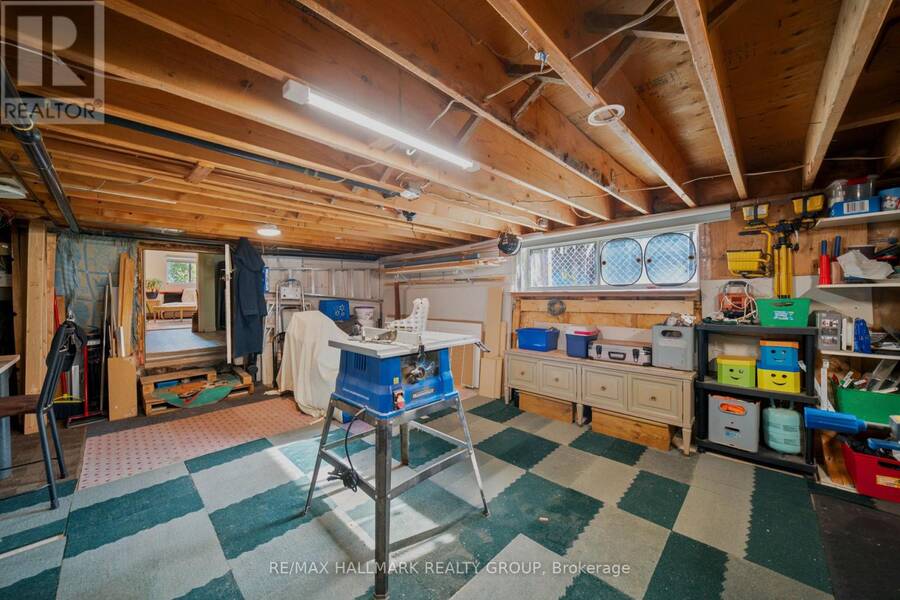
| Workshop | Lower level | 7.25 m x 4.63 m |
| Living room | Main level | 3.96 m x 5.22 m |
| Kitchen | Main level | 3.6 m x 6.1 m |
| Primary Bedroom | Main level | 3.81 m x 3.35 m |
| Bathroom | Main level | 3.2 m x 2.78 m |
| Laundry room | Main level | 1.52 m x 0.88 m |
Book a showing to see this DUFFERIN Street Home in Hawkesbury
This property has so much to offer. Book a private showing now, as you do not want to miss out on 312 DUFFERIN STREET in Hawkesbury, Ontario!
Private Showing Request
Send a request to book a private showing for
.
Please Note: Information you supply in the contact form will be kept fully confidential.
Is this home the right property for you? Start a conversation to find out.
Get Directions to this Property
Not sure where this property is? Get directions to this DUFFERIN Street Home in Hawkesbury.


Provided by RE/MAX HALLMARK REALTY GROUP. MLS®, REALTOR®, and the associated logos are trademarks of the Canadian Real Estate Association.

This REALTOR.ca listing content is owned and licensed by REALTOR® members of the Canadian Real Estate Association.
Have questions or need more information about this home? Don't know where to begin? Then, let us connect you with the best real estate agent to guide you.

Inquiries submitted through this website will be responded to by a local sales representative from Royal LePage®.
Start a Conversation by Text
Provide your full name, phone and email to start a conversation by text message.
Please Note: Information you supply in the contact form will be kept fully confidential.
Start a Conversation by Email
Provide your full name and email to start a conversation by email.
Please Note: Information you supply in the contact form will be kept fully confidential.