
1560 SANDY HILL ROAD, Hawkesbury, Ontario K6A 2R2

$1,250,000.00
- 4 bedrooms
- 3 bathrooms
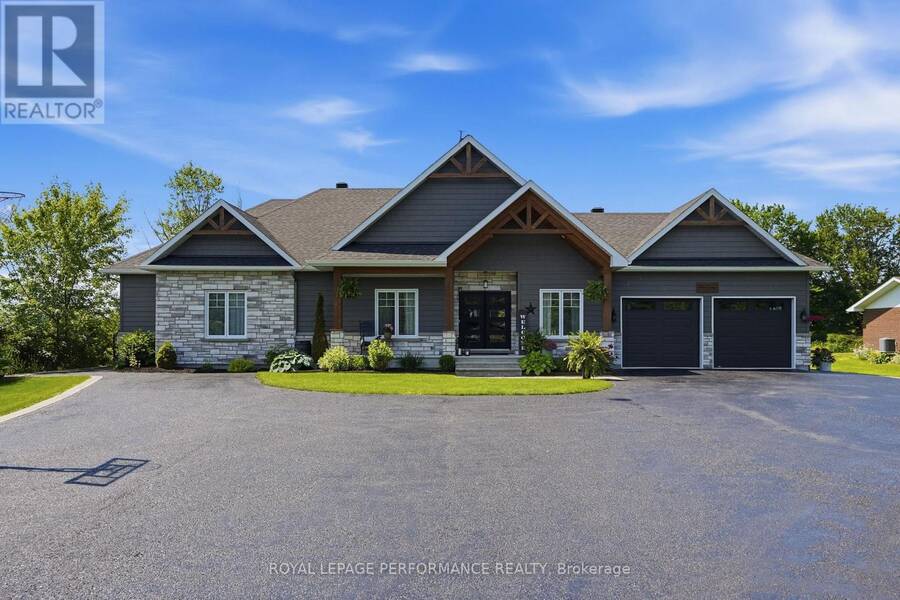
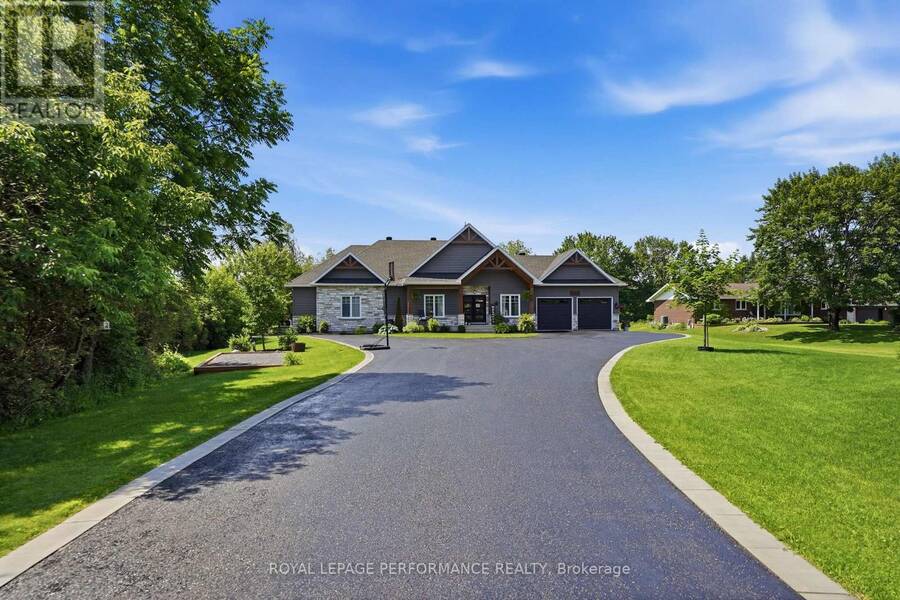
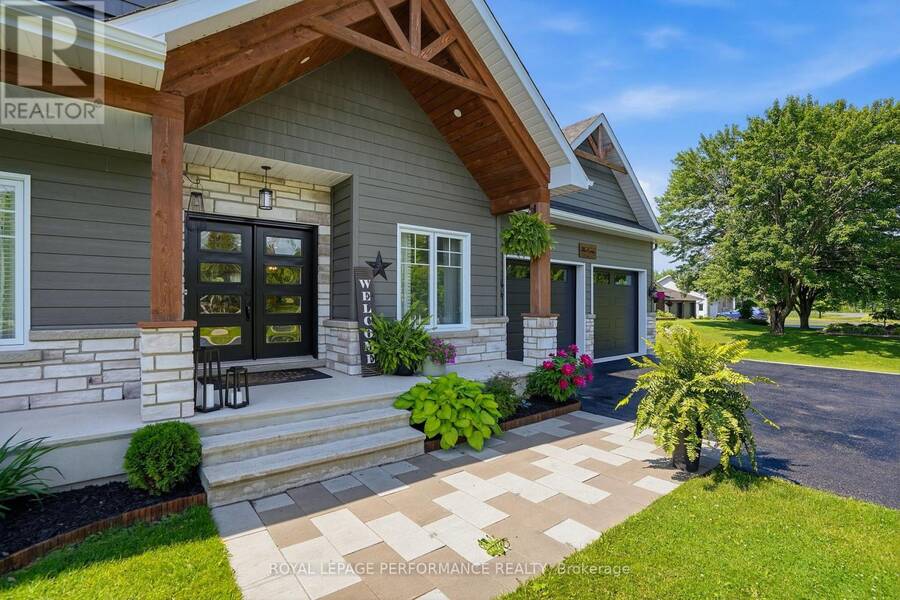
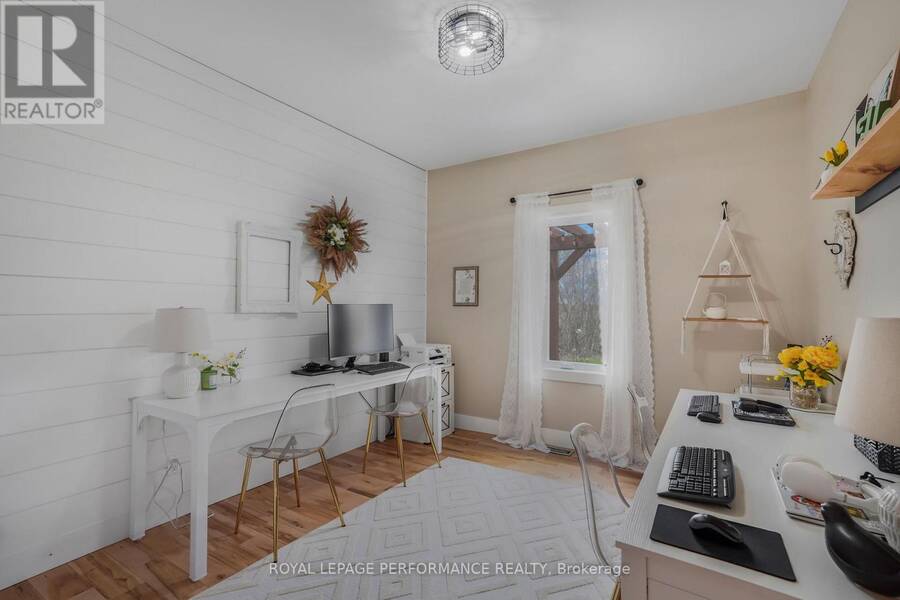
Modern Farmhouse Elegance Meets Everyday Functionality!Thoughtfully designed and beautifully maintained, this modern farmhouse offers a refined aesthetic, generous living space, and exceptional versatility for today's lifestyle. Built in 2018, this impressive 4,794 sq. ft. home features 4 bedrooms, a dedicated office, a versatile flex room, and 3 bathrooms, with plenty of room for the entire family to live, work, relax, and entertain.The former 598 sq. ft. double attached heated garage has been transformed into an impressive private gym-an ideal space for fitness enthusiasts, a home studio, or easily adaptable to suit your needs.One of the home's ... read more
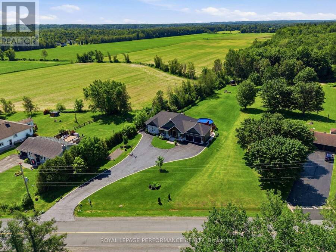
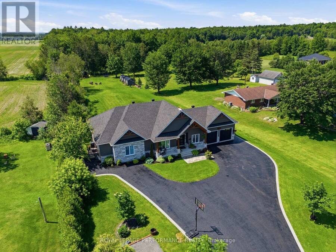
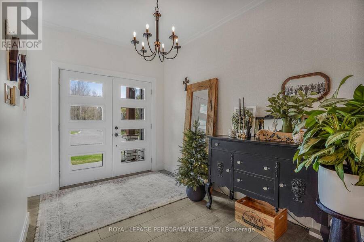
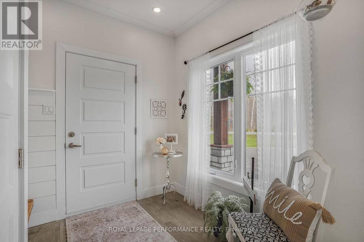
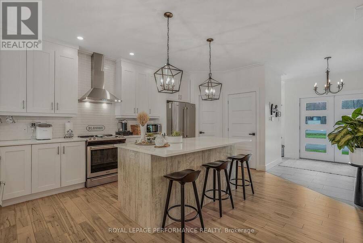
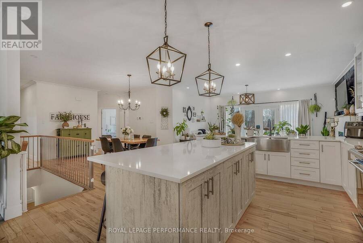
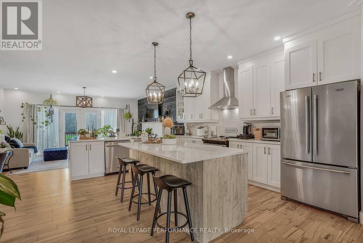
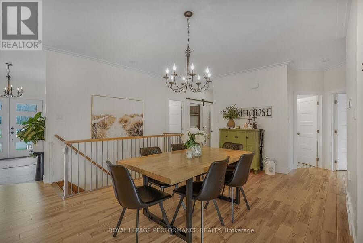
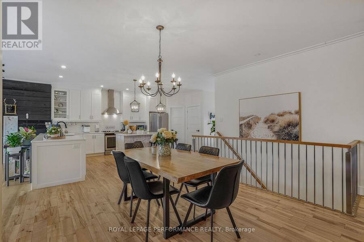
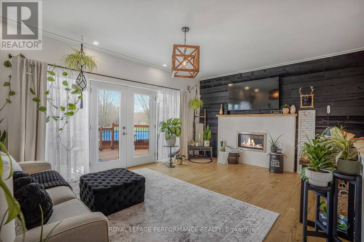
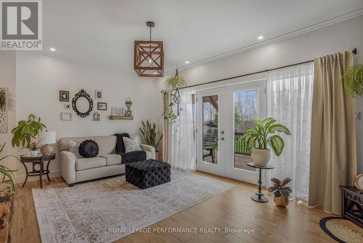
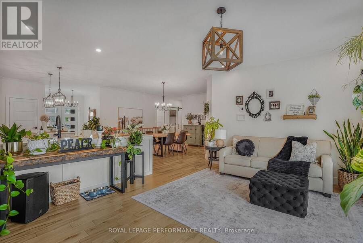
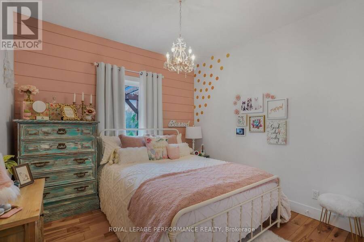
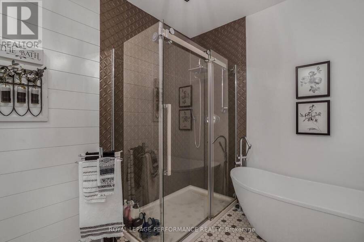
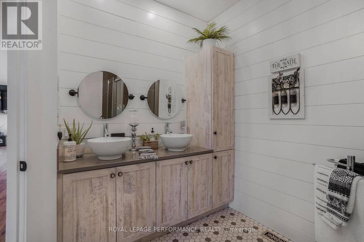
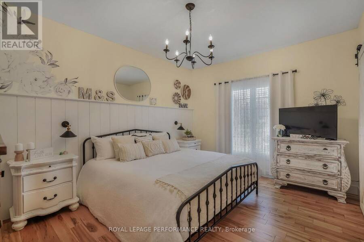
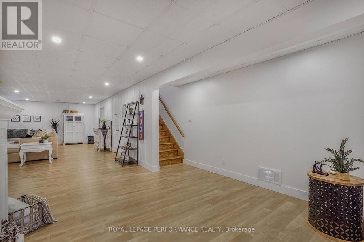
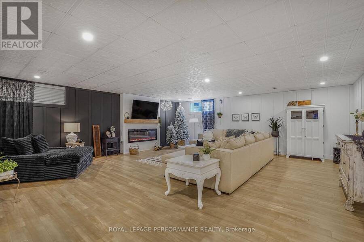
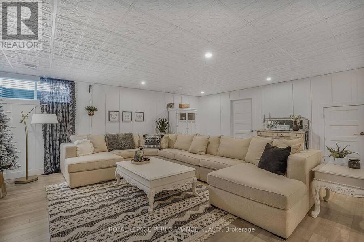
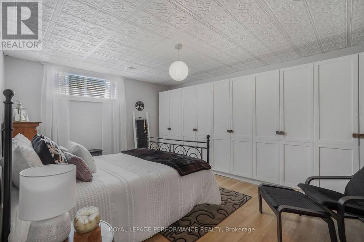
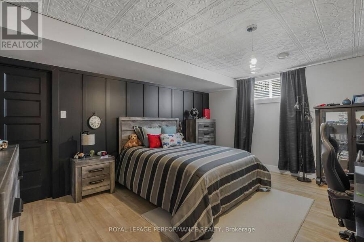
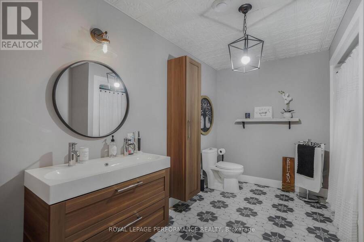
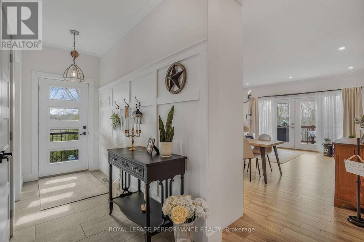
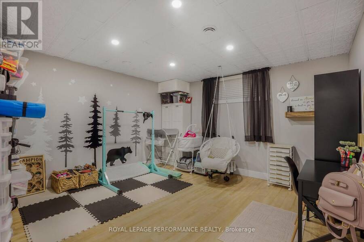
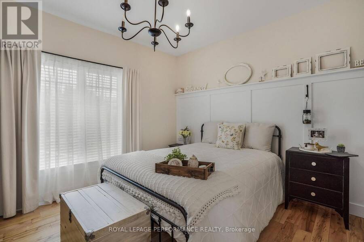
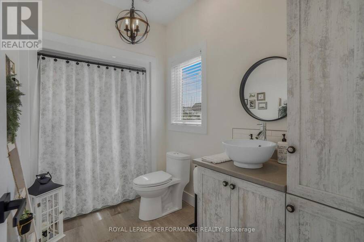
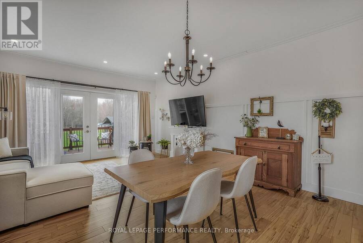
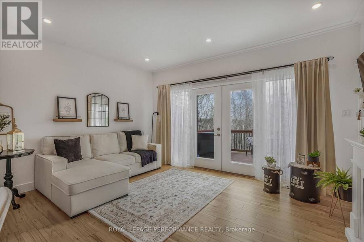
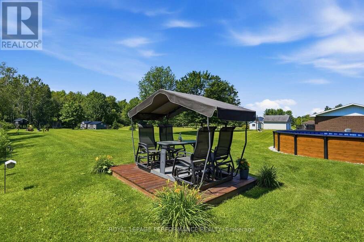
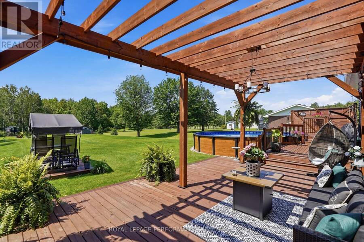
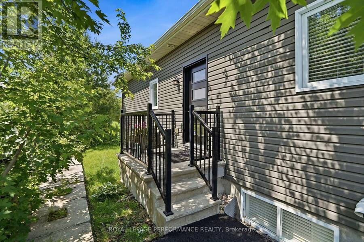
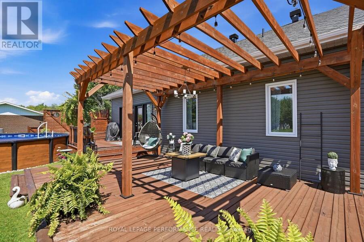
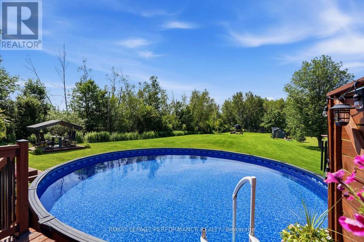
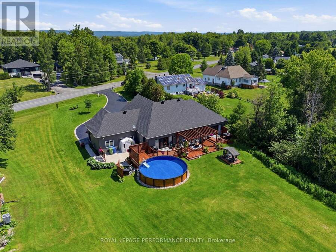
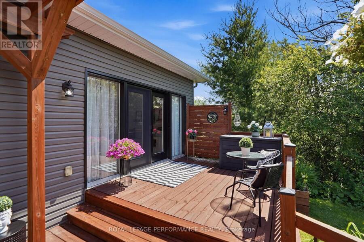
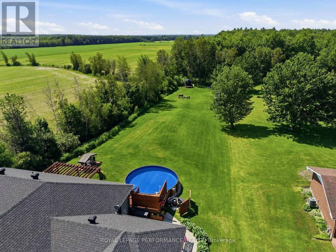
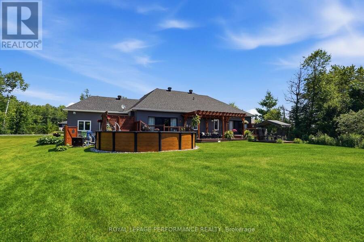
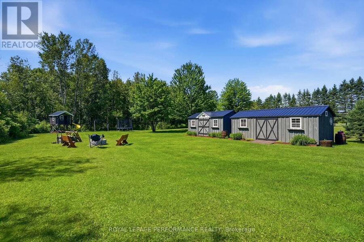
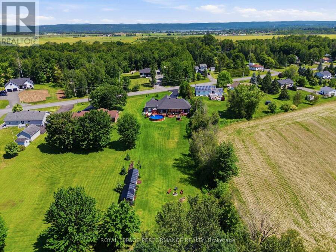
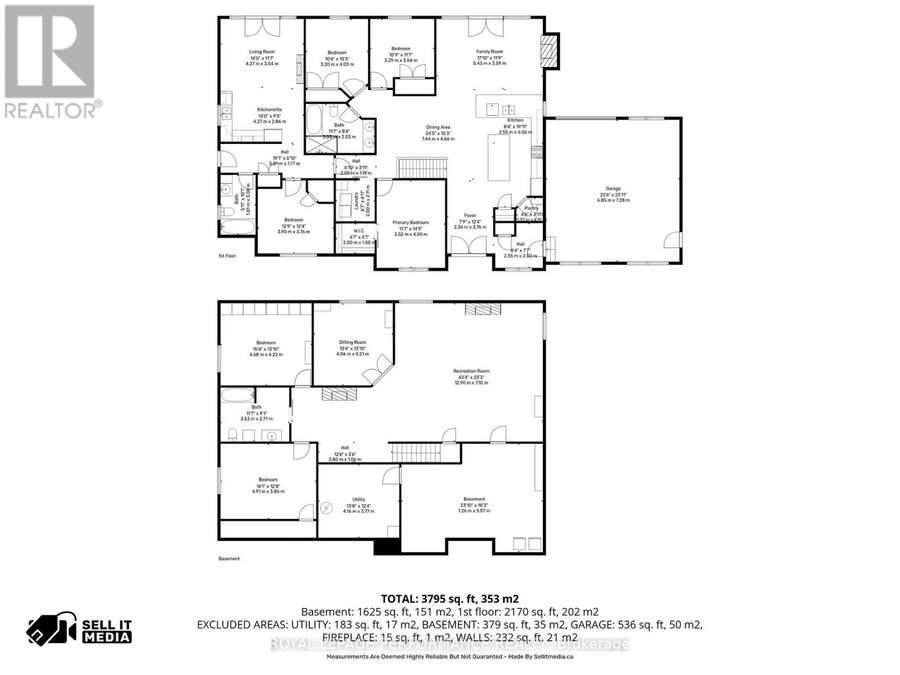
Modern farmhouse Elegance Meets Everyday Functionality!Thoughtfully designed and beautifully maintained, this modern farmhouse offers a refined aesthetic, generous living space, and exceptional versatility for today's lifestyle. Built in 2018, this impressive 4,794 sq. ft. home features 4 bedrooms, a dedicated office, a versatile flex room, and 3 bathrooms, with plenty of room for the entire family to live, work, relax, and entertain.The former 598 sq. ft. double attached heated garage has been transformed into an impressive private gym-an ideal space for fitness enthusiasts, a home studio, or easily adaptable to suit your needs.One of the home's standout features is the 862 sq. ft. multigenerational living space, complete with its own private entrance and offering a bedroom, bathroom, kitchenette, living room, and patio doors leading to a private deck. Perfect for parents, adult children, guests, or extended family-or transform it into a sports lounge, media room, or additional entertaining space. The possibilities are endless.The main level showcases a beautifully appointed kitchen with a quartz centre island, generous counter space, and a convenient pantry. The inviting living room features a timeless gas fireplace and elegant French doors leading to the backyard deck, where outdoor living takes centre stage. Enjoy the 24' heated above-ground pool, natural gas BBQ, and plenty of space to relax and entertain.The fully finished basement provides even more living space, with room for recreation, movie nights, hobbies, or a dedicated kids' and teens' zone.Warm neutral tones, clean lines, and modern finishes create a welcoming atmosphere throughout. Simply move in, settle in, and enjoy.Outside, you'll find two large sheds measuring 10' x 20' and 10' x 24', providing excellent storage for equipment, toys, tools, and seasonal items.Additional features include natural gas HVAC, Starlink internet, a Generlink generator connection, and a backup sump pump. (id:25417)
- Listing ID: X13858080
- Property Type: Single Family
| Property | |
|---|---|
| Style: | Bungalow |
| Ownership: | Freehold |
| Lot Size: | 112.9 by 497.4 FT Landscaped |
| Parking: | Attached Garage 10 Spaces |
| Pool: | Above Ground Pool |
| Building | |
|---|---|
| Type: | Single Family House |
| Appliances: | Blinds, Dishwasher, Freezer, Refrigerator, Stove, Water Heater, Water Treatment and Garage Door Opener Remote(s) |
| HVAC: | Air Exchanger, Central Air Conditioning, Fireplace and Forced Air Natural Gas |
| Exterior: | Hardboard and Stone |
| Basement: | N/A (Finished) |
| Utilities: | Septic System |
| Location | |
|---|---|
| Town: | Hawkesbury |
| Province: | Ontario |
| Nearby Amenities: | Golf Nearby and Hospital |
| Community Features: | School Bus |
| Rooms | Level | Dimensions |
|---|---|---|
| Family room | Basement | 12.9 m x 7.1 m |
| Games room | Basement | 4.06 m x 4.21 m |
| Study | Basement | 4.68 m x 4.22 m |
| Bedroom 5 | Basement | 4.91 m x 3.86 m |
| Bathroom | Basement | 3.53 m x 2.77 m |
| Storage | Basement | 7.26 m x 5.57 m |
| Furnace | Basement | 4.16 m x 3.77 m |
| Mud room | Main level | 2.55 m x 2.5 m |
| Bedroom | Main level | 5.9 m x 3.76 m |
| Bathroom | Main level | 1.81 m x 3.06 m |
| Eating area | Main level | 4.27 m x 2.86 m |
| Living room | Main level | 4.27 m x 3.54 m |
| Foyer | Main level | 2.36 m x 3.76 m |
| Kitchen | Main level | 2.55 m x 6.06 m |
| Dining room | Main level | 7.44 m x 4.66 m |
| Living room | Main level | 5.43 m x 3.59 m |
| Bedroom 2 | Main level | 3.29 m x 3.54 m |
| Bedroom 3 | Main level | 3.2 m x 4.03 m |
| Bathroom | Main level | 3.33 m x 2.53 m |
| Bedroom | Main level | 3.52 m x 4.5 m |
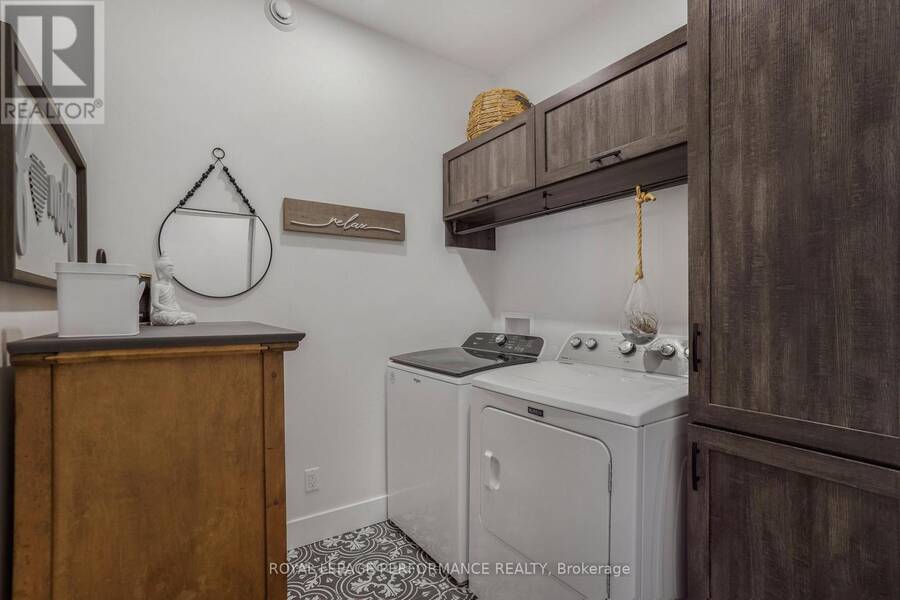
| Laundry room | Main level | 2 m x 2.11 m |
Book a showing to see this SANDY HILL Road Home in Hawkesbury
This property has so much to offer. Book a private showing now, as you do not want to miss out on 1560 SANDY HILL ROAD in Hawkesbury, Ontario!
Private Showing Request
Send a request to book a private showing for
.
Please Note: Information you supply in the contact form will be kept fully confidential.
Is this home the right property for you? Start a conversation to find out.
Get Directions to this Property
Not sure where this property is? Get directions to this SANDY HILL Road Home in Hawkesbury.


Provided by ROYAL LEPAGE PERFORMANCE REALTY. MLS®, REALTOR®, and the associated logos are trademarks of the Canadian Real Estate Association.

This REALTOR.ca listing content is owned and licensed by REALTOR® members of the Canadian Real Estate Association.
Have questions or need more information about this home? Don't know where to begin? Then, let us connect you with the best real estate agent to guide you.

Inquiries submitted through this website will be responded to by a local sales representative from Royal LePage®.
Start a Conversation by Text
Provide your full name, phone and email to start a conversation by text message.
Please Note: Information you supply in the contact form will be kept fully confidential.
Start a Conversation by Email
Provide your full name and email to start a conversation by email.
Please Note: Information you supply in the contact form will be kept fully confidential.