
80 ROUND LAKE ROAD, Havelock-Belmont-Methuen, Ontario K0L 1Z0


$719,900.00
- 3 bedrooms
- 3 bathrooms
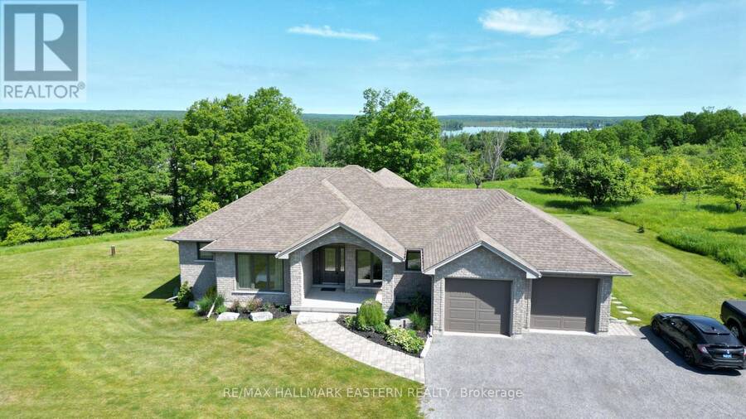
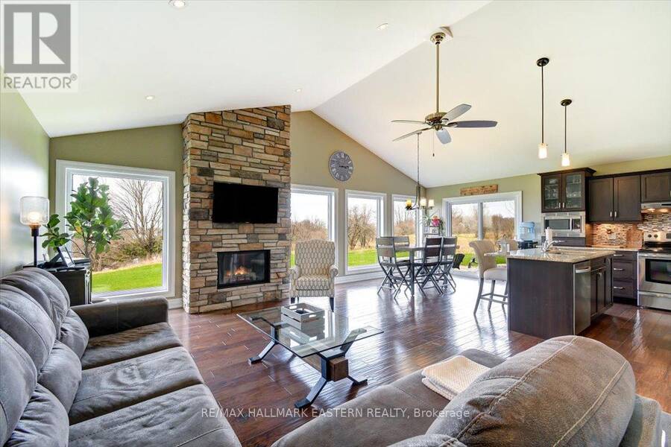
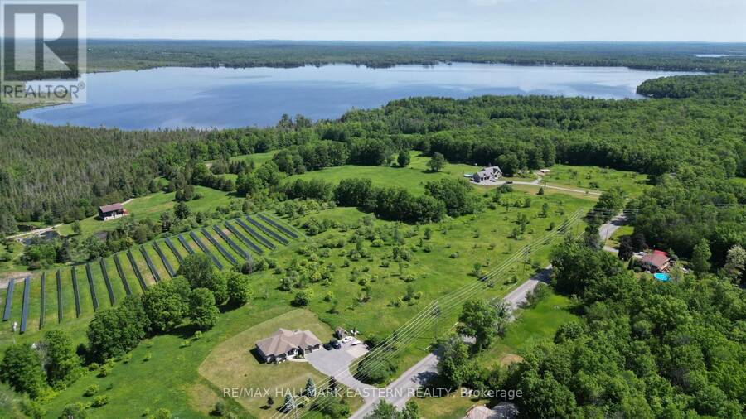
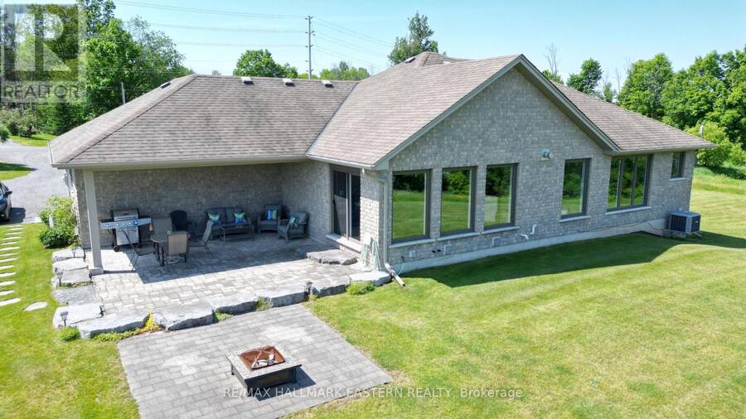
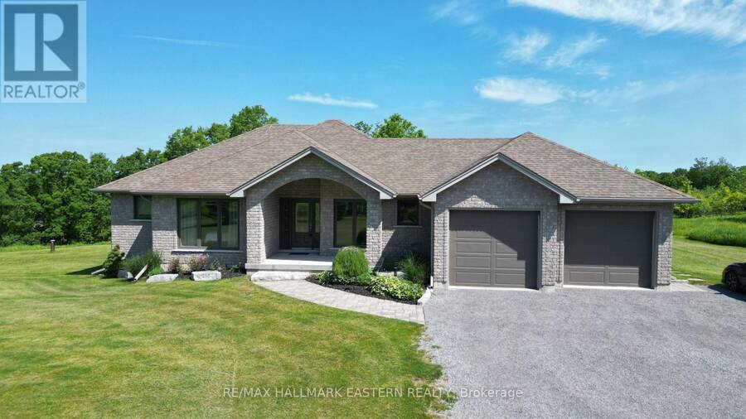
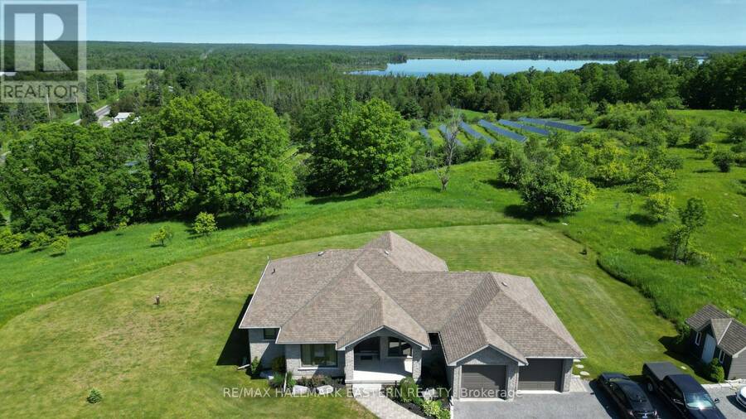
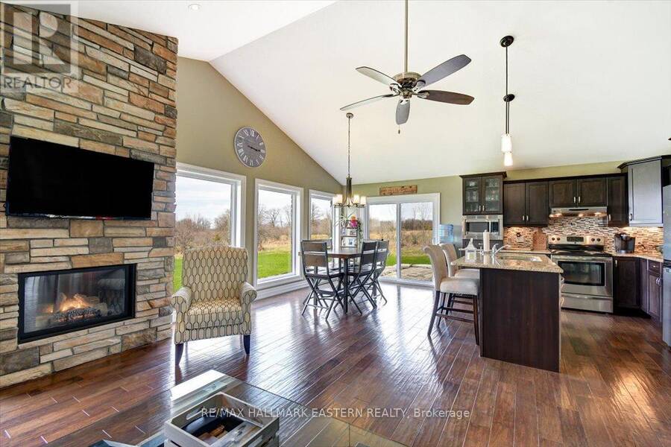
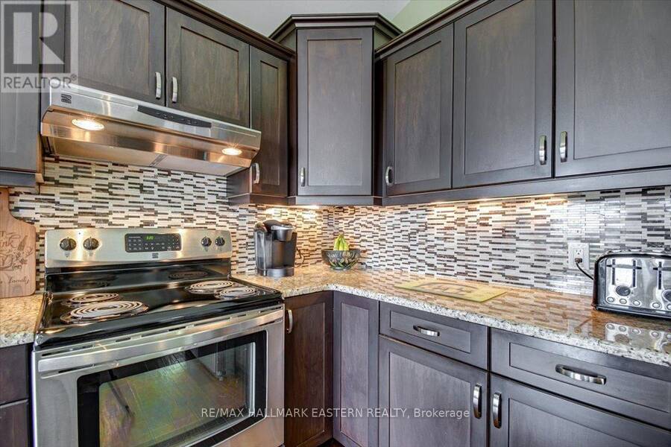
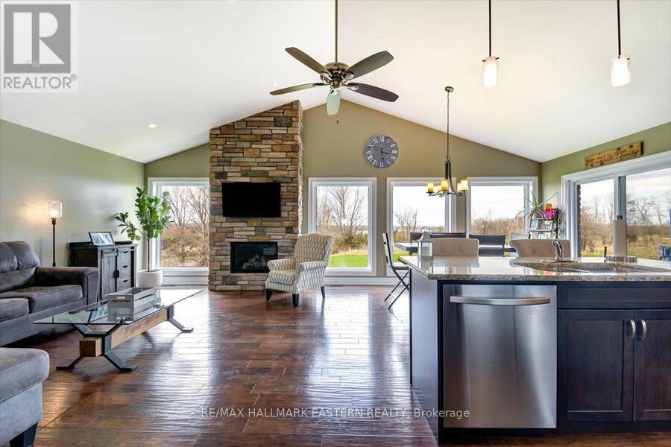
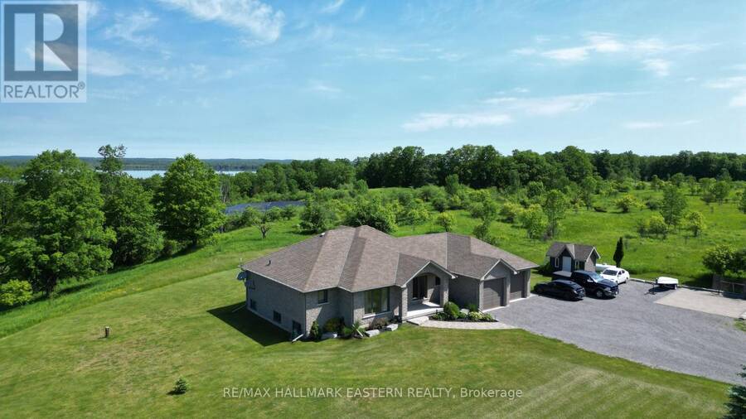
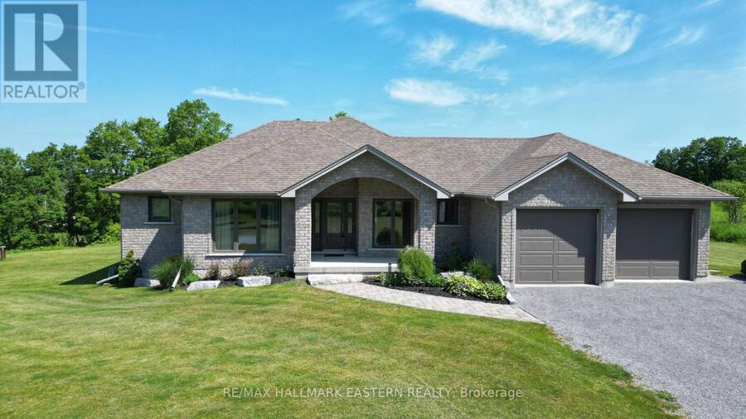
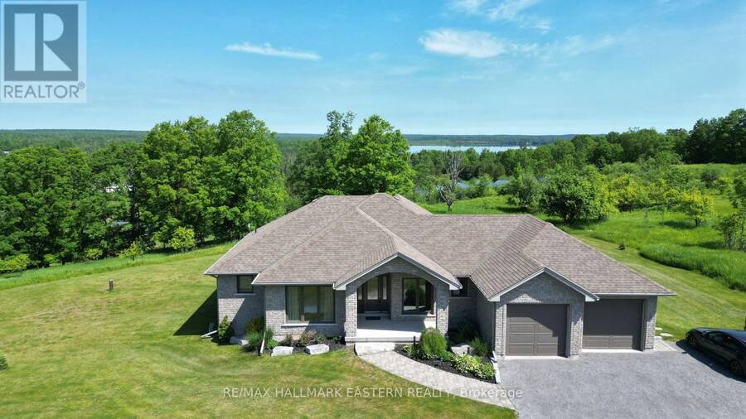
| HAVELOCK-BELMONT-METHUEN | Welcome to this timeless custom-built home, perfectly positioned to capture breathtaking sunset with views of Round Lake. Built in 2013 by acclaimed local builder Prinston Homes, this all-brick bungalow showcases quality craftsmanship and thoughtful design throughout. Offering 1,626 sq. ft. on the main floor, the home features a bright, open-concept kitchen, living, and dining area-ideal for both everyday living and entertaining. A walkout from the dining room leads to a beautiful interlock patio, creating seamless indoor-outdoor flow for gatherings or quiet evenings soaking in the golden hour views. Designed with comfort ... read more
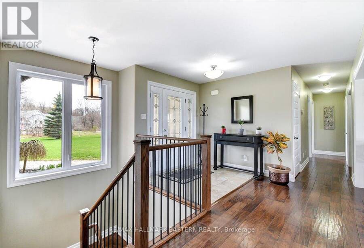
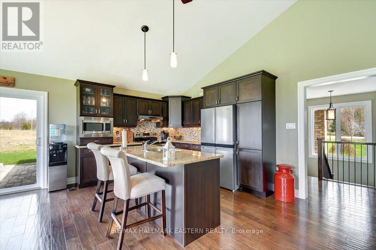
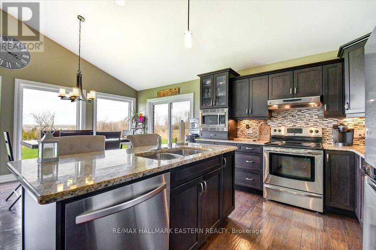
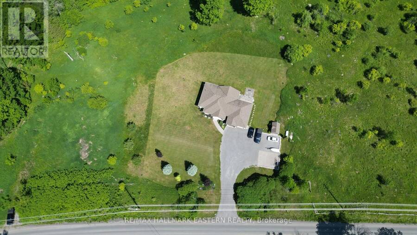
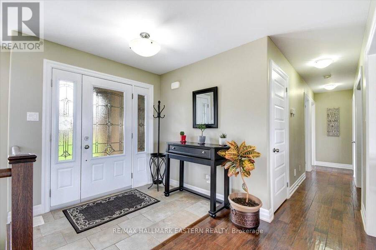
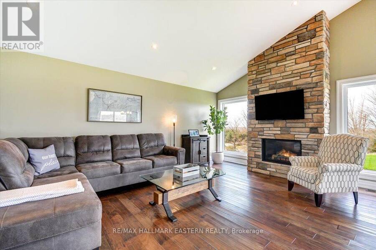
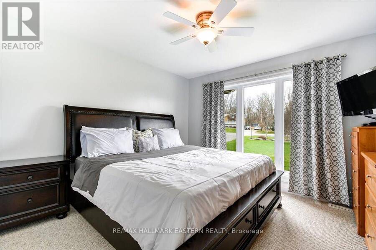
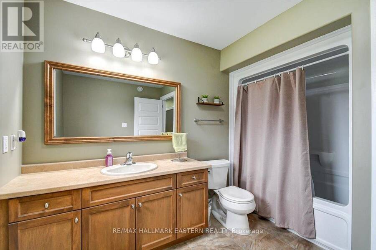
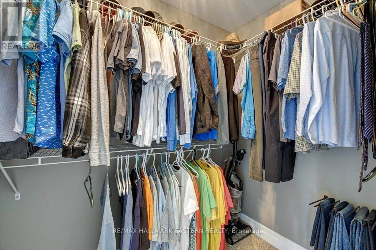
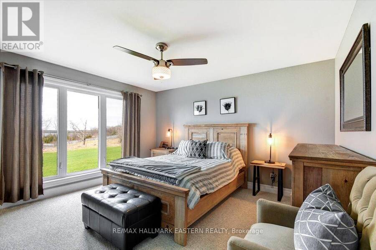
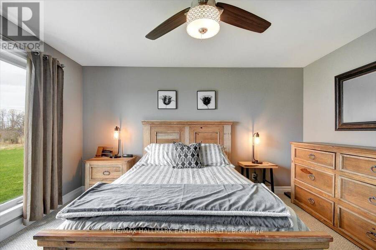
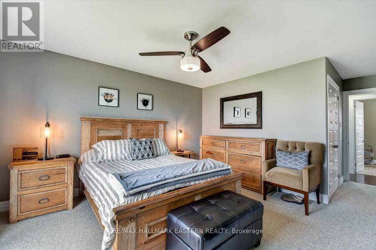
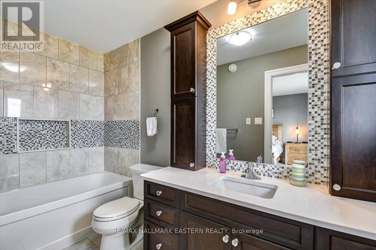
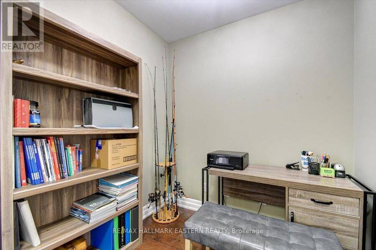
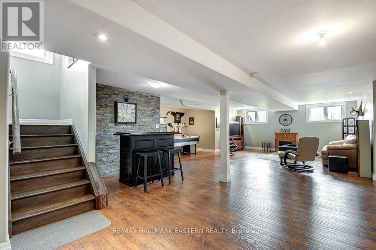
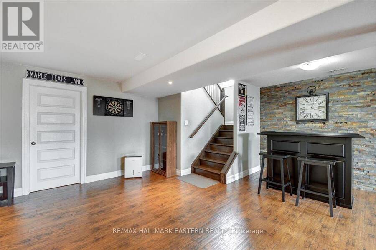
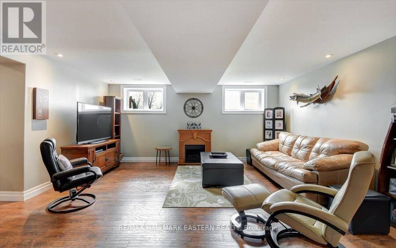
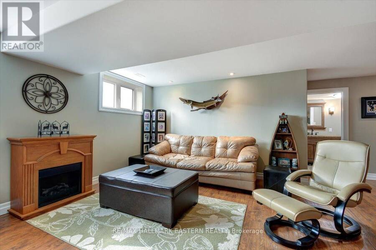
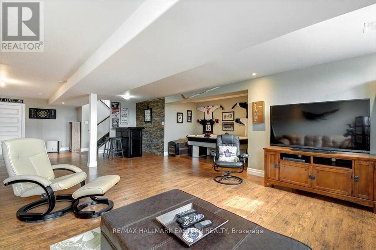
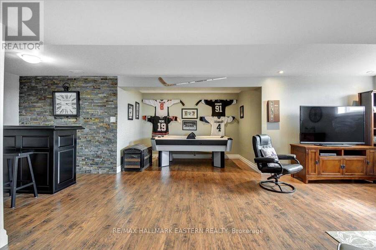
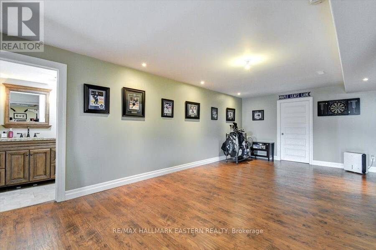
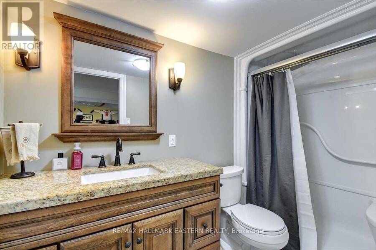
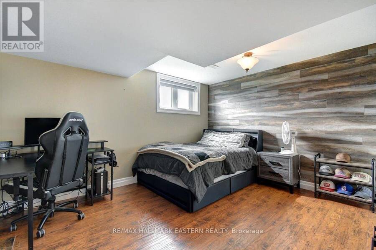
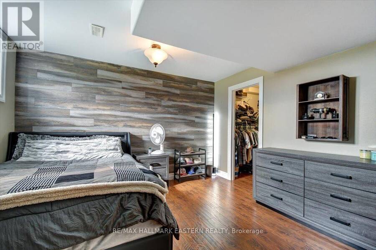
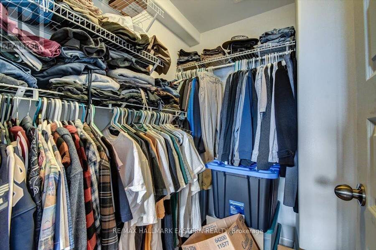
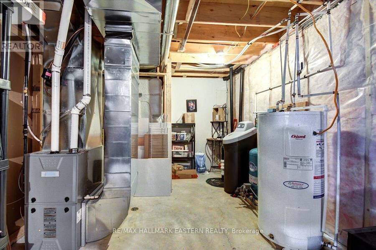
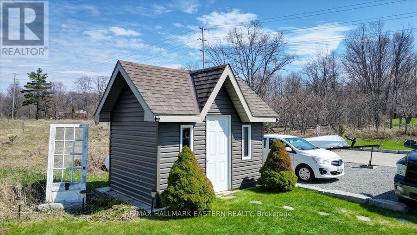
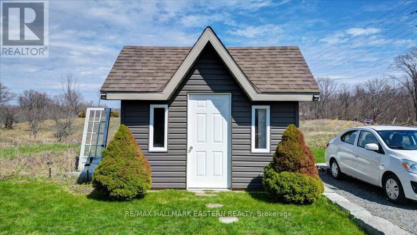
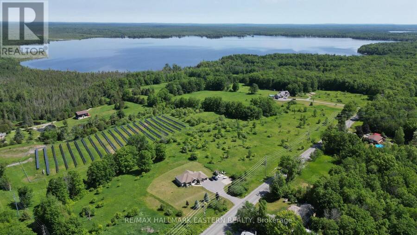
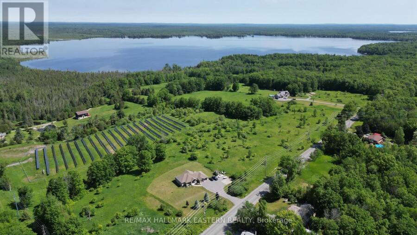
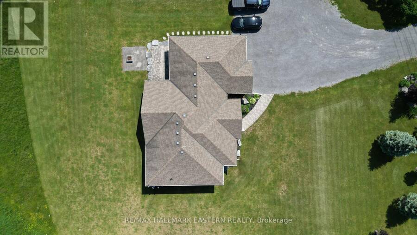
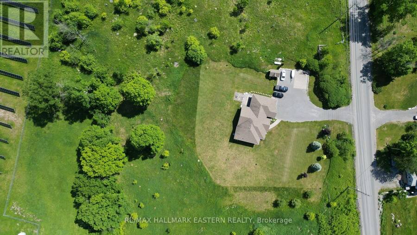
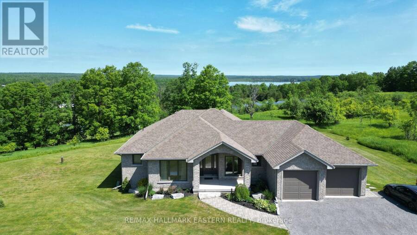
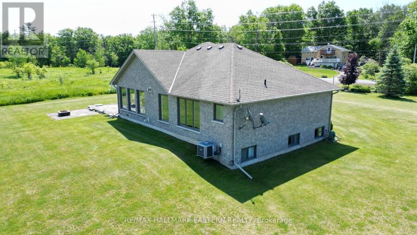
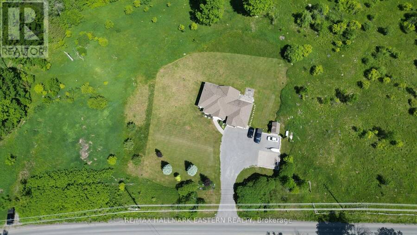
| HAVELOCK-BELMONT-METHUEN | Welcome to this timeless custom-built home, perfectly positioned to capture breathtaking sunset with views of Round Lake. Built in 2013 by acclaimed local builder Prinston Homes, this all-brick bungalow showcases quality craftsmanship and thoughtful design throughout. Offering 1,626 sq. ft. on the main floor, the home features a bright, open-concept kitchen, living, and dining area-ideal for both everyday living and entertaining. A walkout from the dining room leads to a beautiful interlock patio, creating seamless indoor-outdoor flow for gatherings or quiet evenings soaking in the golden hour views. Designed with comfort in mind, the home includes 2+1 bedrooms and 3 full bathrooms. The spacious primary suite offers a walk-in closet and private ensuite, while the fully finished basement provides additional living space with a large family room, games room, third bedroom, and ample storage. Additional features include propane forced air heating, central air conditioning, and a cozy propane fireplace in the living room. The attached double car garage adds everyday convenience. Situated on a generous 200' x 200' lot (just under an acre), this property offers privacy, space, and a peaceful setting with gorgeous view. 30 minutes east of Peterborough. (id:25417)
- Listing ID: X13727984
- Property Type: Single Family
| Property | |
|---|---|
| Style: | Bungalow |
| Ownership: | Freehold |
| Lot Size: | 200 by 200 FT|1/2 - 1.99 Acres Landscaped |
| Parking: | Attached Garage 10 Spaces |
| Building | |
|---|---|
| Type: | Single Family House |
| Appliances: | Microwave, Refrigerator, Stove and Dishwasher |
| HVAC: | Central Air Conditioning, Fireplace and Forced Air Propane |
| Exterior: | Brick |
| Basement: | Full (Finished) |
| Utilities: | Septic System |
| Location | |
|---|---|
| Township: | Havelock-Belmont-Methuen |
| Province: | Ontario |
| Community Features: | School Bus |
| Rooms | Level | Dimensions |
|---|---|---|
| Bathroom | Basement | 2.87 m x 1.49 m |
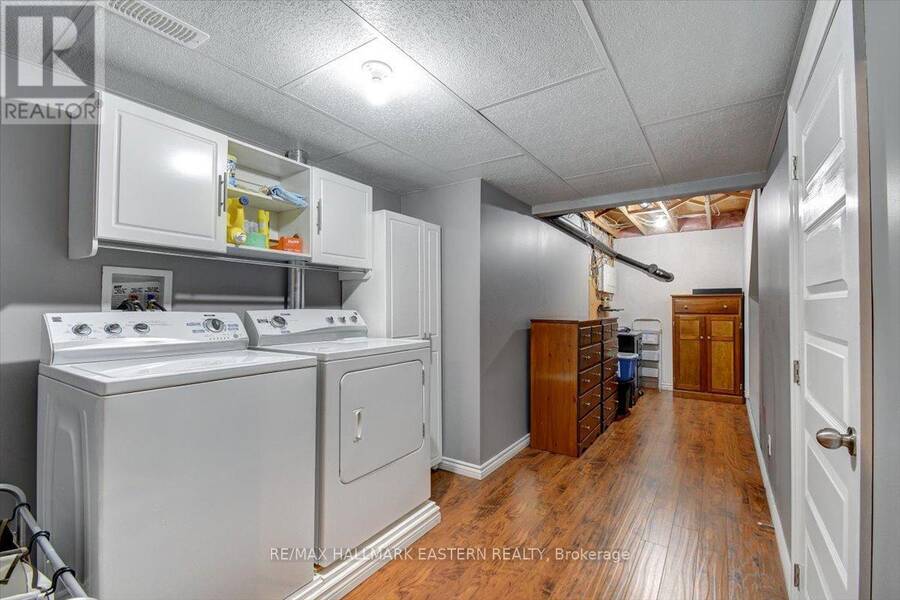
| Laundry room | Basement | 6.93 m x 2.46 m |
| Recreational, Games room | Basement | 10.61 m x 8.1 m |
| Utility room | Basement | 7.56 m x 3.14 m |
| Bedroom 3 | Basement | 4.18 m x 3.65 m |
| Living room | Main level | 6.09 m x 4.74 m |
| Kitchen | Main level | 3.62 m x 3.44 m |
| Dining room | Main level | 3.17 m x 2.65 m |
| Bathroom | Main level | 3.21 m x 1.51 m |
| Bedroom 2 | Main level | 4.15 m x 3.54 m |
| Bathroom | Main level | 3.33 m x 2.65 m |
| Primary Bedroom | Main level | 6.13 m x 3.85 m |
| Mud room | Main level | 4.03 m x 1.88 m |
Book a showing to see this Round Lake Road Home in Havelock-Belmont-Methuen
This property has so much to offer. Book a private showing now, as you do not want to miss out on 80 ROUND LAKE ROAD in Havelock-Belmont-Methuen, Ontario!
Private Showing Request
Send a request to book a private showing for
.
Please Note: Information you supply in the contact form will be kept fully confidential.
Is this home the right property for you? Start a conversation to find out.
Get Directions to this Property
Not sure where this property is? Get directions to this Round Lake Road Home in Havelock-Belmont-Methuen.


Provided by RE/MAX HALLMARK EASTERN REALTY. MLS®, REALTOR®, and the associated logos are trademarks of the Canadian Real Estate Association.

This REALTOR.ca listing content is owned and licensed by REALTOR® members of the Canadian Real Estate Association.
Have questions or need more information about this home? Don't know where to begin? Then, let us connect you with the best real estate agent to guide you.

Inquiries submitted through this website will be responded to by a local sales representative from Royal LePage®.
Start a Conversation by Text
Provide your full name, phone and email to start a conversation by text message.
Please Note: Information you supply in the contact form will be kept fully confidential.
Start a Conversation by Email
Provide your full name and email to start a conversation by email.
Please Note: Information you supply in the contact form will be kept fully confidential.