
35 FIRE RTE 75D, Havelock-Belmont-Methuen, Ontario K0L 1Z0

$1,150,000.00
- 4 bedrooms
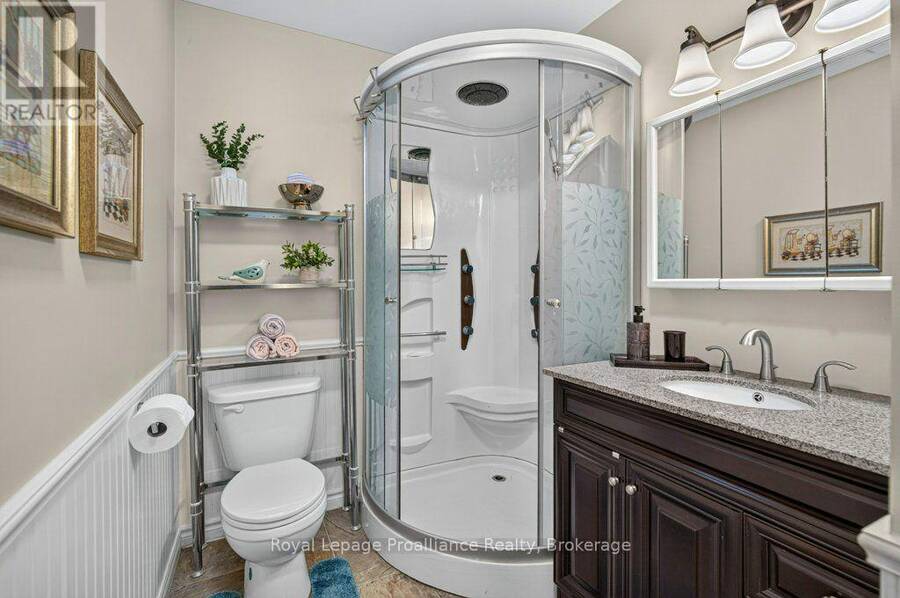
- 1 bathrooms
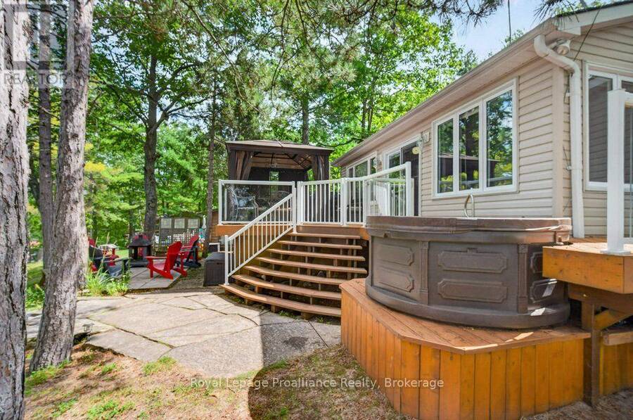
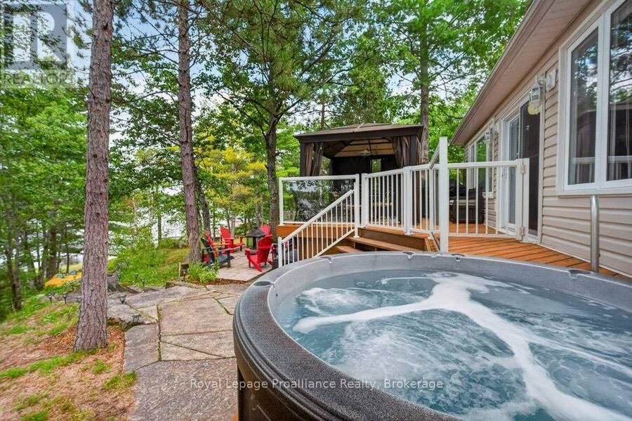
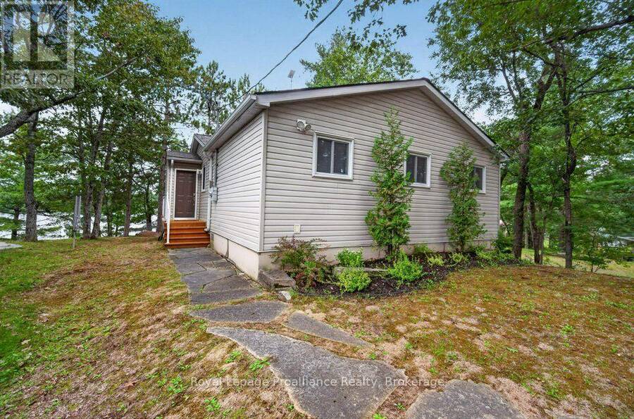
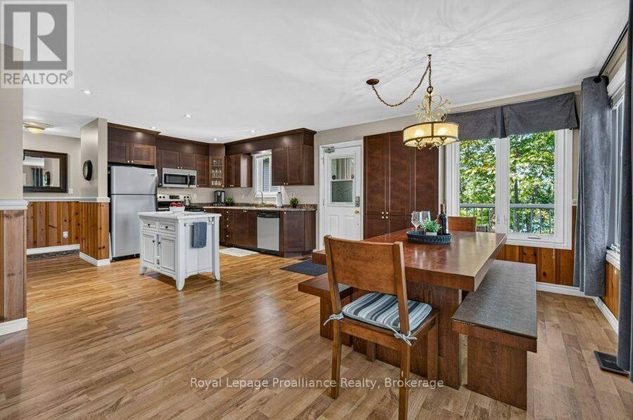
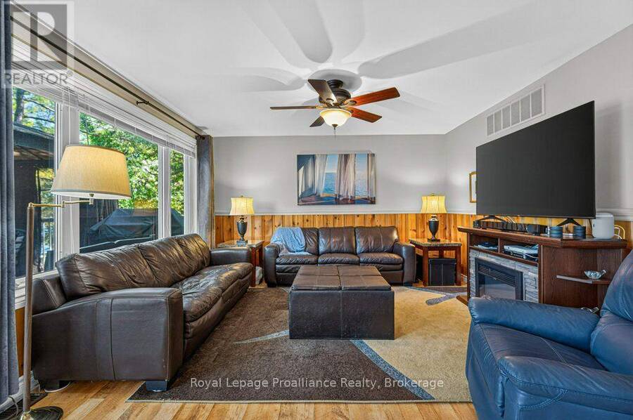
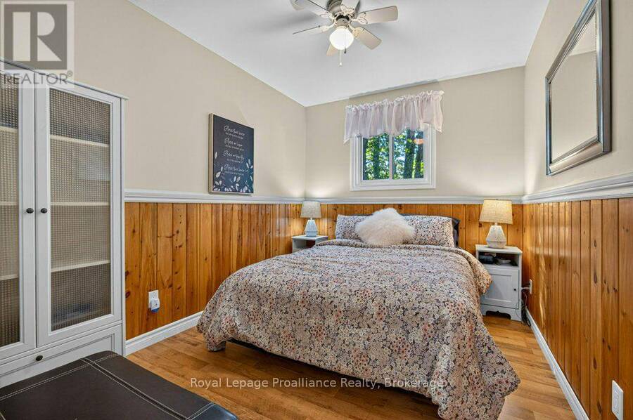
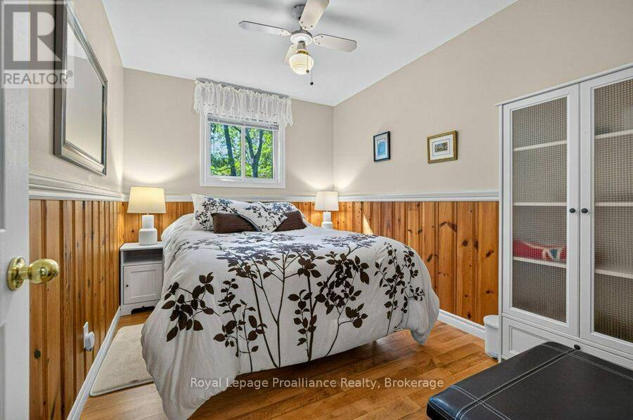
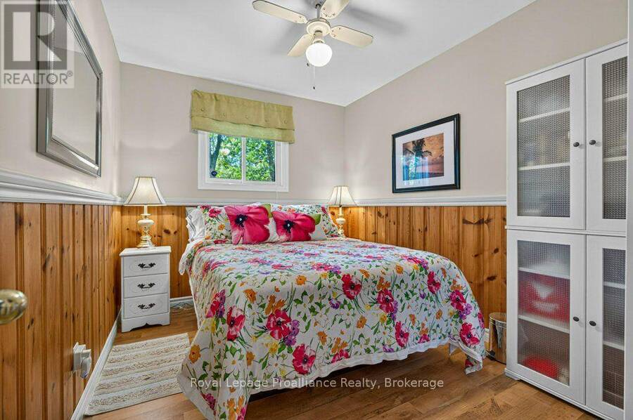
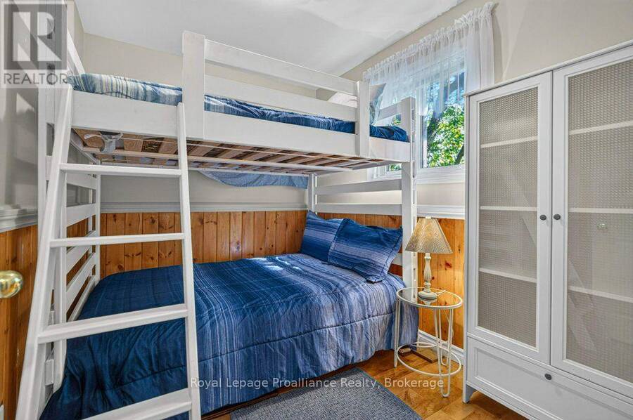
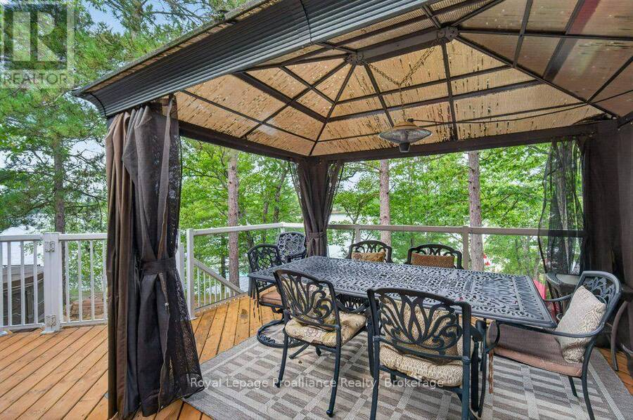
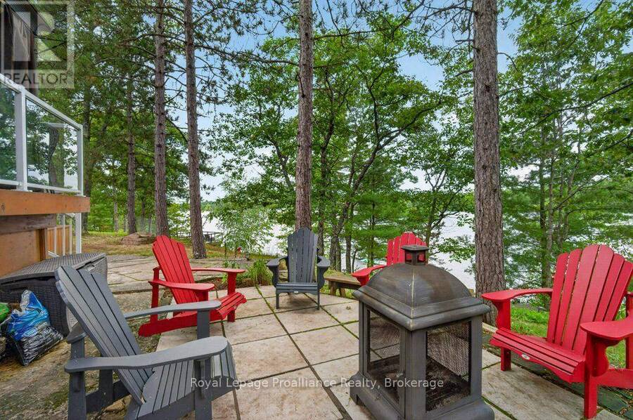
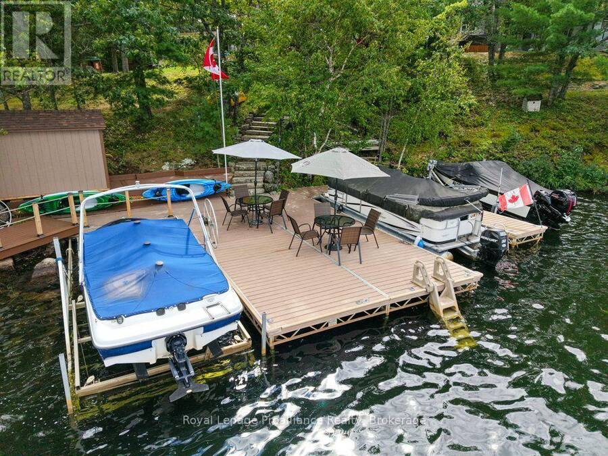
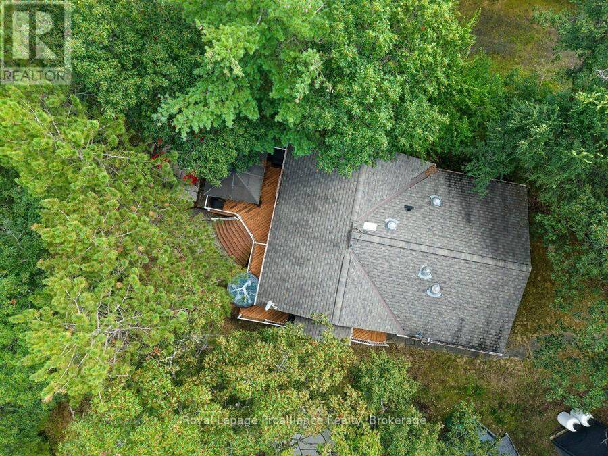
Welcome to 35 Fire Route 75D on Lake Kasshabog, your turnkey playground with all the amenities you could dream of and plenty of space for friends and family! This four-season home or cottage was fully renovated in 2011. The perfect mix of modern luxury and cottage comfort. Showcasing the coveted elevated view which can be enjoyed from; the outdoor dining area (screened in from nature's friends), from the cozy hot tub built into the deck, or from the expansive fire pit area waiting for sounds of your stories and laughter. Inside, this fully furnished 4-bedroom home offers 1,090 square feet, equipped with laundry, 200 amp service, a forced-air ... read more
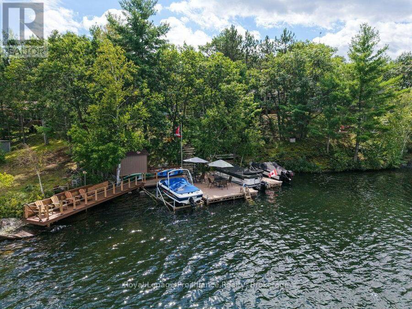
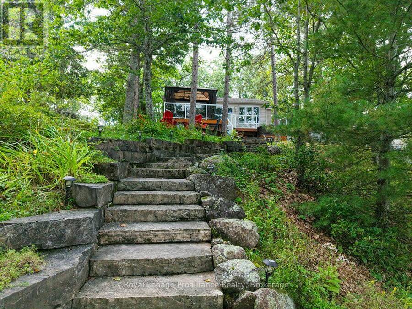
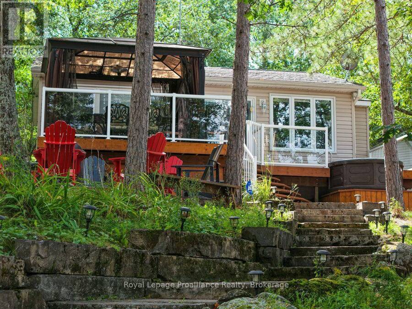
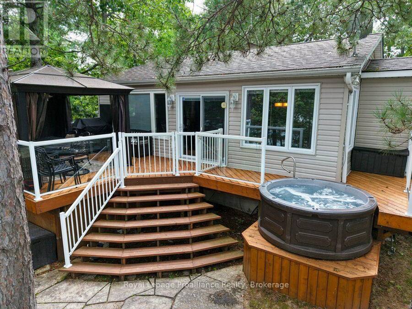
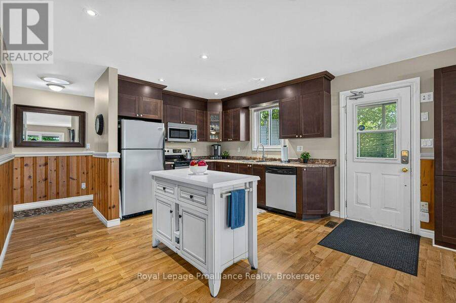
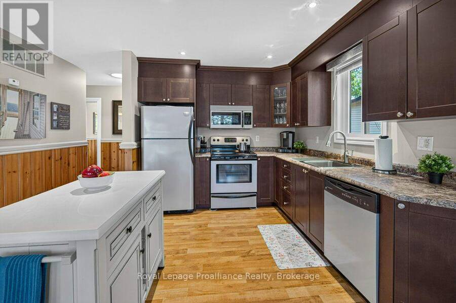
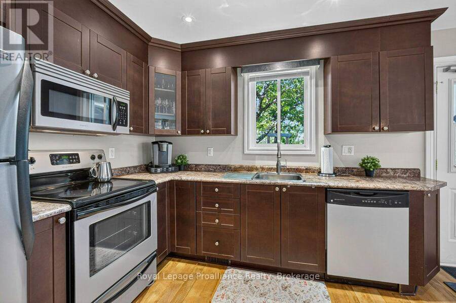
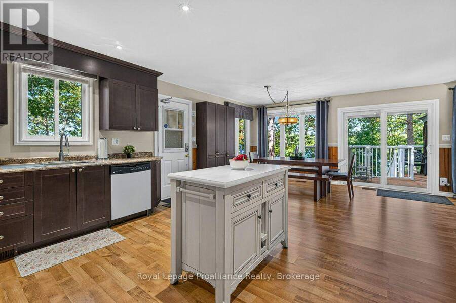
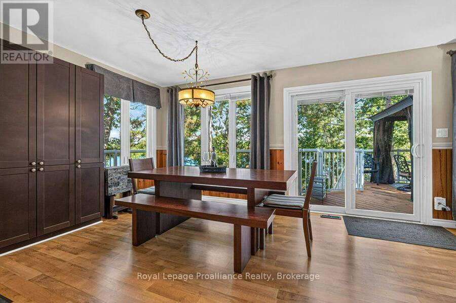
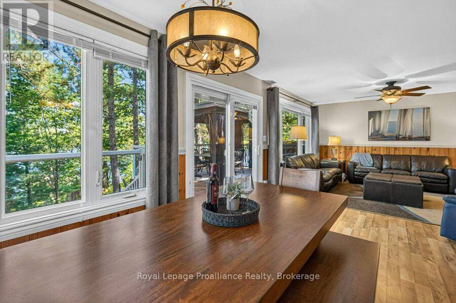
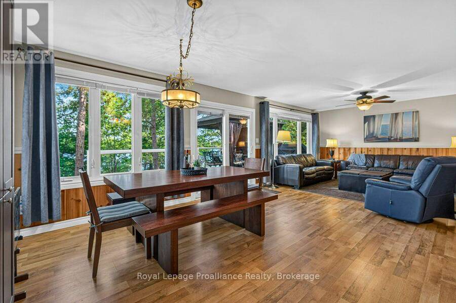
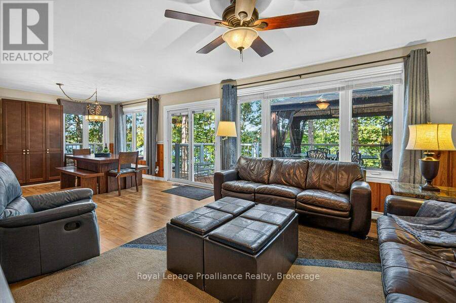
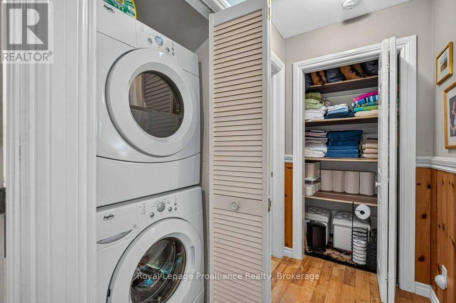
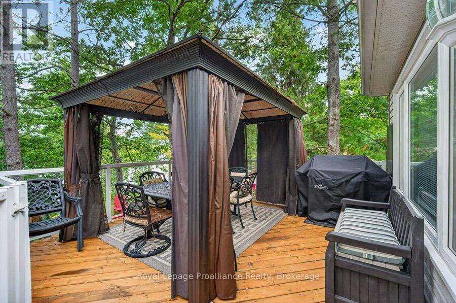
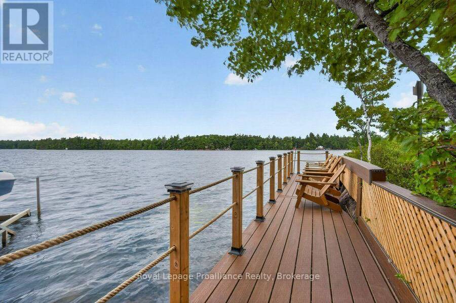
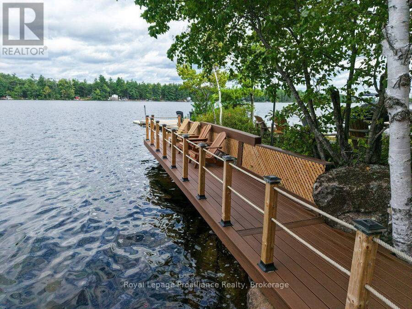
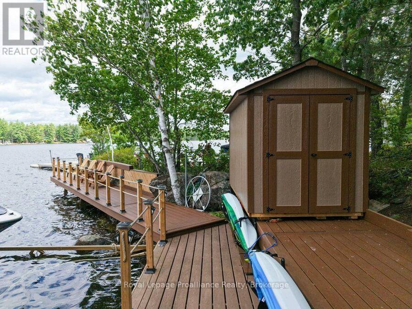
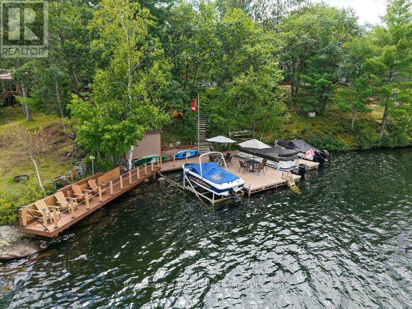
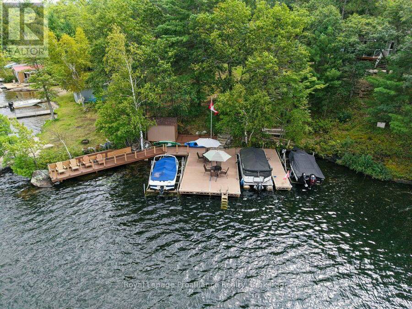
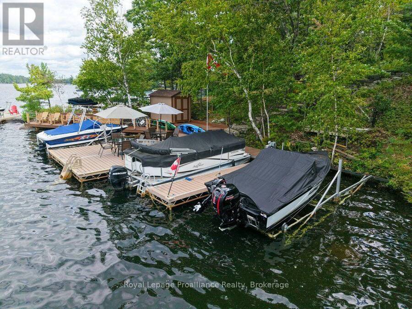
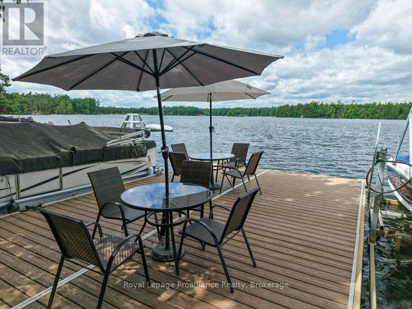
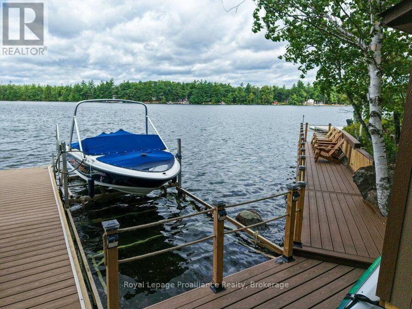
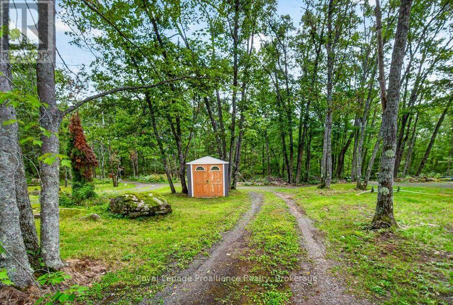
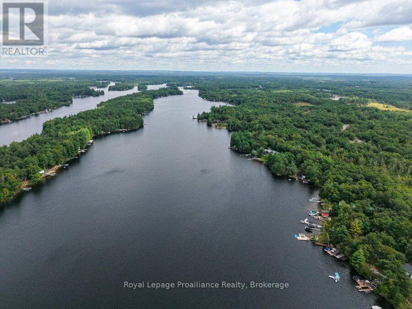
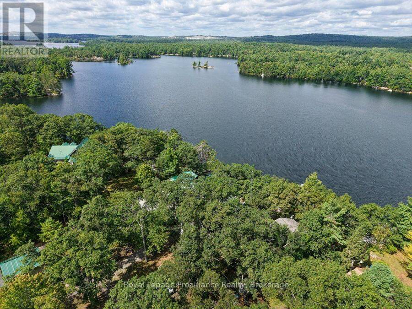
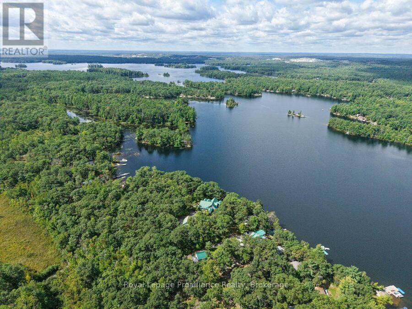
Welcome to 35 Fire Route 75D on Lake Kasshabog, your turnkey playground with all the amenities you could dream of and plenty of space for friends and family! This four-season home or cottage was fully renovated in 2011. The perfect mix of modern luxury and cottage comfort. Showcasing the coveted elevated view which can be enjoyed from; the outdoor dining area (screened in from nature's friends), from the cozy hot tub built into the deck, or from the expansive fire pit area waiting for sounds of your stories and laughter. Inside, this fully furnished 4-bedroom home offers 1,090 square feet, equipped with laundry, 200 amp service, a forced-air furnace, and air conditioning for year-round comfort. Situated on a deep lot with 107 feet of frontage, and maintained road access, this is the ultimate low-maintenance retreat. Beautiful armour stone stairs comfortably lead you to your waterfront oasis where you'll find deep clean weed-free swimming right off the dock. You'll love the extensive composite decking, with multiple boat slips and a low maintenance cantilever dock not to mention brand-new water-side shed for all your water toys and life jackets, and don't miss the incredible viewing deck to take in the endless beauty of this lake! (id:25417)
Open House this Saturday, September 12th, from 11:00 AM to 1:00 PM.
- Listing ID: X13762304
- Property Type: Single Family
| Property | |
|---|---|
| Style: | Bungalow |
| Ownership: | Freehold |
| Lot Size: | 107 by 332.8 FT|under 1/2 Acre Landscaped |
| Parking: | No Garage 10 Spaces |
| Waterfront: | Yes |
| Building | |
|---|---|
| Type: | Single Family House |
| Appliances: | Water Heater, Water Heater - Tankless and Hot Tub |
| HVAC: | Central Air Conditioning, Fireplace and Forced Air Propane |
| Exterior: | Vinyl Siding |
| Basement: | Crawl Space |
| Utilities: | Wireless, Lake/River Water Intake and Septic System |
| Location | |
|---|---|
| Township: | Havelock-Belmont-Methuen |
| Province: | Ontario |
| Nearby Amenities: | Beach, Marina, Park and Place Of Worship |
| Rooms | Level | Dimensions |
|---|---|---|
| Kitchen | Main level | 4.03 m x 3 m |
| Dining room | Main level | 4.03 m x 4.14 m |
| Living room | Main level | 4.35 m x 4.13 m |
| Primary Bedroom | Main level | 2.59 m x 3.42 m |
| Bedroom 2 | Main level | 2.28 m x 2.9 m |
| Bedroom 3 | Main level | 2.55 m x 3.42 m |
| Bedroom 4 | Main level | 2.59 m x 3.42 m |
| Bathroom | Main level | 1.8 m x 2.92 m |
Book a showing to see this Fire Rte 75D Home in Havelock-Belmont-Methuen
This property has so much to offer. Book a private showing now, as you do not want to miss out on 35 FIRE RTE 75D in Havelock-Belmont-Methuen, Ontario!
Private Showing Request
Send a request to book a private showing for
.
Please Note: Information you supply in the contact form will be kept fully confidential.
Is this waterfront home the right property for you? Start a conversation to find out.
Get Directions to this Property
Not sure where this property is? Get directions to this Fire Rte 75D Home in Havelock-Belmont-Methuen.


Provided by Royal Lepage Proalliance Realty. MLS®, REALTOR®, and the associated logos are trademarks of the Canadian Real Estate Association.

This REALTOR.ca listing content is owned and licensed by REALTOR® members of the Canadian Real Estate Association.
Have questions or need more information about this home? Don't know where to begin? Then, let us connect you with the best real estate agent to guide you.

Inquiries submitted through this website will be responded to by a local sales representative from Royal LePage®.
Start a Conversation by Text
Provide your full name, phone and email to start a conversation by text message.
Please Note: Information you supply in the contact form will be kept fully confidential.
Start a Conversation by Email
Provide your full name and email to start a conversation by email.
Please Note: Information you supply in the contact form will be kept fully confidential.