
28 LILAC TRAIL, Havelock-Belmont-Methuen, Ontario K0L 1Z0


$979,900.00
- 3 bedrooms
- 3 bathrooms
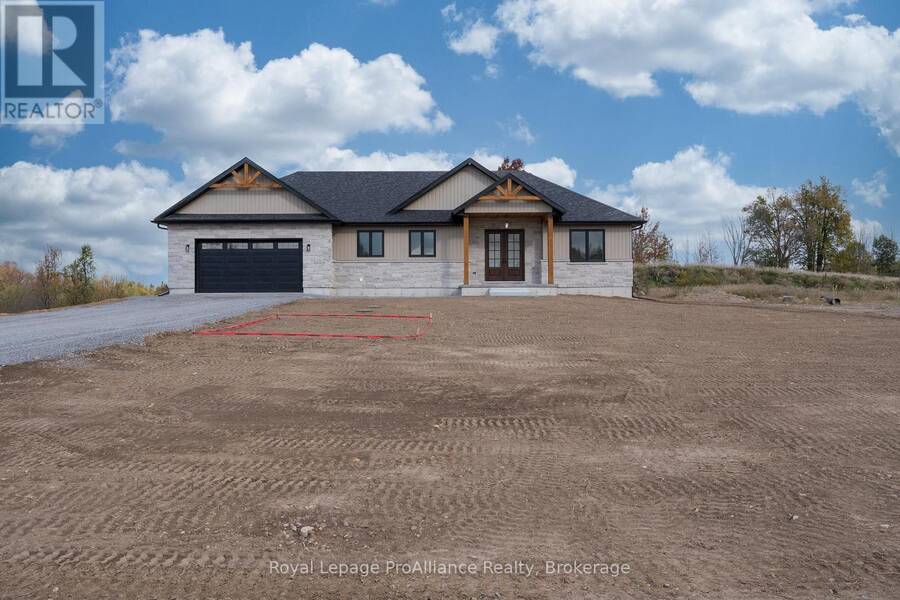
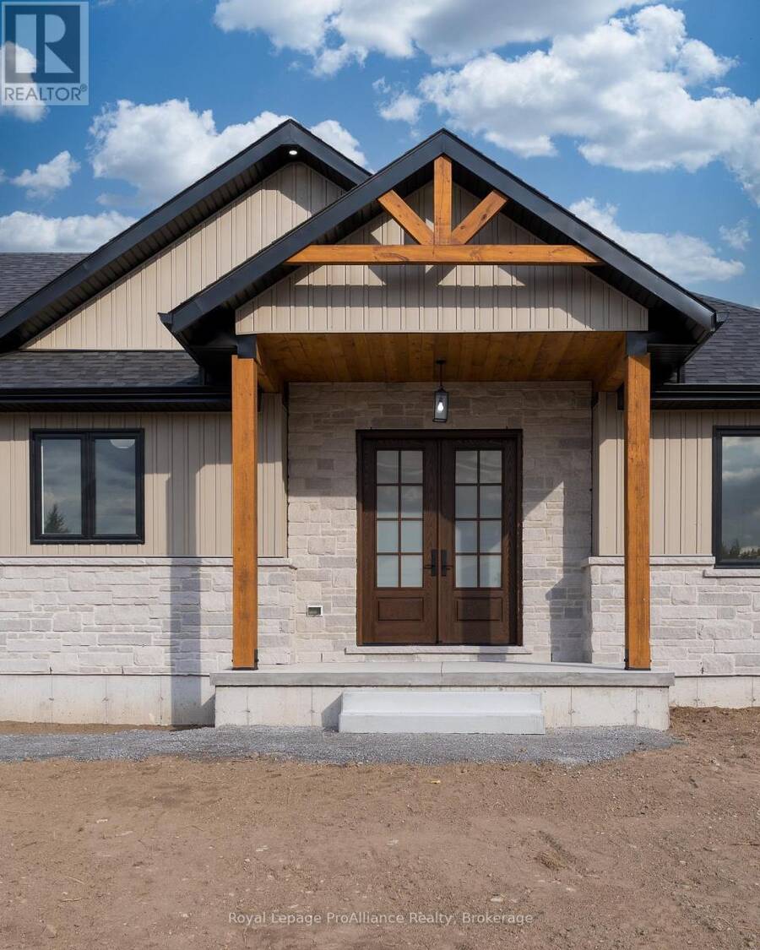
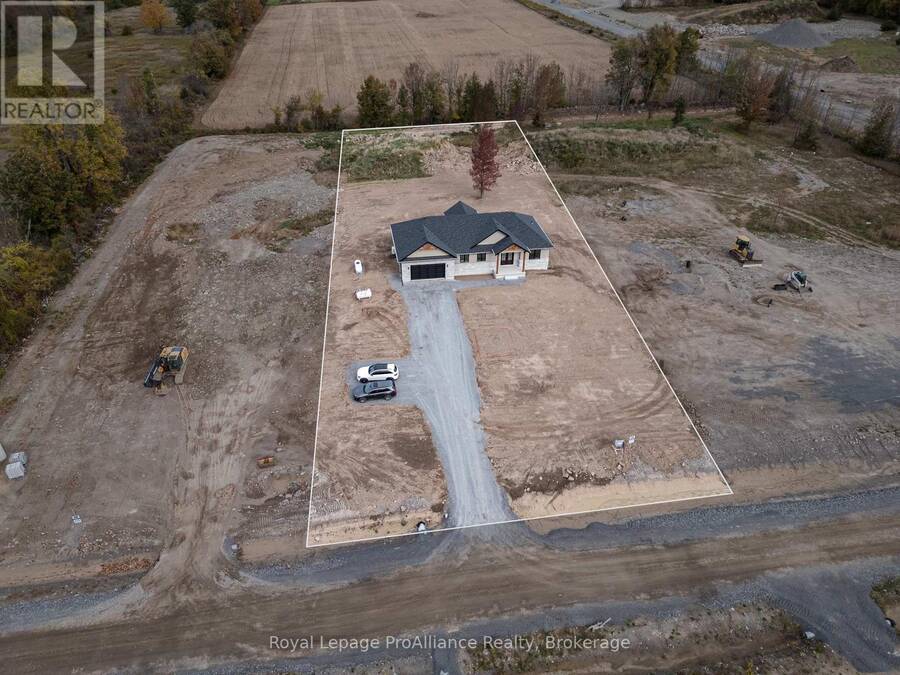
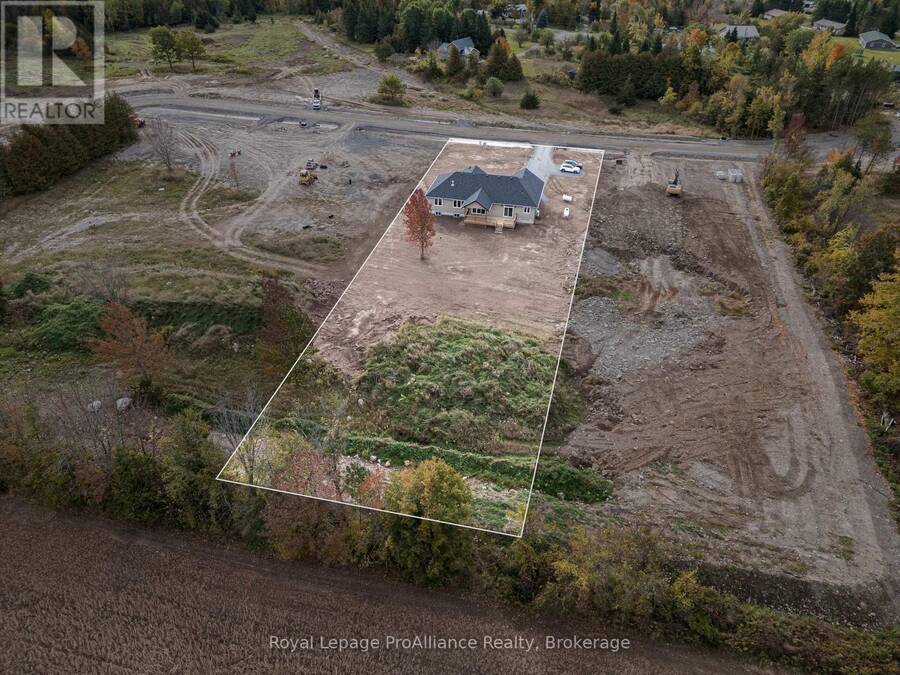
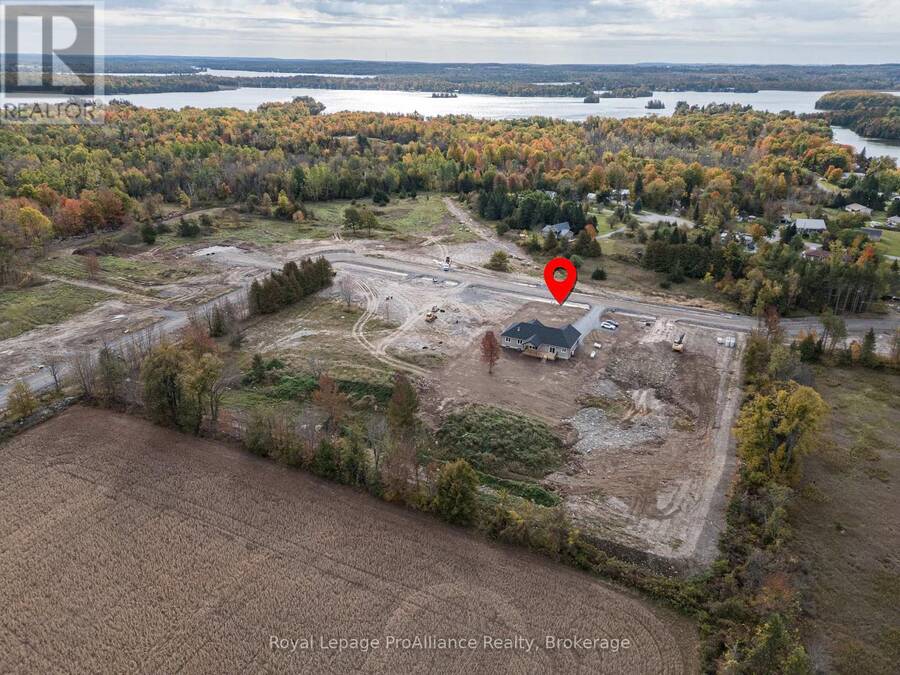
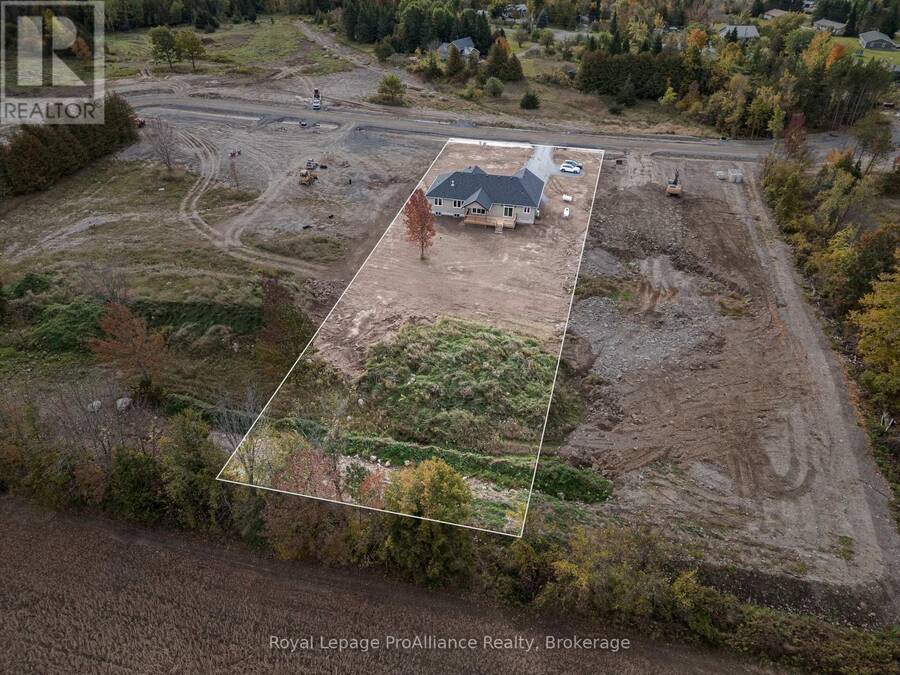
An exceptional 2026 custom-built bungalow in Cedar Shores on 1.2 acres, w/ 9' ceilings offering nearly 2,000 sqft of beautifully designed main-floor living, where elevated finishes, thoughtful details & everyday functionality come together seamlessly. From the moment you enter, the spacious front foyer sets the tone, opening into an impressive open-concept kitchen, dining & living space designed for both entertaining & every day living. The kitchen features a generous centre island w/ quartz counters, cabinetry extending to the ceiling w/crown moulding, pot drawers, a built-in range hood, backsplash & a beautifully appointed butler's pantry w/ ... read more
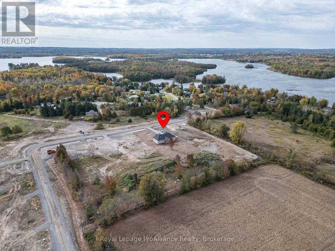
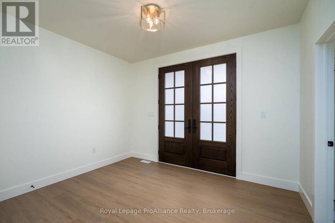
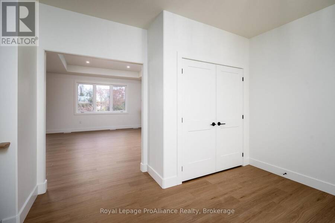
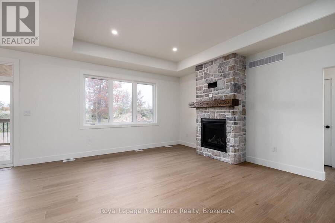
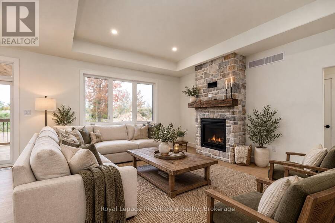
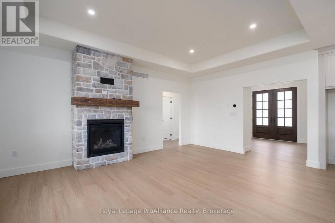
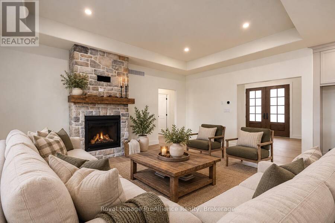
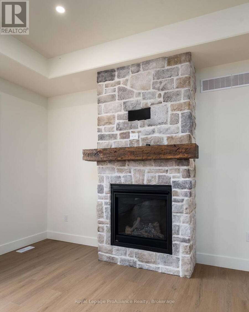
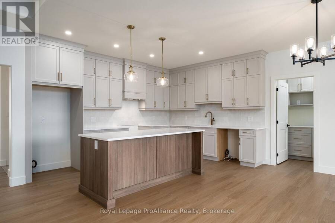
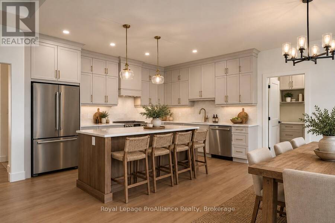
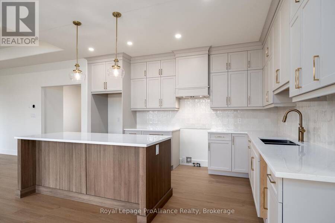
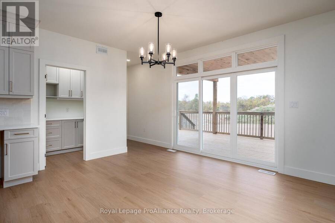
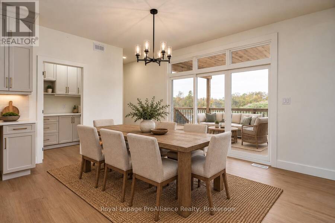
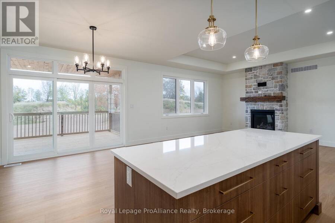
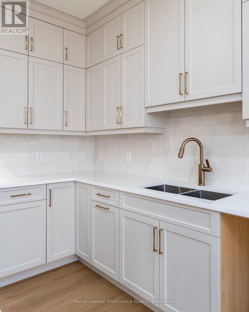
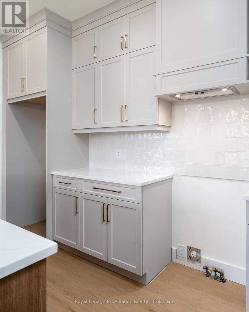
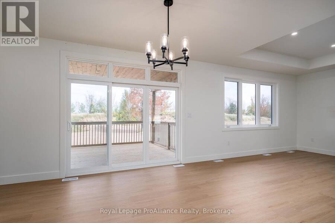
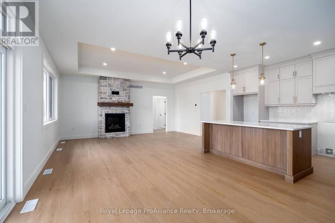
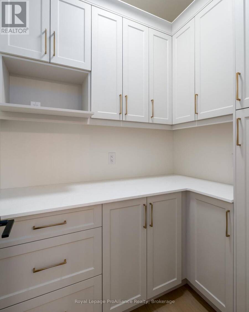
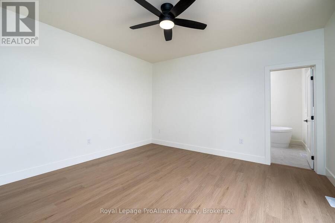
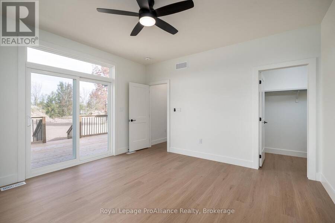
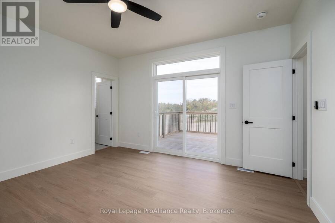
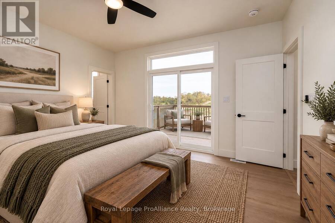
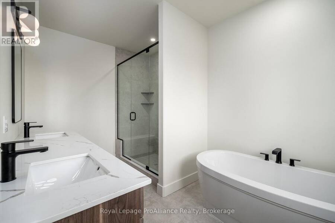
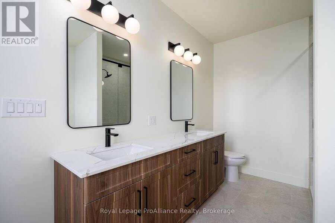
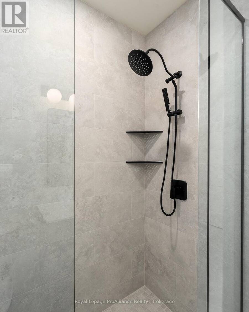
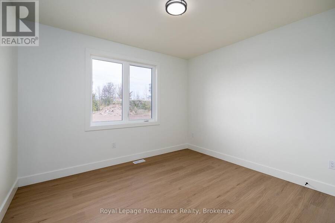
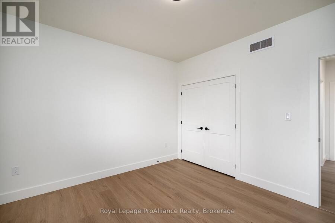
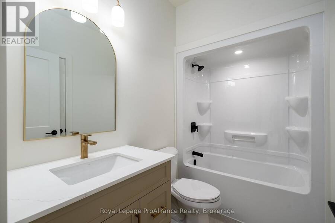
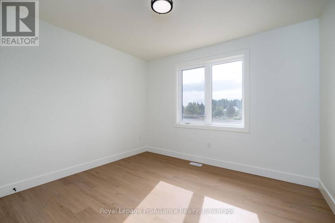
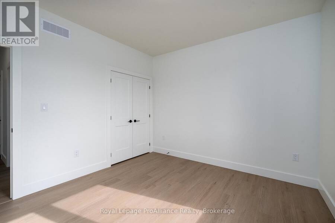
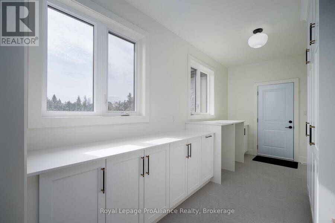
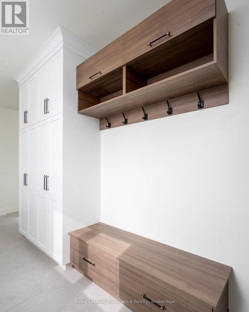
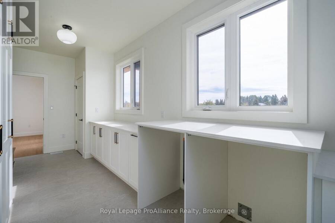
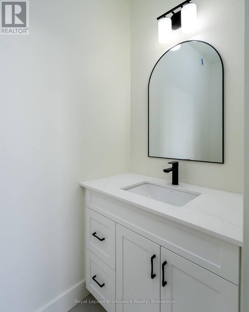
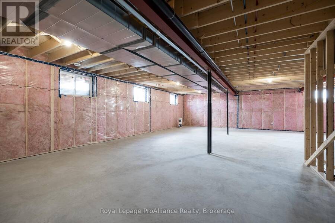
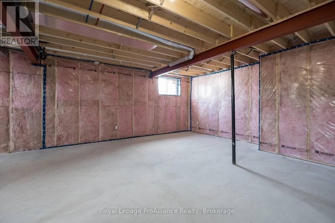
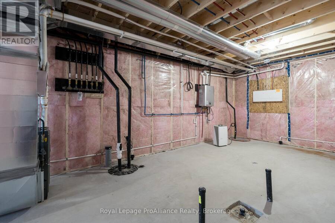
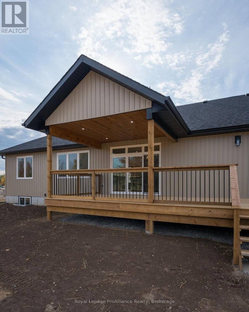
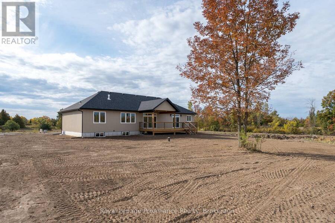
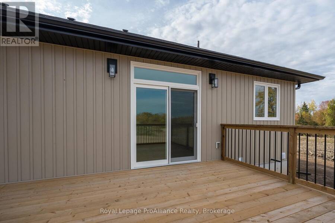
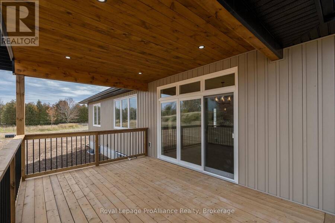
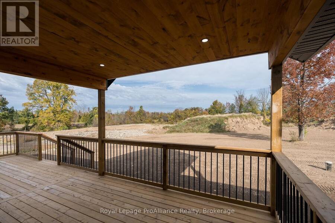
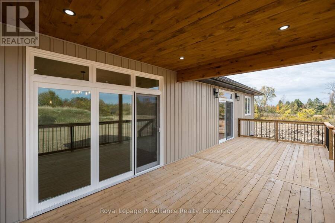
An exceptional 2026 custom-built bungalow in Cedar Shores on 1.2 acres, w/ 9' ceilings offering nearly 2,000 sqft of beautifully designed main-floor living, where elevated finishes, thoughtful details & everyday functionality come together seamlessly. From the moment you enter, the spacious front foyer sets the tone, opening into an impressive open-concept kitchen, dining & living space designed for both entertaining & every day living. The kitchen features a generous centre island w/ quartz counters, cabinetry extending to the ceiling w/crown moulding, pot drawers, a built-in range hood, backsplash & a beautifully appointed butler's pantry w/ additional cabinetry, small-appliance storage & dedicated microwave space. The adjoining living room offers a propane fireplace, while a 3-panel glass door system w/ transom windows above, located next to the dining area floods the space with natural light and creates a seamless connection to the backyard. Step onto the 14'x12' covered deck & adjoining 18'x12' open deck, an ideal space for entertaining. The spacious primary retreat features a large walk-in closet, a luxurious 5-pc ensuite w/ double sinks, glass-tile shower + soaker tub w/ patio doors to outside, while 2 additional bdrms & a 4-pc bath are located on the opposite side of the home. There is a functional mudroom off the inside garage entry, offering 12"x24" tiled flooring, ample cabinetry, laundry facilities w/ folding area, coat hooks, & a convenient 2-pc powder room. Downstairs, the expansive unfinished lower level features 9' ceilings, a rough-in bath & potential for additional living space, including room for more bdrms if desired. Thoughtfully crafted throughout, this stunning new build offers the space & style quality today's buyer is looking for. Conveniently located 5 mins from Hwy 7, under 15 mins to Norwood & Havelock, just over 30 mins to Peterborough, making this an ideal location for commuters while keeping everyday amenities only a short drive away (id:25417)
- Listing ID: X13877758
- Property Type: Single Family
| Property | |
|---|---|
| Style: | Bungalow |
| Ownership: | Freehold |
| Lot Size: | 39 by 126 M|1/2 - 1.99 Acres |
| Parking: | Attached Garage 10 Spaces |
| Building | |
|---|---|
| Type: | Single Family House |
| Appliances: | Garage Door Opener, Water Heater and Water Heater - Tankless |
| HVAC: | Central Air Conditioning, Fireplace, Forced Air and Heat Pump Propane |
| Exterior: | Stone and Vinyl Siding |
| Basement: | Full (Unfinished) |
| Utilities: | Septic System |
| Location | |
|---|---|
| Township: | Havelock-Belmont-Methuen |
| Province: | Ontario |
| Rooms | Level | Dimensions |
|---|---|---|
| Foyer | Main level | 3.86 m x 3.72 m |
| Bathroom | Main level | 2.55 m x 4.22 m |
| Living room | Main level | 3.96 m x 5.74 m |
| Kitchen | Main level | 4.36 m x 3.37 m |
| Dining room | Main level | 4.39 m x 3.09 m |
| Laundry room | Main level | 6.11 m x 2.4 m |
| Bathroom | Main level | 2.44 m x 1.08 m |
| Bedroom | Main level | 3.78 m x 3.44 m |
| Bathroom | Main level | 2.57 m x 1.54 m |
| Bedroom | Main level | 3.78 m x 3.53 m |
| Primary Bedroom | Main level | 4.26 m x 4.22 m |
Book a showing to see this Lilac Trail Home in Havelock-Belmont-Methuen
This property has so much to offer. Book a private showing now, as you do not want to miss out on 28 LILAC TRAIL in Havelock-Belmont-Methuen, Ontario!
Private Showing Request
Send a request to book a private showing for
.
Please Note: Information you supply in the contact form will be kept fully confidential.
Is this home the right property for you? Start a conversation to find out.
Get Directions to this Property
Not sure where this property is? Get directions to this Lilac Trail Home in Havelock-Belmont-Methuen.


Provided by Royal Lepage ProAlliance Realty. MLS®, REALTOR®, and the associated logos are trademarks of the Canadian Real Estate Association.

This REALTOR.ca listing content is owned and licensed by REALTOR® members of the Canadian Real Estate Association.
Have questions or need more information about this home? Don't know where to begin? Then, let us connect you with the best real estate agent to guide you.

Inquiries submitted through this website will be responded to by a local sales representative from Royal LePage®.
Start a Conversation by Text
Provide your full name, phone and email to start a conversation by text message.
Please Note: Information you supply in the contact form will be kept fully confidential.
Start a Conversation by Email
Provide your full name and email to start a conversation by email.
Please Note: Information you supply in the contact form will be kept fully confidential.