
23 - 152 CONCESSION ROAD 11 WEST, Hastings, Ontario K0L 1Y0


$350,000.00
- 2 bedrooms
- 2 bathrooms
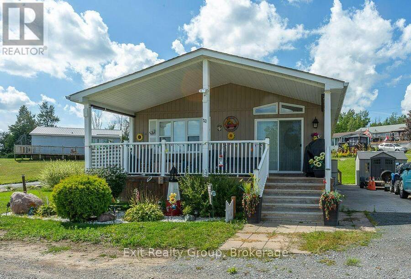
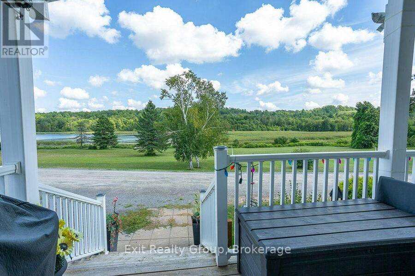
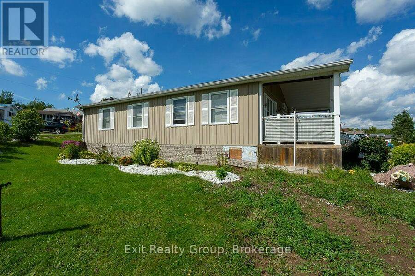
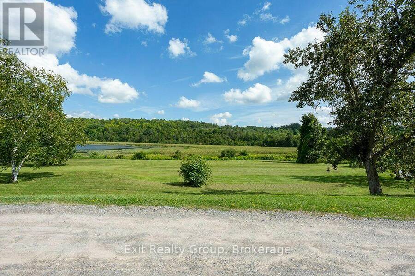
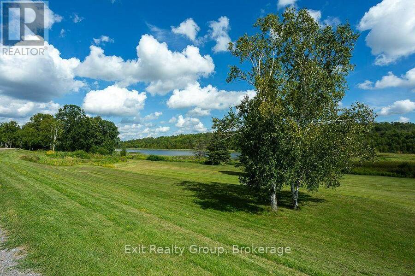
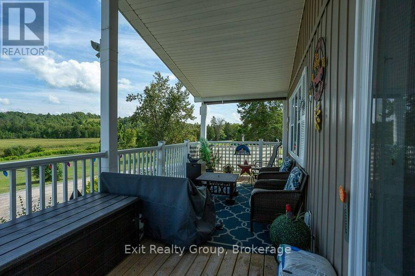
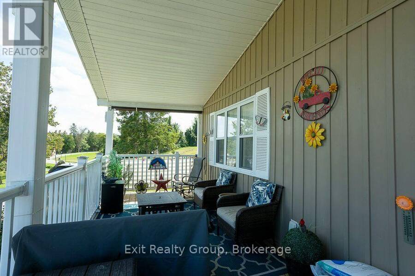
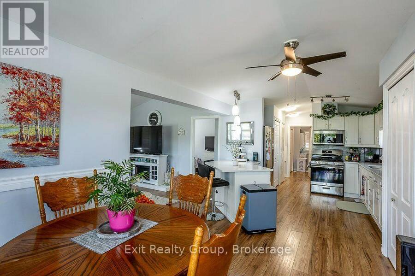
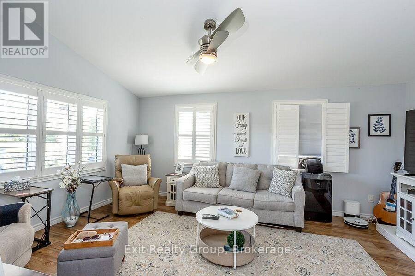
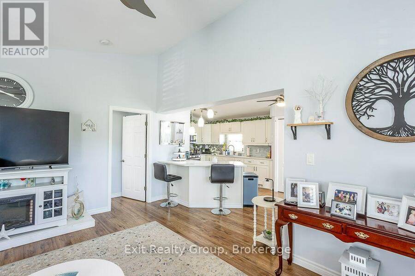
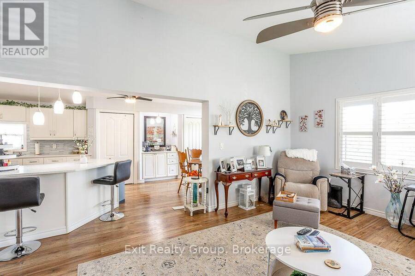
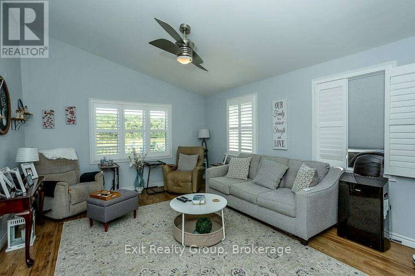
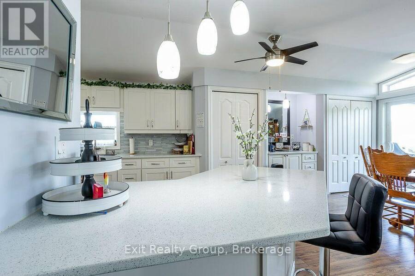
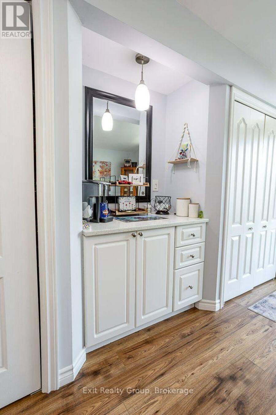
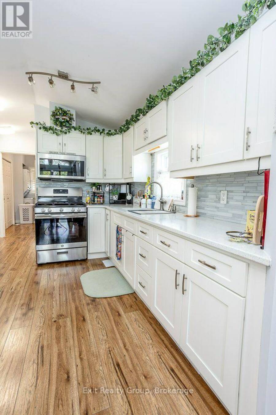
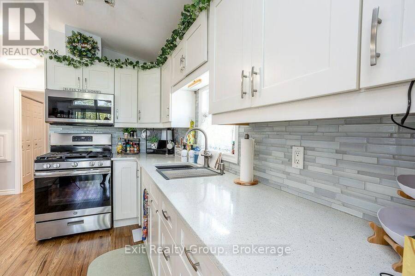
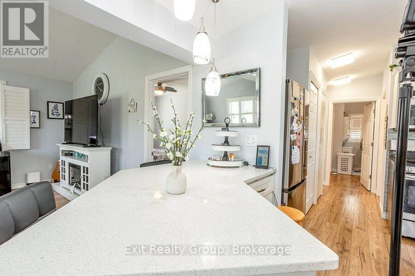
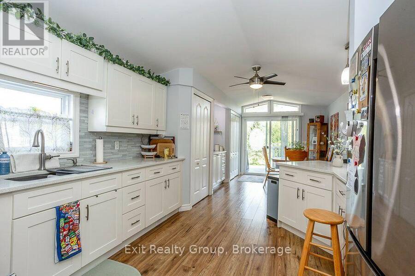
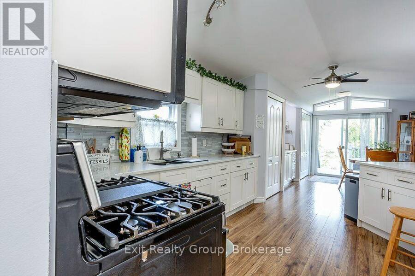
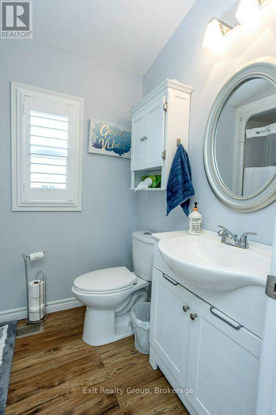
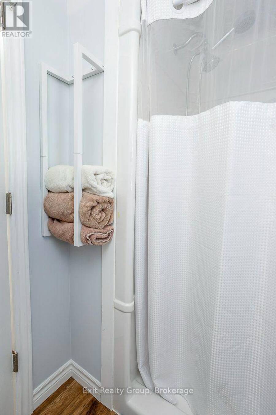
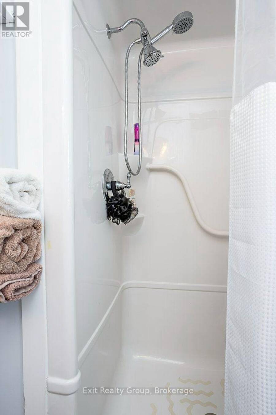
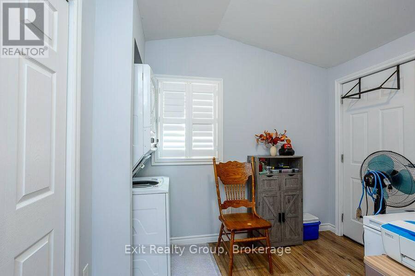
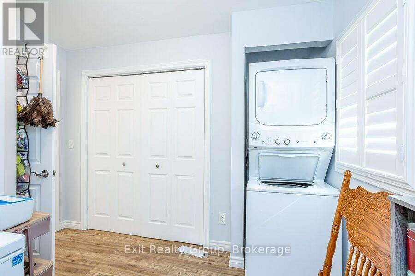
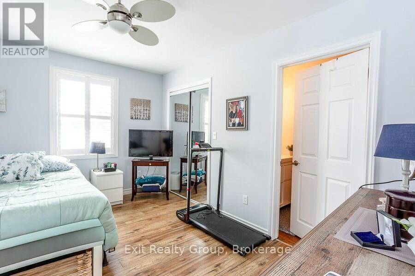
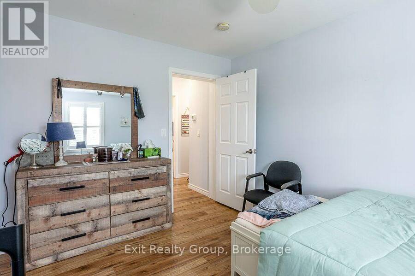
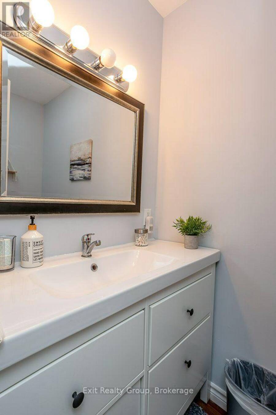
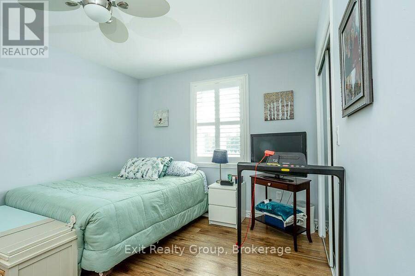
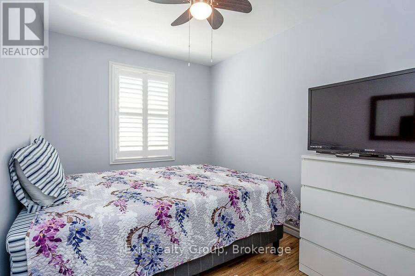
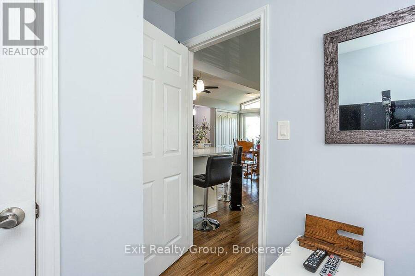
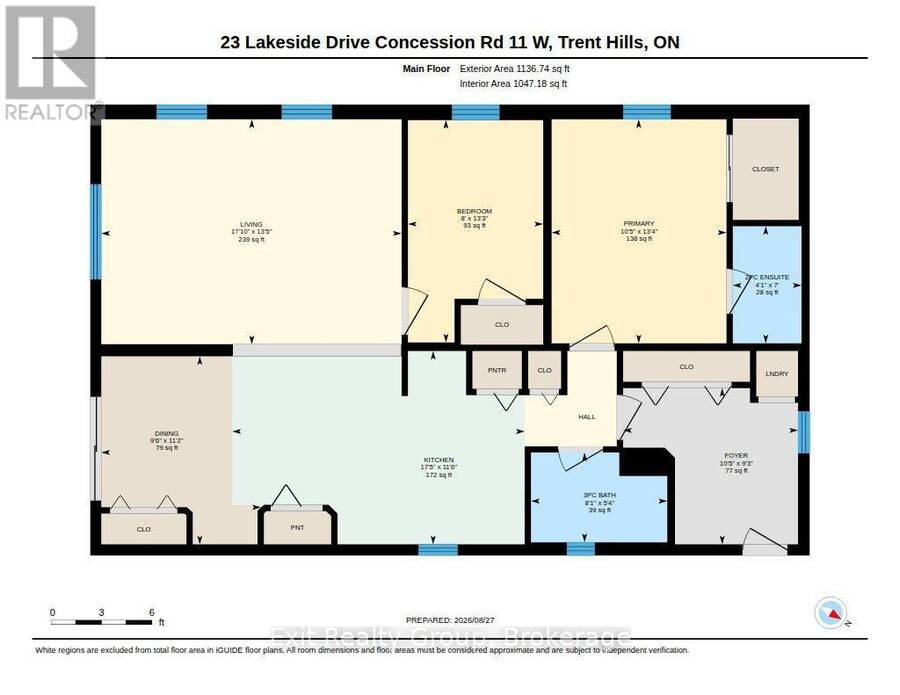
Enjoy a perfect lake view from the covered porch, whether starting the day with coffee or relaxing with friends and family. The upgraded kitchen features granite countertops, a coffee station, and an island with seating for four. In the living room, the cathedral ceiling adds elegance, and the fireplace remains. The home offers two good-sized bedrooms, including a primary bedroom with a walk-in closet and two-piece ensuite, plus a three-piece main bathroom. The laundry area is conveniently located in the mudroom, which also includes a large closet. Thoughtfully designed for comfort, space, and storage, this beautiful manufactured home offers ... read more
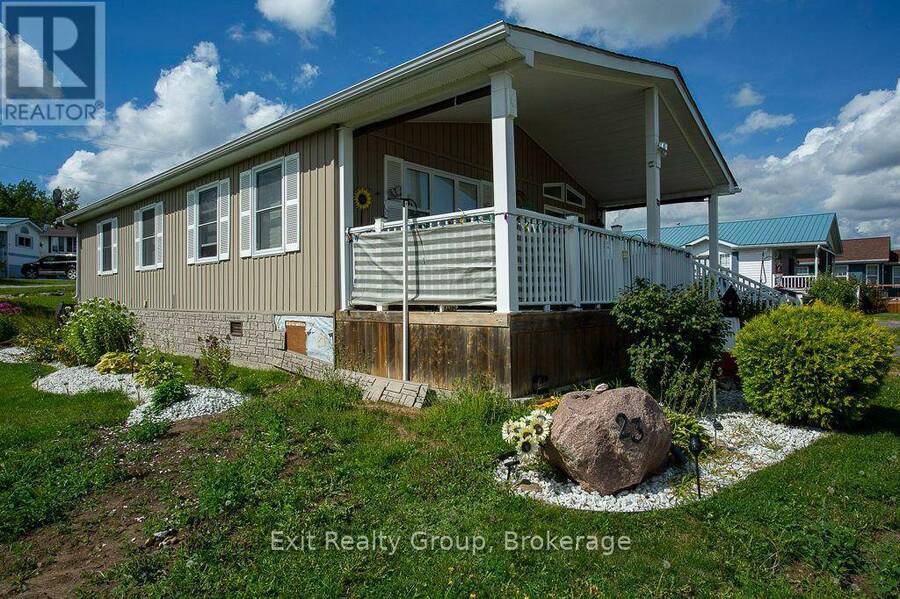
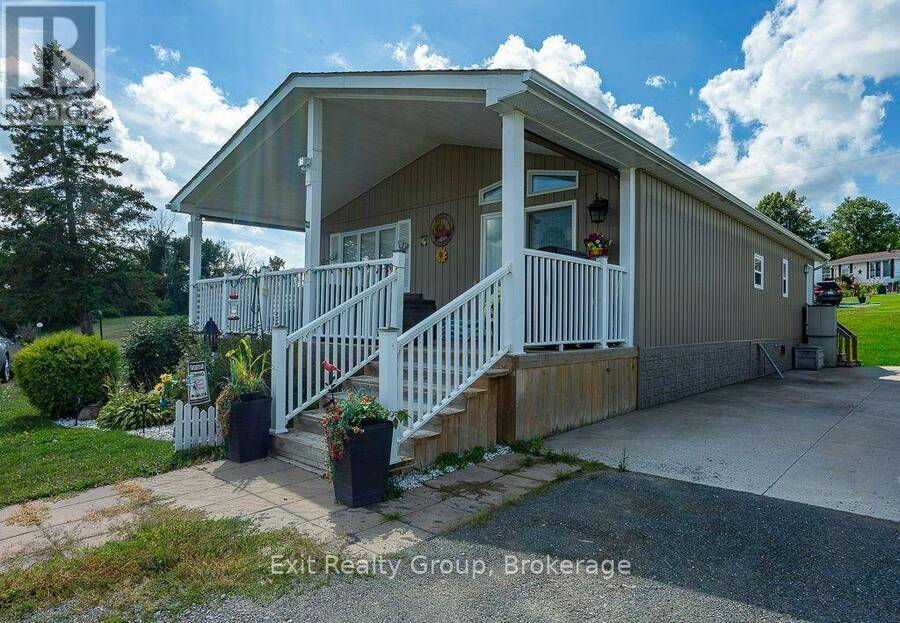
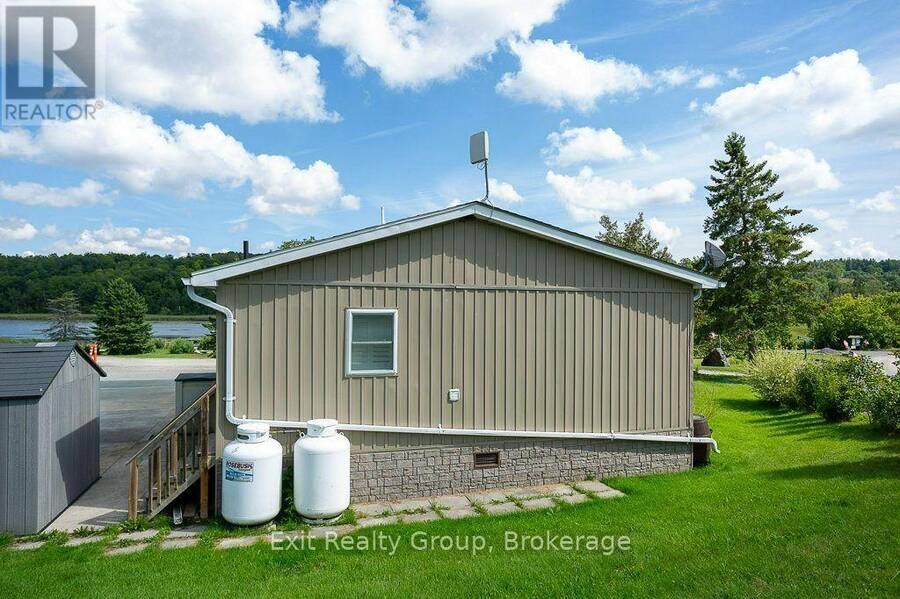
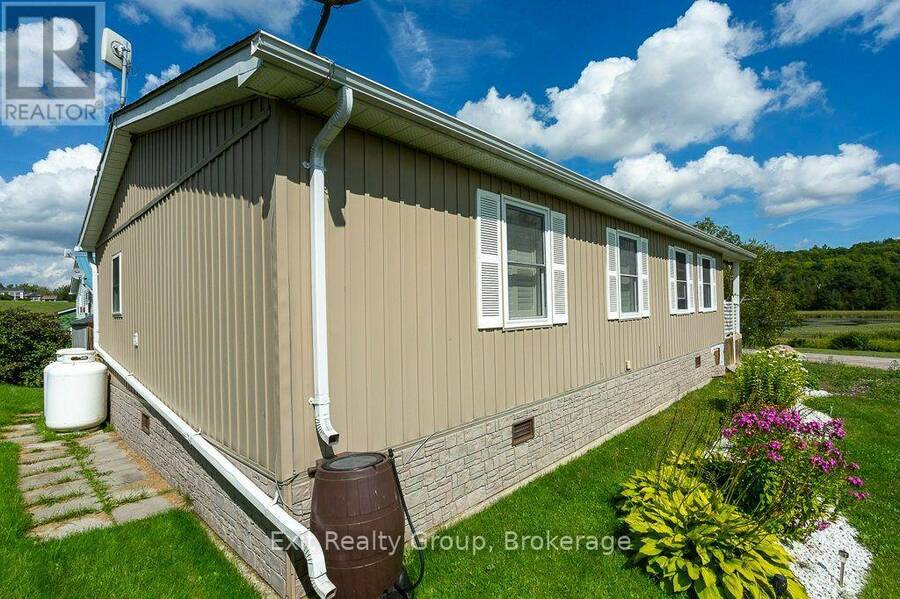
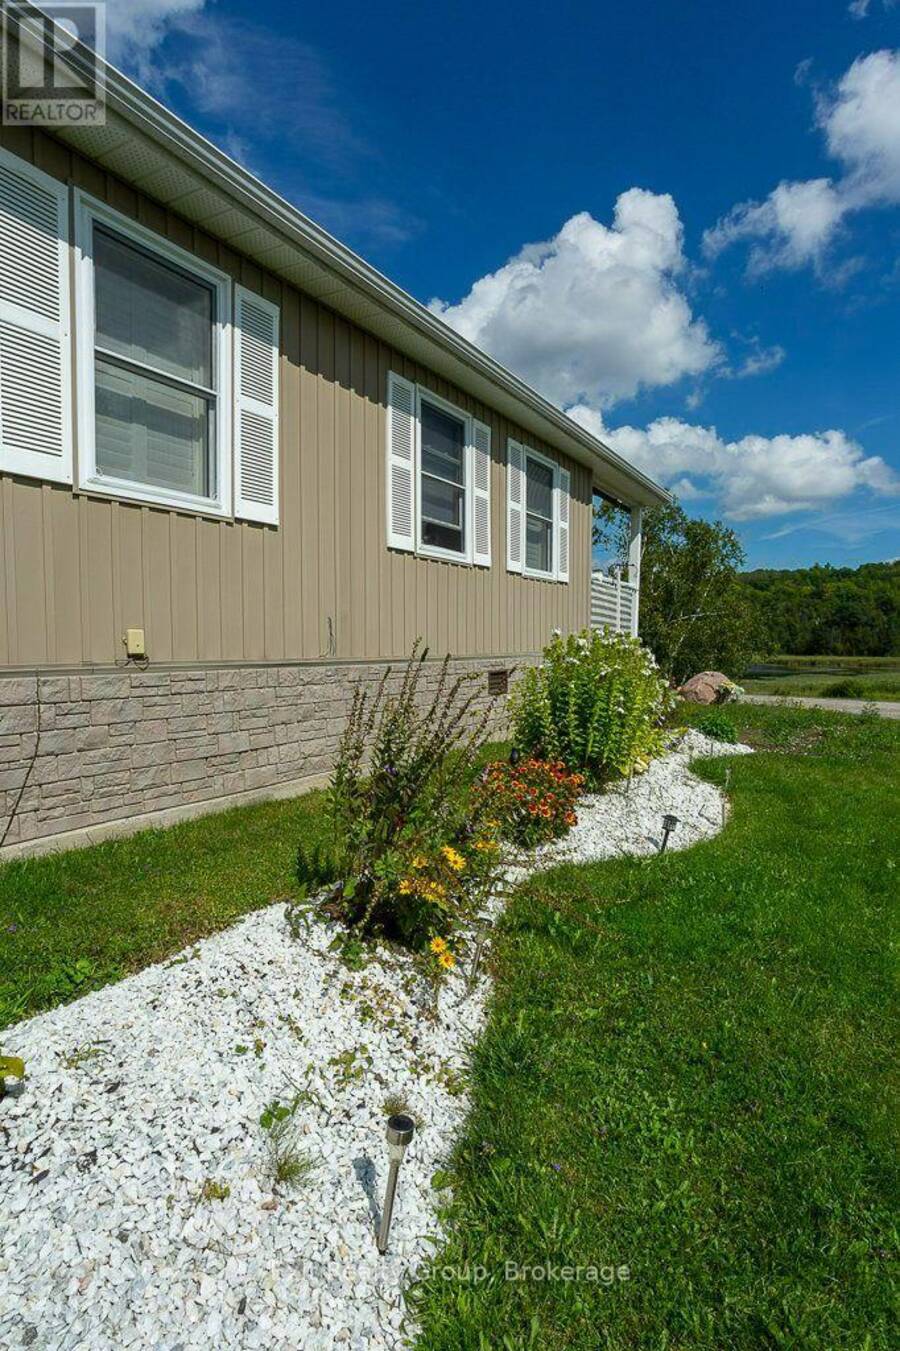
Enjoy a perfect lake view from the covered porch, whether starting the day with coffee or relaxing with friends and family. The upgraded kitchen features granite countertops, a coffee station, and an island with seating for four. In the living room, the cathedral ceiling adds elegance, and the fireplace remains. The home offers two good-sized bedrooms, including a primary bedroom with a walk-in closet and two-piece ensuite, plus a three-piece main bathroom. The laundry area is conveniently located in the mudroom, which also includes a large closet. Thoughtfully designed for comfort, space, and storage, this beautiful manufactured home offers year-round living in a peaceful adult park. This home has been freshly painted throughout in 2025 and had a new furnace installed. Built on a slab and piers with spray-foamed skirting for excellent insulation, the concrete slab extends into the driveway, providing room for a garage, ground-level patio, or additional parking. If you are looking for your own piece of paradise to call home sweet home, look no further. Air conditioner included. (id:25417)
- Listing ID: X13722584
- Property Type: Single Family
| Property | |
|---|---|
| Style: | Bungalow |
| Ownership: | Freehold |
| Parking: | No Garage 4 Spaces |
| Building | |
|---|---|
| Type: | Single Family Mobile Home |
| Appliances: | Refrigerator, Stove and Dishwasher |
| HVAC: | Fireplace, Forced Air and Window Air Conditioner Propane |
| Exterior: | Vinyl Siding |
| Basement: | Crawl Space |
| Utilities: | Septic System |
| Location | |
|---|---|
| Village: | Hastings |
| Province: | Ontario |
| Rooms | Level | Dimensions |
|---|---|---|
| Foyer | Ground level | 3.17 m x 2.83 m |
| Bathroom | Ground level | 2.47 m x 1.63 m |
| Kitchen | Ground level | 5.3 m x 3.51 m |
| Dining room | Ground level | 3.41 m x 2.89 m |
| Living room | Ground level | 5.44 m x 4.08 m |
| Primary Bedroom | Ground level | 4.06 m x 3.17 m |
| Bathroom | Ground level | 2.12 m x 1.25 m |
| Bedroom 2 | Ground level | 4.03 m x 2.45 m |
Book a showing to see this Concession Road 11 West Home in Hastings
This property has so much to offer. Book a private showing now, as you do not want to miss out on 23 - 152 CONCESSION ROAD 11 WEST in Hastings, Ontario!
Private Showing Request
Send a request to book a private showing for
.
Please Note: Information you supply in the contact form will be kept fully confidential.
Is this home the right property for you? Start a conversation to find out.
Get Directions to this Property
Not sure where this property is? Get directions to this Concession Road 11 West Home in Hastings.


Provided by Exit Realty Group. MLS®, REALTOR®, and the associated logos are trademarks of the Canadian Real Estate Association.

This REALTOR.ca listing content is owned and licensed by REALTOR® members of the Canadian Real Estate Association.
Have questions or need more information about this home? Don't know where to begin? Then, let us connect you with the best real estate agent to guide you.

Inquiries submitted through this website will be responded to by a local sales representative from Royal LePage®.
Start a Conversation by Text
Provide your full name, phone and email to start a conversation by text message.
Please Note: Information you supply in the contact form will be kept fully confidential.
Start a Conversation by Email
Provide your full name and email to start a conversation by email.
Please Note: Information you supply in the contact form will be kept fully confidential.