
20 LAKESHORE DRIVE, Hastings, Ontario K0L 1Y0

$1,099,000.00
- 5 bedrooms
- 2 bathrooms
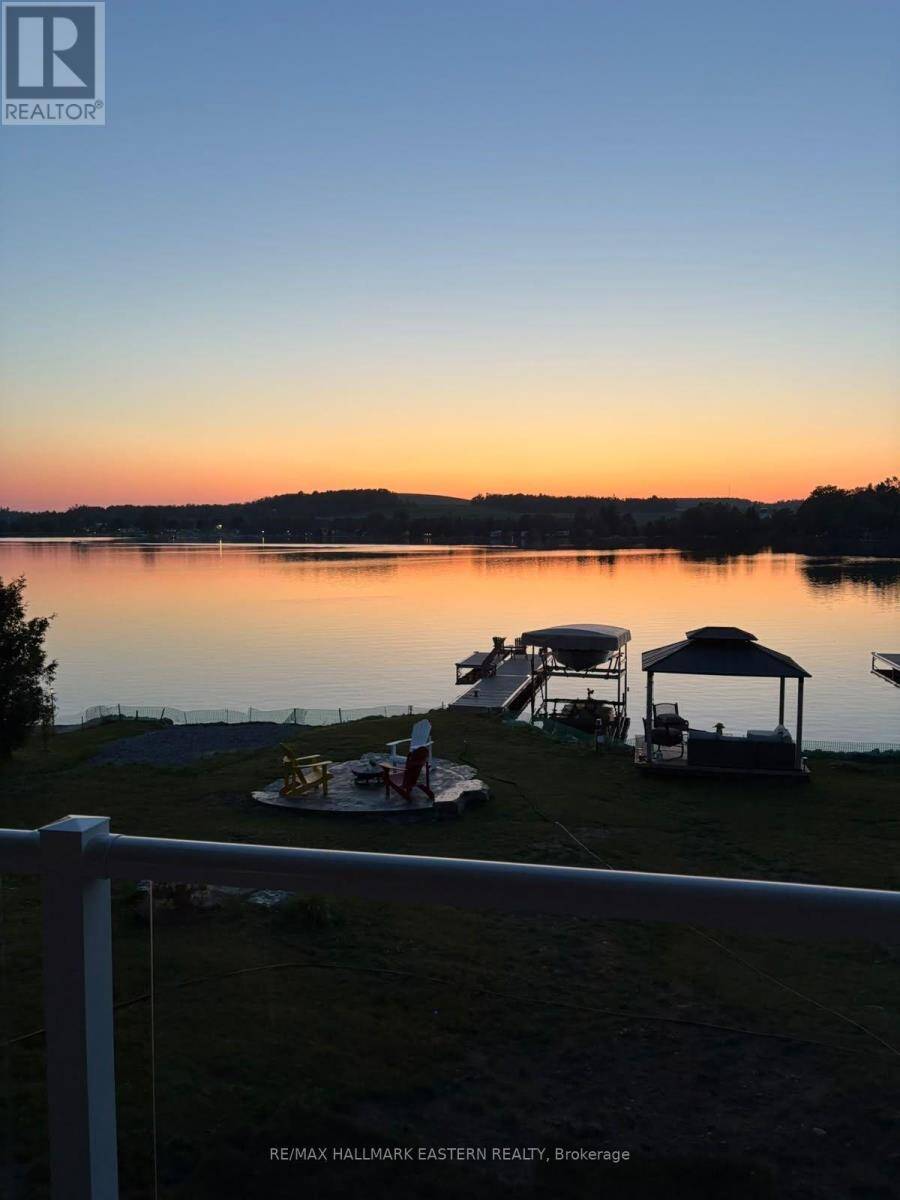
Start your day with morning coffee overlooking the river, spend the afternoon boating and settle in for stunning sunsets that paint the sky and water in shades of gold and pink. Minutes from Hastings, this welcoming brick bungalow on the Trent River offers sweeping north westerly views and inviting spaces to savour every moment of waterfront living. Step from the living room onto the impressive 42 x 14 ft. Trex deck. A covered seating area, exposed beams, pot lights, glass railing and privacy panel set the scene for leisurely mornings and dinners overlooking the water. A gently sloping lawn leads to a clean, hard-bottom shoreline, private dock with ... read more
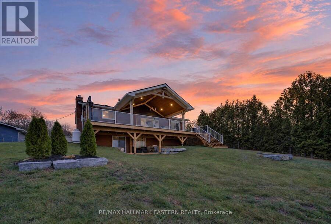
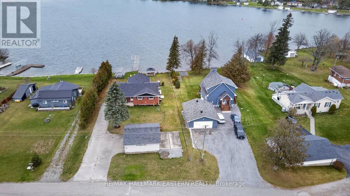
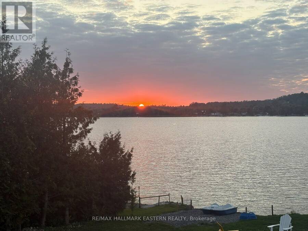
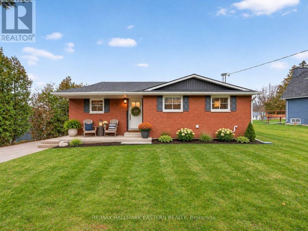
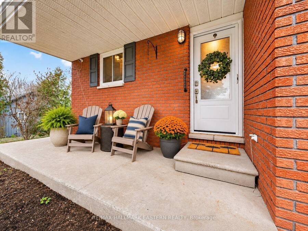
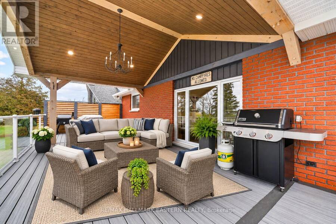
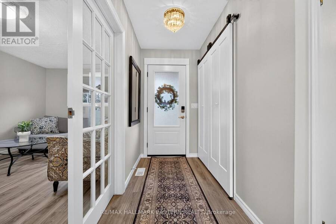
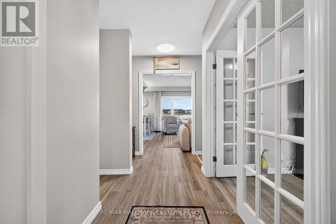
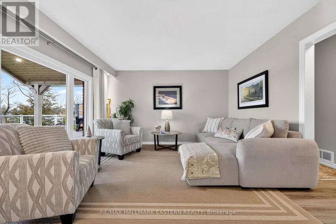
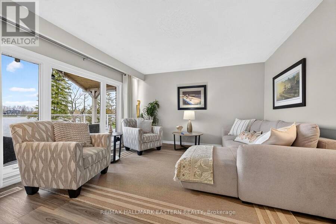
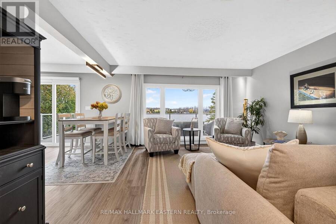
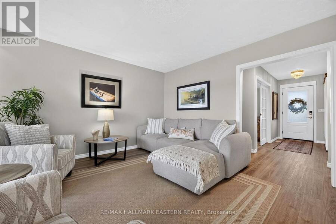
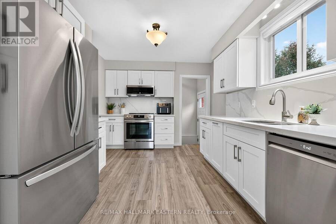
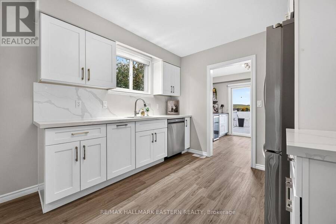
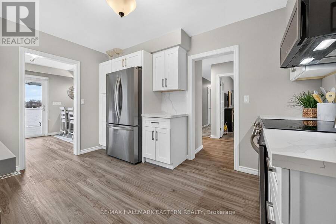
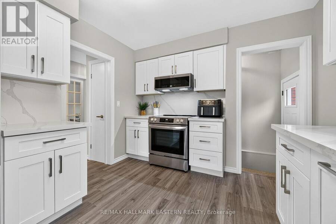
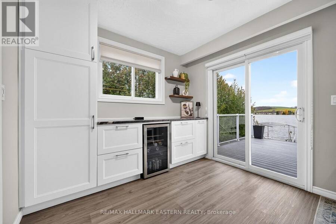
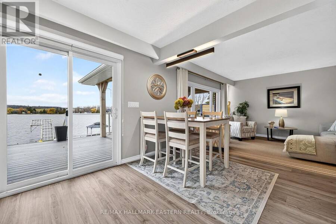
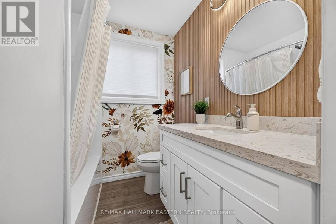
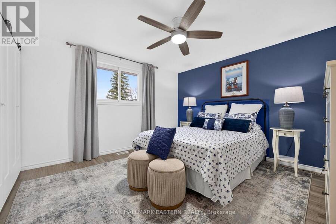
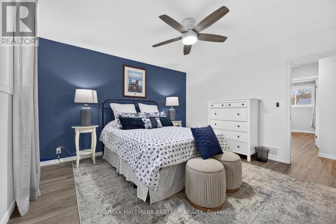
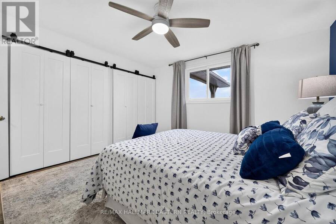
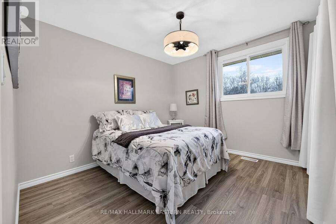
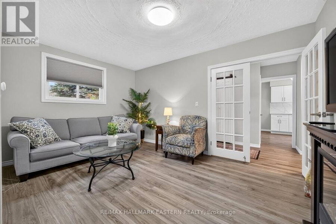
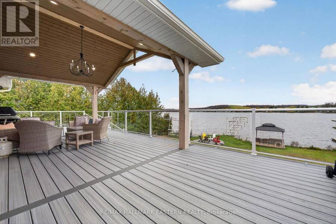
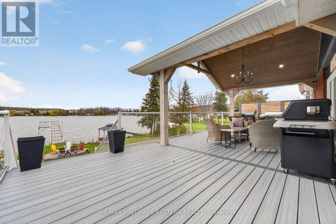
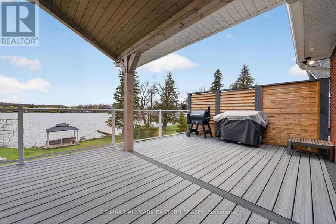
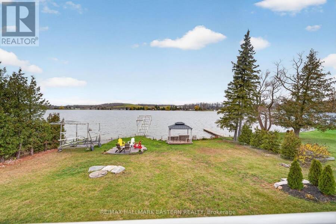
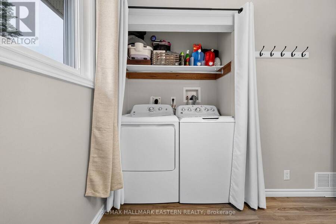
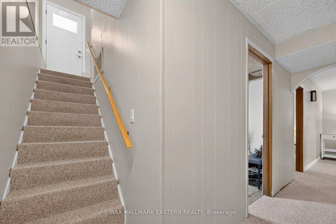
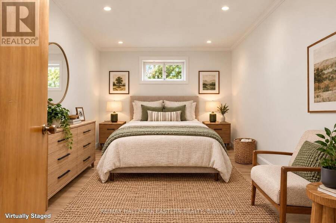
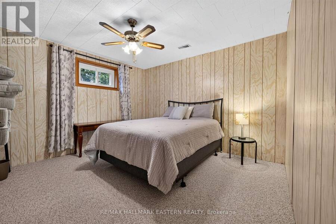
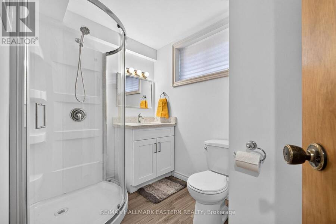
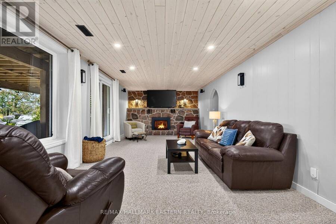
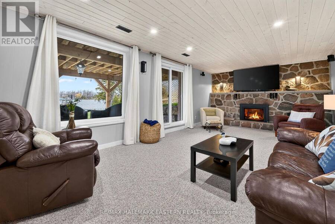
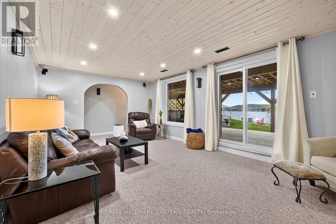
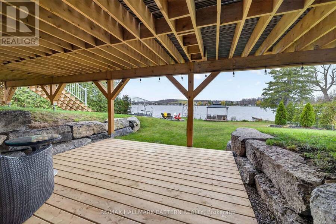
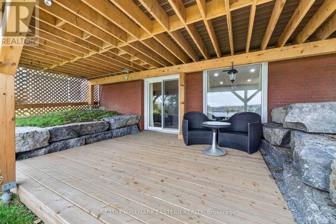
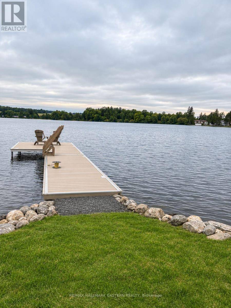
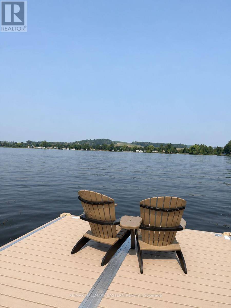
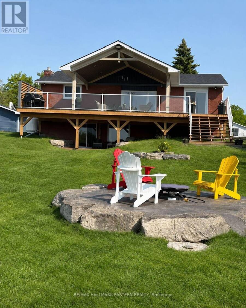
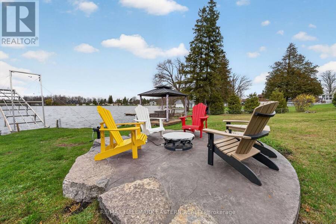
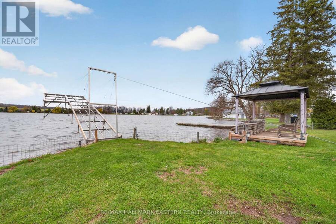
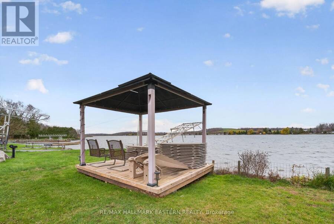
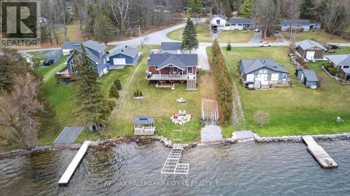
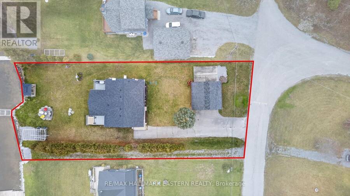
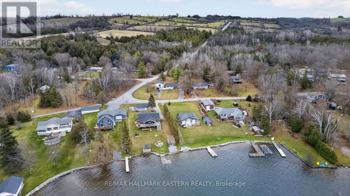
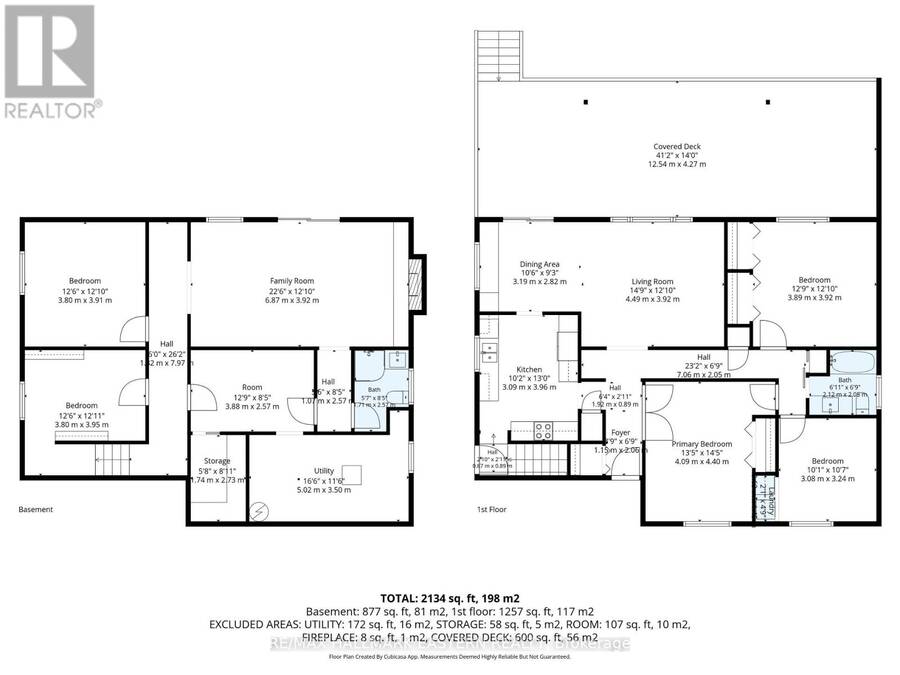
Start your day with morning coffee overlooking the river, spend the afternoon boating and settle in for stunning sunsets that paint the sky and water in shades of gold and pink. Minutes from Hastings, this welcoming brick bungalow on the Trent River offers sweeping north westerly views and inviting spaces to savour every moment of waterfront living. Step from the living room onto the impressive 42 x 14 ft. Trex deck. A covered seating area, exposed beams, pot lights, glass railing and privacy panel set the scene for leisurely mornings and dinners overlooking the water. A gently sloping lawn leads to a clean, hard-bottom shoreline, private dock with composite decking and your own boat launch. Explore miles of boating along the Trent system and into Rice Lake, then unwind in the waterfront gazebo on its 10 x 12 ft. Gather around the fire pit on a stamped-concrete patio framed by armour stone. Landscaped grounds, armour stone retaining walls and electrical service extended to the waterfront add to the outdoor appeal. Inside, 3+1 bedrooms and two bathrooms offer room for family and guests. The kitchen features quartz countertops, while the dining area includes built-in cabinetry, granite countertops and a mini fridge for easy entertaining. Main-floor laundry adds convenience. The finished walkout lower level features a brand new Pacific Energy propane fireplace and direct access to the waterfront yard and sheltered sitting area beneath the deck. A Generac backup generator, detached double garage and paved driveway with the convenience of a municipally maintained road and garbage and recycling pickup at the end of the driveway, this property is the complete package. Hastings' groceries, restaurants and amenities are minutes away, with the Trans Canada Trail nearby. Campbellford is approximately 20 mins away and Peterborough 40 mins for additional shopping and dining. Come home to river views, fresh air and more time for the things you love. (id:25417)
- Listing ID: X14170010
- Property Type: Single Family
| Property | |
|---|---|
| Style: | Bungalow |
| Ownership: | Freehold |
| Lot Size: | 81.3 by 202 FT |
| Parking: | Detached Garage 8 Spaces |
| Waterfront: | Yes |
| Building | |
|---|---|
| Type: | Single Family House |
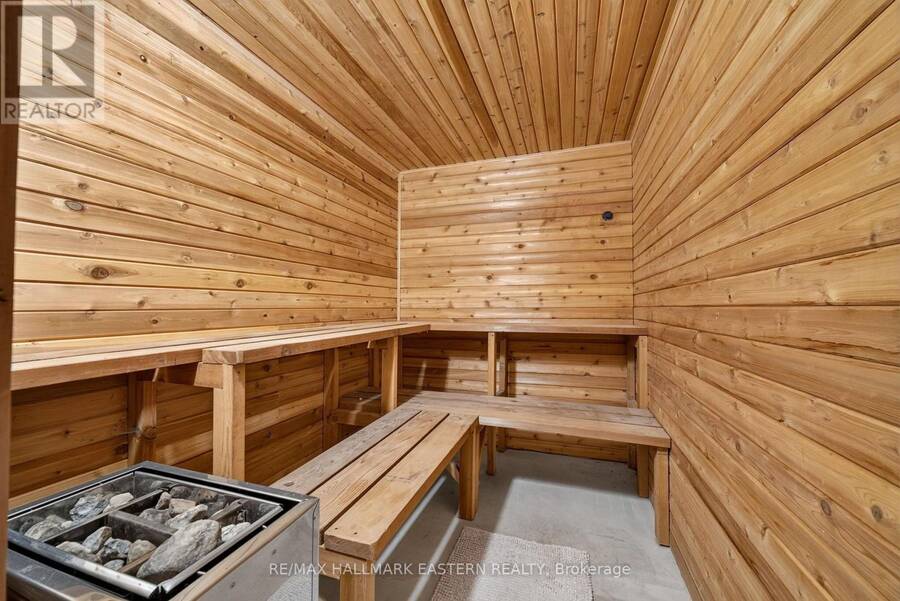
| Appliances: | Dishwasher, Dryer, Hood Fan, Microwave, Refrigerator, Sauna, Stove, Washer, Water Heater, Water Treatment, Window Coverings and Garage Door Opener Remote(s) |
| HVAC: | Central Air Conditioning, Fireplace and Forced Air Propane |
| Exterior: | Brick |
| Basement: | Full (Finished) |
| Utilities: | Septic System |
| Location | |
|---|---|
| Village: | Hastings |
| Province: | Ontario |
| Rooms | Level | Dimensions |
|---|---|---|
| Family room | Lower level | 6.87 m x 3.92 m |
| Bedroom | Lower level | 3.8 m x 3.91 m |
| Bedroom | Lower level | 3.8 m x 3.95 m |
| Living room | Main level | 4.49 m x 3.92 m |
| Dining room | Main level | 3.19 m x 2.82 m |
| Kitchen | Main level | 3.09 m x 3.96 m |
| Primary Bedroom | Main level | 4.09 m x 4.4 m |
| Bedroom | Main level | 3.08 m x 3.24 m |
| Bedroom | Main level | 3.89 m x 3.92 m |
Book a showing to see this Lakeshore Drive Home in Hastings
This property has so much to offer. Book a private showing now, as you do not want to miss out on 20 LAKESHORE DRIVE in Hastings, Ontario!
Private Showing Request
Send a request to book a private showing for
.
Please Note: Information you supply in the contact form will be kept fully confidential.
Is this waterfront home the right property for you? Start a conversation to find out.
Get Directions to this Property
Not sure where this property is? Get directions to this Lakeshore Drive Home in Hastings.


Provided by RE/MAX HALLMARK EASTERN REALTY. MLS®, REALTOR®, and the associated logos are trademarks of the Canadian Real Estate Association.

This REALTOR.ca listing content is owned and licensed by REALTOR® members of the Canadian Real Estate Association.
Have questions or need more information about this home? Don't know where to begin? Then, let us connect you with the best real estate agent to guide you.

Inquiries submitted through this website will be responded to by a local sales representative from Royal LePage®.
Start a Conversation by Text
Provide your full name, phone and email to start a conversation by text message.
Please Note: Information you supply in the contact form will be kept fully confidential.
Start a Conversation by Email
Provide your full name and email to start a conversation by email.
Please Note: Information you supply in the contact form will be kept fully confidential.