
32990 HIGHWAY 62, Hastings Highlands, Ontario K0L 2S0

$799,800.00
- 12 bedrooms
- 7 bathrooms
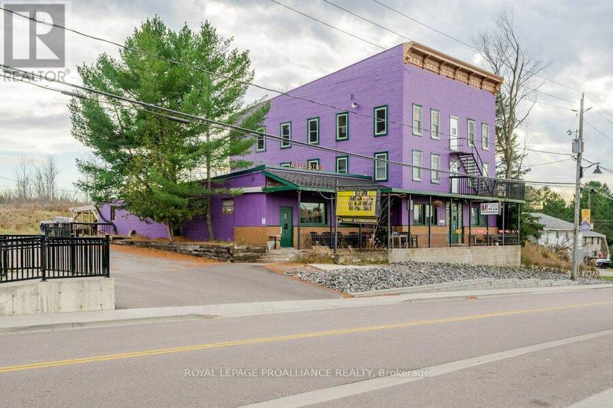
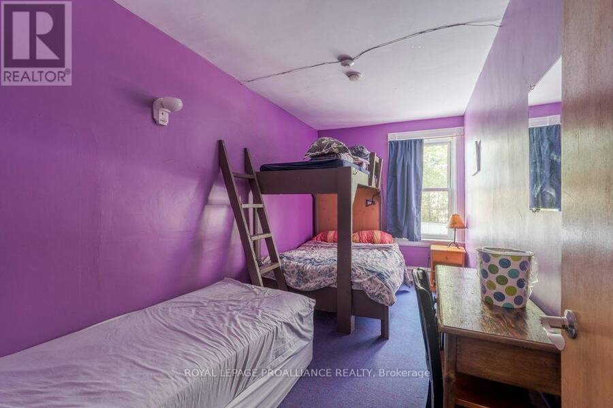
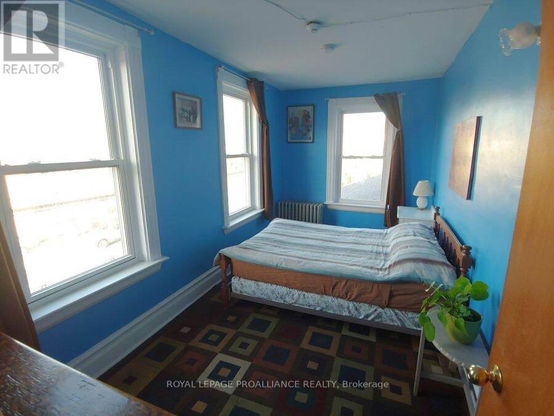
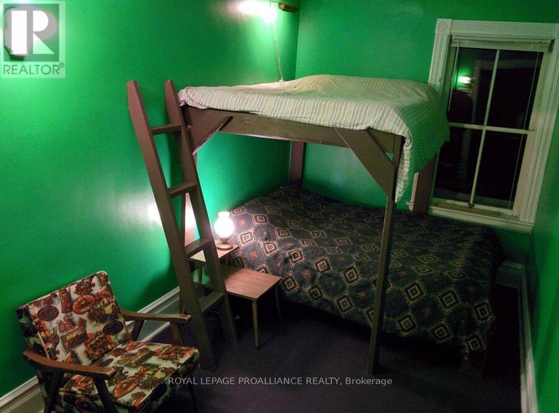
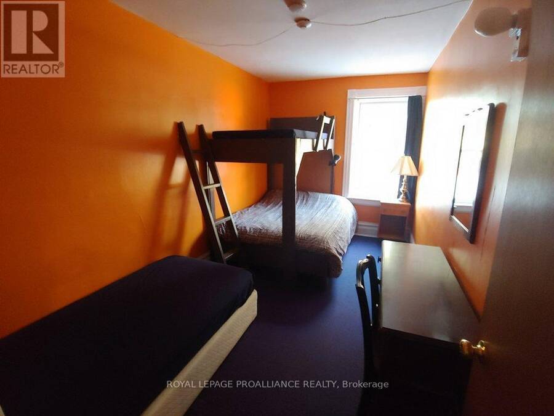
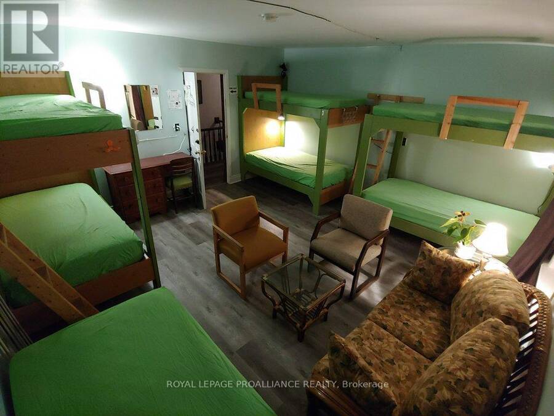
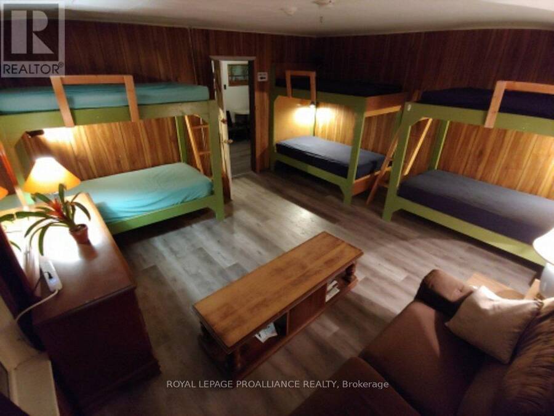
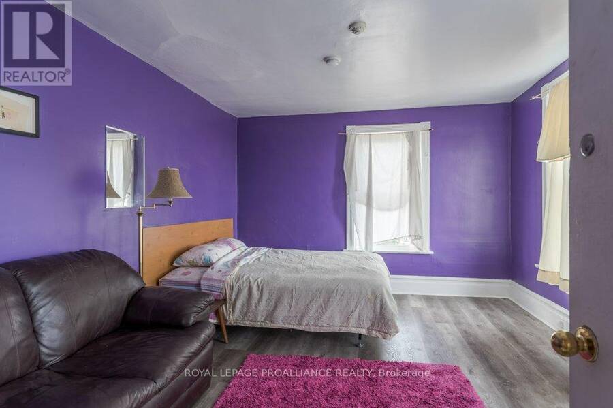
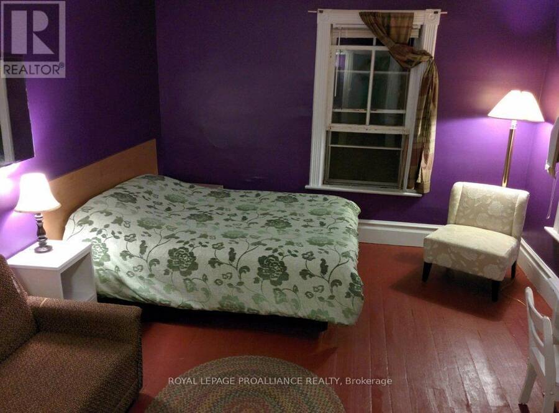
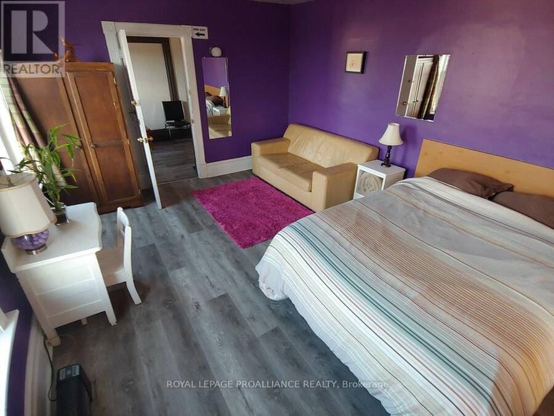
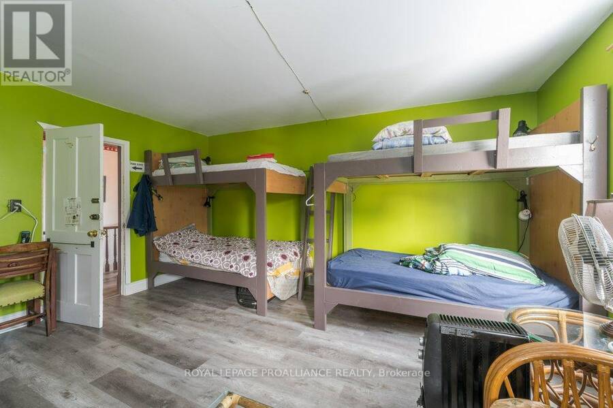
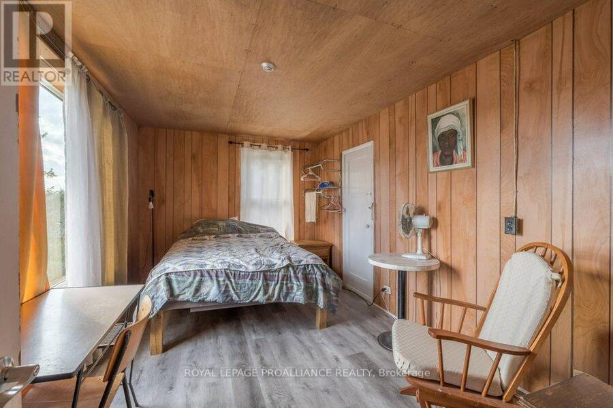
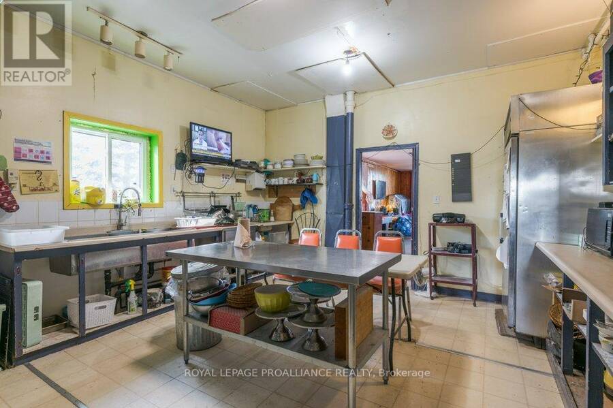
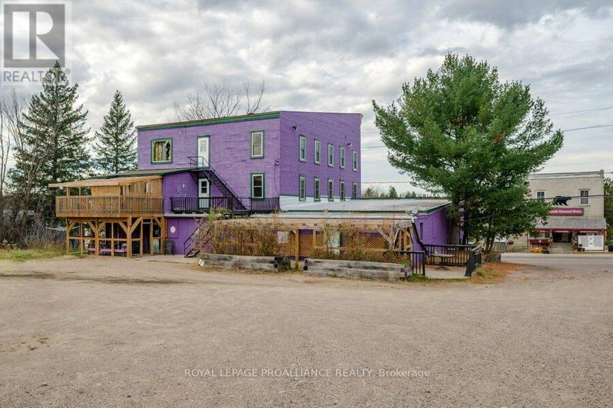
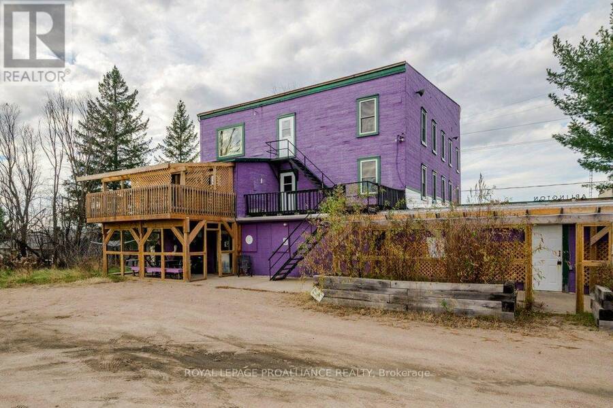
Looking for a home where everyone can truly have their own space? And maybe add a bed-and-breakfast operation? This one-of-a-kind Maynooth property offers approximately 8,000 sq. ft. and an incredible 15 bedrooms, creating a rare opportunity for a large family, multigenerational household, or even two families looking to purchase and live together. The size and unique layout provide endless flexibility, with plenty of room for private bedrooms, gathering spaces, home offices, hobbies, guests and extended family. For those looking for a different way of living, this could be an opportunity to share home ownership while still having space to spread out. ... read more
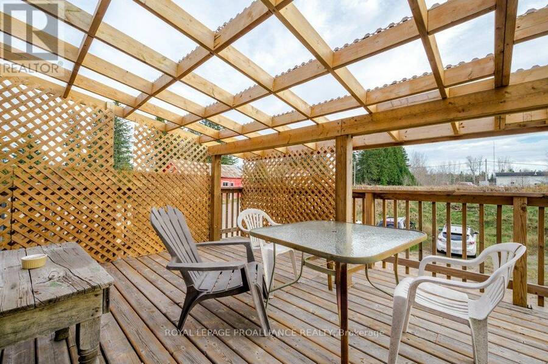
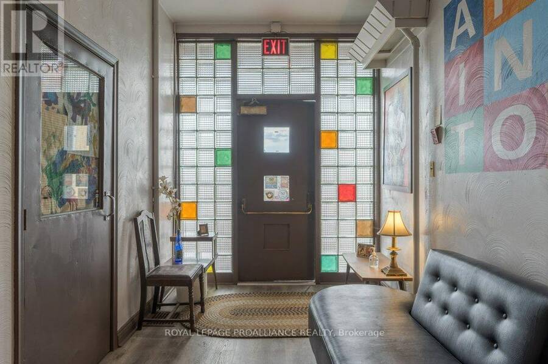
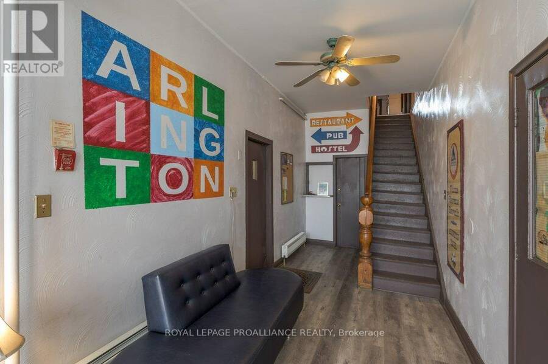
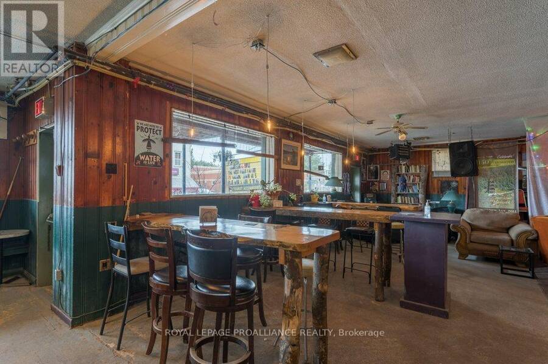
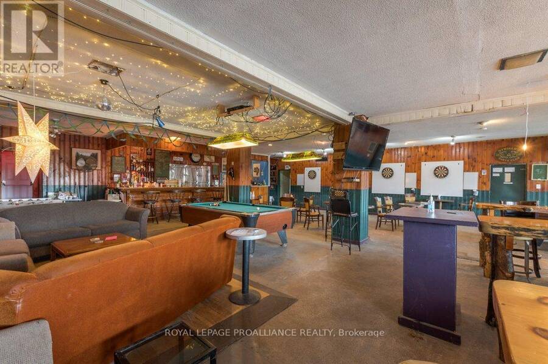
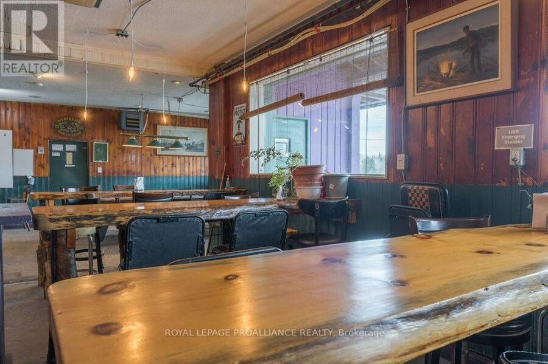
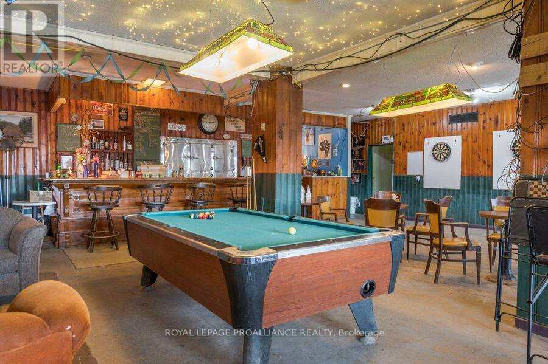
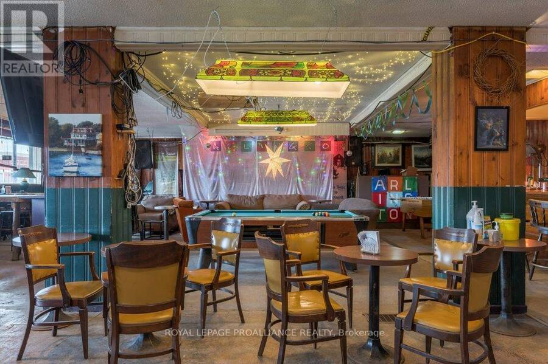
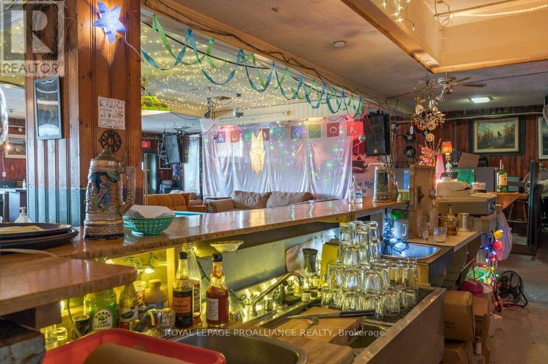
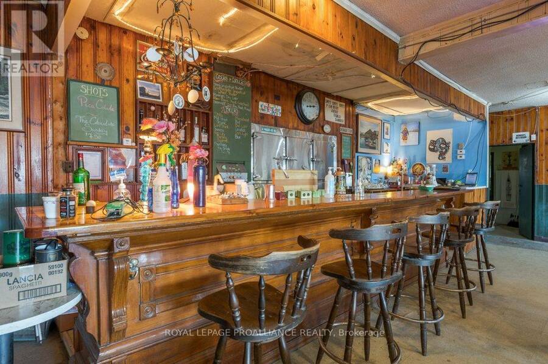
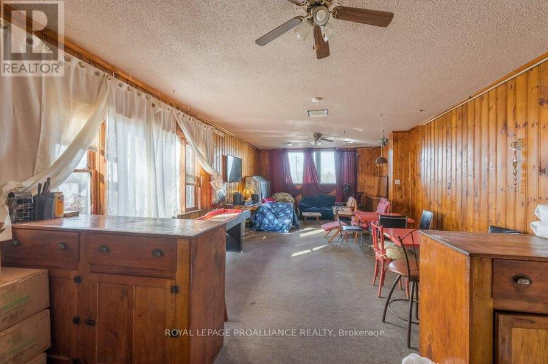
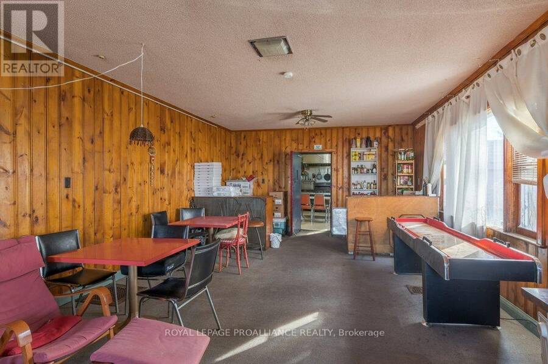
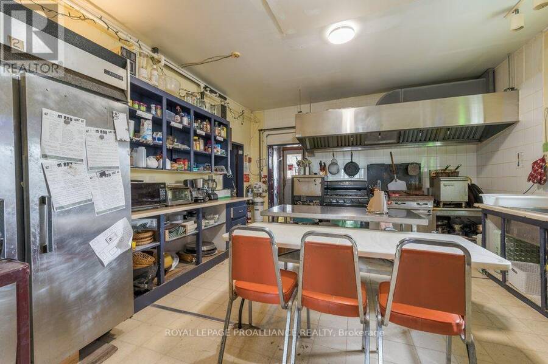
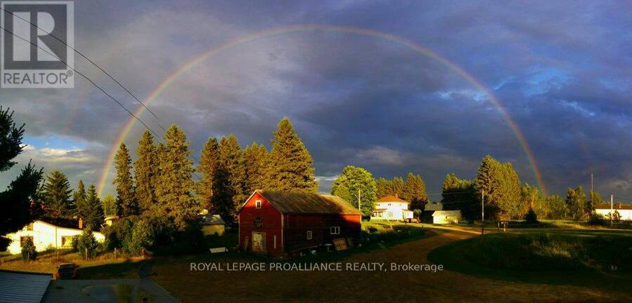
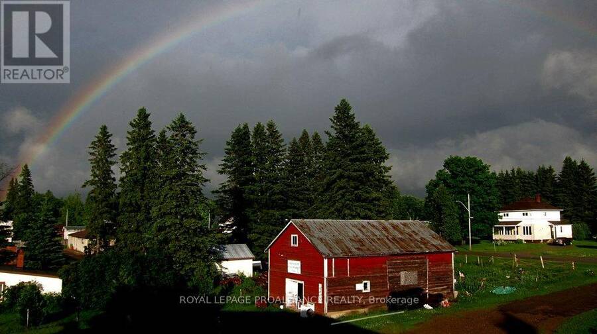
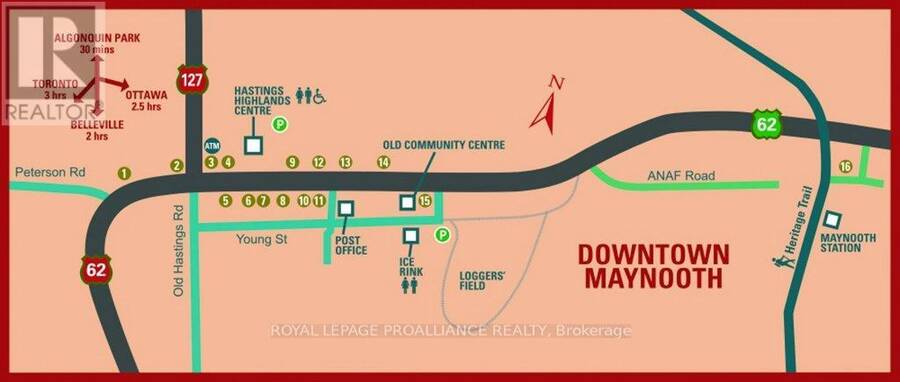
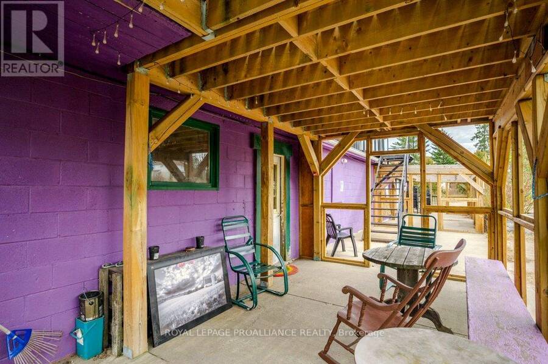
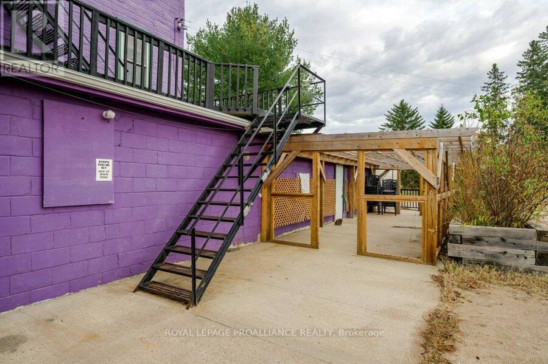
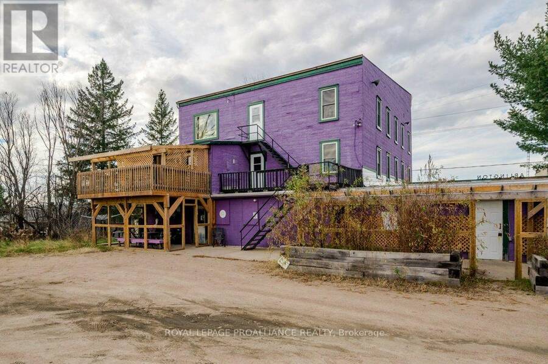
Looking for a home where everyone can truly have their own space? And maybe add a bed-and-breakfast operation? This one-of-a-kind Maynooth property offers approximately 8,000 sq. ft. and an incredible 15 bedrooms, creating a rare opportunity for a large family, multigenerational household, or even two families looking to purchase and live together. The size and unique layout provide endless flexibility, with plenty of room for private bedrooms, gathering spaces, home offices, hobbies, guests and extended family. For those looking for a different way of living, this could be an opportunity to share home ownership while still having space to spread out. Known for more than 100 years as the Arlington Hotel, the property also offers the possibility of combining home and income. Existing spaces include a restaurant, bar, patio and guest accommodations, offering an entrepreneurial buyer the chance to work from home or explore other income-producing possibilities. Located in the charming village of Maynooth, known for its antique shops, galleries and local artisans, the property is near everyday amenities and approximately 20 minutes from Algonquin Park. Whether envisioned as one remarkable family home, a multigenerational property, shared home for two families, or a home-and-business opportunity, this is a property unlike anything else on the market. (id:25417)
- Listing ID: X13863142
- Property Type: Multi-family
| Property | |
|---|---|
| Lot Size: | 189 FT ; Irregular 0.911 Acres (1/2 - 1.99 Acres) |
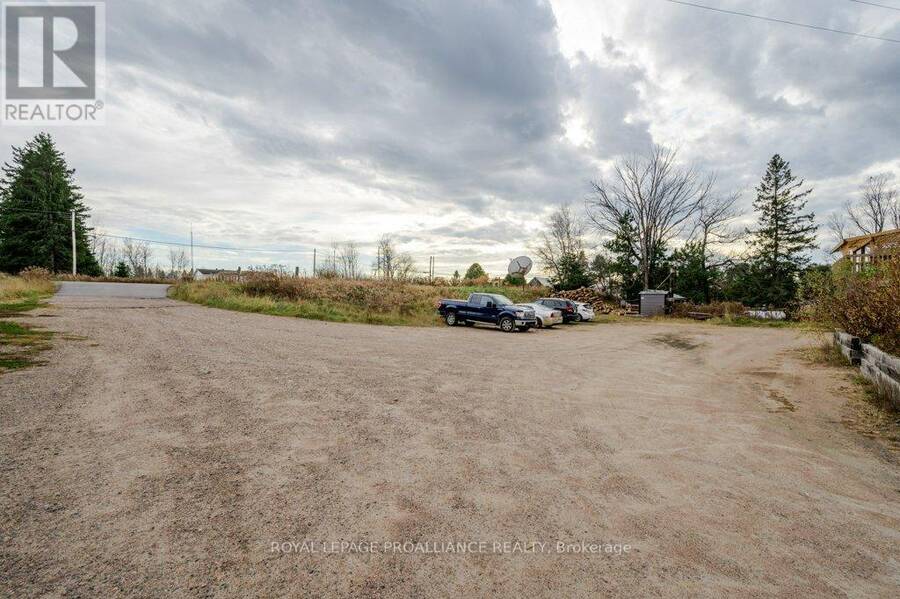
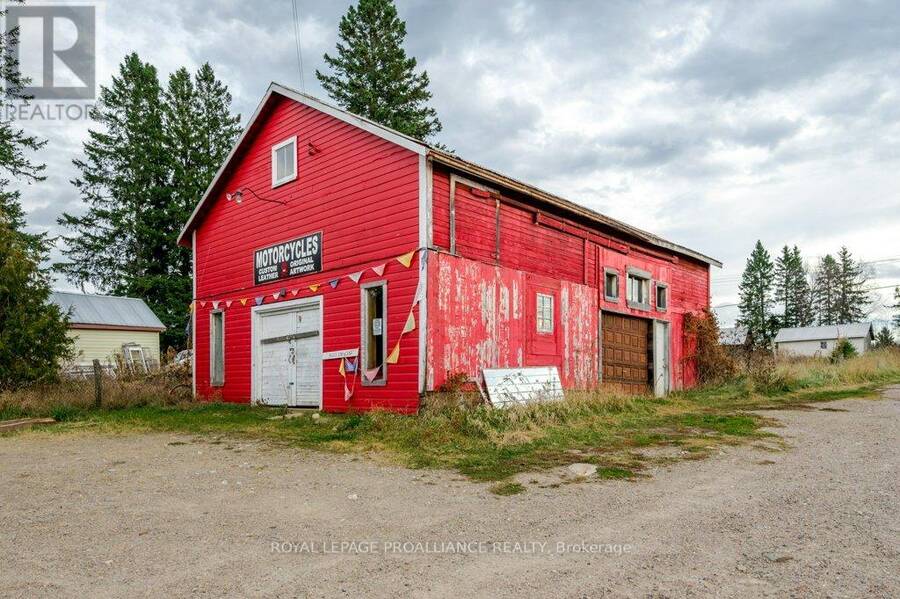
| Parking: | Detached Garage 44 Spaces |
| Building | |
|---|---|
| Type: | Multi-family Duplex |
| HVAC: | Fireplace and Forced Air Oil |
| Exterior: | Aluminum Siding |
| Basement: | Partial (Unfinished) |
| Utilities: | Cable and Septic System |
| Location | |
|---|---|
| Municipality: | Hastings Highlands |
| Province: | Ontario |
| Community Features: | School Bus |
| Rooms | Level | Dimensions |
|---|---|---|
| Kitchen | Second level | 4.55 m x 2.62 m |
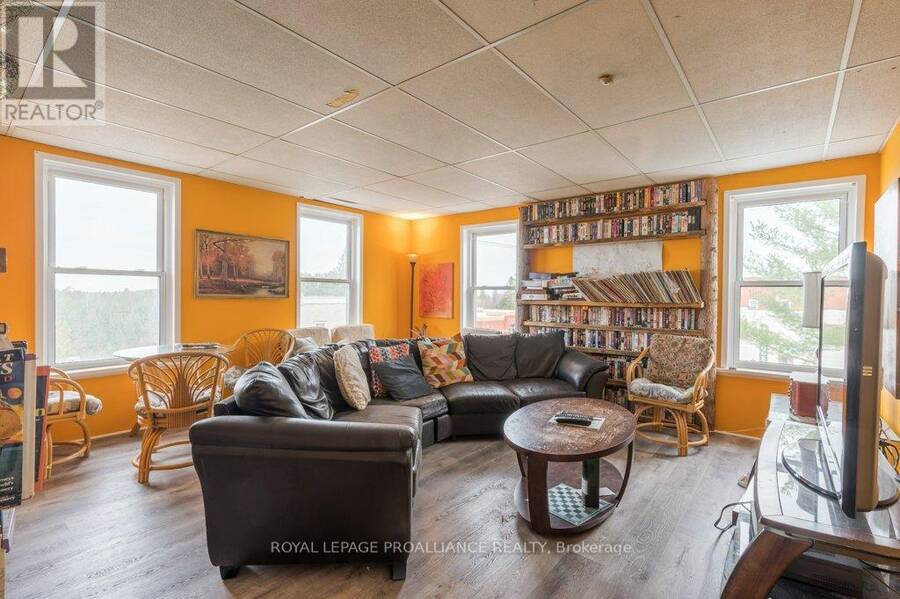
| Living room | Second level | 5.38 m x 4.19 m |
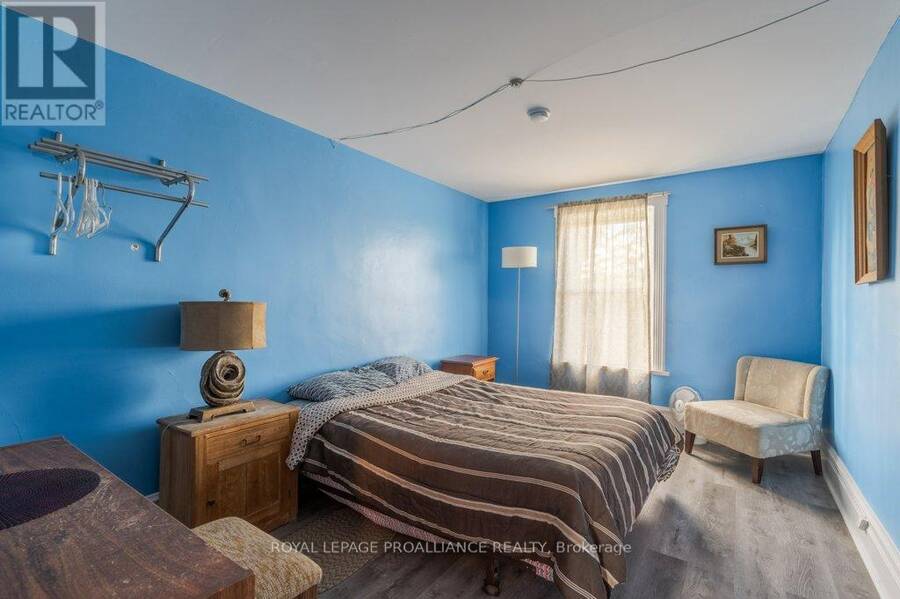
| Bedroom | Second level | 4.57 m x 2.39 m |
| Bedroom 2 | Second level | 4.57 m x 2.39 m |
| Bedroom 3 | Second level | 4.55 m x 4.85 m |
| Bedroom 4 | Second level | 4.65 m x 4.62 m |
| Bedroom 5 | Second level | 4.57 m x 2.41 m |
| Bedroom | Second level | 4.57 m x 2.29 m |
| Bedroom | Second level | 4.57 m x 2.29 m |
| Living room | Third level | 4.57 m x 4.9 m |
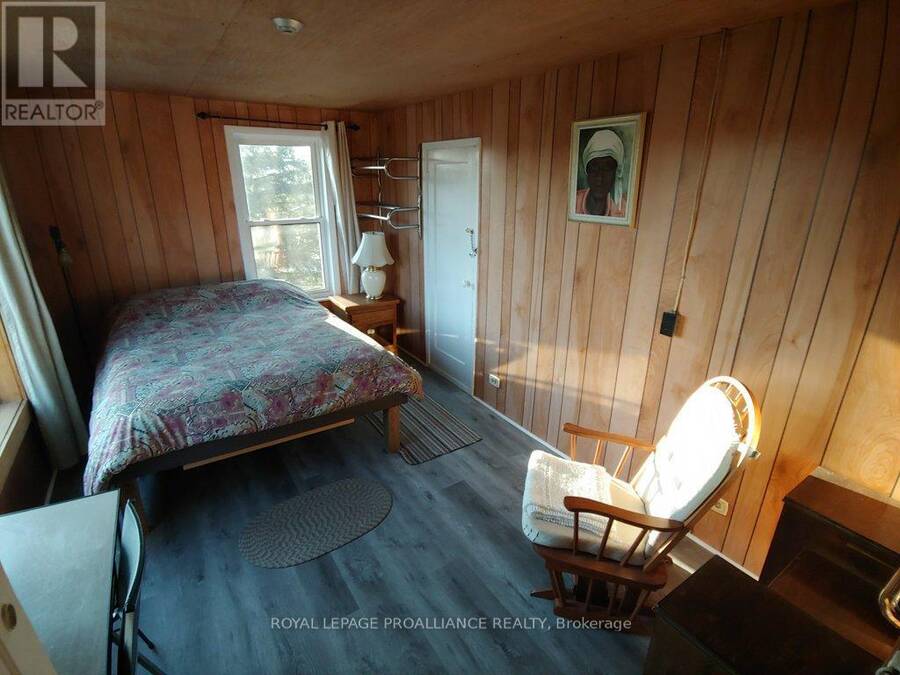
| Bedroom | Third level | 4.57 m x 2.87 m |
| Kitchen | Third level | 4.55 m x 2.51 m |
Book a showing to see this Highway 62 Home in Hastings Highlands
This property has so much to offer. Book a private showing now, as you do not want to miss out on 32990 HIGHWAY 62 in Hastings Highlands, Ontario!
Private Showing Request
Send a request to book a private showing for
.
Please Note: Information you supply in the contact form will be kept fully confidential.
Is this multi-family home the right property for you? Start a conversation to find out.
Get Directions to this Property
Not sure where this property is? Get directions to this Highway 62 Home in Hastings Highlands.


Provided by Royal Lepage Proalliance Realty. MLS®, REALTOR®, and the associated logos are trademarks of the Canadian Real Estate Association.

This REALTOR.ca listing content is owned and licensed by REALTOR® members of the Canadian Real Estate Association.
Have questions or need more information about this home? Don't know where to begin? Then, let us connect you with the best real estate agent to guide you.

Inquiries submitted through this website will be responded to by a local sales representative from Royal LePage®.
Start a Conversation by Text
Provide your full name, phone and email to start a conversation by text message.
Please Note: Information you supply in the contact form will be kept fully confidential.
Start a Conversation by Email
Provide your full name and email to start a conversation by email.
Please Note: Information you supply in the contact form will be kept fully confidential.