
214A CENTRE ROAD, Hastings Highlands, Ontario K0L 2K0



$969,000.00
- 4 bedrooms
- 3 bathrooms
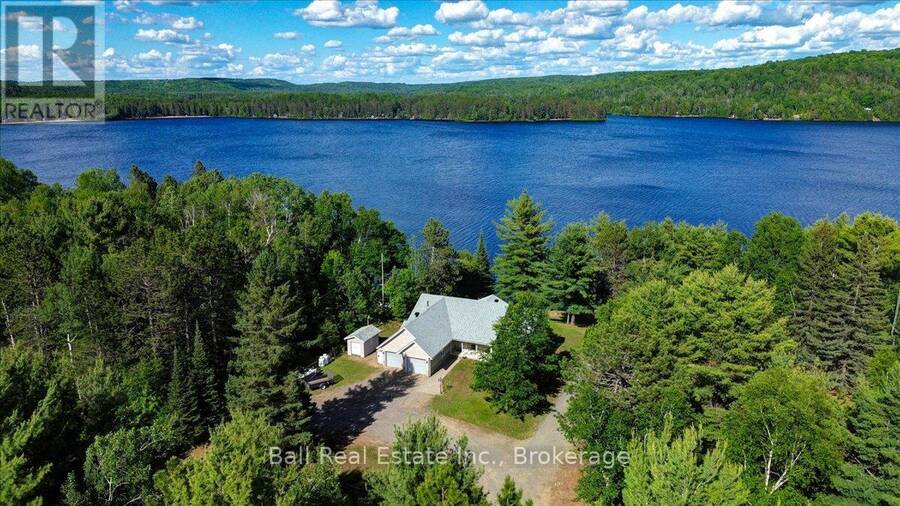
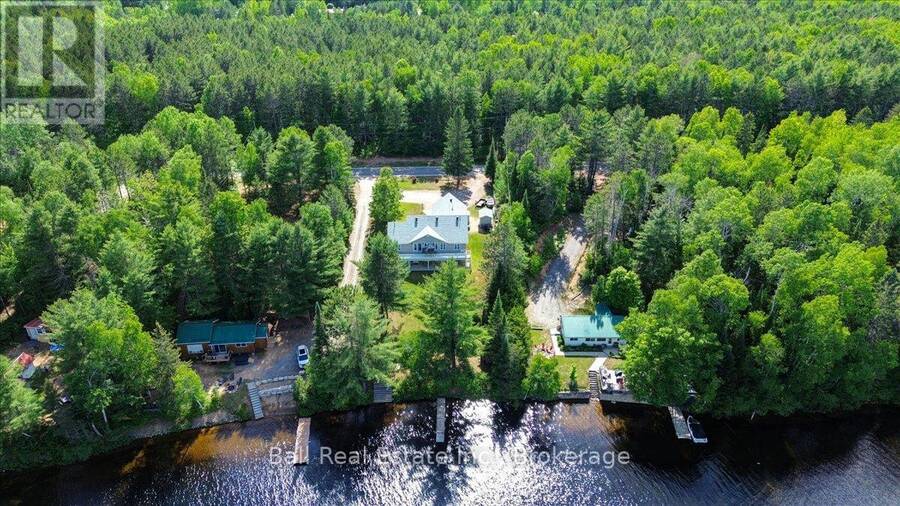
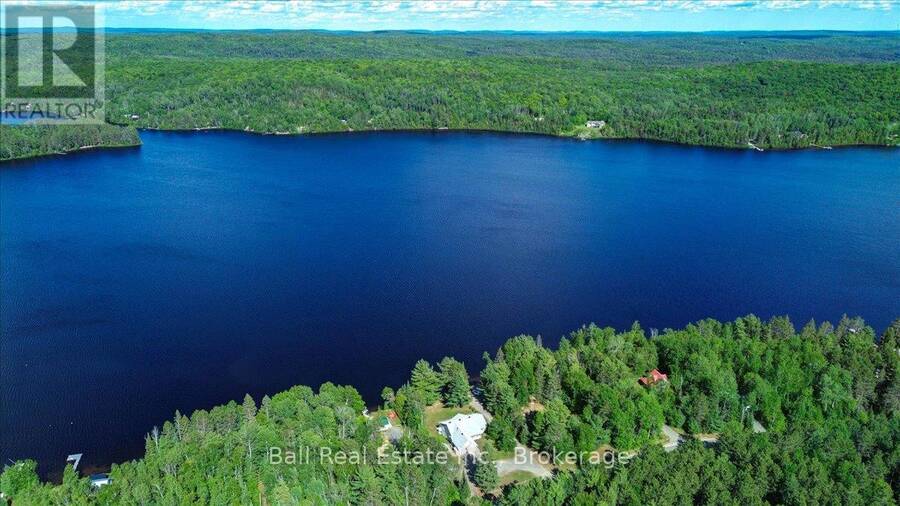
Beautiful Lake St. Peter, with sandy shorelines and amazing year round living. This walk-out bungalow is sure to tick all the boxes, featuring large open spaces, a main floor master bedroom and laundry room and a fully finished walk-out basement. Both levels have large lakeside windows overlooking one of the prettiest lakes in the area, which has crystal clear waters and clean sandy shorelines. The home is loaded with features and the original owners have done an incredible job maintaining and upgrading as required. Close to an amazing trail system and the East entrance of Algonquin Park. 3 hours from GTA or Ottawa. (id:25417)
Price reduced $20,000 (2.02%) from the list price.
- Listing ID: X13486030
- Property Type: Single Family
| Property | |
|---|---|
| Style: | Bungalow |
| Ownership: | Freehold |
| Lot Size: | 106 by 288 FT|1/2 - 1.99 Acres Landscaped |
| Parking: | Attached Garage 8 Spaces |
| Waterfront: | Yes |
| Building | |
|---|---|
| Type: | Single Family House |
| Appliances: | Blinds, Dishwasher, Dryer, Freezer, Microwave, Refrigerator, Stove, Washer, Water Treatment and Water Purifier |
| HVAC: | Central Air Conditioning, Fireplace and Forced Air Propane |
| Exterior: | Brick and Vinyl Siding |
| Basement: | N/A (Finished), Full |
| Utilities: | Septic System |
| Location | |
|---|---|
| Municipality: | Hastings Highlands |
| Province: | Ontario |
| Community Features: | School Bus |
| Rooms | Level | Dimensions |
|---|---|---|
| Furnace | Basement | 4.6 m x 3.23 m |
| Cold room | Basement | 5.41 m x 1.53 m |
| Family room | Basement | 8.43 m x 4.67 m |
| Games room | Basement | 8.41 m x 3.81 m |
| Bedroom | Basement | 4.65 m x 3.1 m |
| Utility room | Basement | 5.49 m x 4.83 m |
| Foyer | Main level | 3.53 m x 3.43 m |
| Laundry room | Main level | 2.5 m x 1.6 m |
| Kitchen | Main level | 3.43 m x 3.3 m |
| Living room | Main level | 7.67 m x 6.3 m |
| Primary Bedroom | Main level | 4.55 m x 3.33 m |
| Bedroom | Main level | 3.05 m x 3.45 m |
| Bedroom | Main level | 3.33 m x 3.05 m |
| Bathroom | Other | Measurements not available |
| Bathroom | Other | Measurements not available |
| Bathroom | Other | Measurements not available |
Book a showing to see this Centre Road Home in Hastings Highlands
This property has so much to offer. Book a private showing now, as you do not want to miss out on 214A CENTRE ROAD in Hastings Highlands, Ontario!
Private Showing Request
Send a request to book a private showing for
.
Please Note: Information you supply in the contact form will be kept fully confidential.
Is this waterfront home the right property for you? Start a conversation to find out.
Get Directions to this Property
Not sure where this property is? Get directions to this Centre Road Home in Hastings Highlands.


Provided by Ball Real Estate Inc.. MLS®, REALTOR®, and the associated logos are trademarks of the Canadian Real Estate Association.

This REALTOR.ca listing content is owned and licensed by REALTOR® members of the Canadian Real Estate Association.
Have questions or need more information about this home? Don't know where to begin? Then, let us connect you with the best real estate agent to guide you.

Inquiries submitted through this website will be responded to by a local sales representative from Royal LePage®.
Start a Conversation by Text
Provide your full name, phone and email to start a conversation by text message.
Please Note: Information you supply in the contact form will be kept fully confidential.
Start a Conversation by Email
Provide your full name and email to start a conversation by email.
Please Note: Information you supply in the contact form will be kept fully confidential.