
4913 CONCESSION RD 4 East, Harrow, Ontario N0R 1G0

$2,500,000.00
- 4 bedrooms
- 3 bathrooms
- 3,608 Square Feet
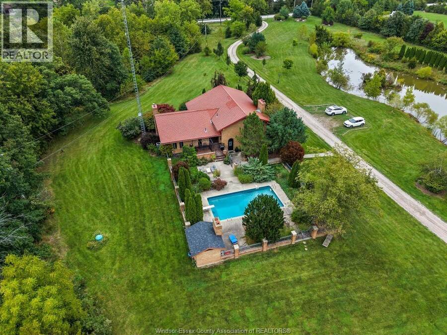
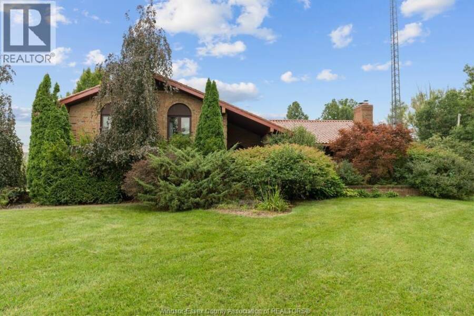
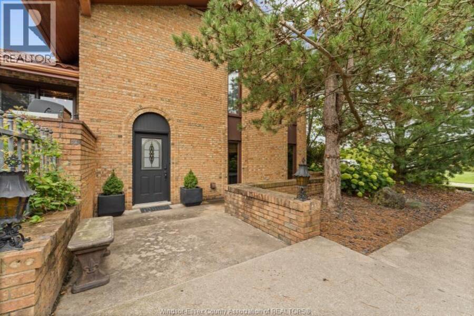
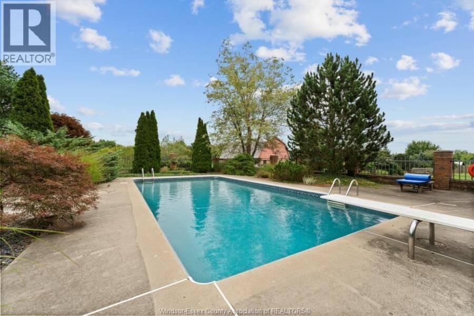
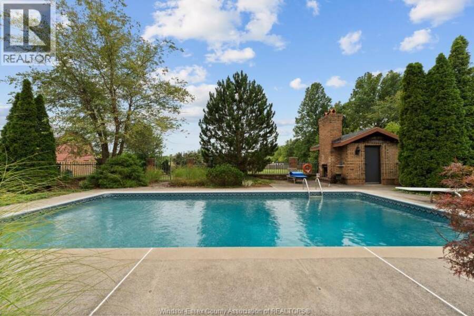
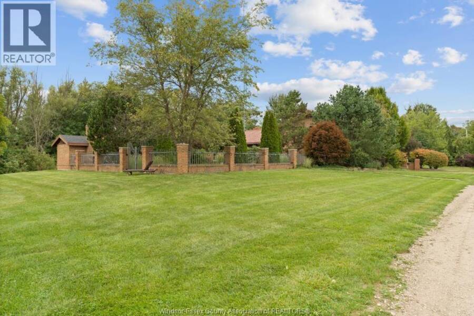
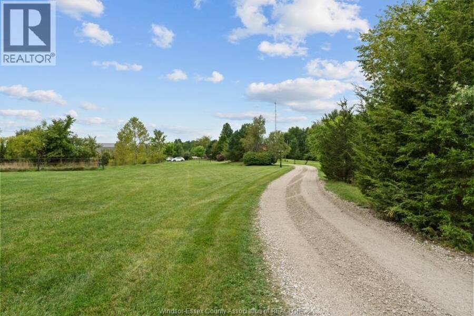
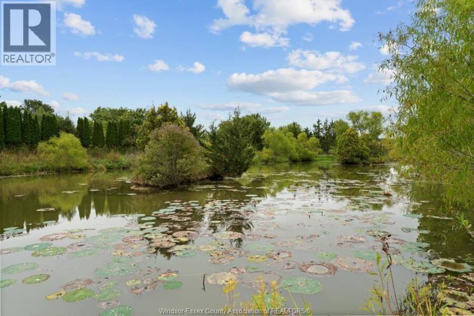
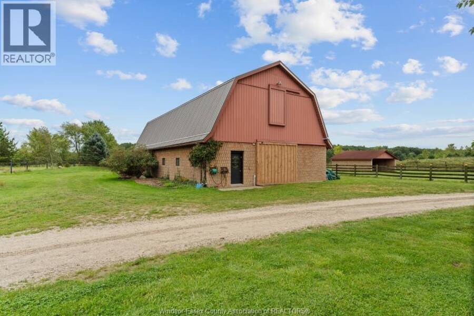
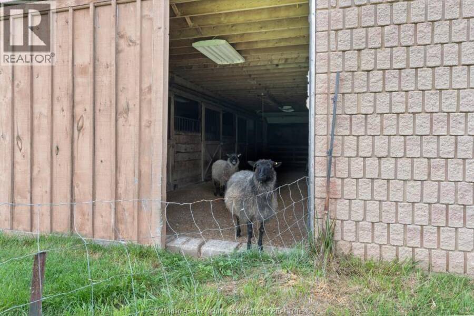
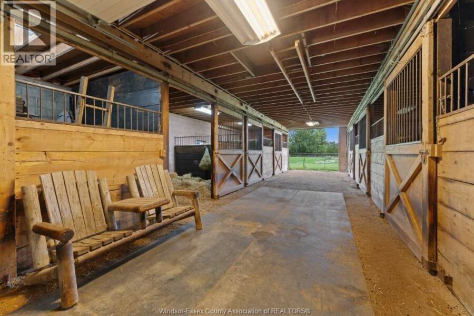
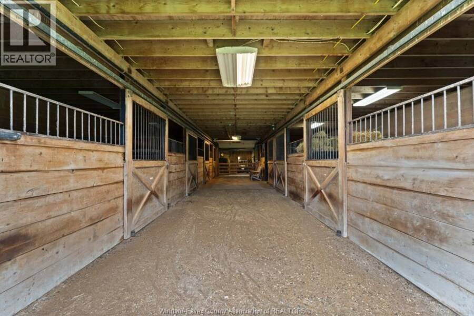
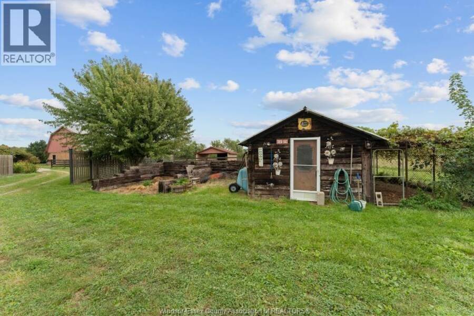
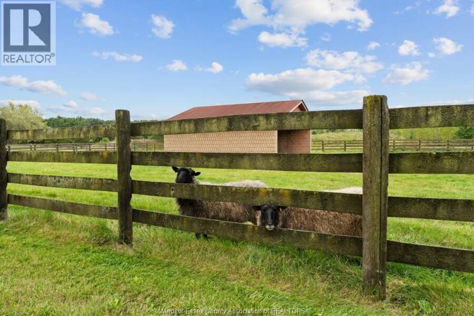
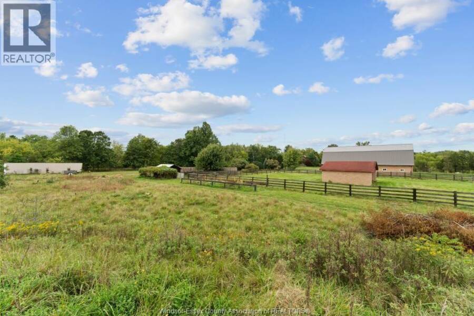
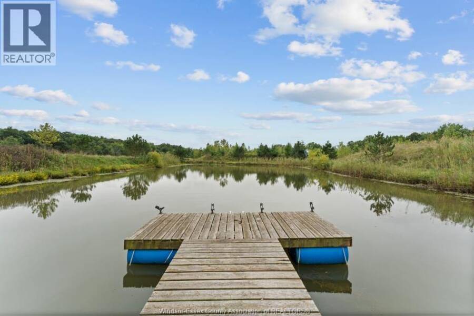
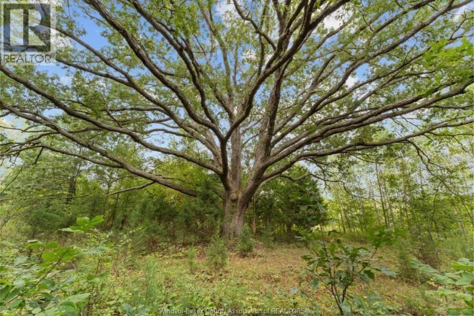
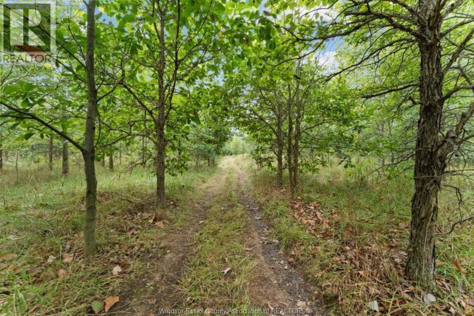
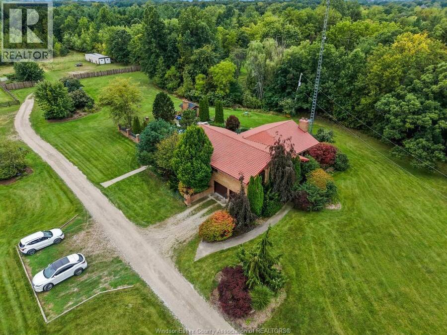
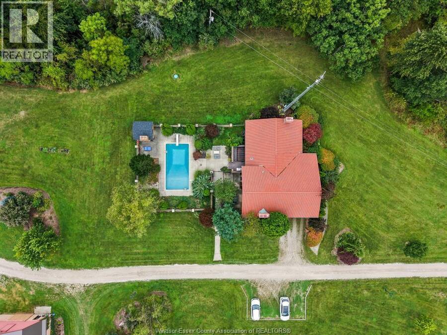
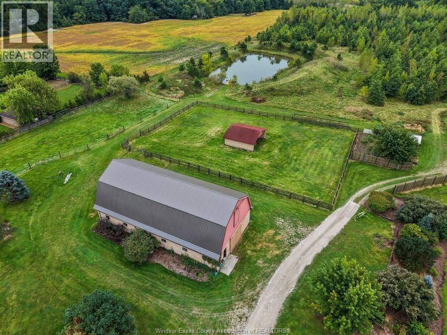
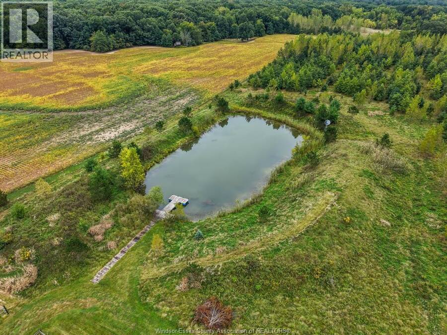
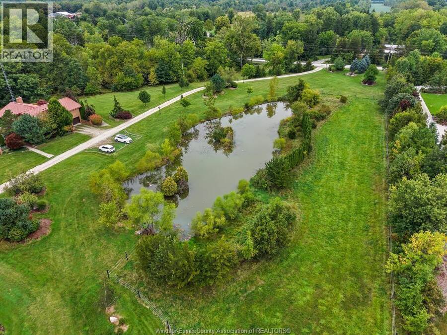
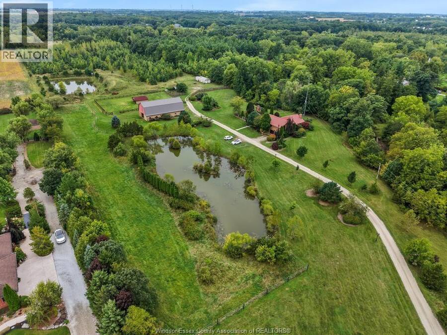
Welcome to an enchanting, private and timeless mediterranean inspired estate nestled on 17.1 acres in the heart of Pleasant Valley. Custom brick 4-BDRM, 3-BATH home with terra-cotta tile roof, exposed beams, arched doorways, hardwood, granite & 4 natural fireplaces. Multiple living spaces include an Old World family room plus lower-level entertainment room with wine cantina, bar & pool table. Private in-ground salt water pool surrounded by brick/metal fencing & mature landscaping. 30'x 70' solid-block barn 8 horse stalls & 2,000 sf loft, with fenced in pastures horse Shelter and chicken coop. Explore 2 large ponds, one with waterside deck, plus ... read more
Welcome to an enchanting, private and timeless mediterranean inspired estate nestled on 17.1 acres in the heart of Pleasant Valley. Custom brick 4-BDRM, 3-BATH home with terra-cotta tile roof, exposed beams, arched doorways, hardwood, granite & 4 natural fireplaces. Multiple living spaces include an Old World family room plus lower-level entertainment room with wine cantina, bar & pool table. Private in-ground salt water pool surrounded by brick/metal fencing & mature landscaping. 30'x 70' solid-block barn 8 horse stalls & 2,000 sf loft, with fenced in pastures horse Shelter and chicken coop. Explore 2 large ponds, one with waterside deck, plus approx. 10 acres of natural forest w/trails, incredible variety of trees & magnificent 200-year-old oak tree. A rare combination of privacy, equestrian living, nature, entertaining & European country character! (id:25417)
- Listing ID: 26023184
- Property Type: Single Family
- Year Built: 1980
| Property | |
|---|---|
| Style: | 4 Level |
| Ownership: | Freehold |
| Land Size: | 419.59 by 1776 FT / 17.14 AC|11 - 25.99 Acres Fence and Landscaped |
| Parking: | Garage |
| Pool: | Inground Pool |
| Waterfront: | Yes |
| Building | |
|---|---|
| Appliances: | Dishwasher, Dryer, Refrigerator, Stove, Washer and Central Vacuum |
| HVAC: | Central Air Conditioning, Fireplace, Furnace and Heat Recovery Ventilation (HRV) Natural Gas (Fireplace is Wood) |
| Exterior: | Brick |
| Utilities: | Septic System |
| Location | |
|---|---|
| Town: | Harrow |
| Province: | Ontario |
| Rooms | Level | Dimensions |
|---|---|---|
| 4pc Bathroom | Second level | Measurements not available |
| 3pc Ensuite bath | Second level | Measurements not available |
| Primary Bedroom | Second level | Measurements not available |
| Bedroom | Second level | Measurements not available |
| Bedroom | Second level | Measurements not available |
| Playroom | Second level | Measurements not available |
| Utility room | Basement | Measurements not available |
| Fruit cellar | Basement | Measurements not available |
| Family room | Basement | Measurements not available |
| 4pc Bathroom | Lower level | Measurements not available |
| Family room/Fireplace | Lower level | Measurements not available |
| Laundry room | Lower level | Measurements not available |
| Kitchen/Dining room | Main level | Measurements not available |
| Dining room | Main level | Measurements not available |
| Living room | Main level | Measurements not available |
Book a showing to see this CONCESSION RD 4 East Home in Harrow
This property has so much to offer. Book a private showing now, as you do not want to miss out on 4913 CONCESSION RD 4 East in Harrow, Ontario!
Private Showing Request
Send a request to book a private showing for
.
Please Note: Information you supply in the contact form will be kept fully confidential.
Is this waterfront home the right property for you? Start a conversation to find out.
Get Directions to this Property
Not sure where this property is? Get directions to this CONCESSION RD 4 East Home in Harrow.


Provided by KW SIGNATURE. MLS®, REALTOR®, and the associated logos are trademarks of the Canadian Real Estate Association.

This REALTOR.ca listing content is owned and licensed by REALTOR® members of the Canadian Real Estate Association.
Have questions or need more information about this home? Don't know where to begin? Then, let us connect you with the best real estate agent to guide you.

Inquiries submitted through this website will be responded to by a local sales representative from Royal LePage®.
Start a Conversation by Text
Provide your full name, phone and email to start a conversation by text message.
Please Note: Information you supply in the contact form will be kept fully confidential.
Start a Conversation by Email
Provide your full name and email to start a conversation by email.
Please Note: Information you supply in the contact form will be kept fully confidential.