
4897 4TH CONCESSION ROAD East, Harrow, Ontario N0R 1G0

$3,699,000.00
- 5 bedrooms
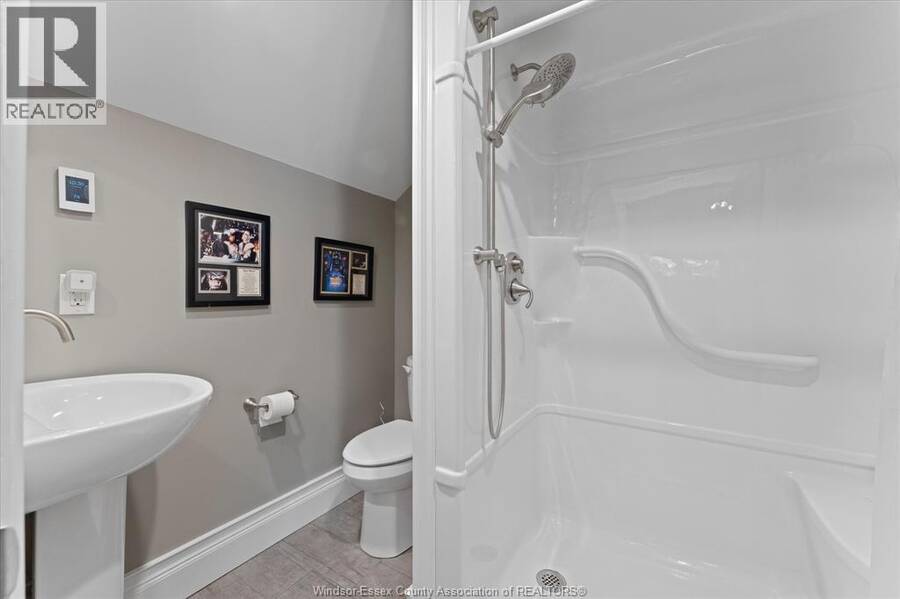
- 6 bathrooms
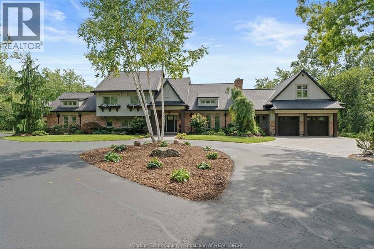
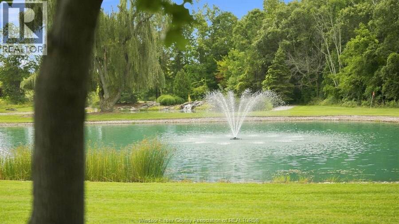
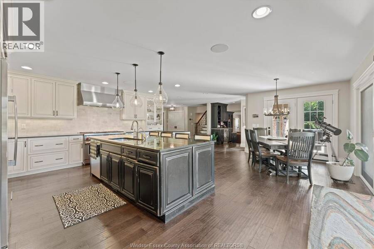
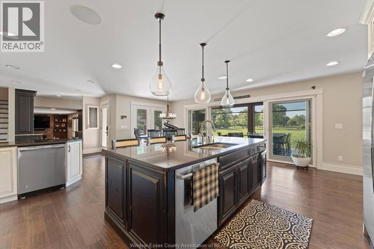
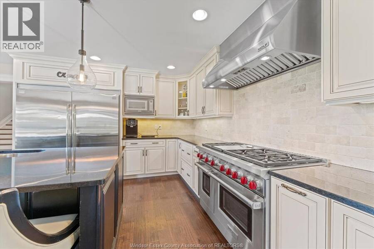
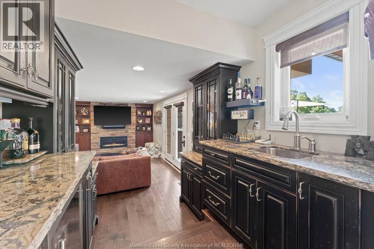
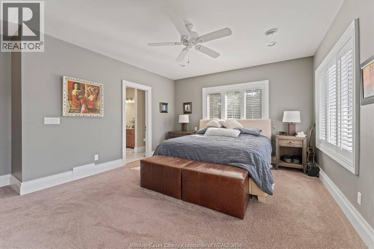
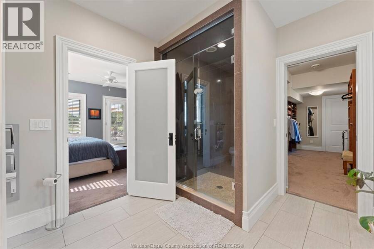
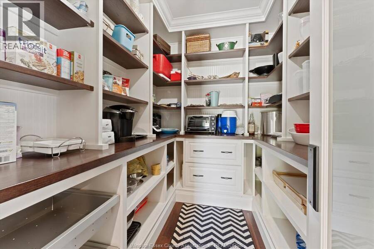
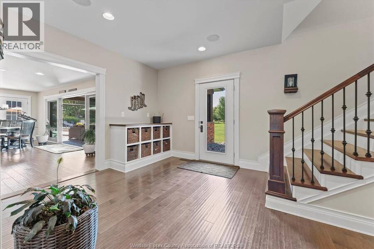
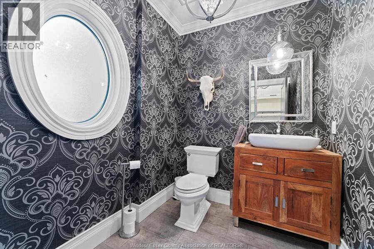
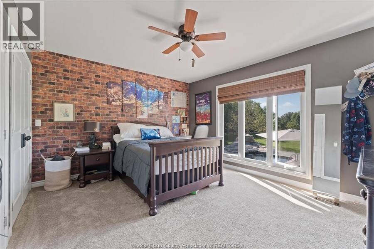
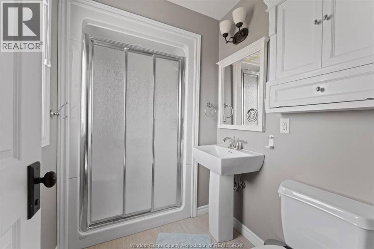
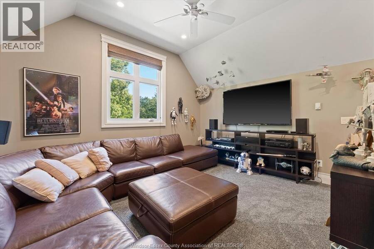
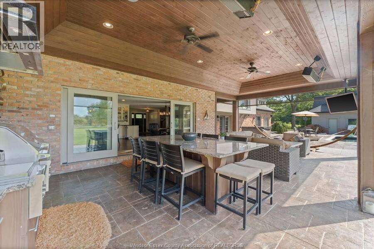
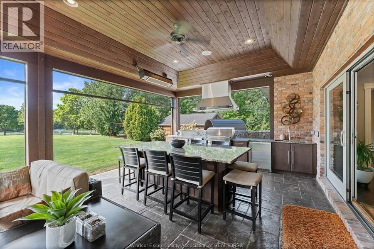
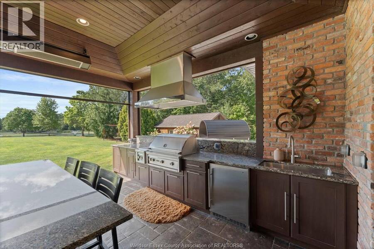
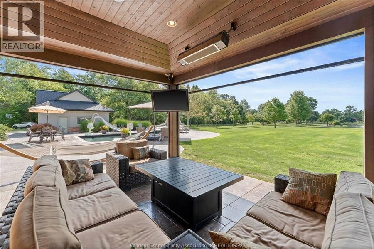
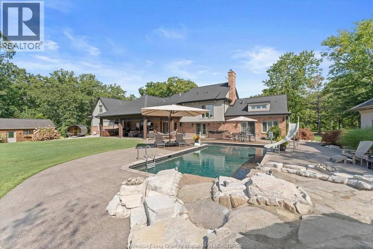
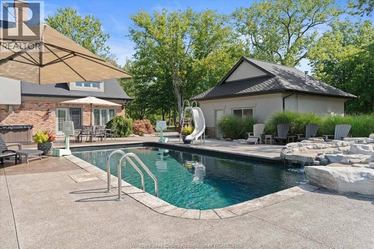
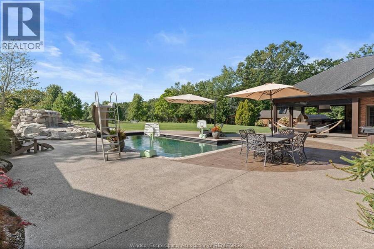
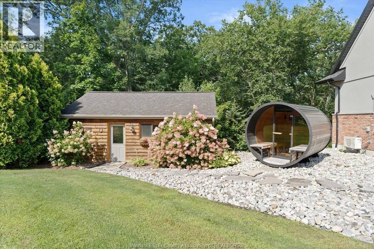
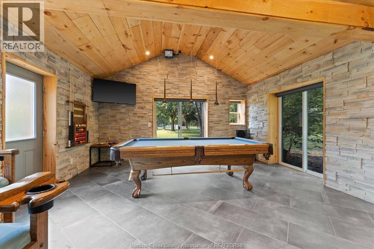
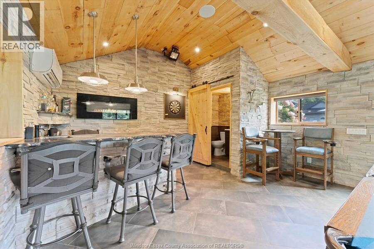
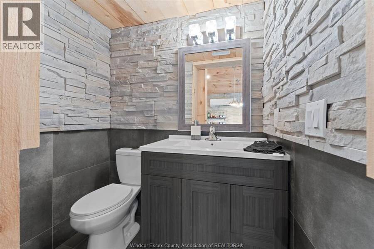
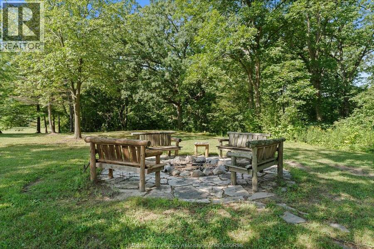
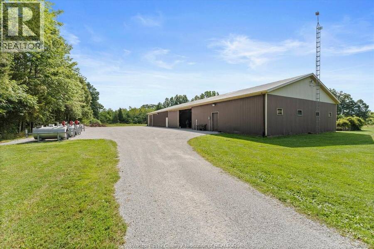
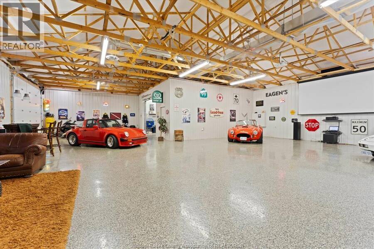
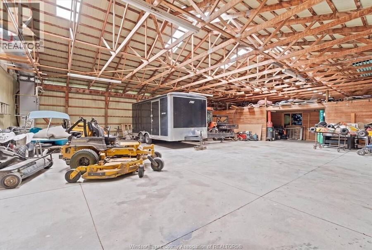
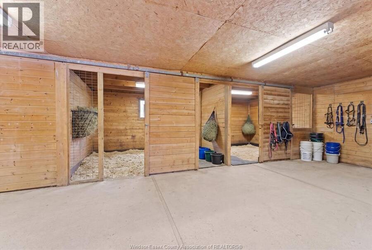
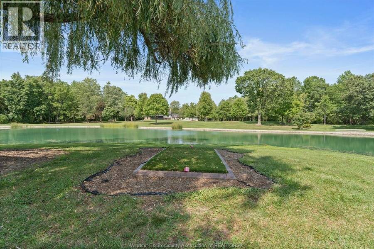
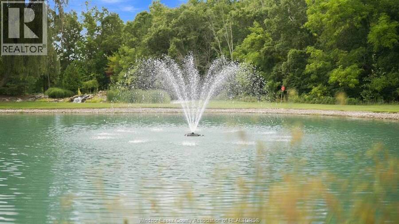
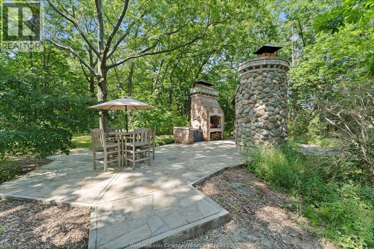
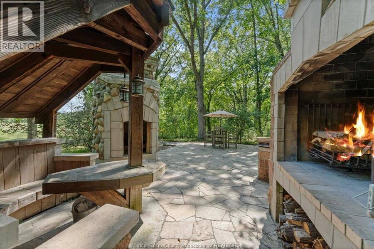
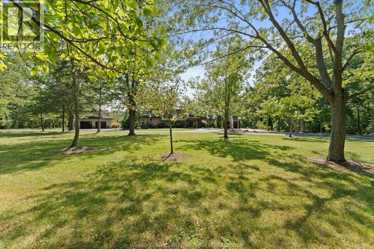
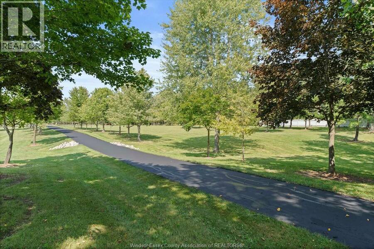
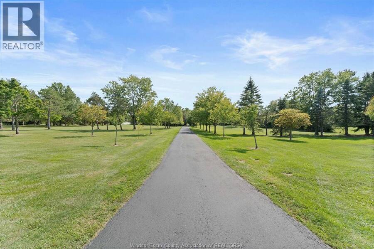
WELCOME TO AN EXTRAORDINARY 18.5-ACRE LIFESTYLE RETREAT IN ESSEX COUNTY'S HIGHLY REGARDED PLEASANT VALLEY. SURROUNDED BY MATURE WOODS, THIS STUNNING 2-STOREY HOME OVERLOOKS A PRIVATE 1.5-ACRE POND WITH WATERFALL & FOUNTAIN. EXTENSIVELY RENOVATED FROM 2016-2025, THE 5-BEDROOM, 6-BATH HOME OFFERS EXCEPTIONAL FINISHES, SMART-HOME AUTOMATION & A SHOW STOPPING KITCHEN OPENING TO A COVERED OUTDOOR KITCHEN WITH RETRACTABLE SCREENS. RESORT-STYLE GROUNDS FEATURE A HEATED IN-GROUND POOL WITH MASSIVE WATERFALL, ARGENTINEAN OUTDOOR KITCHEN, HOT TUB & BARREL SAUNA. SEPARATE MAN CAVE WITH WET BAR, POOL TABLE & BATH. 5-CAR GARAGE PLUS APPROX. 6,500 SQ FT SHOP/BARN ... read more
WELCOME TO AN EXTRAORDINARY 18.5-ACRE LIFESTYLE RETREAT IN ESSEX COUNTY'S HIGHLY REGARDED PLEASANT VALLEY. SURROUNDED BY MATURE WOODS, THIS STUNNING 2-STOREY HOME OVERLOOKS A PRIVATE 1.5-ACRE POND WITH WATERFALL & FOUNTAIN. EXTENSIVELY RENOVATED FROM 2016-2025, THE 5-BEDROOM, 6-BATH HOME OFFERS EXCEPTIONAL FINISHES, SMART-HOME AUTOMATION & A SHOW STOPPING KITCHEN OPENING TO A COVERED OUTDOOR KITCHEN WITH RETRACTABLE SCREENS. RESORT-STYLE GROUNDS FEATURE A HEATED IN-GROUND POOL WITH MASSIVE WATERFALL, ARGENTINEAN OUTDOOR KITCHEN, HOT TUB & BARREL SAUNA. SEPARATE MAN CAVE WITH WET BAR, POOL TABLE & BATH. 5-CAR GARAGE PLUS APPROX. 6,500 SQ FT SHOP/BARN WITH 3 HORSE STALLS, EQUIPMENT STORAGE, PARTY ROOM/MOVIE AREA HEATING/COOLING & MECHANICAL SHOP—IDEAL FOR THE CAR ENTHUSIAST. TRANSFERABLE SOLAR CONTRACT GENERATES APPROX. $8,000/YEAR. A RARE BLEND OF LUXURY, PRIVACY, ENTERTAINMENT & COUNTRY LIVING. CONTACT LISTING AGENT FOR MORE INFORMATION AND A PRIVATE TOUR! (id:25417)
- Listing ID: 26020942
- Property Type: Single Family
- Year Built: 1975
| Property | |
|---|---|
| Style: | 3 Level |
| Ownership: | Freehold |
| Land Size: | 341 by 1780 / 18.49 AC|11 - 25.99 Acres Landscaped |
| Parking: | Attached Garage |
| Pool: | Inground Pool |
| Waterfront: | Yes |
| Building | |
|---|---|
| Type: | Single Family House |
| Appliances: | Central Vacuum, Dishwasher, Dryer, Microwave, Refrigerator, Stove, Washer and Hot Tub |
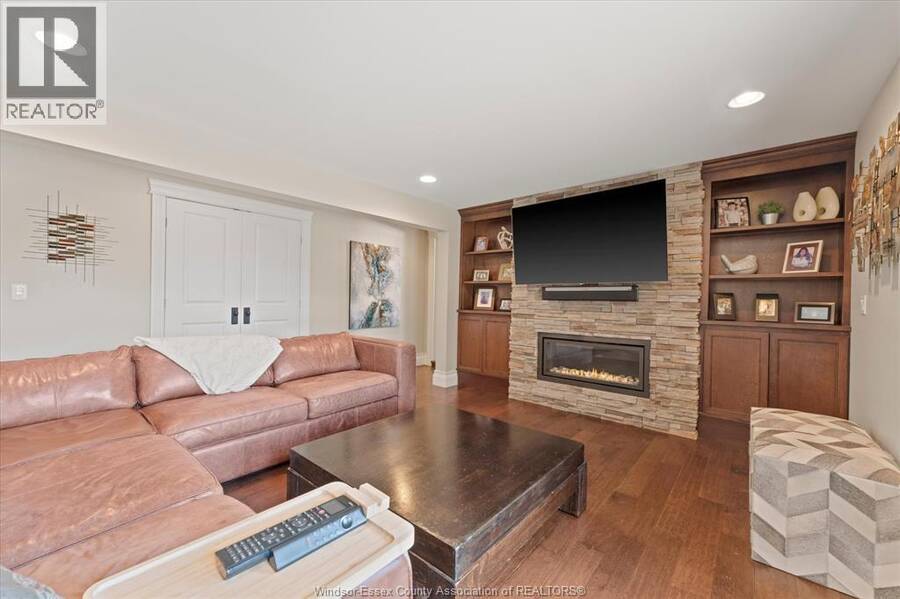
| HVAC: | Central Air Conditioning, Ductless, Fireplace, Floor Heat and Furnace Electric, Natural Gas (Fireplace is Gas) |
| Exterior: | Brick, Stone and Concrete/Stucco |
| Utilities: | Septic System |
| Location | |
|---|---|
| Town: | Harrow |
| Province: | Ontario |
| Rooms | Level | Dimensions |
|---|---|---|
| 3pc Bathroom | Second level | Measurements not available |
| 4pc Ensuite bath | Second level | Measurements not available |
| 3pc Ensuite bath | Second level | Measurements not available |
| Bedroom | Second level | Measurements not available |
| Bedroom | Second level | Measurements not available |
| Bedroom | Second level | Measurements not available |
| 2pc Bathroom | Main level | Measurements not available |
| 4pc Ensuite bath | Main level | Measurements not available |
| Mud room | Main level | Measurements not available |
| Primary Bedroom | Main level | Measurements not available |
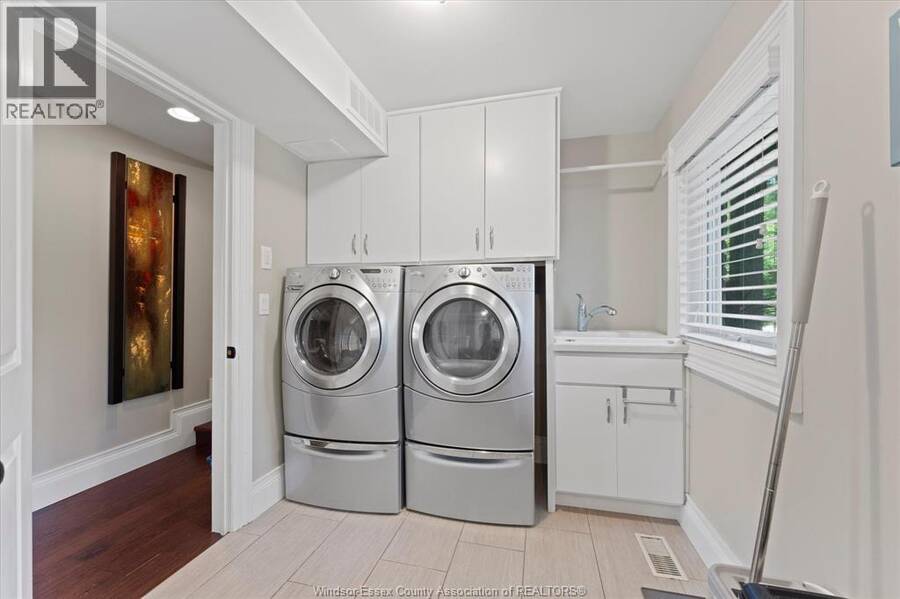
| Laundry room | Main level | Measurements not available |
| Living room | Main level | Measurements not available |
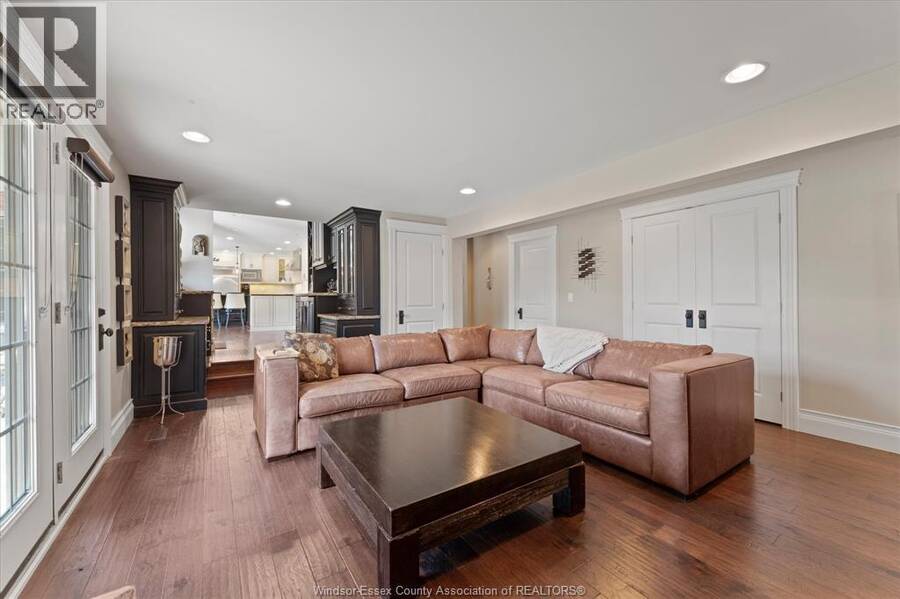
| Family room/Fireplace | Main level | Measurements not available |
| Kitchen | Main level | Measurements not available |
| Foyer | Main level | Measurements not available |
Book a showing to see this 4TH CONCESSION Road East Home in Harrow
This property has so much to offer. Book a private showing now, as you do not want to miss out on 4897 4TH CONCESSION ROAD East in Harrow, Ontario!
Private Showing Request
Send a request to book a private showing for
.
Please Note: Information you supply in the contact form will be kept fully confidential.
Is this waterfront home the right property for you? Start a conversation to find out.
Get Directions to this Property
Not sure where this property is? Get directions to this 4TH CONCESSION Road East Home in Harrow.


Provided by KW SIGNATURE. MLS®, REALTOR®, and the associated logos are trademarks of the Canadian Real Estate Association.

This REALTOR.ca listing content is owned and licensed by REALTOR® members of the Canadian Real Estate Association.
Have questions or need more information about this home? Don't know where to begin? Then, let us connect you with the best real estate agent to guide you.

Inquiries submitted through this website will be responded to by a local sales representative from Royal LePage®.
Start a Conversation by Text
Provide your full name, phone and email to start a conversation by text message.
Please Note: Information you supply in the contact form will be kept fully confidential.
Start a Conversation by Email
Provide your full name and email to start a conversation by email.
Please Note: Information you supply in the contact form will be kept fully confidential.