
247 ERIE STREET South, Harrow, Ontario N0R 1G0

$529,000.00
- 4 bedrooms
- 2 bathrooms
- 1,421 Square Feet
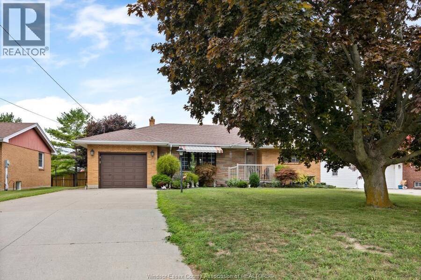
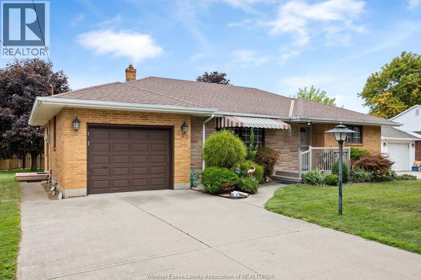
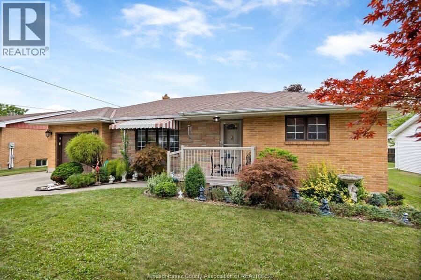
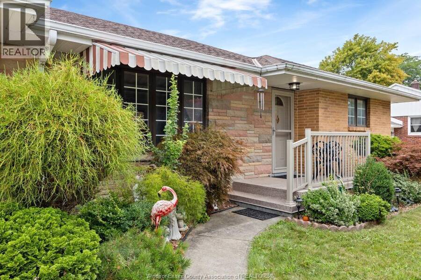
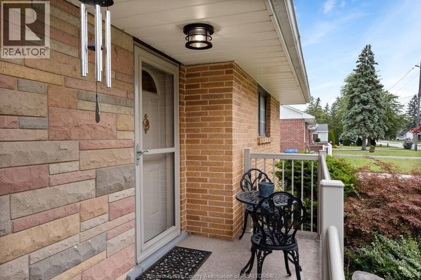
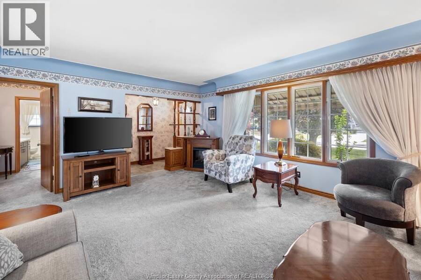
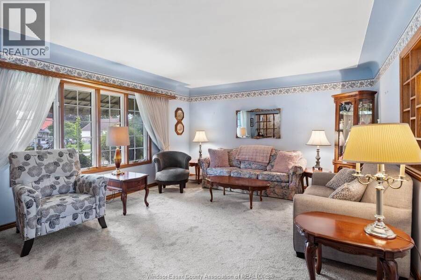
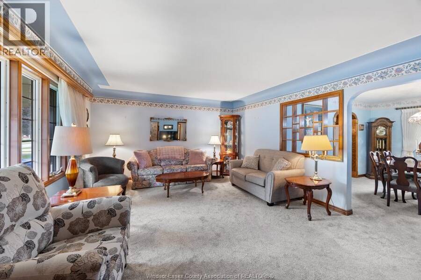
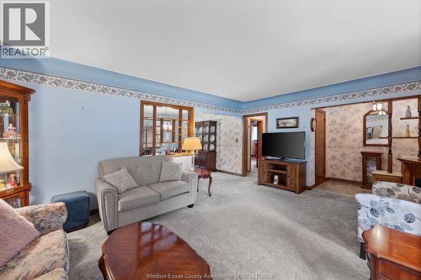
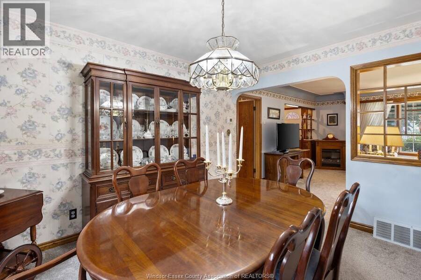
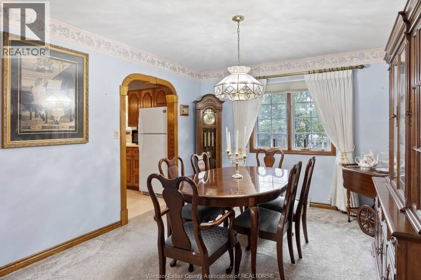
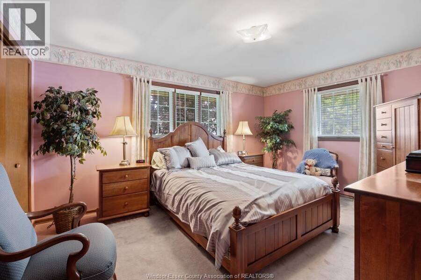
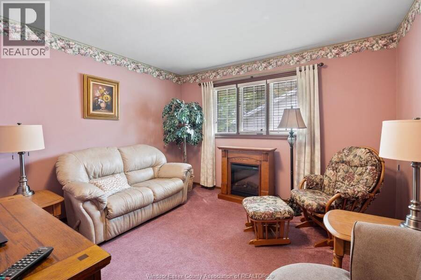
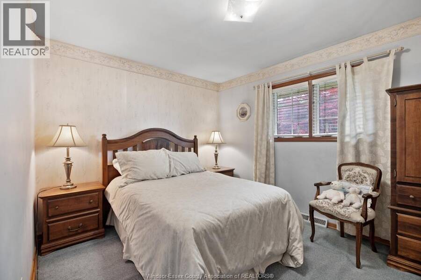
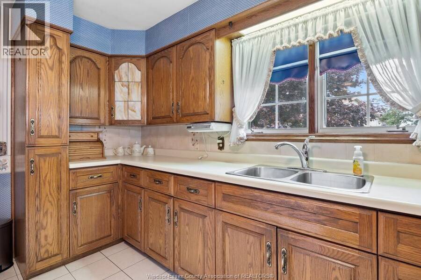
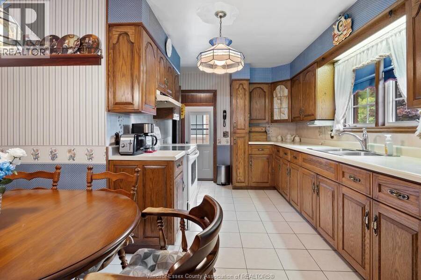
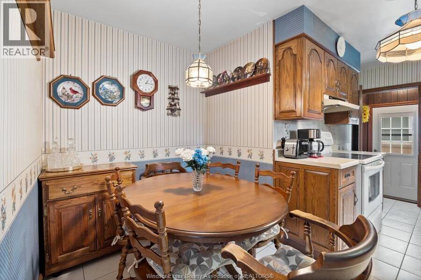
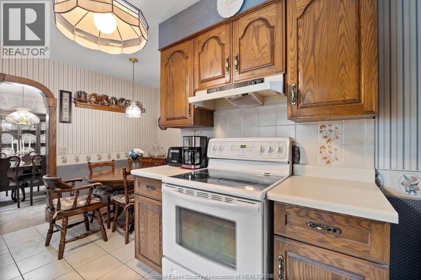
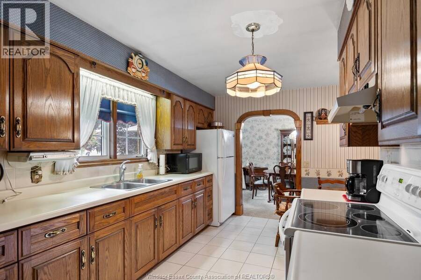
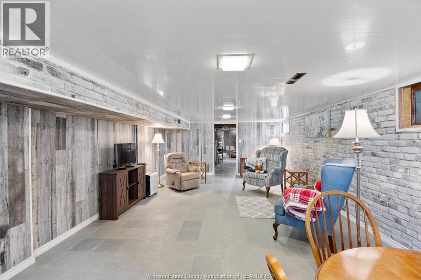
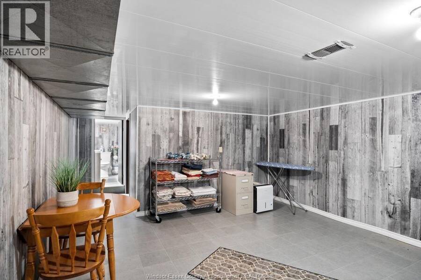
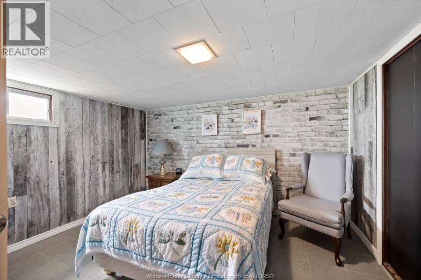
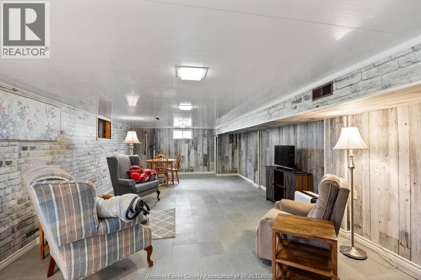
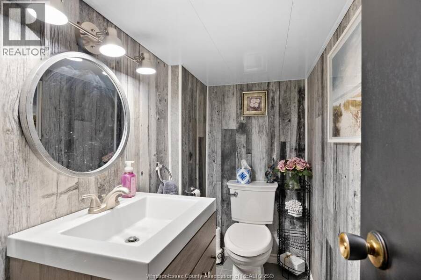
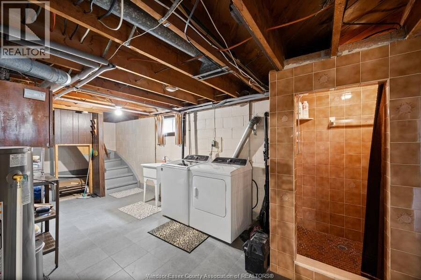
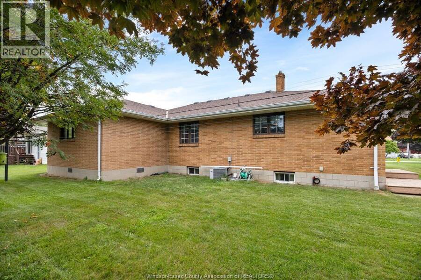
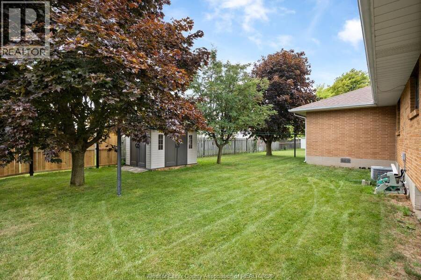
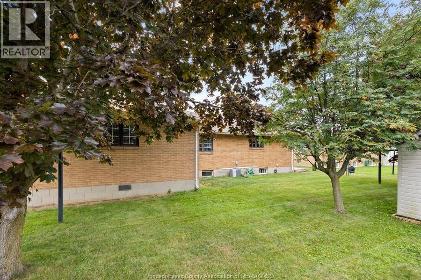
Pride of ownership radiates throughout this sprawling brick ranch, lovingly maintained by the same owners for over 60 years. Loaded with character, the home features a spacious family room, an oversized primary bedroom, and a gorgeous kitchen complete with solid wood cabinetry. Original hardwood flooring lies beneath most of the carpet, ready to be revealed. The lower level offers exceptional versatility with an additional family room, a newer half bath, a separate shower, and a large bedroom—ideal for multi-generational living or guest accommodations. Located just a short drive to Colchester, where renowned wineries and the beautiful shores of Lake ... read more
Pride of ownership radiates throughout this sprawling brick ranch, lovingly maintained by the same owners for over 60 years. Loaded with character, the home features a spacious family room, an oversized primary bedroom, and a gorgeous kitchen complete with solid wood cabinetry. Original hardwood flooring lies beneath most of the carpet, ready to be revealed. The lower level offers exceptional versatility with an additional family room, a newer half bath, a separate shower, and a large bedroom—ideal for multi-generational living or guest accommodations. Located just a short drive to Colchester, where renowned wineries and the beautiful shores of Lake Erie await. Call today to book your private showing. (id:25417)
- Listing ID: 26023667
- Property Type: Single Family
- Year Built: 1957
| Property | |
|---|---|
| Style: | Ranch |
| Ownership: | Freehold |
| Lot Size: | 65.3 by 115.52 FT / 0.17 AC|0-0.25 Acre Landscaped |
| Parking: | Attached Garage |
| Building | |
|---|---|
| Type: | Single Family House |
| Appliances: | Microwave, Refrigerator, Stove, Washer and Dryer |
| HVAC: | Central Air Conditioning, Fireplace and Furnace Natural Gas |
| Exterior: | Brick and Stone |
| Location | |
|---|---|
| Town: | Harrow |
| Province: | Ontario |
| Rooms | Level | Dimensions |
|---|---|---|
| 1pc Bathroom | Basement | Measurements not available |
| 2pc Bathroom | Basement | Measurements not available |
| Laundry room | Basement | Measurements not available |
| Bedroom | Basement | Measurements not available |
| Utility room | Basement | Measurements not available |
| Fruit cellar | Basement | Measurements not available |
| Family room | Basement | Measurements not available |
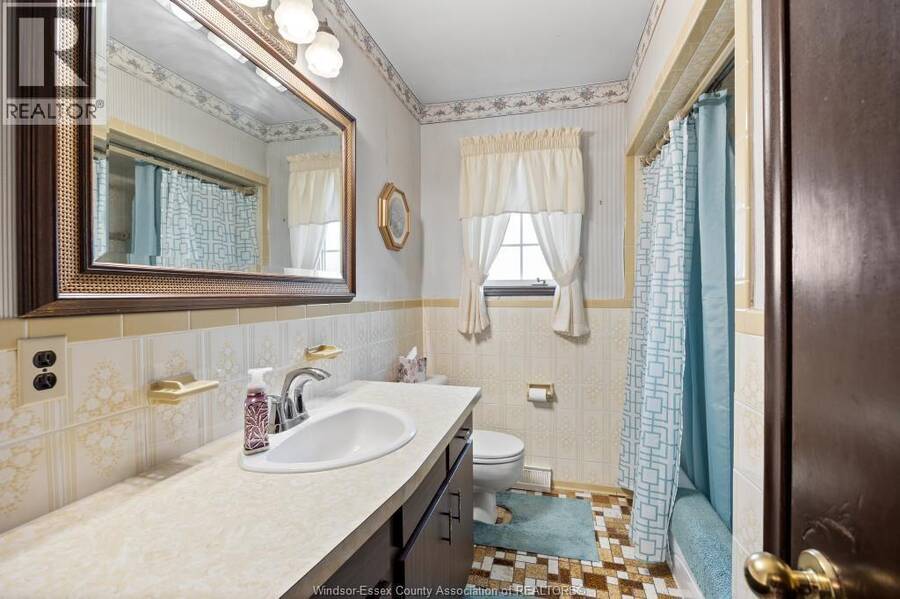
| 4pc Bathroom | Main level | Measurements not available |
| Bedroom | Main level | Measurements not available |
| Bedroom | Main level | Measurements not available |
| Primary Bedroom | Main level | Measurements not available |
| Kitchen | Main level | Measurements not available |
| Dining room | Main level | Measurements not available |
| Living room | Main level | Measurements not available |
Book a showing to see this ERIE Street South Home in Harrow
This property has so much to offer. Book a private showing now, as you do not want to miss out on 247 ERIE STREET South in Harrow, Ontario!
Private Showing Request
Send a request to book a private showing for
.
Please Note: Information you supply in the contact form will be kept fully confidential.
Is this home the right property for you? Start a conversation to find out.
Get Directions to this Property
Not sure where this property is? Get directions to this ERIE Street South Home in Harrow.


Provided by MICHAEL TOMEK REALTY LIMITED. MLS®, REALTOR®, and the associated logos are trademarks of the Canadian Real Estate Association.

This REALTOR.ca listing content is owned and licensed by REALTOR® members of the Canadian Real Estate Association.
Have questions or need more information about this home? Don't know where to begin? Then, let us connect you with the best real estate agent to guide you.

Inquiries submitted through this website will be responded to by a local sales representative from Royal LePage®.
Start a Conversation by Text
Provide your full name, phone and email to start a conversation by text message.
Please Note: Information you supply in the contact form will be kept fully confidential.
Start a Conversation by Email
Provide your full name and email to start a conversation by email.
Please Note: Information you supply in the contact form will be kept fully confidential.