
201 CONCESSION 3 Unit# 1, Harrow, Ontario N0R 1G0

$364,900.00
- 3 bedrooms
- 2 bathrooms
- 1,235 Square Feet
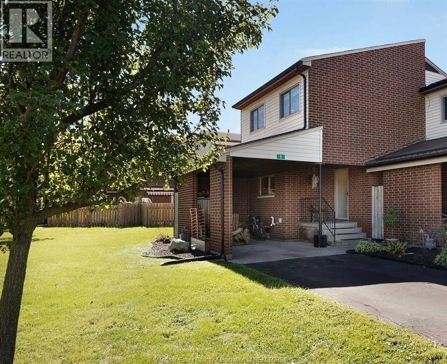
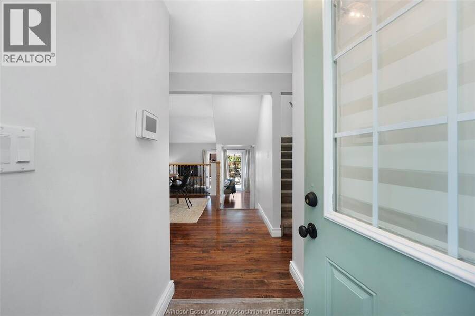
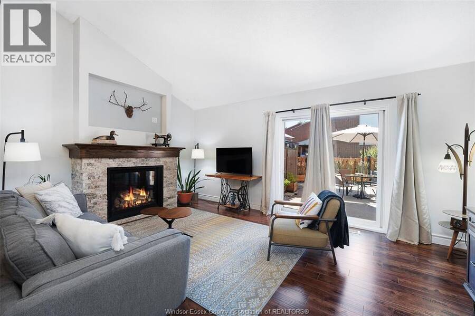
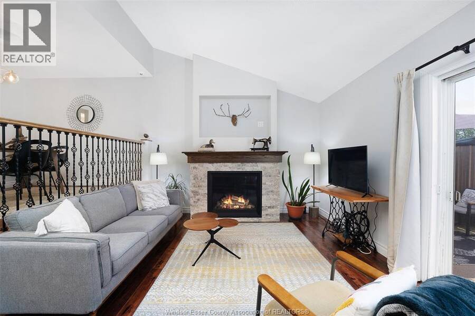
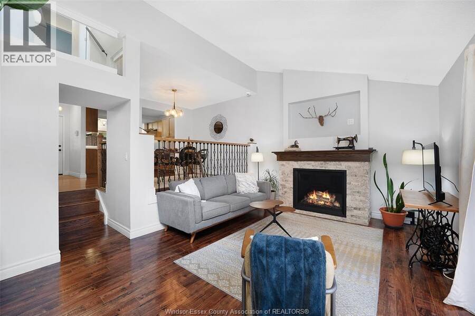
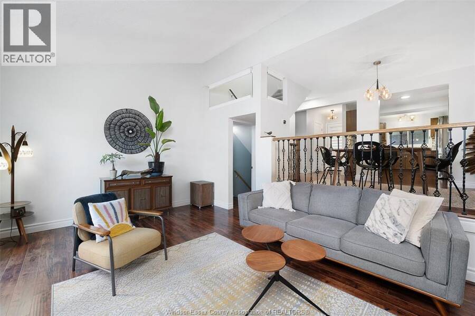
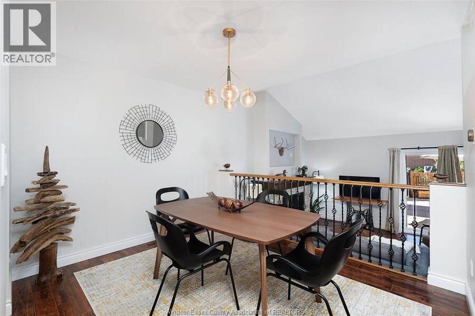
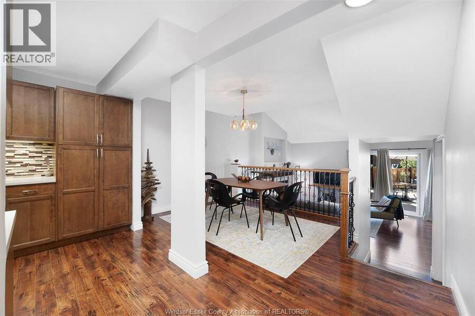
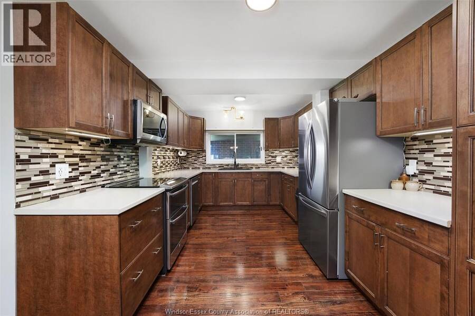
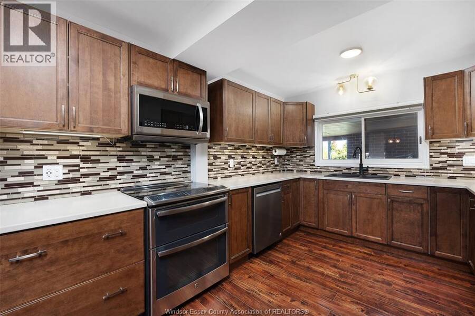
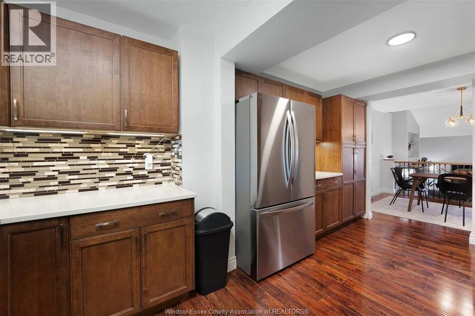
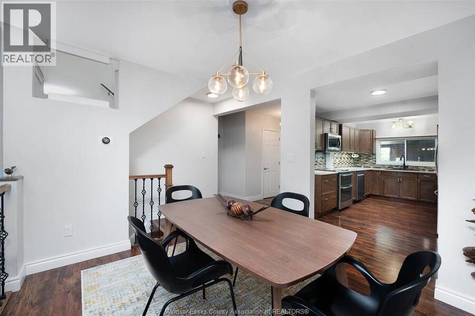
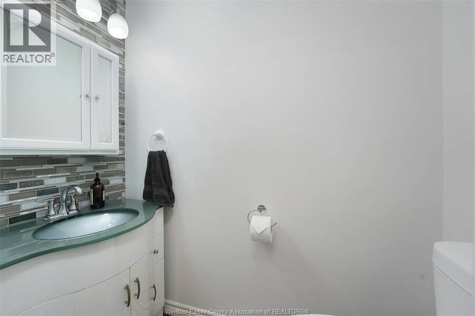
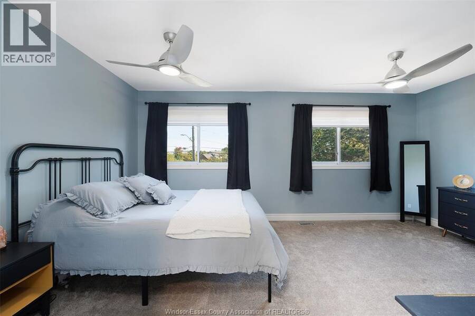
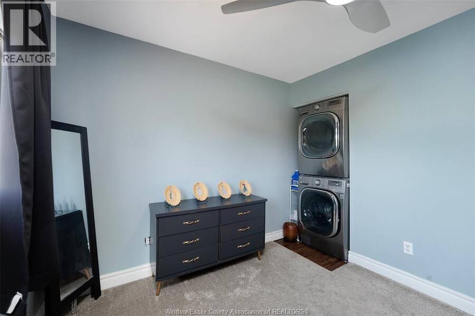
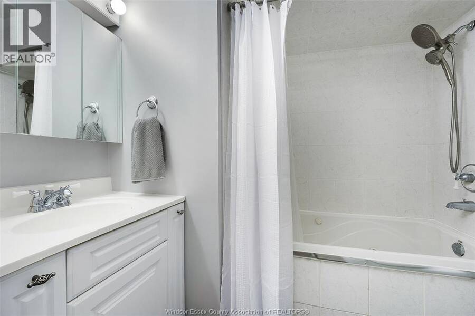
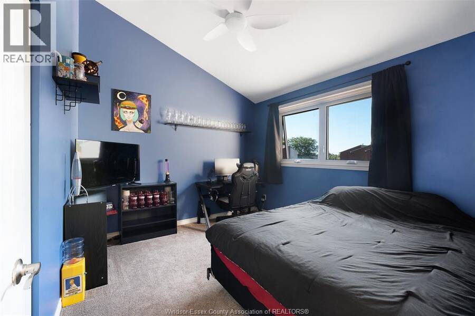
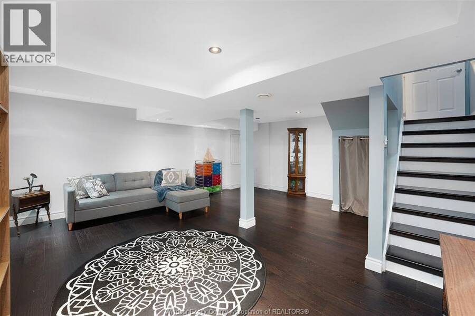
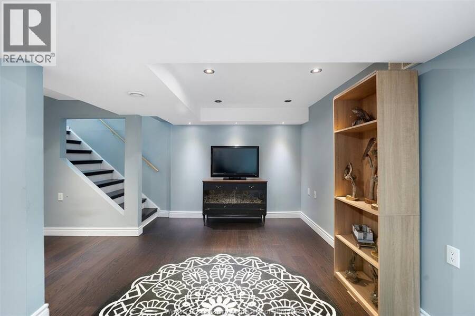
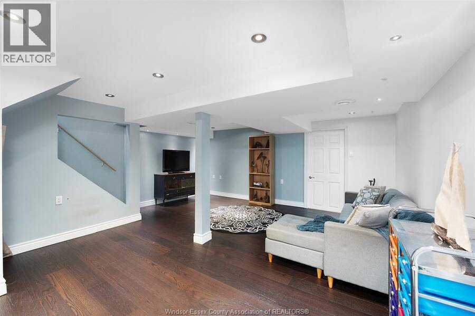
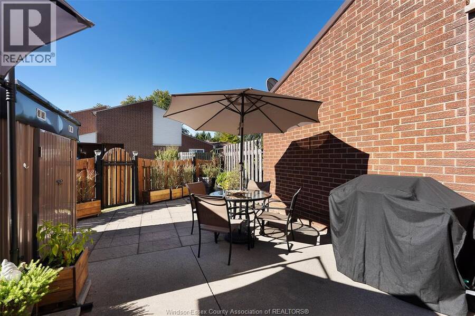
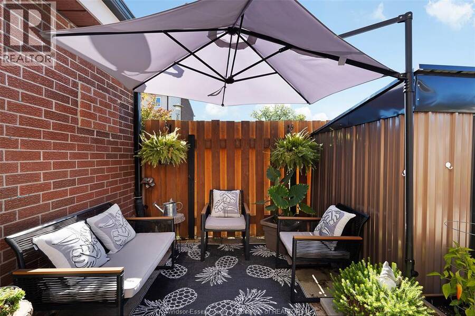
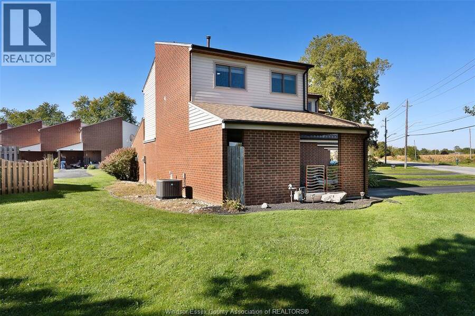
WELCOME HOME TO THIS GORGEOUS UPDATED END-UNIT TOWNHOME CONDO OFFERING 2+1 BEDROOMS, 1.5 BATHROOMS AND BRIGHT, SPACIOUS LIVING AREAS THROUGHOUT. THE INVITING LIVING ROOM FEATURES A GAS FIREPLACE AND PATIO DOORS LEADING TO A PRIVATE, FENCED BACKYARD PATIO. THE BEAUTIFUL DINING ROOM OVERLOOKS THE LIVING ROOM, CREATING A WONDERFUL LAYOUT FOR ENTERTAINING. THE LARGE, UPDATED KITCHEN OFFERS TONS OF CABINETS AND COUNTER SPACE, WHILE A CONVENIENT 2 PIECE BATHROOM COMPLETES THE MAIN FLOOR. UPSTAIRS, YOU’LL FIND AN OVERSIZED PRIMARY BEDROOM, A SPACIOUS 2ND BEDROOM, A 4 PIECE BATHROOM AND THE CONVENIENCE OF UPPER-LEVEL LAUNDRY. THE FINISHED LOWER LEVEL ... read more
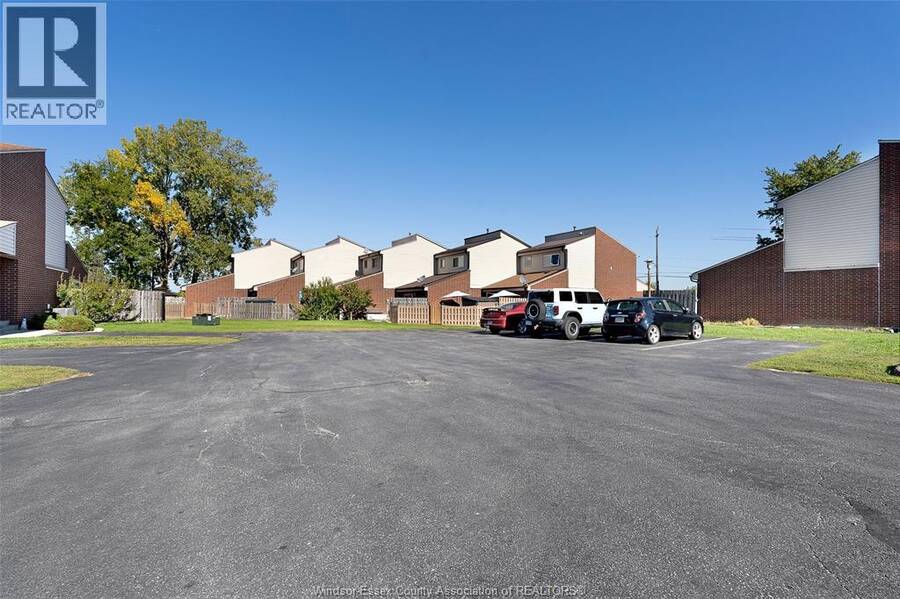
WELCOME HOME TO THIS GORGEOUS UPDATED END-UNIT TOWNHOME CONDO OFFERING 2+1 BEDROOMS, 1.5 BATHROOMS AND BRIGHT, SPACIOUS LIVING AREAS THROUGHOUT. THE INVITING LIVING ROOM FEATURES A GAS FIREPLACE AND PATIO DOORS LEADING TO A PRIVATE, FENCED BACKYARD PATIO. THE BEAUTIFUL DINING ROOM OVERLOOKS THE LIVING ROOM, CREATING A WONDERFUL LAYOUT FOR ENTERTAINING. THE LARGE, UPDATED KITCHEN OFFERS TONS OF CABINETS AND COUNTER SPACE, WHILE A CONVENIENT 2 PIECE BATHROOM COMPLETES THE MAIN FLOOR. UPSTAIRS, YOU’LL FIND AN OVERSIZED PRIMARY BEDROOM, A SPACIOUS 2ND BEDROOM, A 4 PIECE BATHROOM AND THE CONVENIENCE OF UPPER-LEVEL LAUNDRY. THE FINISHED LOWER LEVEL PROVIDES A VERSATILE SPACE FOR A FAMILY ROOM OR A 3RD BEDROOM, ALONG WITH PLENTY OF STORAGE. ENJOY DRIVEWAY PARKING FOR UP TO 3 VEHICLES PLUS ADDITIONAL REAR PARKING. THE FURNACE AND CENTRAL AIR WERE UPDATED (APPROX 2016) AND A NEW PATIO DOOR WILL BE INSTALLED SHORTLY. CONDO FEES OF $400 PER MONTH COVER THE ROOF, WINDOWS, LAWN CARE, AND SNOW REMOVAL MAKING FOR EASY, LOW-MAINTENANCE LIVING. ENJOY A PEACEFUL COUNTRY SETTING WHILE STAYING CLOSE TO A WIDE RANGE OF AMENITIES. (id:25417)
- Listing ID: 26024075
- Property Type: Single Family
- Year Built: 1978
| Rooms | Level | Dimensions |
|---|---|---|
| Laundry room | Second level | Measurements not available |
| 4pc Bathroom | Second level | Measurements not available |
| Bedroom | Second level | Measurements not available |
| Primary Bedroom | Second level | Measurements not available |
| Utility room | Lower level | Measurements not available |
| Storage | Lower level | Measurements not available |
| Family room | Lower level | Measurements not available |
| 2pc Bathroom | Main level | Measurements not available |
| Dining room | Main level | Measurements not available |
| Kitchen | Main level | Measurements not available |
| Living room/Fireplace | Main level | Measurements not available |
| Foyer | Main level | Measurements not available |
Book a showing to see this CONCESSION 3 Condo in Harrow
This property has so much to offer. Book a private showing now, as you do not want to miss out on 201 CONCESSION 3 Unit# 1 in Harrow, Ontario!
Private Showing Request
Send a request to book a private showing for
.
Please Note: Information you supply in the contact form will be kept fully confidential.
Is this condo the right property for you? Start a conversation to find out.
Get Directions to this Property
Not sure where this property is? Get directions to this CONCESSION 3 Condo in Harrow.


Provided by REMAX PREFERRED REALTY LTD. - 584. MLS®, REALTOR®, and the associated logos are trademarks of the Canadian Real Estate Association.

This REALTOR.ca listing content is owned and licensed by REALTOR® members of the Canadian Real Estate Association.
Have questions or need more information about this condo? Don't know where to begin? Then, let us connect you with the best real estate agent to guide you.

Inquiries submitted through this website will be responded to by a local sales representative from Royal LePage®.
Start a Conversation by Text
Provide your full name, phone and email to start a conversation by text message.
Please Note: Information you supply in the contact form will be kept fully confidential.
Start a Conversation by Email
Provide your full name and email to start a conversation by email.
Please Note: Information you supply in the contact form will be kept fully confidential.