
150 Murdoch STREET, Harrow, Ontario N0R 1G0

$739,000.00
- 4 bedrooms
- 3 bathrooms
- 2,520 Square Feet
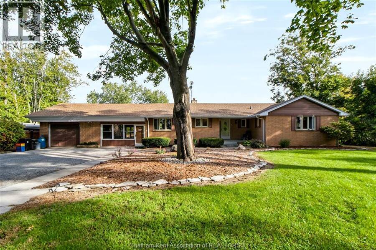
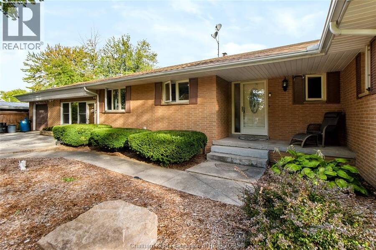
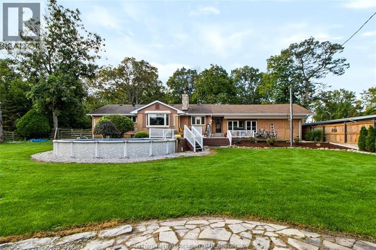
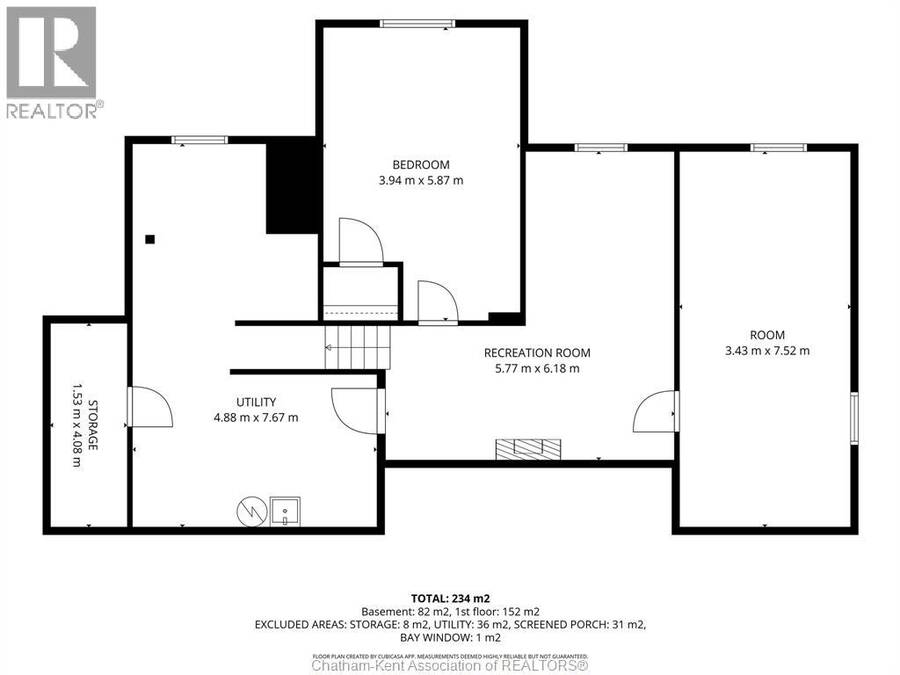
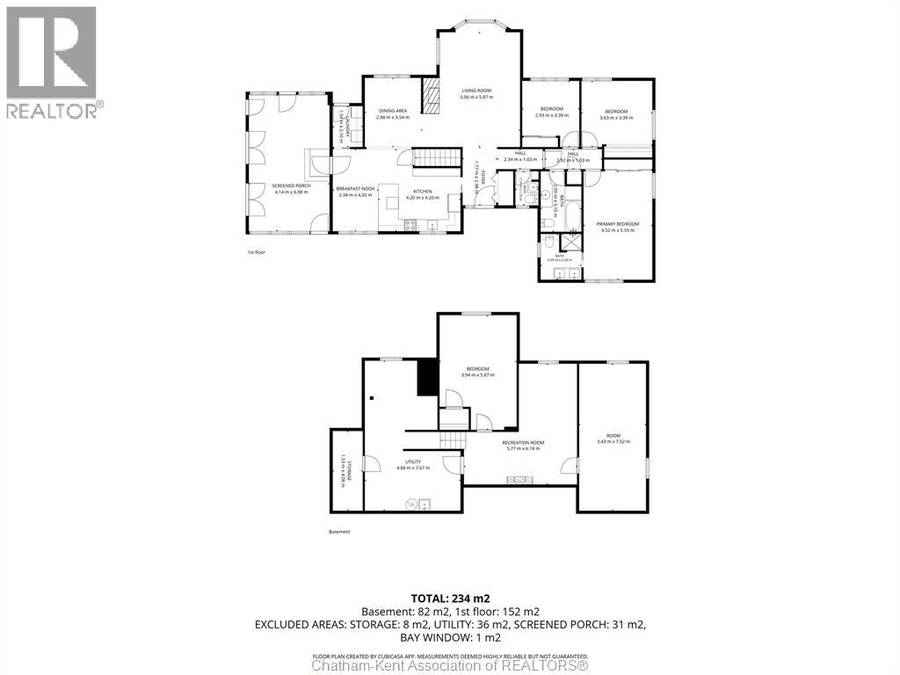
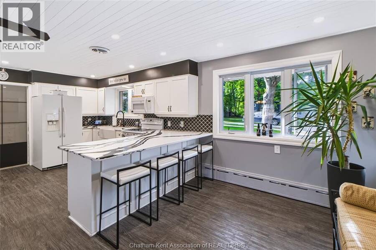
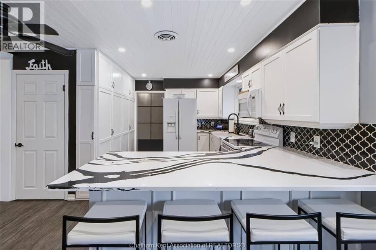
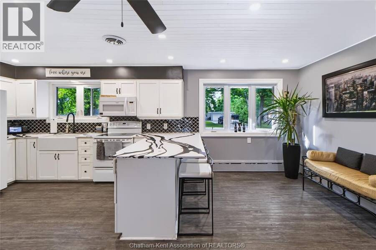
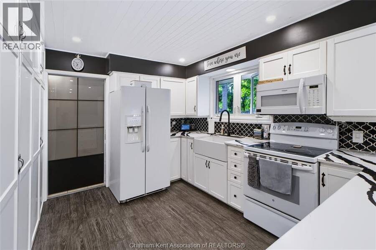
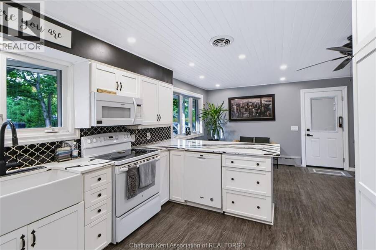
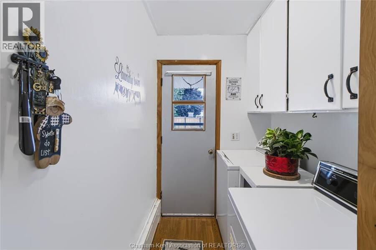
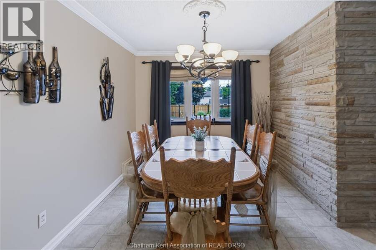
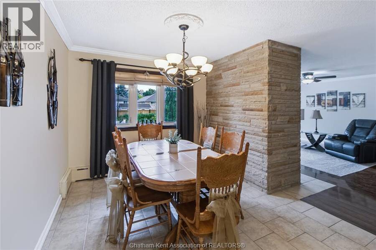
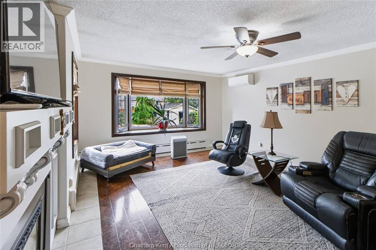
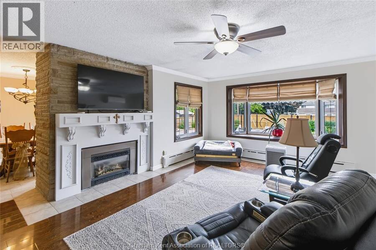
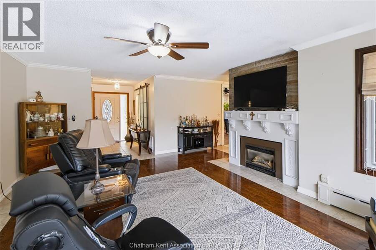
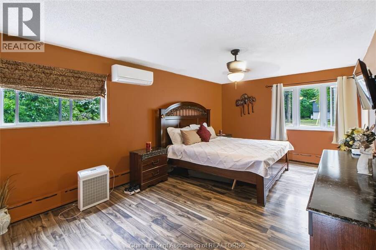
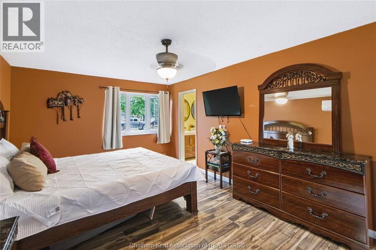
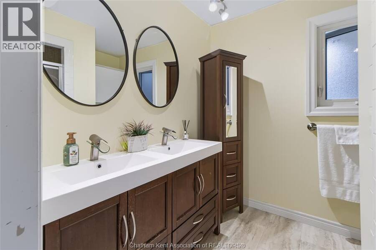
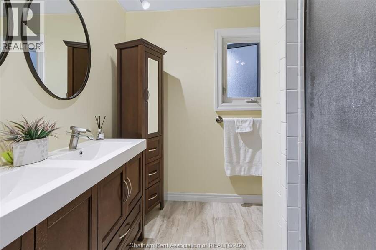
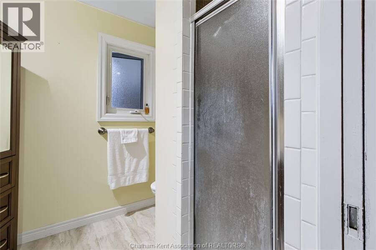
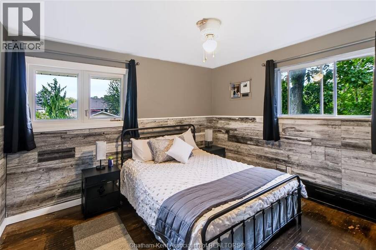
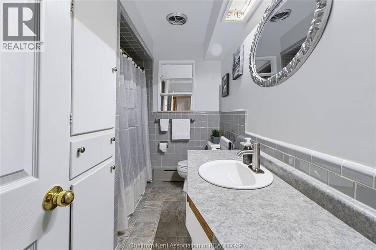
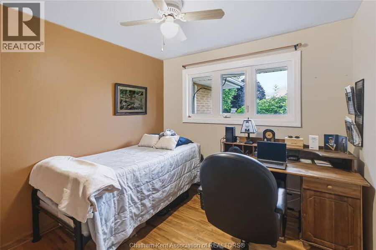
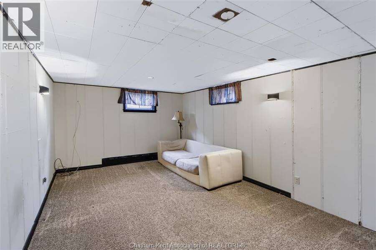
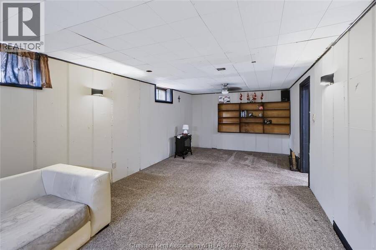
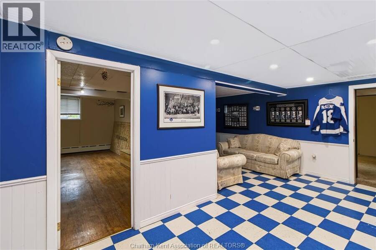
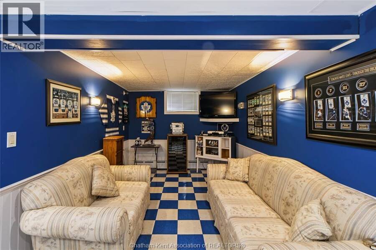
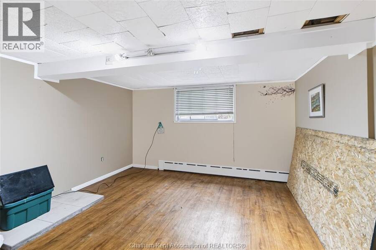
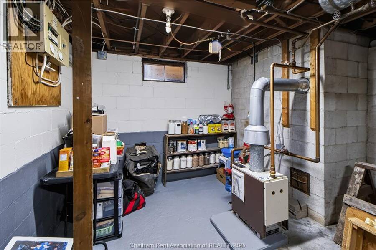
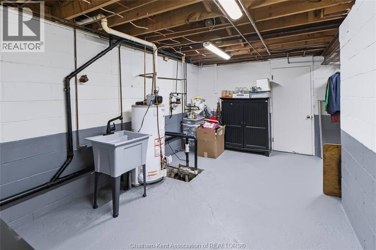
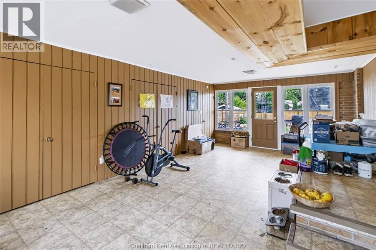
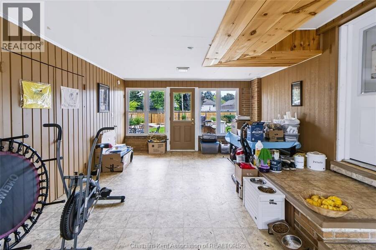
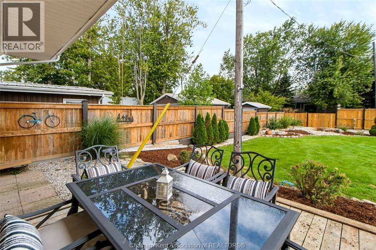
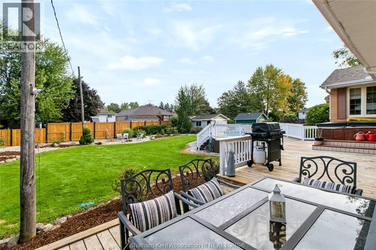
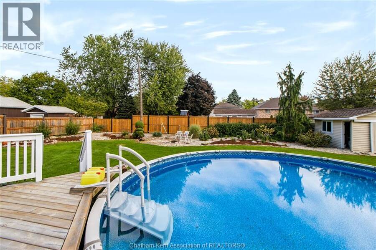
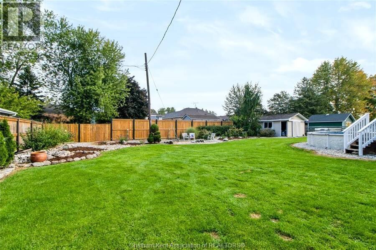
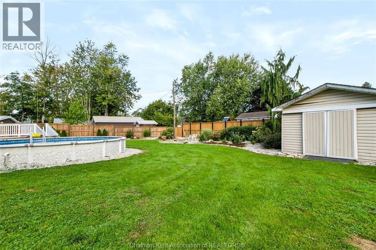
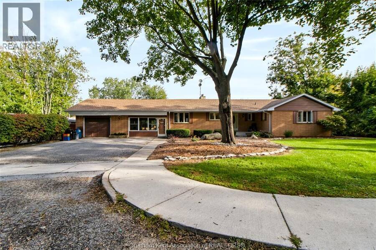
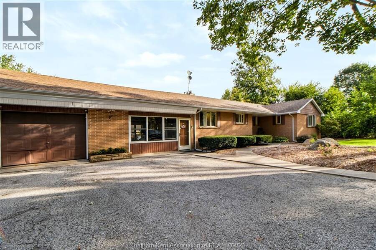
Welcome to this beautiful ranch home in one of Harrows most sought after neighbourhoods. This well-cared-for home offers everything on your checklist. A nice sized attached garage and mud room start off the conveniences of this hidden gem. Inside, there is plenty of room for entertaining and family living. Relax in front of the fire in the comfortable living room or the large kitchen with dining nook. The main floor also offers 3 bedrooms, 3 bathrooms and a laundry room. Downstairs, you will find the fourth bedroom, utility and storage rooms, a second living area and an office. Step outside to enjoy your morning coffee on the large back deck ... read more
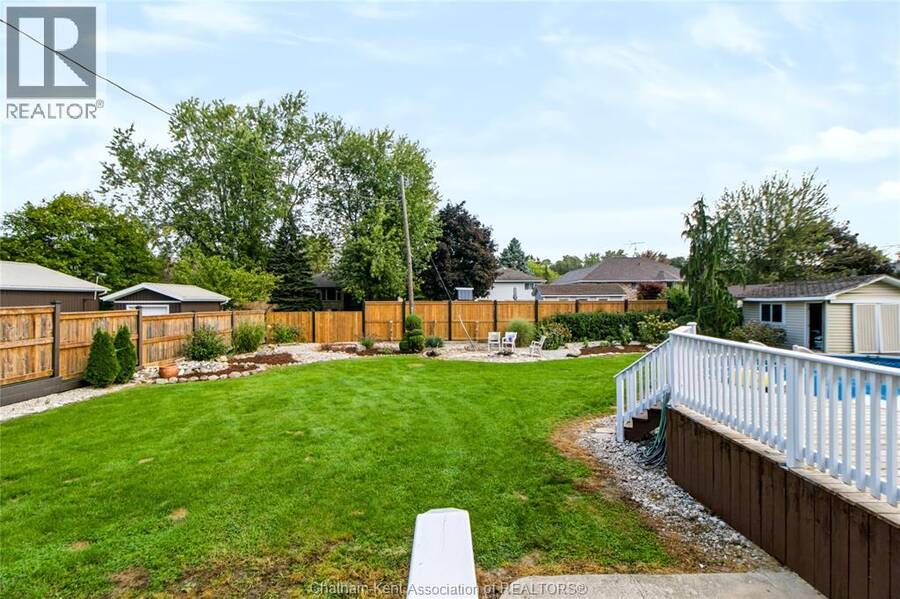
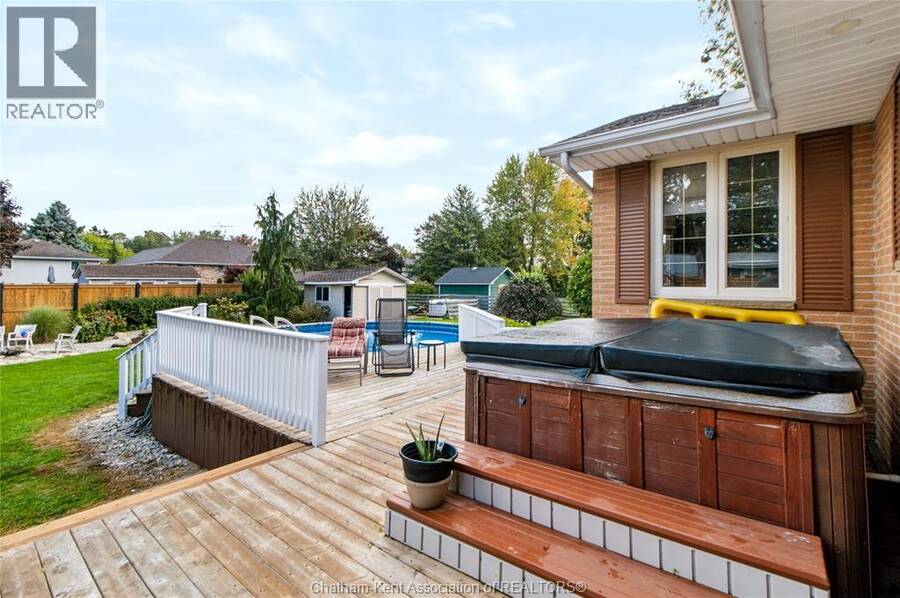
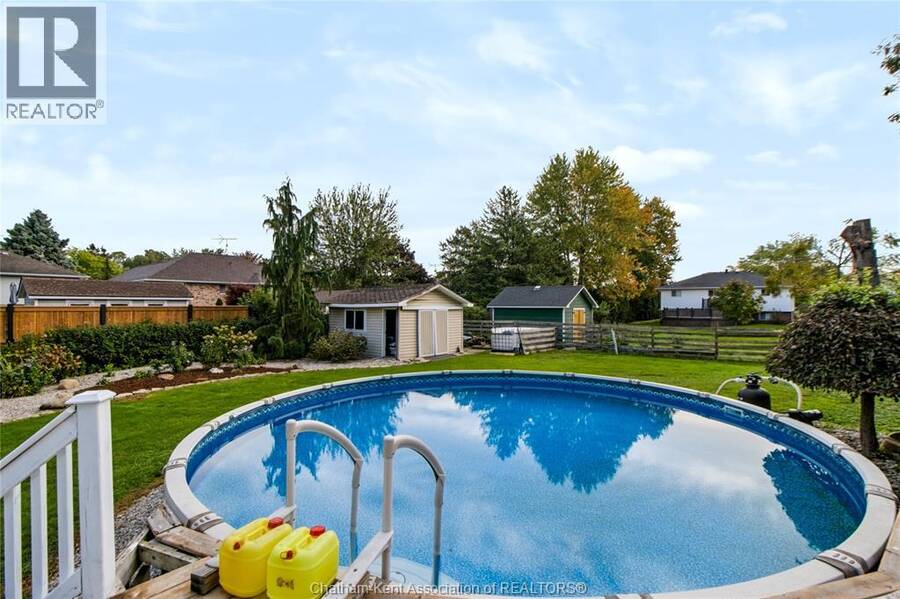
Welcome to this beautiful ranch home in one of Harrows most sought after neighbourhoods. This well-cared-for home offers everything on your checklist. A nice sized attached garage and mud room start off the conveniences of this hidden gem. Inside, there is plenty of room for entertaining and family living. Relax in front of the fire in the comfortable living room or the large kitchen with dining nook. The main floor also offers 3 bedrooms, 3 bathrooms and a laundry room. Downstairs, you will find the fourth bedroom, utility and storage rooms, a second living area and an office. Step outside to enjoy your morning coffee on the large back deck overlooking the beautifully landscaped oasis. This huge fenced in backyard features a pool, hot tub and detached garage. Ideally located on quiet street just steps from the fairgrounds and park. Your family is going to love their staycations and peaceful surroundings. With everything this home has to offer, this is one you won’t want to miss. (id:25417)
- Listing ID: 26024202
- Property Type: Single Family
- Year Built: 1956
| Property | |
|---|---|
| Style: | Ranch |
| Ownership: | Freehold |
| Lot Size: | 117 by 156 / 0.418 AC|0.25- 0.50 Acre Fence and Landscaped |
| Parking: | Detached Garage |
| Pool: | Above Ground Pool |
| Building | |
|---|---|
| Type: | Single Family House |
| Appliances: | Dishwasher, Dryer, Microwave Range Hood Combo, Refrigerator, Stove, Washer and Hot Tub |
| HVAC: | Boiler, Fireplace, Heat Pump and Heat Pump Electric, Natural Gas (Fireplace is Gas) |
| Exterior: | Brick |
| Location | |
|---|---|
| Town: | Harrow |
| Province: | Ontario |
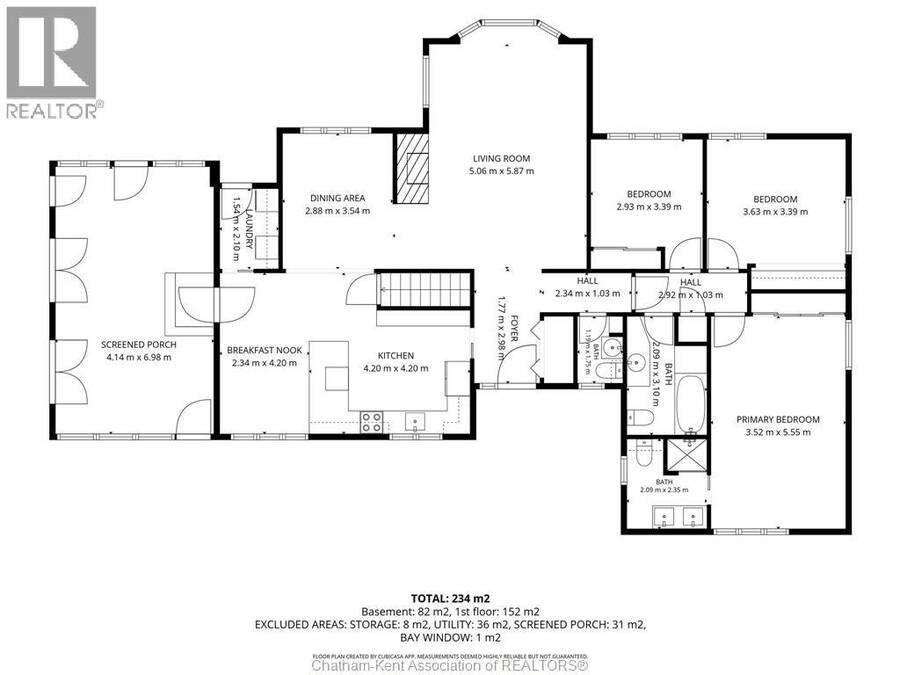
| Rooms | Level | Dimensions |
|---|---|---|
| Office | Basement | 11 ft ,4 in x 24 ft ,6 in |
| Utility room | Basement | 16 ft x 25 ft ,2 in |
| Storage | Basement | 5 ft x 13 ft ,5 in |
| Recreation room | Basement | 18 ft ,11 in x 20 ft ,4 in |
| Bedroom | Basement | 12 ft ,11 in x 19 ft ,3 in |
| 4pc Ensuite bath | Main level | Measurements not available |
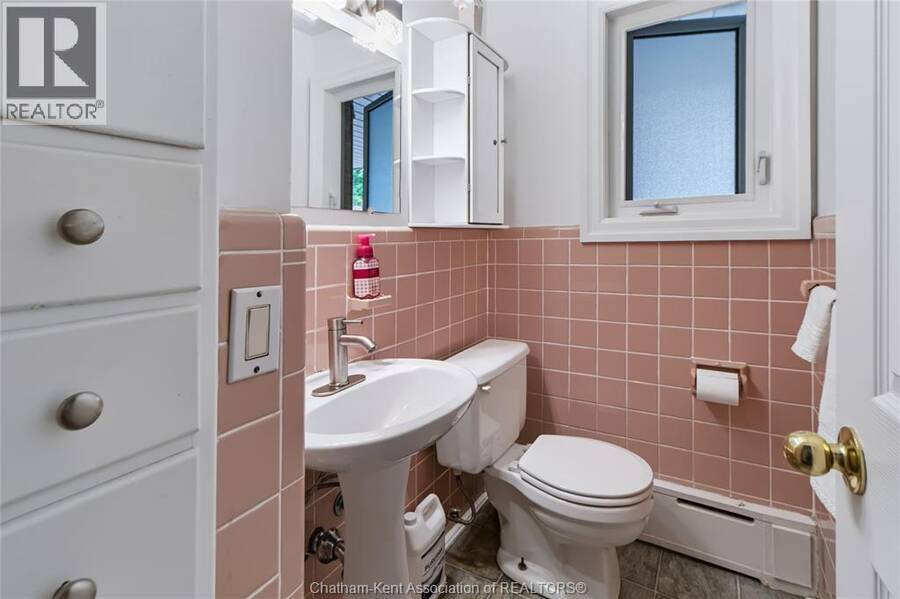
| 2pc Bathroom | Main level | Measurements not available |
| 4pc Bathroom | Main level | Measurements not available |
| Mud room | Main level | 13 ft ,6 in x 22 ft ,9 in |
| Bedroom | Main level | 9 ft ,6 in x 11 ft ,1 in |
| Bedroom | Main level | 11 ft ,7 in x 11 ft ,1 in |
| Primary Bedroom | Main level | 11 ft ,6 in x 18 ft ,3 in |
| Laundry room | Main level | 5 ft ,1 in x 6 ft ,10 in |
| Dining nook | Main level | 7 ft ,7 in x 13 ft ,9 in |
| Dining room | Main level | 9 ft ,5 in x 11 ft ,6 in |
| Foyer | Main level | 5 ft ,9 in x 9 ft ,9 in |
| Living room | Main level | 16 ft ,6 in x 19 ft ,4 in |
| Kitchen | Main level | 13 ft ,9 in x 13 ft ,9 in |
Book a showing to see this Murdoch Street Home in Harrow
This property has so much to offer. Book a private showing now, as you do not want to miss out on 150 Murdoch STREET in Harrow, Ontario!
Private Showing Request
Send a request to book a private showing for
.
Please Note: Information you supply in the contact form will be kept fully confidential.
Is this home the right property for you? Start a conversation to find out.
Get Directions to this Property
Not sure where this property is? Get directions to this Murdoch Street Home in Harrow.


Provided by Realty House Inc. (Wallaceburg). MLS®, REALTOR®, and the associated logos are trademarks of the Canadian Real Estate Association.

This REALTOR.ca listing content is owned and licensed by REALTOR® members of the Canadian Real Estate Association.
Have questions or need more information about this home? Don't know where to begin? Then, let us connect you with the best real estate agent to guide you.

Inquiries submitted through this website will be responded to by a local sales representative from Royal LePage®.
Start a Conversation by Text
Provide your full name, phone and email to start a conversation by text message.
Please Note: Information you supply in the contact form will be kept fully confidential.
Start a Conversation by Email
Provide your full name and email to start a conversation by email.
Please Note: Information you supply in the contact form will be kept fully confidential.