
885 22ND AVENUE A, Hanover, Ontario N4N 0C6

$599,900.00
- 3 bedrooms
- 3 bathrooms
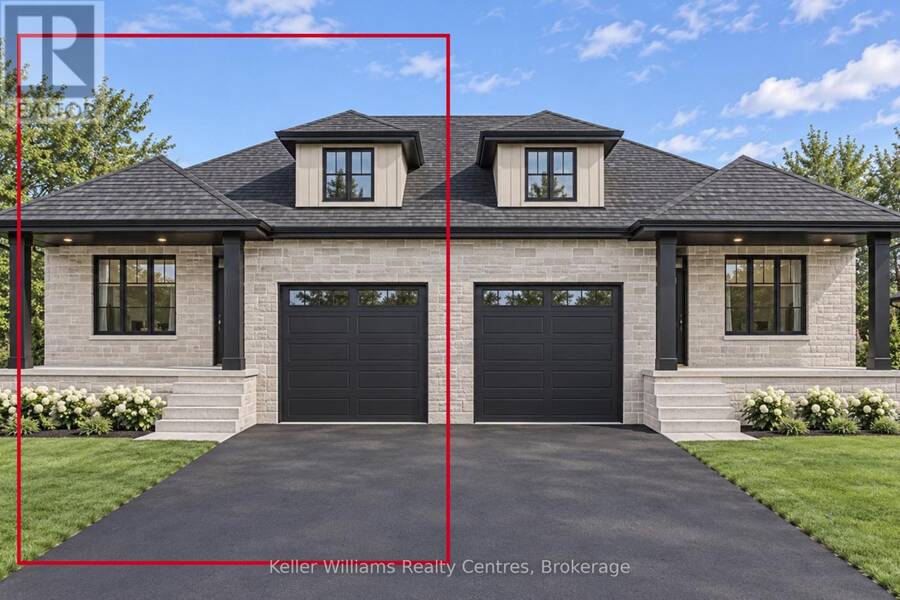
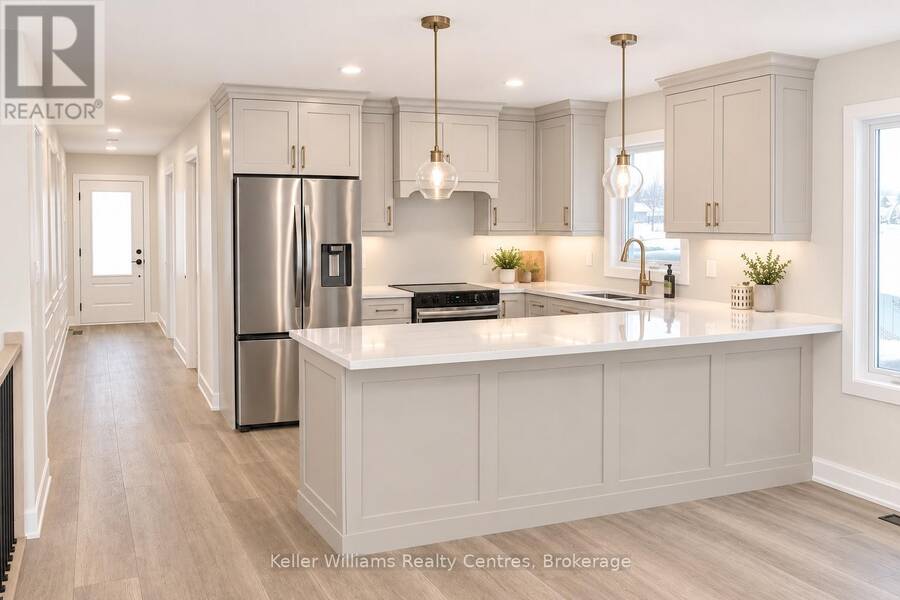
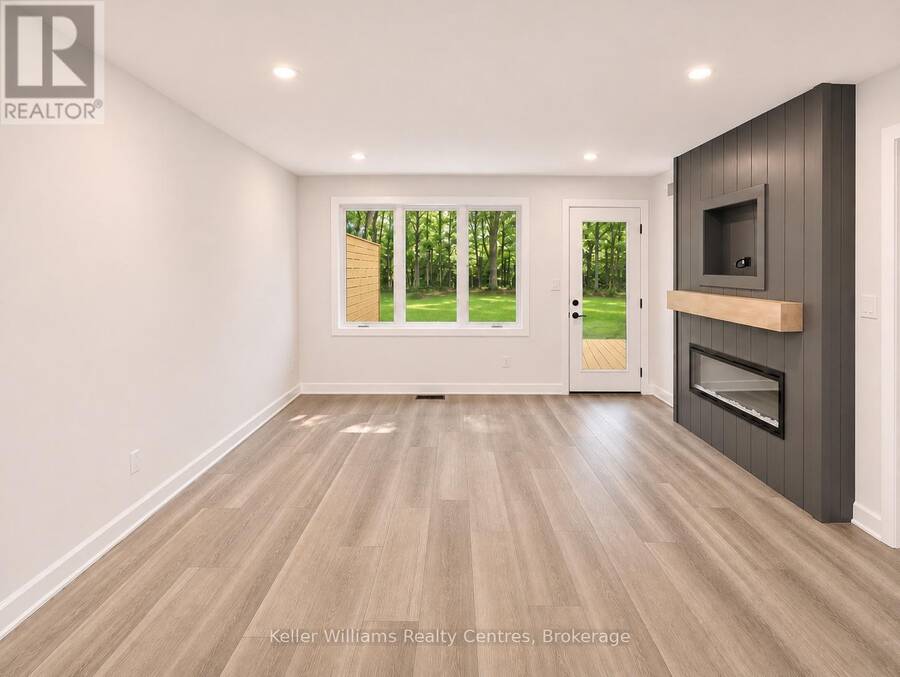
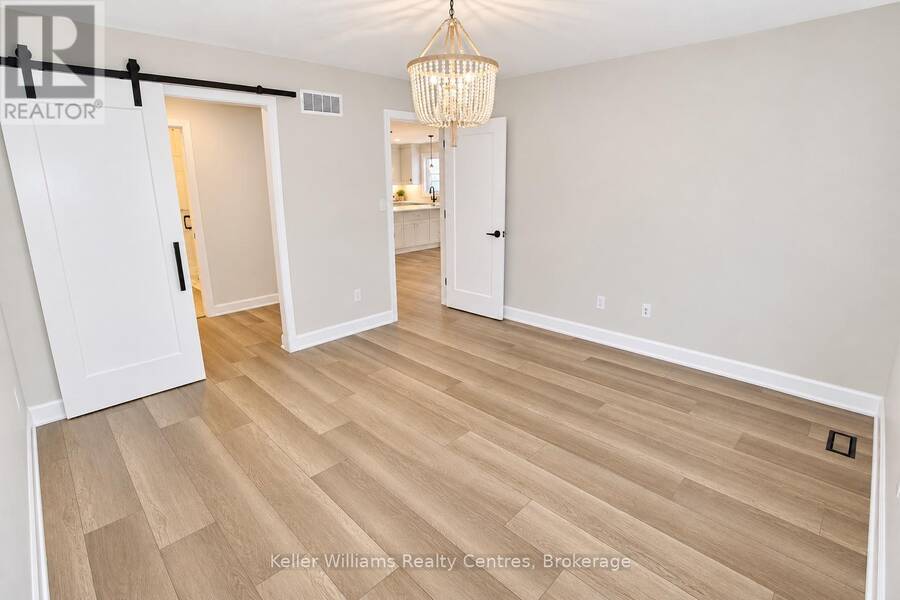
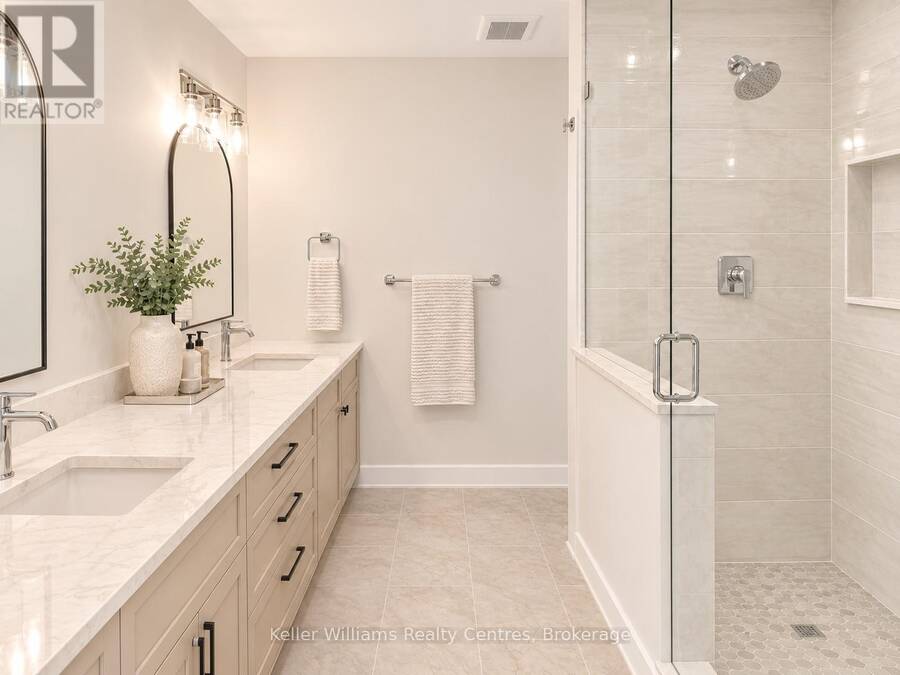
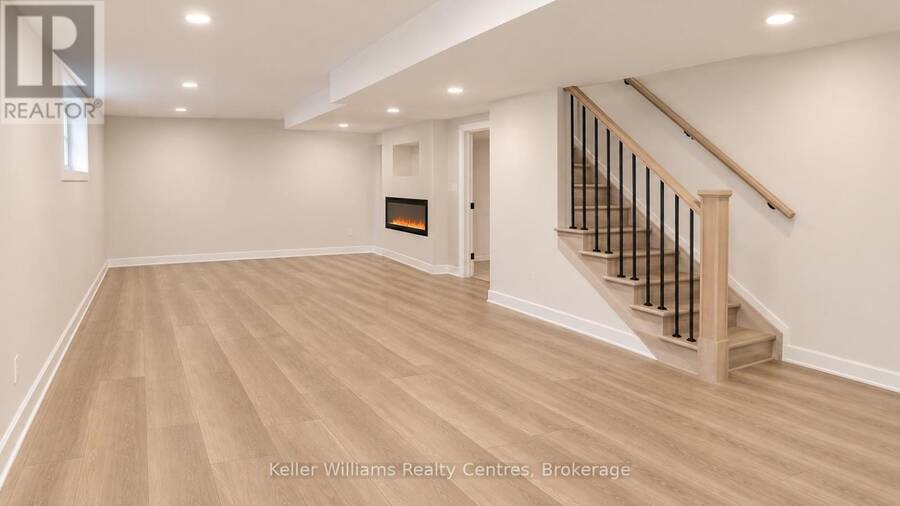
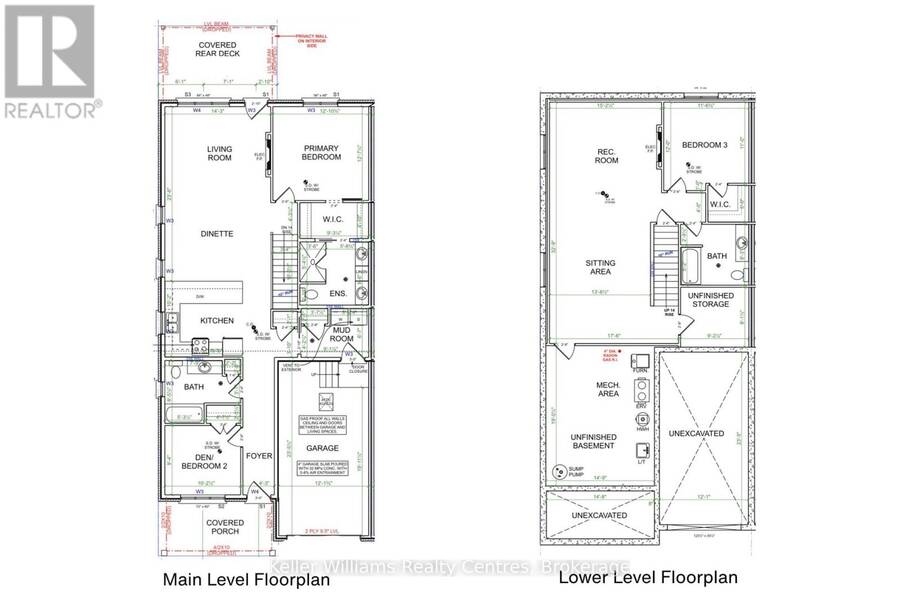
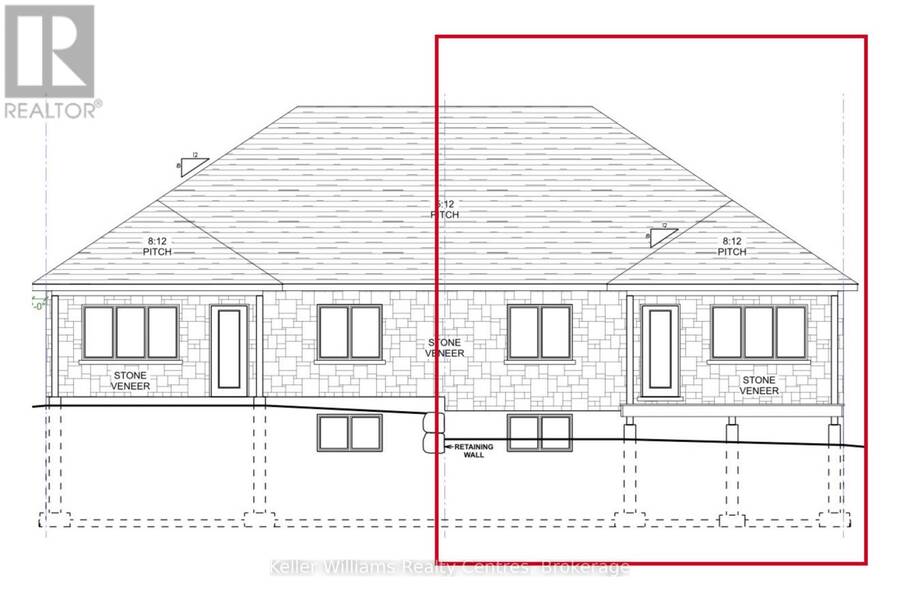
Easy living in this brand new, 1312 square foot semi-detached home! Located in Hanover's Cedar West subdivision on a lovely lot backing onto the trees, this home offers a floor plan consisting of 3 bedrooms and 3 bathrooms among 2 levels of living space, along with an attached single car garage (lined with Trusscore!). The main level offers a walkout to a covered deck with privacy wall, quartz countertops throughout, an electric fireplace for ambiance, luxury vinyl flooring and a spacious primary suite with a walk-through closet into the ensuite bath with tile and glass shower and double sinks. The lower level of this home offers a second fireplace, ... read more
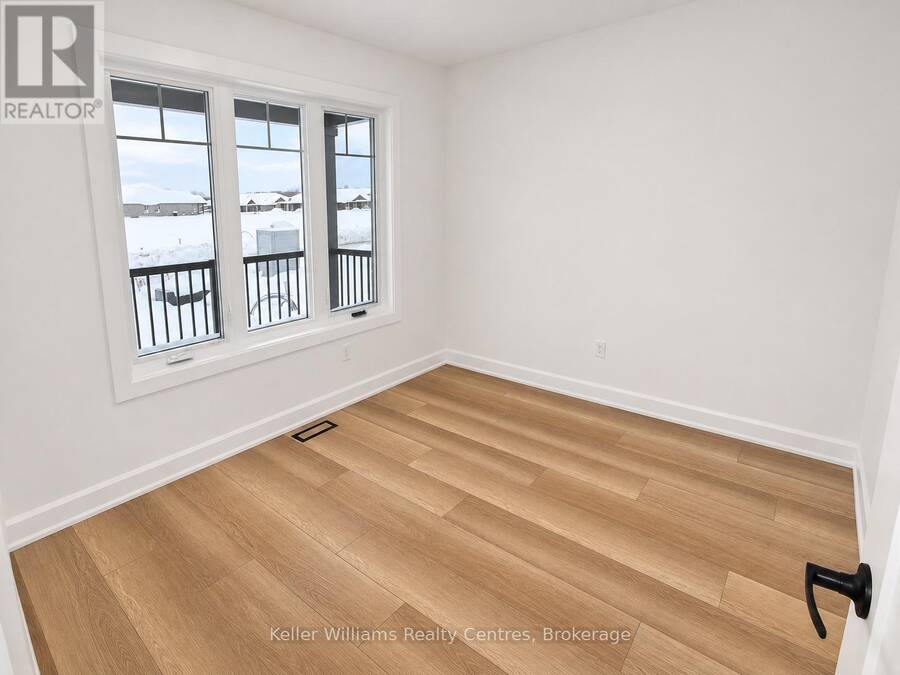
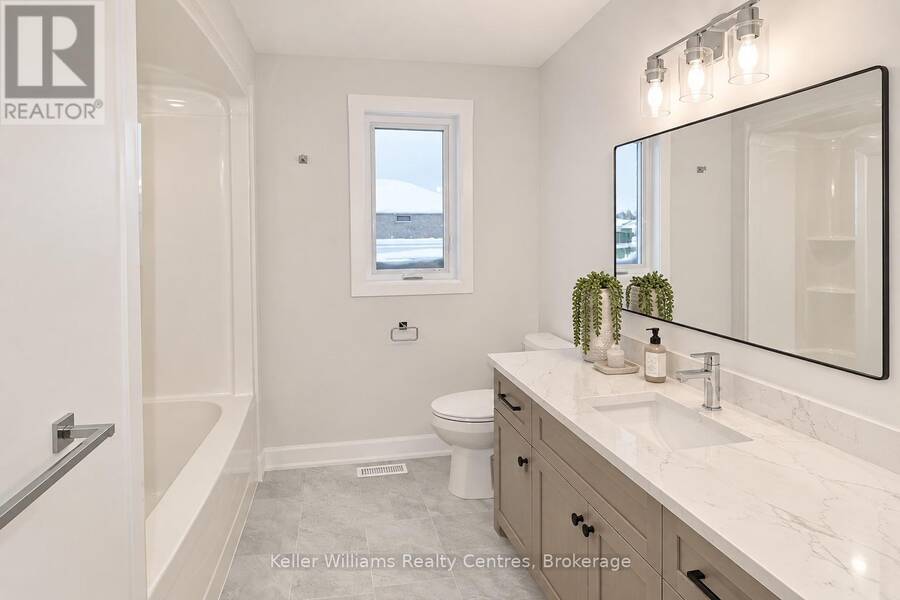
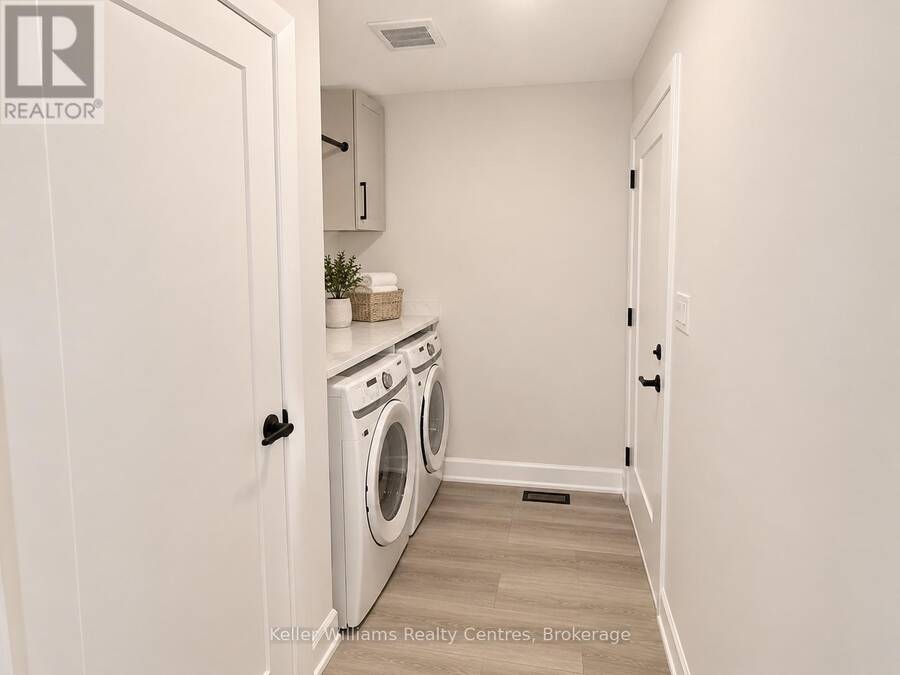
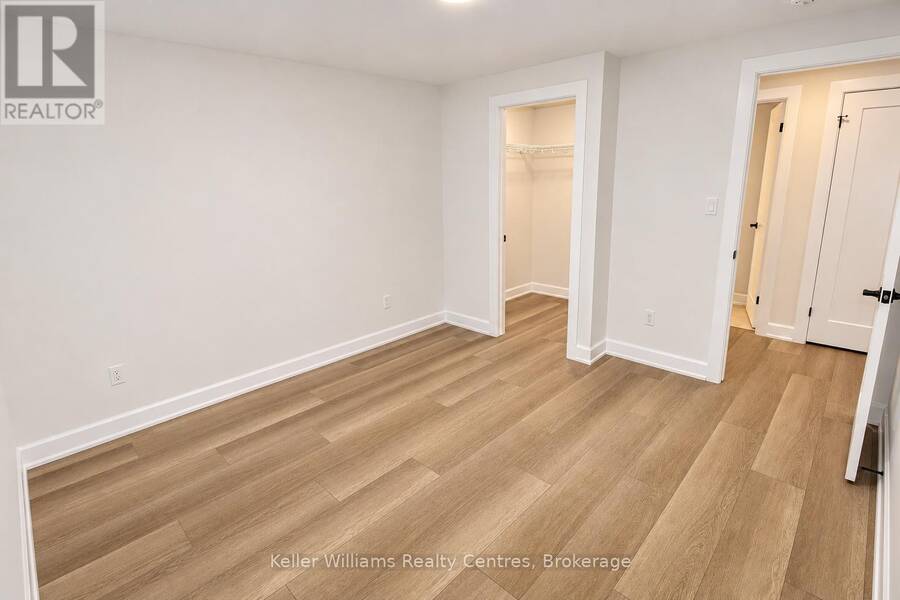
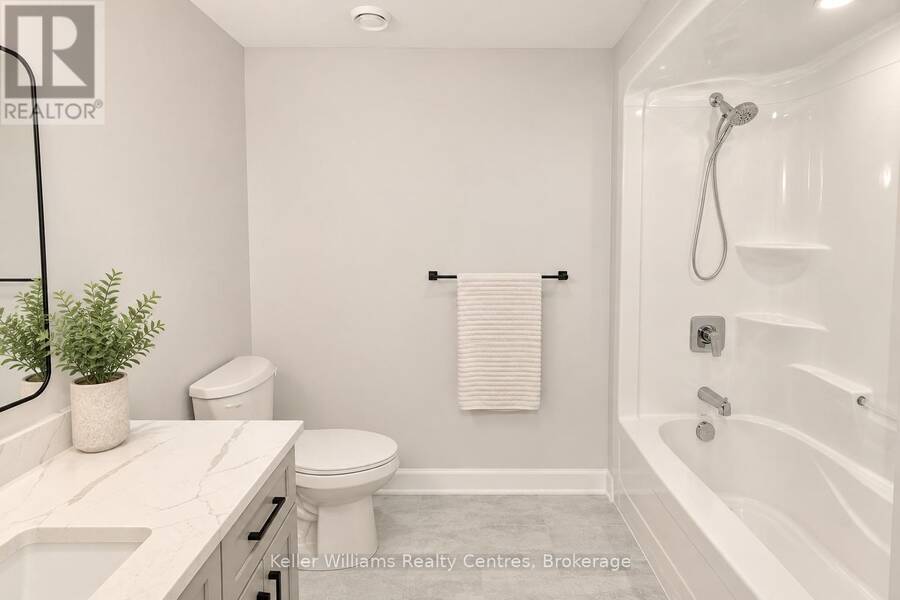
Easy living in this brand new, 1312 square foot semi-detached home! Located in Hanover's Cedar West subdivision on a lovely lot backing onto the trees, this home offers a floor plan consisting of 3 bedrooms and 3 bathrooms among 2 levels of living space, along with an attached single car garage (lined with Trusscore!). The main level offers a walkout to a covered deck with privacy wall, quartz countertops throughout, an electric fireplace for ambiance, luxury vinyl flooring and a spacious primary suite with a walk-through closet into the ensuite bath with tile and glass shower and double sinks. The lower level of this home offers a second fireplace, large recreation room, 3rd bed & bath, and lots of storage. Tarion Warranty, all appliances, asphalt driveway, landscaping, and sodded yard included. ** Listing photos show previous homes by the builder with the same layout, digitally altered to better reflect the colours and finishes selected for this home. Shown finishes may not be exact, ask your realtor for our list of finishes. ** (id:25417)
- Listing ID: X14178522
- Property Type: Single Family
| Property | |
|---|---|
| Style: | Bungalow |
| Ownership: | Freehold |
| Lot Size: | 35.6 by 131.2 FT |
| Parking: | Attached Garage 2 Spaces |
| Building | |
|---|---|
| Type: | Single Family House |
| Appliances: | Dishwasher, Dryer, Garage Door Opener, Microwave, Refrigerator, Stove, Washer, Water Heater, Water Softener and Water Heater - Tankless |
| HVAC: | Air Exchanger, Central Air Conditioning, Fireplace, Forced Air and Heat Pump Natural Gas |
| Exterior: | Stone |
| Basement: | Full (Finished) |
| Utilities: | Cable, Wireless, Natural Gas Available, Municipal Water and Sanitary Sewer |
| Location | |
|---|---|
| Town: | Hanover |
| Province: | Ontario |
| Nearby Amenities: | Hospital, Place Of Worship and Schools |
| Community Features: | Community Centre |
| Rooms | Level | Dimensions |
|---|---|---|
| Utility room | Basement | 5.79 m x 4.5 m |
| Recreational, Games room | Basement | 4.62 m x 9.98 m |
| Bedroom 3 | Basement | 3.66 m x 3.51 m |
| Utility room | Basement | 2.79 m x 2.46 m |
| Kitchen | Main level | 3.11 m x 4.34 m |
| Living room | Main level | 7.19 m x 4.34 m |
| Bedroom | Main level | 3.84 m x 3.91 m |
| Other | Main level | 2.82 m x 1.47 m |
| Mud room | Main level | 2.01 m x 2.77 m |
| Bedroom 2 | Main level | 2.85 m x 3.1 m |
Book a showing to see this 22nd Avenue A Home in Hanover
This property has so much to offer. Book a private showing now, as you do not want to miss out on 885 22ND AVENUE A in Hanover, Ontario!
Private Showing Request
Send a request to book a private showing for
.
Please Note: Information you supply in the contact form will be kept fully confidential.
Is this home the right property for you? Start a conversation to find out.
Get Directions to this Property
Not sure where this property is? Get directions to this 22nd Avenue A Home in Hanover.


Provided by Keller Williams Realty Centres. MLS®, REALTOR®, and the associated logos are trademarks of the Canadian Real Estate Association.

This REALTOR.ca listing content is owned and licensed by REALTOR® members of the Canadian Real Estate Association.
Have questions or need more information about this home? Don't know where to begin? Then, let us connect you with the best real estate agent to guide you.

Inquiries submitted through this website will be responded to by a local sales representative from Royal LePage®.
Start a Conversation by Text
Provide your full name, phone and email to start a conversation by text message.
Please Note: Information you supply in the contact form will be kept fully confidential.
Start a Conversation by Email
Provide your full name and email to start a conversation by email.
Please Note: Information you supply in the contact form will be kept fully confidential.