
775 18TH STREET, Hanover, Ontario N4N 0C5

$559,900.00
- 3 bedrooms
- 3 bathrooms
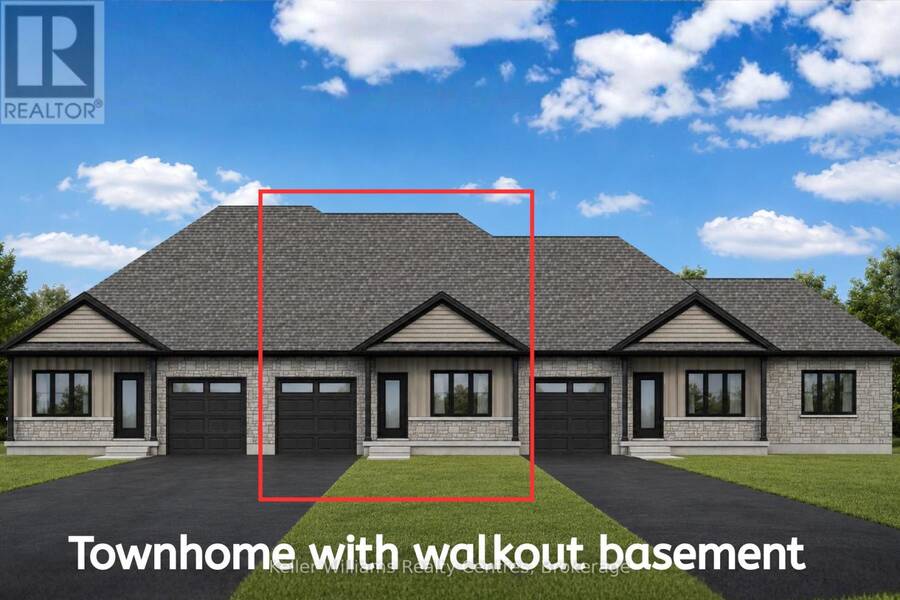
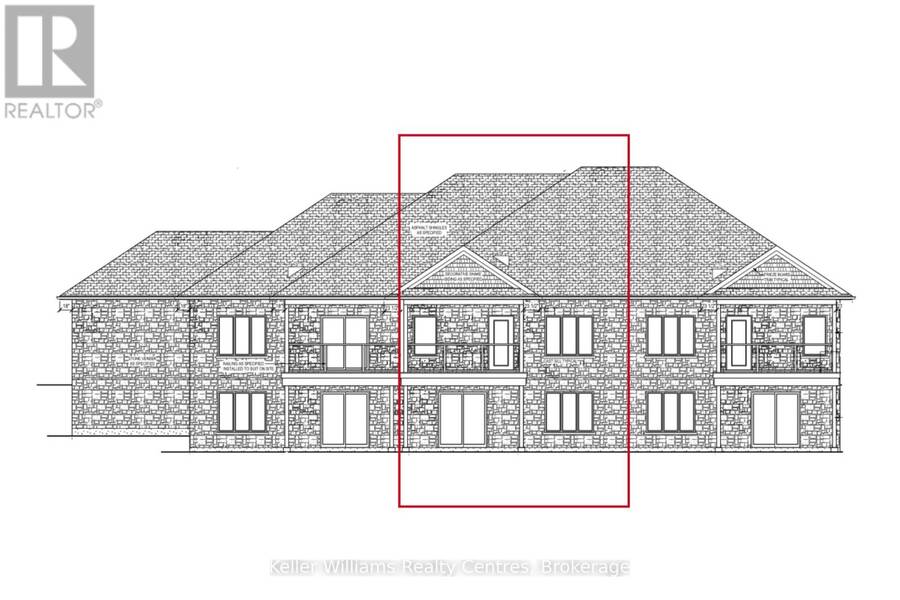
Discover this brand new middle unit townhome by Candue Homes, featuring a bright walkout basement and located in the highly desirable Cedar West subdivision. The open concept main level showcases a beautiful kitchen with quartz countertops, island with overhang for seating, and seamless flow into the dining and living areas. Cozy up beside the electric fireplace with shiplap finish or step outside to the covered back deck with views of mature trees. The spacious primary bedroom comes complete with a walk-in closet and a 3 piece ensuite with a custom tile shower. The main floor also offers convenient laundry, a second bedroom, and a full 4 piece ... read more
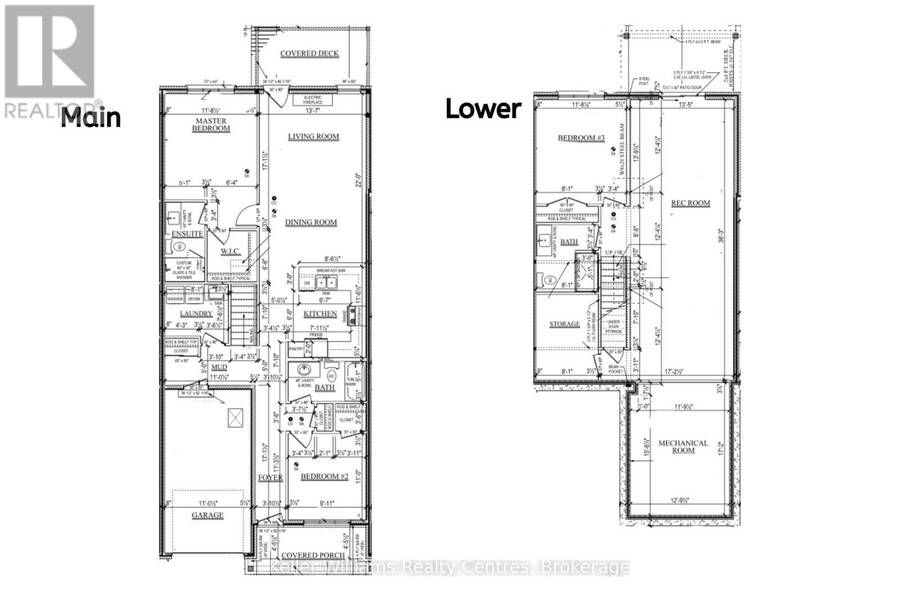
Discover this brand new middle unit townhome by Candue Homes, featuring a bright walkout basement and located in the highly desirable Cedar West subdivision. The open concept main level showcases a beautiful kitchen with quartz countertops, island with overhang for seating, and seamless flow into the dining and living areas. Cozy up beside the electric fireplace with shiplap finish or step outside to the covered back deck with views of mature trees. The spacious primary bedroom comes complete with a walk-in closet and a 3 piece ensuite with a custom tile shower. The main floor also offers convenient laundry, a second bedroom, and a full 4 piece bathroom. The fully finished walkout basement has impressive 9-foot ceilings and is flooded with natural light. It offers a spacious rec room, a third bedroom, a 3 piece bathroom, and plenty of storage space- perfect for guests, entertaining, or everyday living.Outside, you'll appreciate the fully sodded yard and paved driveway, while the included Tarion Warranty provides added peace of mind. (id:25417)
- Listing ID: X13627248
- Property Type: Single Family
| Property | |
|---|---|
| Style: | Bungalow |
| Ownership: | Freehold |
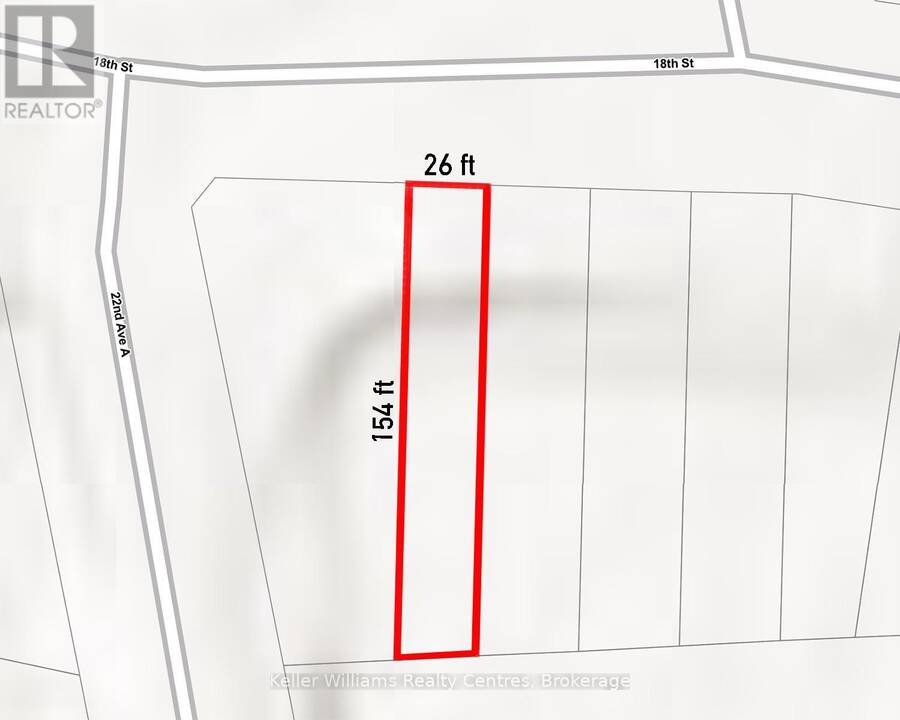
| Lot Size: | 26.2 by 152.2 FT |
| Parking: | Attached Garage 3 Spaces |
| Building | |
|---|---|
| Type: | Single Family Row / Townhouse |
| Appliances: | Dishwasher, Dryer, Microwave, Refrigerator, Stove, Washer, Water Heater, Water Meter, Water Softener and Garage Door Opener Remote(s) |
| HVAC: | Air Exchanger, Central Air Conditioning, Fireplace and Forced Air Natural Gas |
| Exterior: | Stone and Vinyl Siding |
| Basement: | N/A (Finished), Full, N/A |
| Utilities: | Cable, Natural Gas Available, Wireless, Municipal Water and Sanitary Sewer |
| Location | |
|---|---|
| Town: | Hanover |
| Province: | Ontario |
| Nearby Amenities: | Hospital, Park, Place Of Worship and Schools |
| Community Features: | Community Centre |
| Rooms | Level | Dimensions |
|---|---|---|
| Recreational, Games room | Basement | 11.05 m x 4.09 m |
| Bedroom 3 | Basement | 3.56 m x 4.12 m |
| Utility room | Basement | 2.46 m x 3.38 m |
| Utility room | Basement | 3.89 m x 5.23 m |
| Foyer | Main level | 5.21 m x 1.17 m |
| Kitchen | Main level | 3.51 m x 4.14 m |
| Living room | Main level | 6.71 m x 4.14 m |
| Bedroom | Main level | 3.56 m x 4.12 m |
| Bedroom 2 | Main level | 3.35 m x 3.02 m |
| Laundry room | Main level | 2.46 m x 2.29 m |
Book a showing to see this 18th Street Home in Hanover
This property has so much to offer. Book a private showing now, as you do not want to miss out on 775 18TH STREET in Hanover, Ontario!
Private Showing Request
Send a request to book a private showing for
.
Please Note: Information you supply in the contact form will be kept fully confidential.
Is this home the right property for you? Start a conversation to find out.
Get Directions to this Property
Not sure where this property is? Get directions to this 18th Street Home in Hanover.


Provided by Keller Williams Realty Centres. MLS®, REALTOR®, and the associated logos are trademarks of the Canadian Real Estate Association.

This REALTOR.ca listing content is owned and licensed by REALTOR® members of the Canadian Real Estate Association.
Have questions or need more information about this home? Don't know where to begin? Then, let us connect you with the best real estate agent to guide you.

Inquiries submitted through this website will be responded to by a local sales representative from Royal LePage®.
Start a Conversation by Text
Provide your full name, phone and email to start a conversation by text message.
Please Note: Information you supply in the contact form will be kept fully confidential.
Start a Conversation by Email
Provide your full name and email to start a conversation by email.
Please Note: Information you supply in the contact form will be kept fully confidential.