
401372 GREY RD 4, Hanover, Ontario N4N 3B8


$697,000.00
- 3 bedrooms
- 2 bathrooms
- 1,743 Square Feet
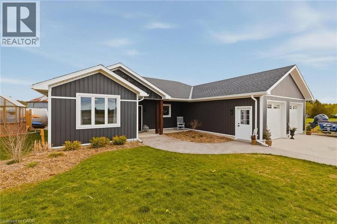
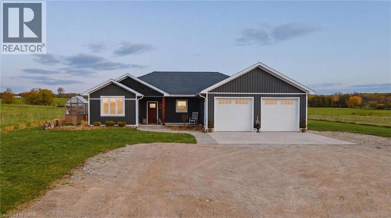
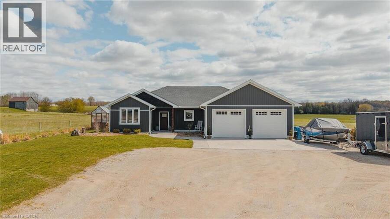
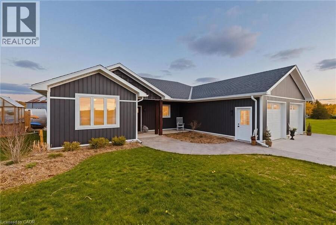
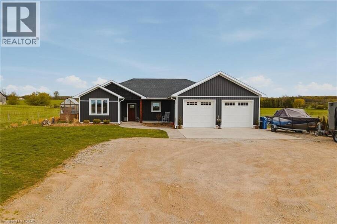
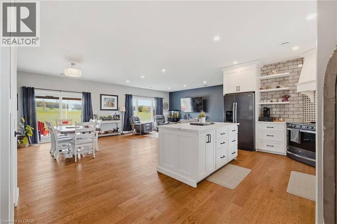
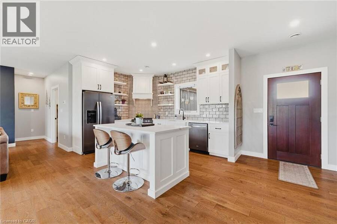
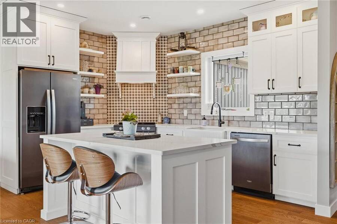
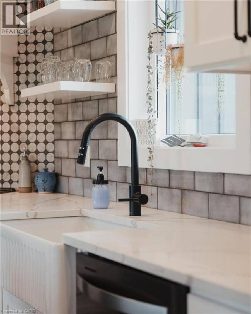
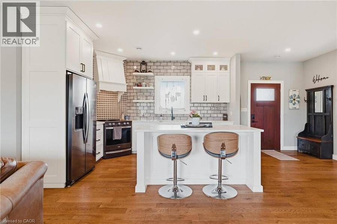
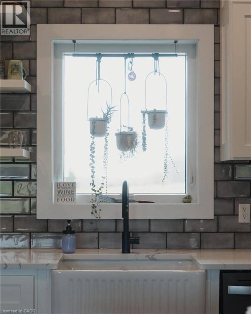
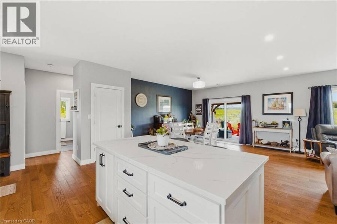
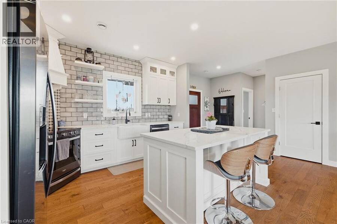
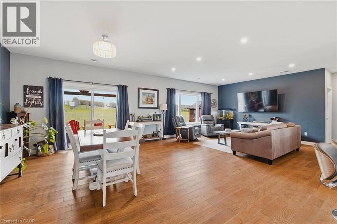
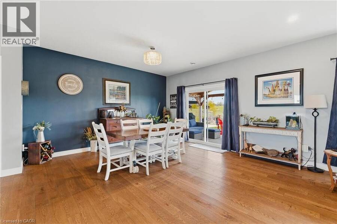
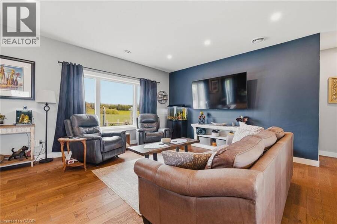
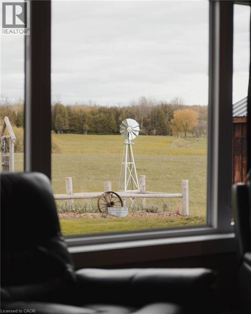
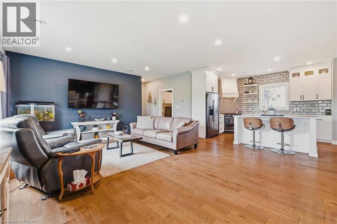
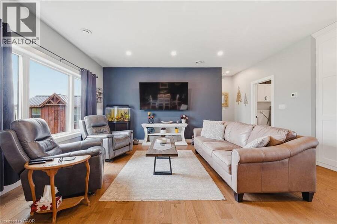
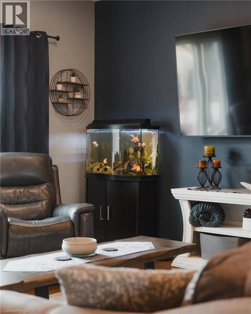
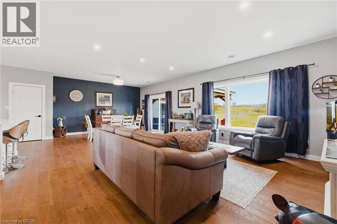
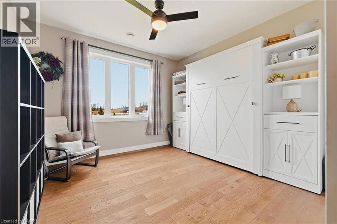
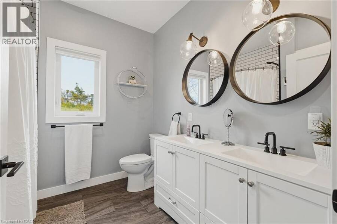
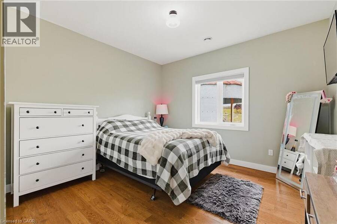
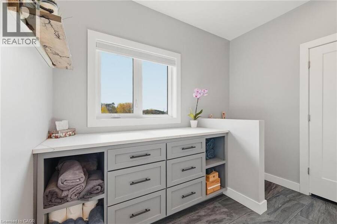
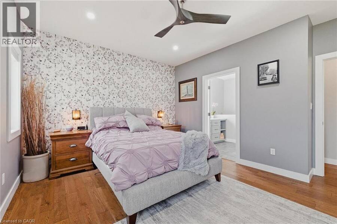
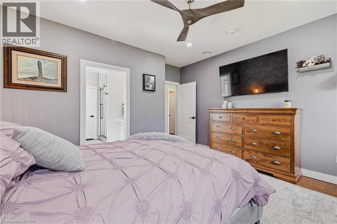
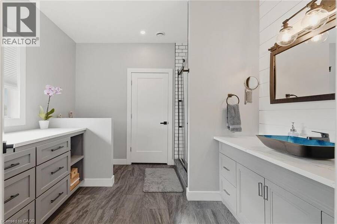
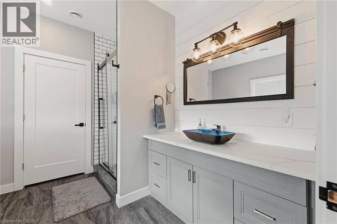
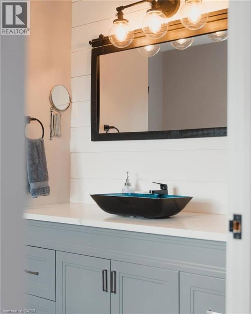
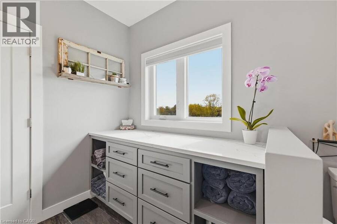
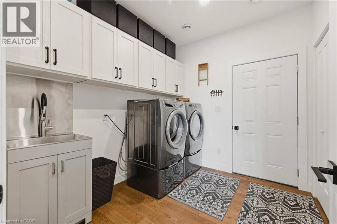
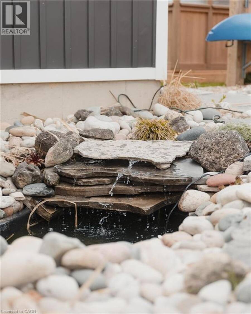
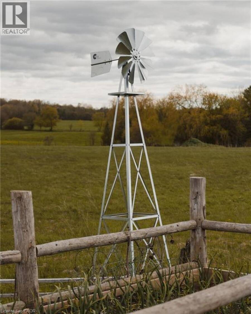
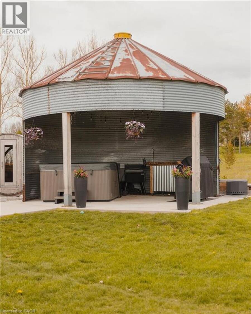
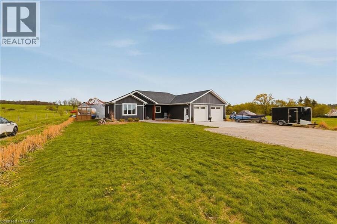
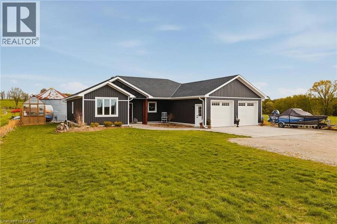
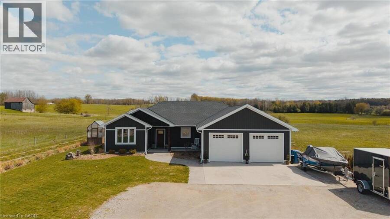
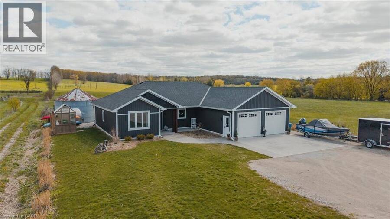
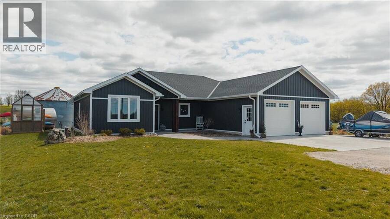
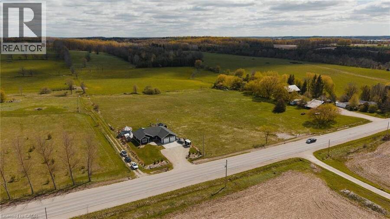
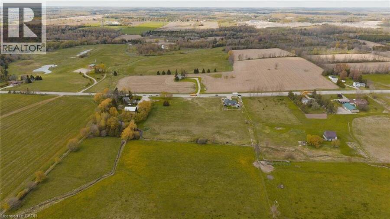
Custom built bungalow completed in 2021 and ideally located just 1 km from Hanover, offering peaceful country living with beautiful pasture views. This thoughtfully designed slab on grade home features a bright, open concept layout with no stairs and seamless ground level entry throughout. The spacious kitchen, dining, and living areas are filled with natural light and overlook the surrounding countryside, creating a warm and inviting atmosphere. Offering 3 bedrooms and 2 bathrooms, the private primary suite features a walk in closet and a beautifully finished 3 piece ensuite with a tiled shower. Additional highlights include a practical mudroom with ... read more
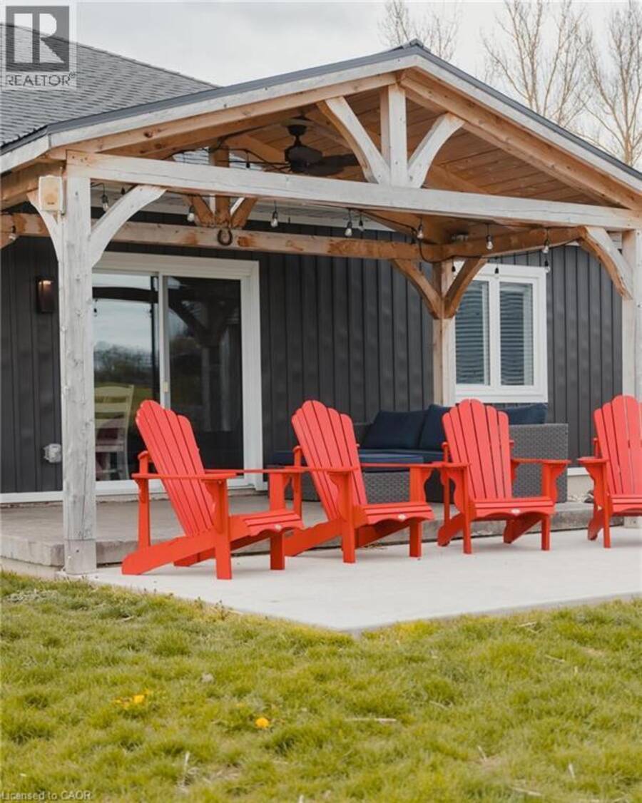
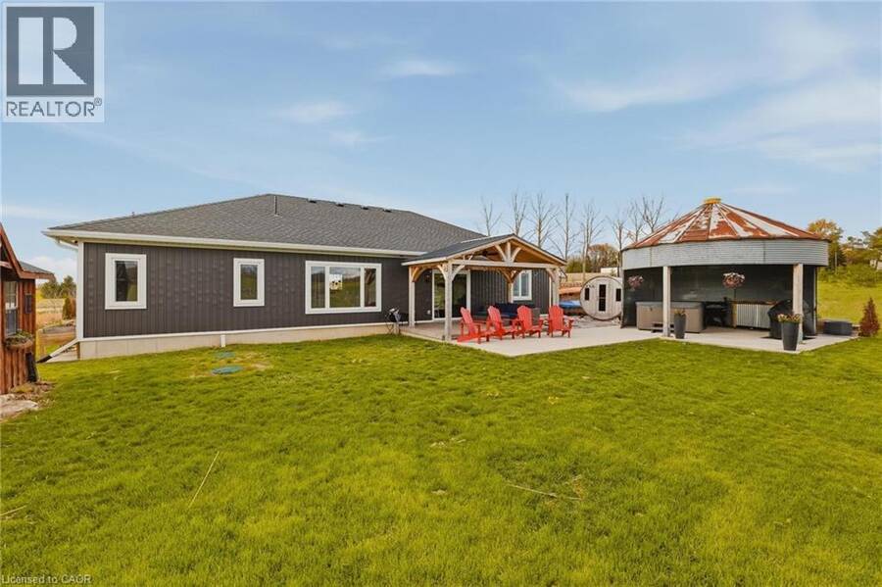
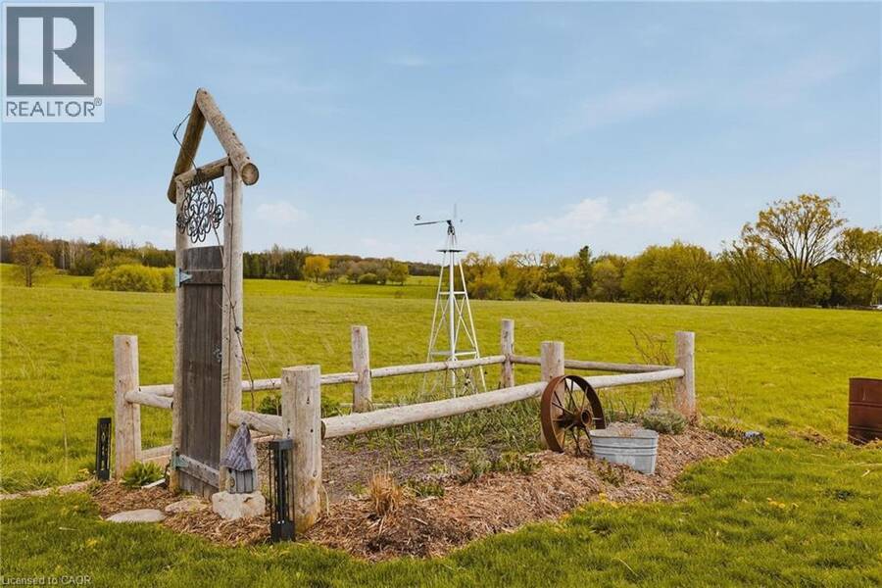
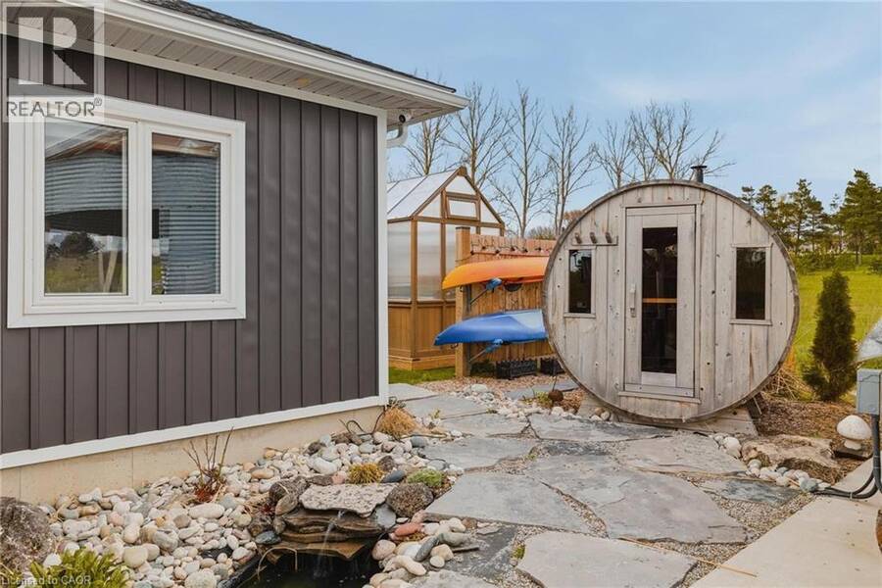
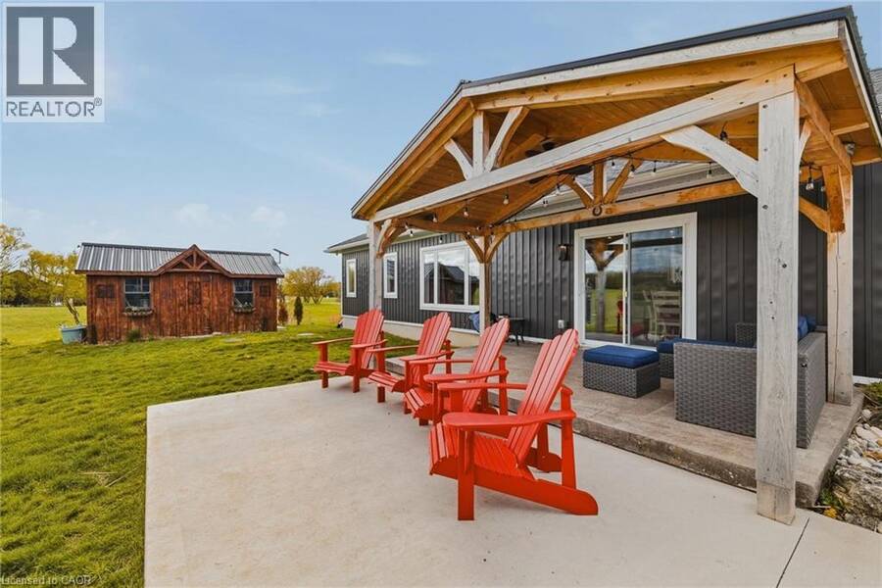
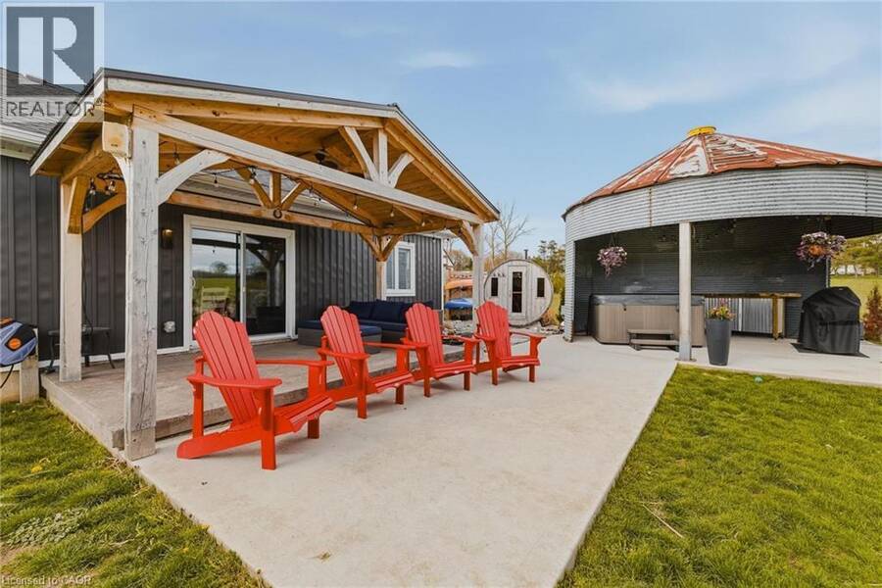
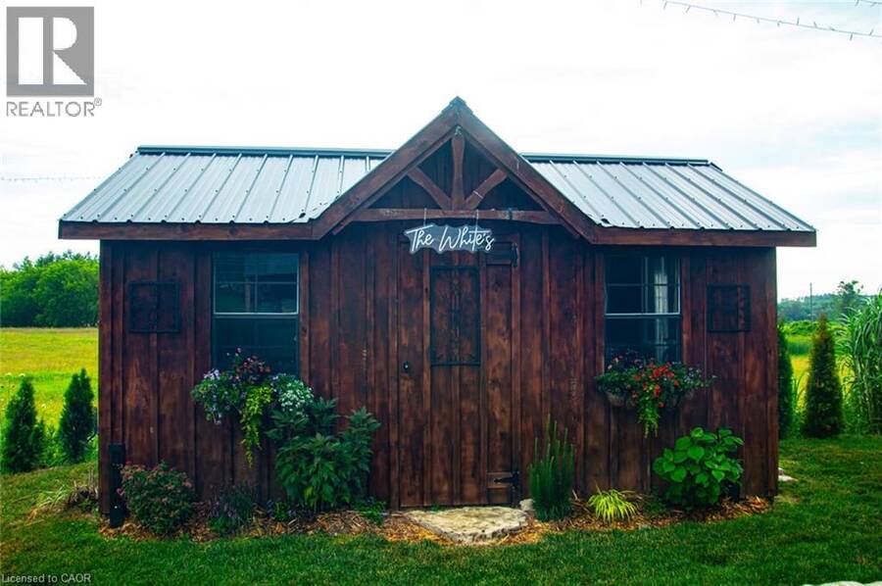
Custom built bungalow completed in 2021 and ideally located just 1 km from Hanover, offering peaceful country living with beautiful pasture views. This thoughtfully designed slab on grade home features a bright, open concept layout with no stairs and seamless ground level entry throughout. The spacious kitchen, dining, and living areas are filled with natural light and overlook the surrounding countryside, creating a warm and inviting atmosphere. Offering 3 bedrooms and 2 bathrooms, the private primary suite features a walk in closet and a beautifully finished 3 piece ensuite with a tiled shower. Additional highlights include a practical mudroom with laundry and storage conveniently located off the attached double car garage, in floor heat, engineered hardwood flooring, and tile throughout. Step outside and enjoy everything this incredible property has to offer, including stamped concrete patios and walkways, a covered patio, gorgeous landscaping, greenhouse, small pond, shed, grain bin gazebo, outdoor sauna, and a 6 person Beachcomber hot tub. Whether you enjoy entertaining, gardening, or simply relaxing while taking in the scenic countryside and frequent deer sightings, this property offers a truly special lifestyle. Additional features include a concrete parking pad, natural gas service, filtered water system, water softener, and included appliances. A rare opportunity to enjoy modern bungalow living with all the charm and tranquility of the countryside. (id:25417)
- Listing ID: 40830602
- Property Type: Single Family
- Year Built: 2021
| Property | |
|---|---|
| Style: | Bungalow |
| Ownership: | Freehold |
| Lot Size: | 0.34 Ac (Under 1/2 Acre) Landscaped |
| Parking: | Attached Garage 12 Spaces |
| Building | |
|---|---|
| Type: | Single Family House |
| Appliances: | Dryer, Garage Door Opener, Hood Fan, Hot Tub, Microwave, Refrigerator, Sauna, Stove, Washer, Window Coverings and Dishwasher |
| HVAC: | Boiler, Central Air Conditioning, Fireplace, Forced Air, In Floor Heating and Radiant Heat Natural Gas |
| Exterior: | Vinyl Siding and Wood Wood Frame (Construction Material) |
| Basement: | None |
| Utilities: | Electricity, Natural Gas, Telephone and Septic System |
| Location | |
|---|---|
| Town: | Hanover |
| Province: | Ontario |
| Nearby Amenities: | Golf Nearby, Hospital, Park, Place Of Worship, School Bus and Schools |
| Rooms | Level | Dimensions |
|---|---|---|
| 5pc Bathroom | Main level | 8'1'' x 8'5'' |
| Bedroom | Main level | 12'0'' x 14'0'' |
| Bedroom | Main level | 12'0'' x 14'7'' |
| 3pc Ensuite bath | Main level | 10'3'' x 9'10'' |
| Primary Bedroom | Main level | 14'2'' x 13'8'' |
| Utility room | Main level | 12'2'' x 4'11'' |
| Other | Main level | 23'0'' x 23'5'' |
| Laundry room | Main level | 10'6'' x 9'5'' |
| Living room | Main level | 17'7'' x 17'2'' |
| Dining room | Main level | 10'2'' x 19'3'' |
| Kitchen | Main level | 13'0'' x 9'9'' |
| Foyer | Main level | 7'7'' x 7'8'' |
Book a showing to see this GREY RD 4 Home in Hanover
This property has so much to offer. Book a private showing now, as you do not want to miss out on 401372 GREY RD 4 in Hanover, Ontario!
Private Showing Request
Send a request to book a private showing for
.
Please Note: Information you supply in the contact form will be kept fully confidential.
Is this home the right property for you? Start a conversation to find out.
Get Directions to this Property
Not sure where this property is? Get directions to this GREY RD 4 Home in Hanover.


Provided by eXp Realty (Team Branch). MLS®, REALTOR®, and the associated logos are trademarks of the Canadian Real Estate Association.

This REALTOR.ca listing content is owned and licensed by REALTOR® members of the Canadian Real Estate Association.
Have questions or need more information about this home? Don't know where to begin? Then, let us connect you with the best real estate agent to guide you.

Inquiries submitted through this website will be responded to by a local sales representative from Royal LePage®.
Start a Conversation by Text
Provide your full name, phone and email to start a conversation by text message.
Please Note: Information you supply in the contact form will be kept fully confidential.
Start a Conversation by Email
Provide your full name and email to start a conversation by email.
Please Note: Information you supply in the contact form will be kept fully confidential.