
227 17TH AVENUE, Hanover, Ontario N4N 3V4

$679,900.00
- 4 bedrooms
- 3 bathrooms
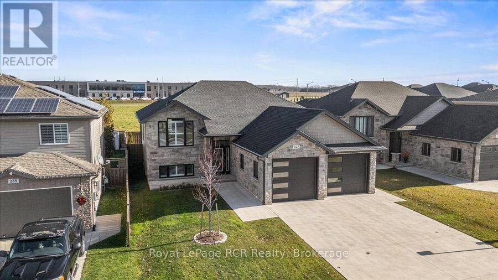
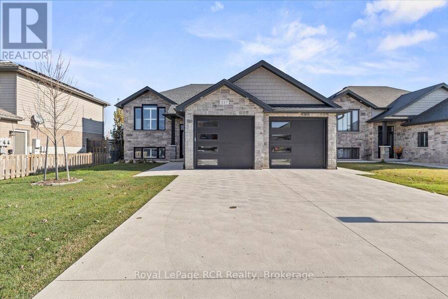
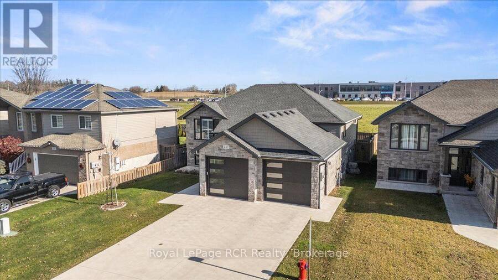
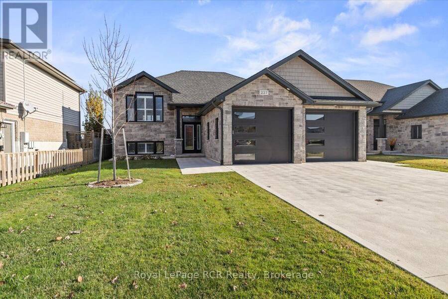
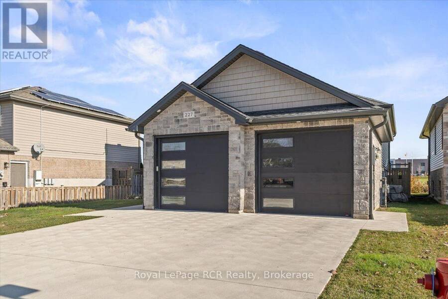
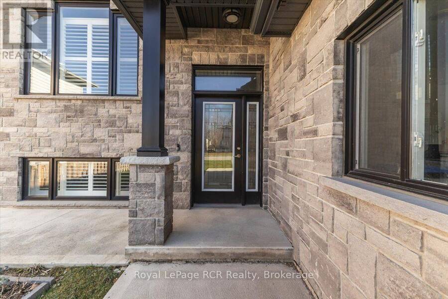
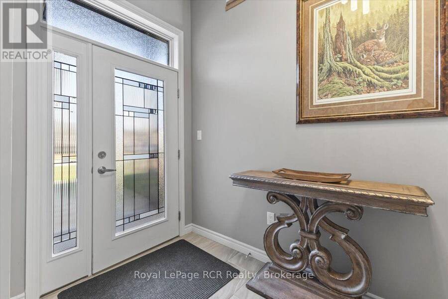
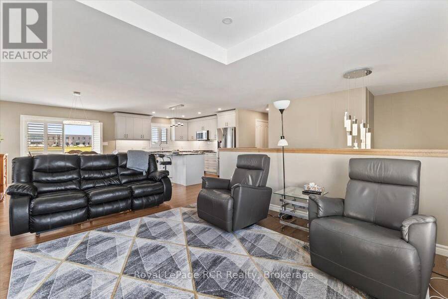
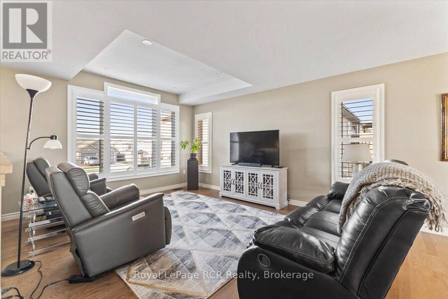
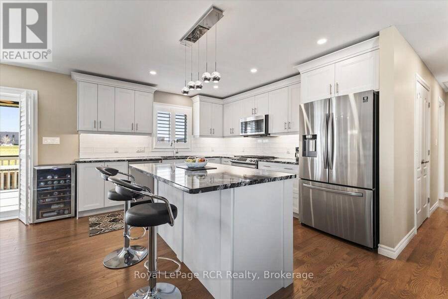
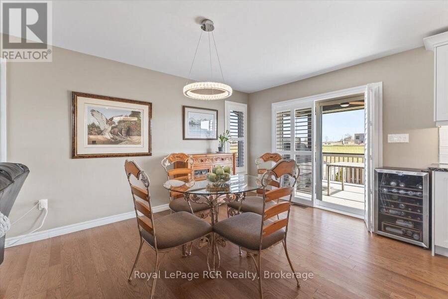
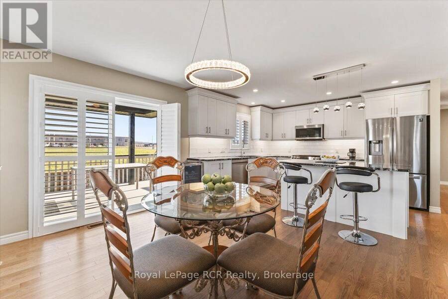
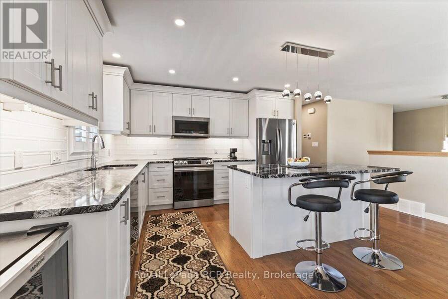
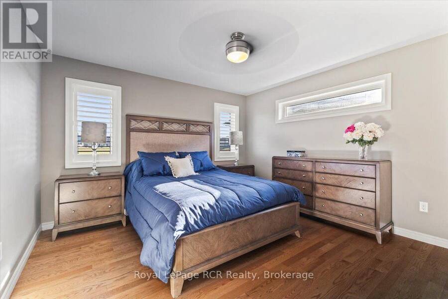
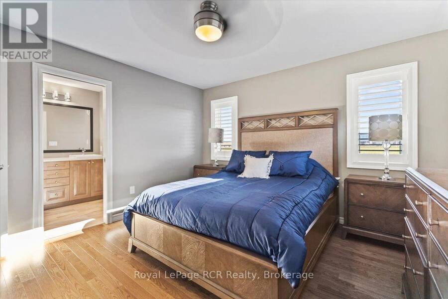
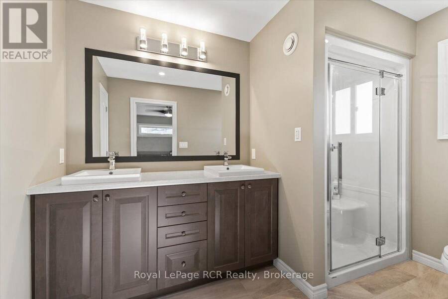
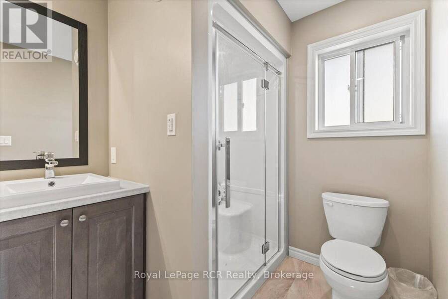
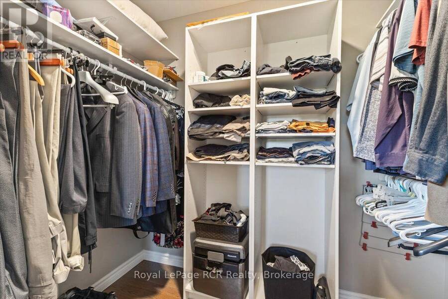
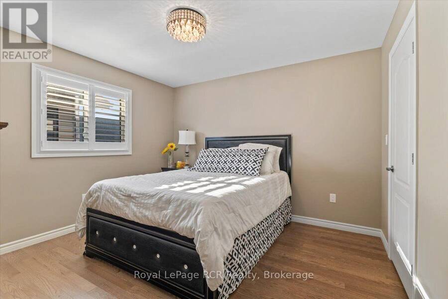
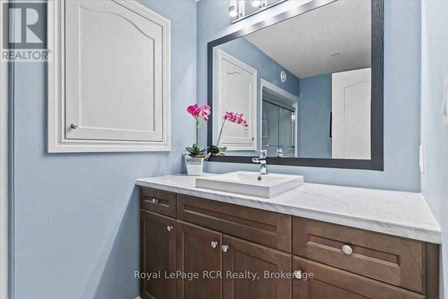
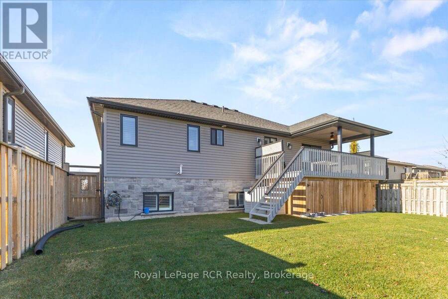
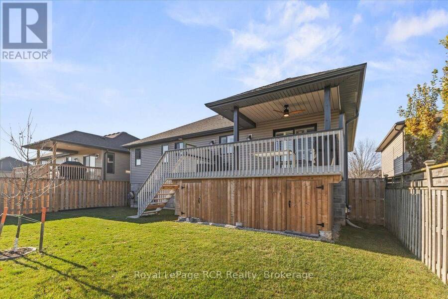
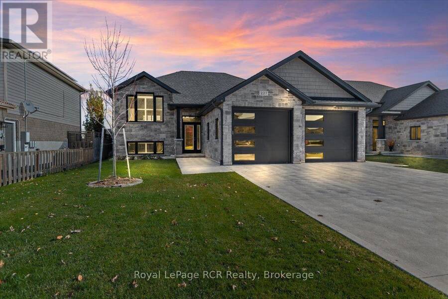
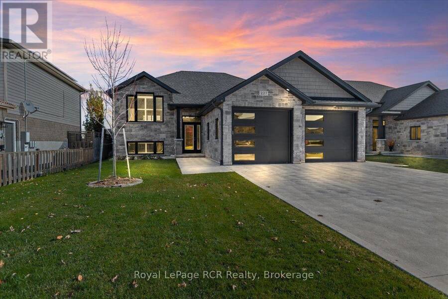
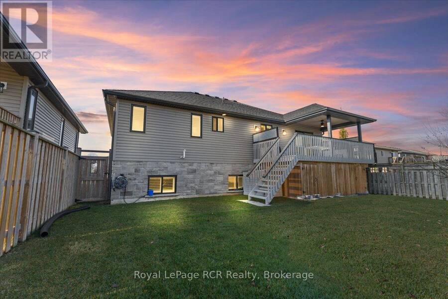
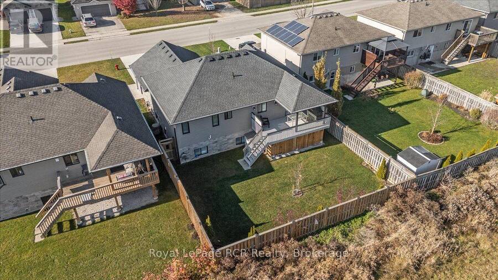
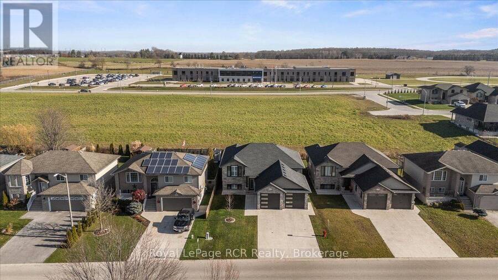
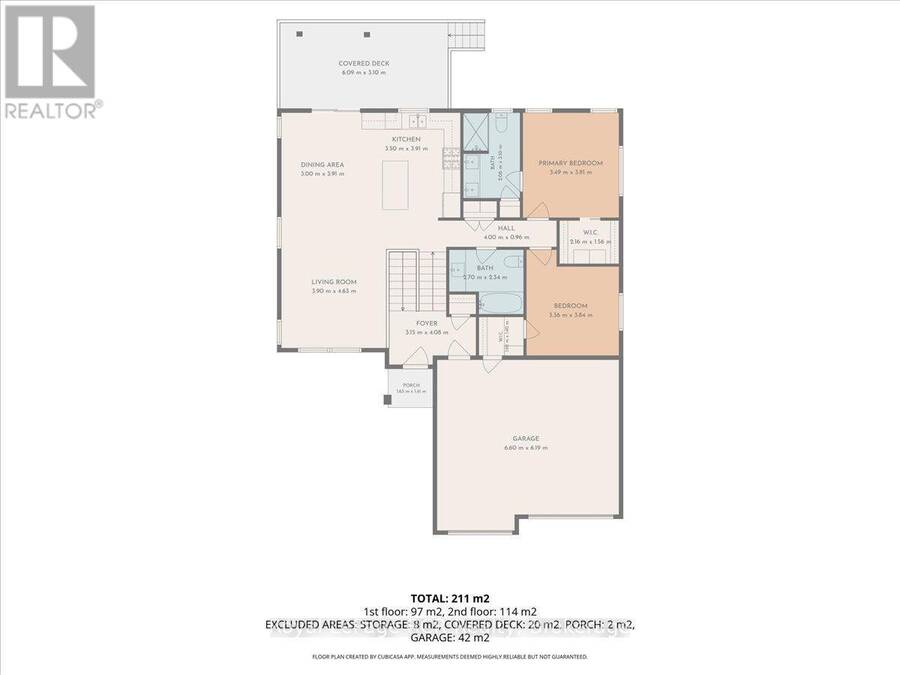
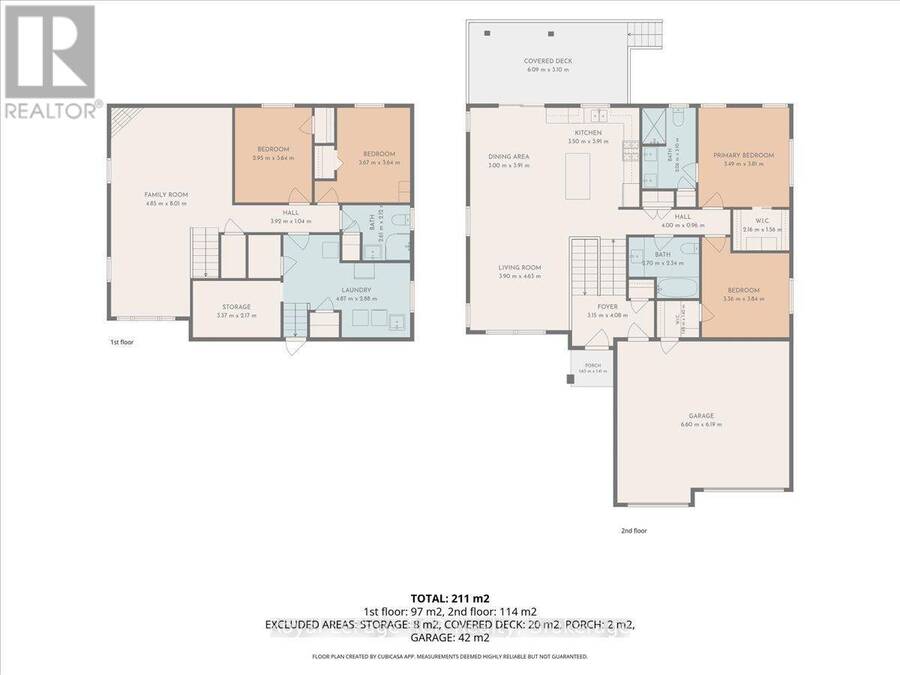
Modern raised bungalow-move in and enjoy, with nothing left to do. This thoughtfully designed 6-year-old home is situated in a popular Hanover neighbourhood, close to amenities and comes complete with a fully fenced yard. Step inside to a grand entrance with a spacious and welcoming foyer. As you walk up the stairs, you will be greeted by an open-concept design: a bright living room, a kitchen with an appliance package, granite countertops, a center island, and a dining area with patio doors leading to a large, partially covered deck with enclosed storage below. Two bedrooms with their own bathrooms and walk-in closets complete the main floor. ... read more
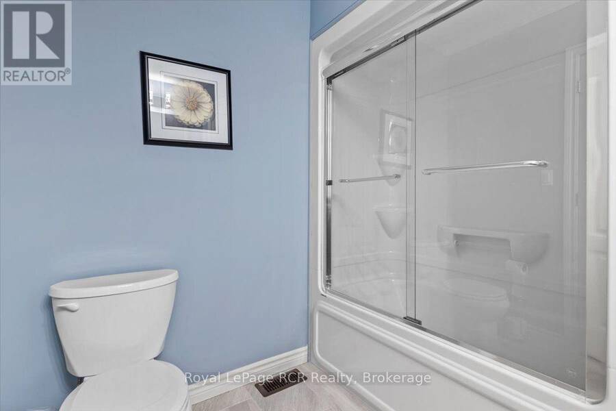
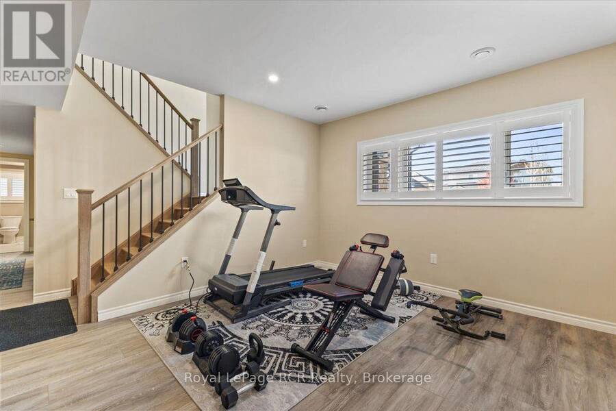
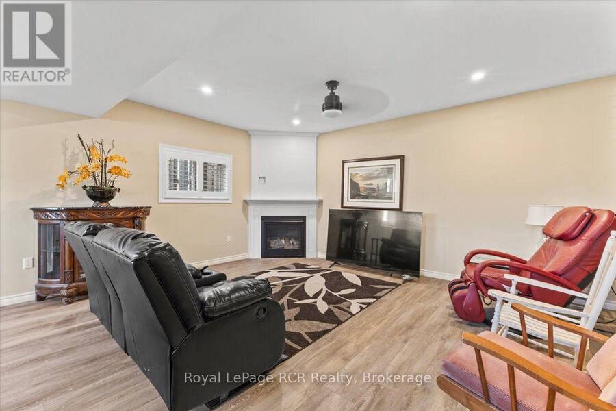
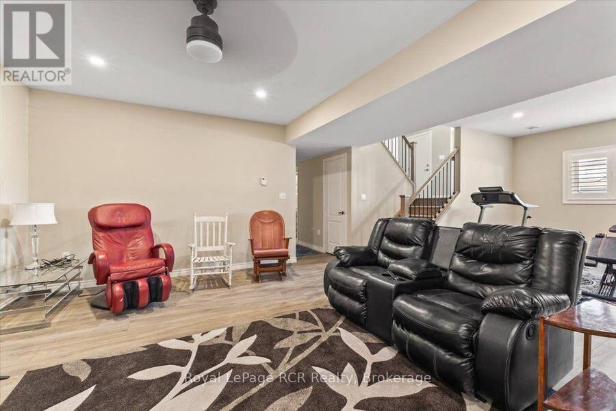
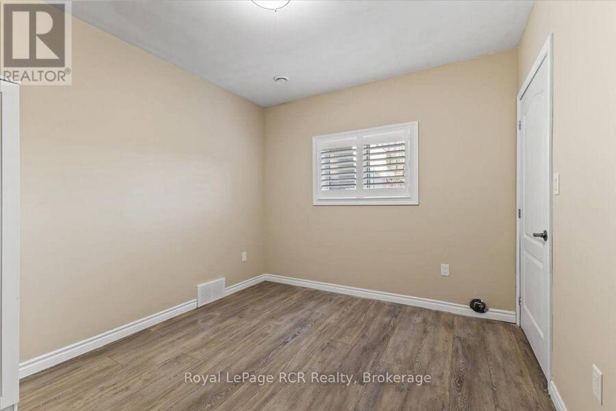
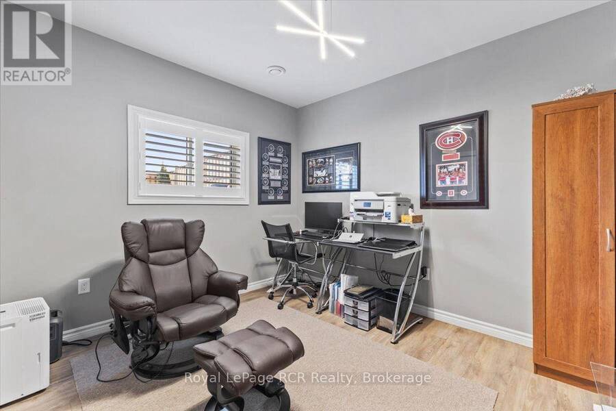
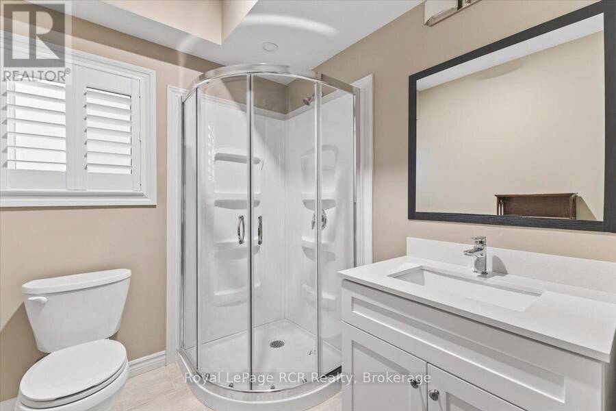
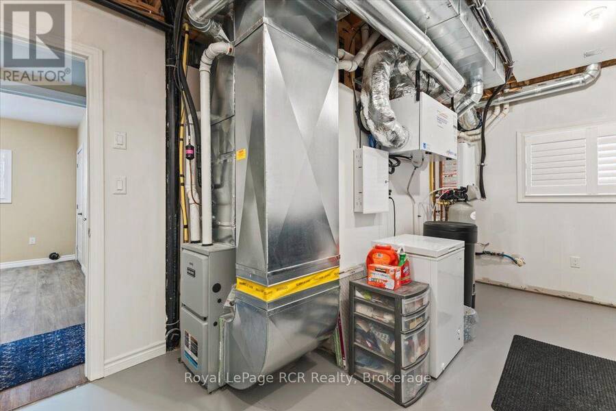
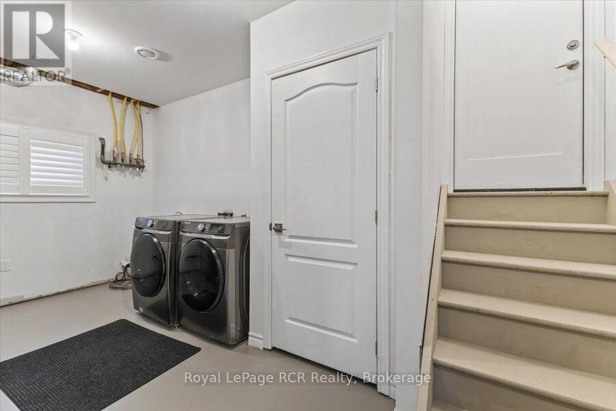
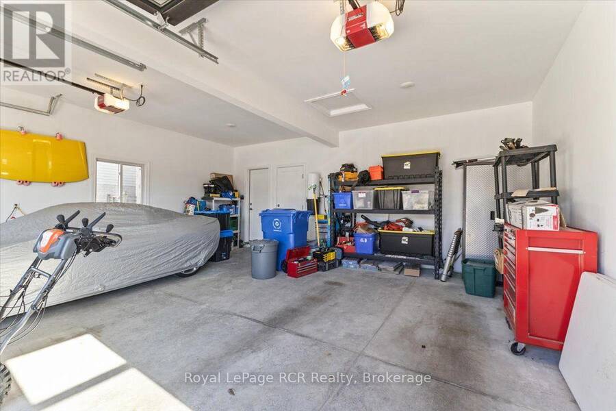
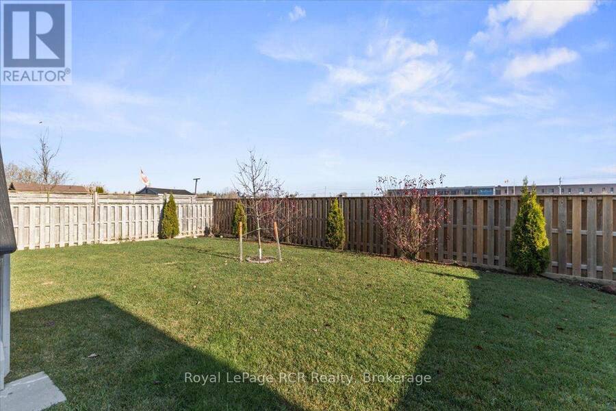
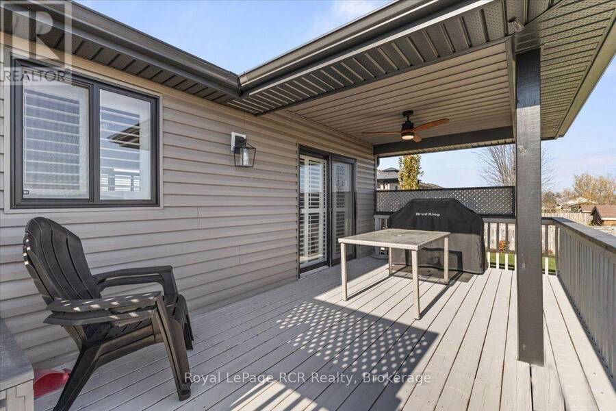
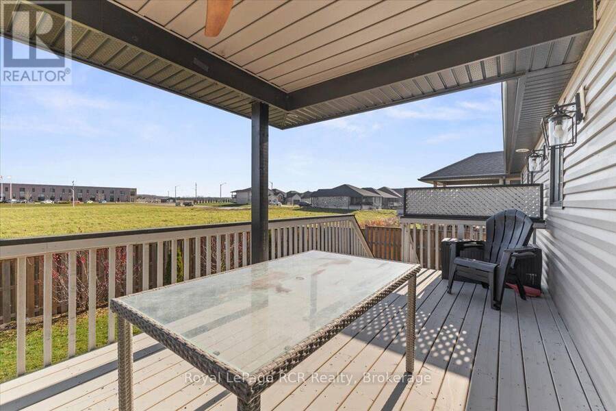
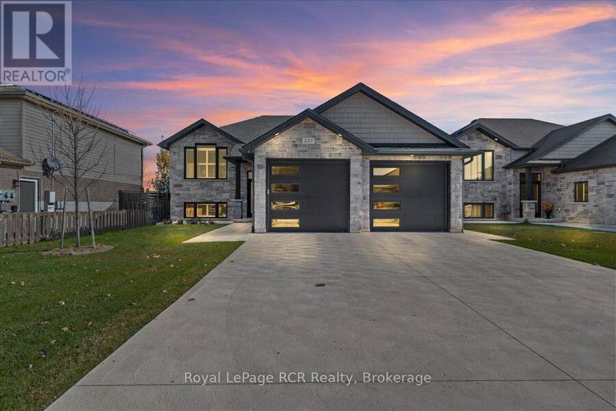
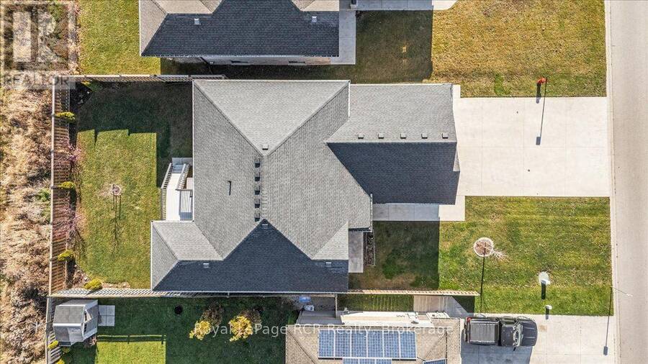
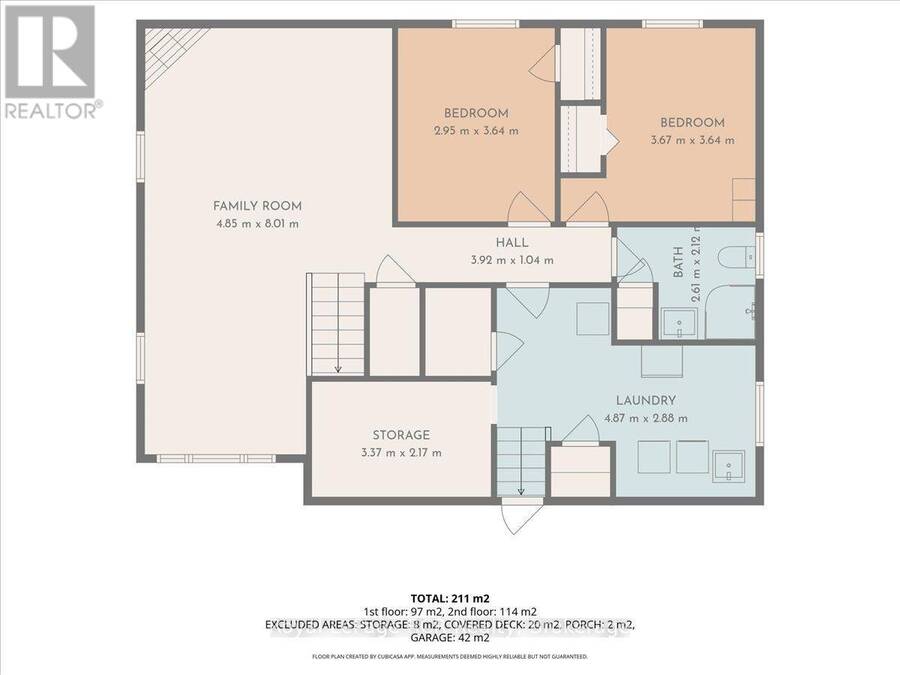
Modern raised bungalow-move in and enjoy, with nothing left to do. This thoughtfully designed 6-year-old home is situated in a popular Hanover neighbourhood, close to amenities and comes complete with a fully fenced yard. Step inside to a grand entrance with a spacious and welcoming foyer. As you walk up the stairs, you will be greeted by an open-concept design: a bright living room, a kitchen with an appliance package, granite countertops, a center island, and a dining area with patio doors leading to a large, partially covered deck with enclosed storage below. Two bedrooms with their own bathrooms and walk-in closets complete the main floor. Downstairs, the rec room features a cozy gas fireplace, along with two additional bedrooms, another bathroom, ample storage, and a laundry room with walk-up/down access to the large double car garage. Additional features include a forced-air gas furnace, central A/C, California shutters on all windows, additional upgrades throughout, a double-wide concrete driveway and a lovely view of the sunrise. Don't miss your opportunity to make this home yours with flexible closing options, too. Schedule your showing today! (id:25417)
- Listing ID: X14195650
- Property Type: Single Family
| Property | |
|---|---|
| Style: | Raised Bungalow |
| Ownership: | Freehold |
| Lot Size: | 50.3 by 111.6 FT Fenced Yard |
| Parking: | Attached Garage 6 Spaces |
| Building | |
|---|---|
| Type: | Single Family House |
| Appliances: | Central Vacuum, Dishwasher, Dryer, Gas Stove(s), Microwave, Refrigerator, Washer, Water Softener and Garage Door Opener Remote(s) |
| HVAC: | Air Exchanger, Central Air Conditioning, Fireplace and Forced Air Natural Gas |
| Exterior: | Stone and Vinyl Siding |
| Basement: | N/A, N/A (Finished) |
| Utilities: | Sanitary Sewer |
| Location | |
|---|---|
| Town: | Hanover |
| Province: | Ontario |
| Nearby Amenities: | Hospital and Schools |
| Community Features: | Community Centre |
Book a showing to see this 17th Avenue Home in Hanover
This property has so much to offer. Book a private showing now, as you do not want to miss out on 227 17TH AVENUE in Hanover, Ontario!
Private Showing Request
Send a request to book a private showing for
.
Please Note: Information you supply in the contact form will be kept fully confidential.
Is this home the right property for you? Start a conversation to find out.
Get Directions to this Property
Not sure where this property is? Get directions to this 17th Avenue Home in Hanover.


Provided by Royal LePage RCR Realty. MLS®, REALTOR®, and the associated logos are trademarks of the Canadian Real Estate Association.

This REALTOR.ca listing content is owned and licensed by REALTOR® members of the Canadian Real Estate Association.
Have questions or need more information about this home? Don't know where to begin? Then, let us connect you with the best real estate agent to guide you.

Inquiries submitted through this website will be responded to by a local sales representative from Royal LePage®.
Start a Conversation by Text
Provide your full name, phone and email to start a conversation by text message.
Please Note: Information you supply in the contact form will be kept fully confidential.
Start a Conversation by Email
Provide your full name and email to start a conversation by email.
Please Note: Information you supply in the contact form will be kept fully confidential.