
106 12TH AVENUE, Hanover, Ontario N4N 3T9

$1,049,999.00
- 5 bedrooms
- 3 bathrooms
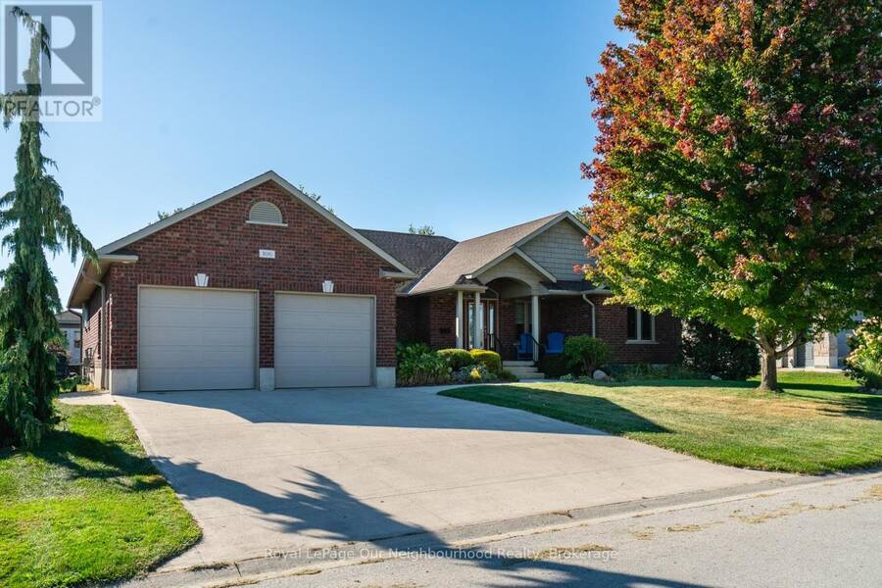
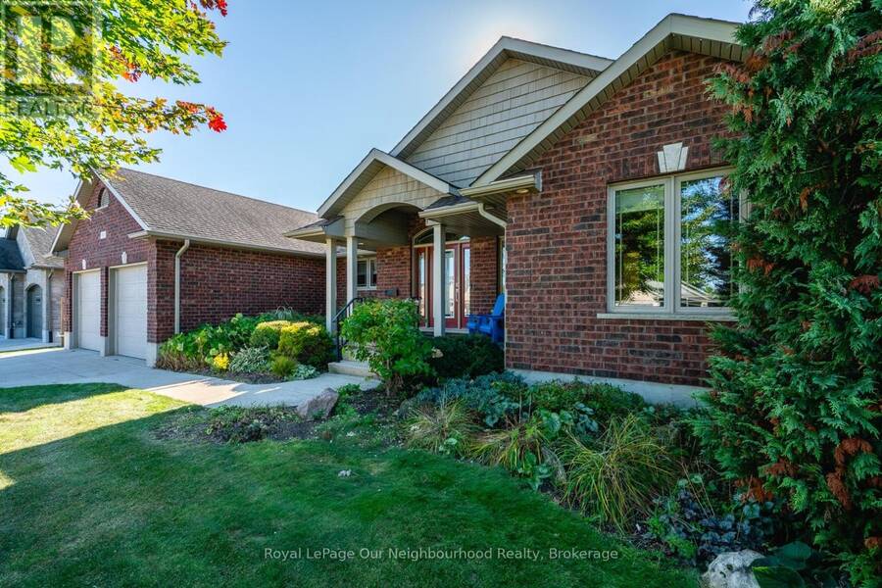
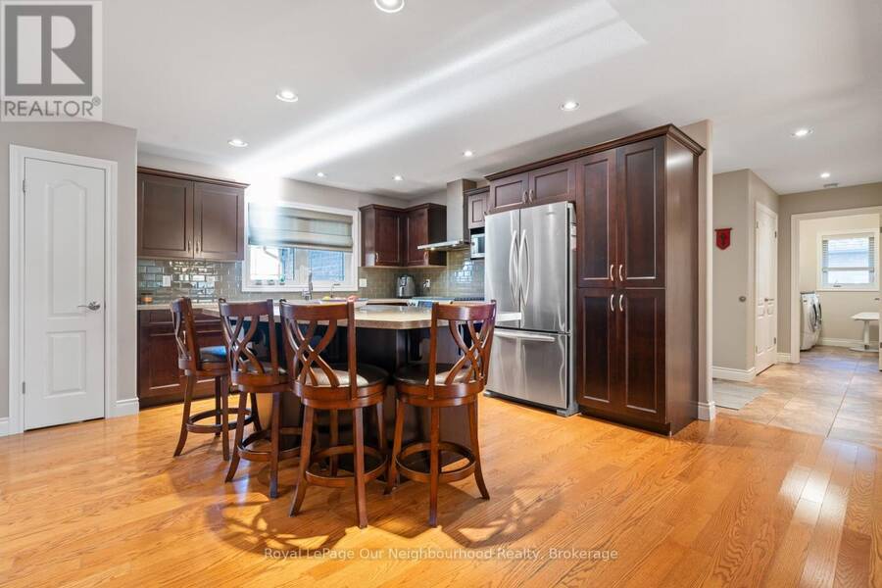
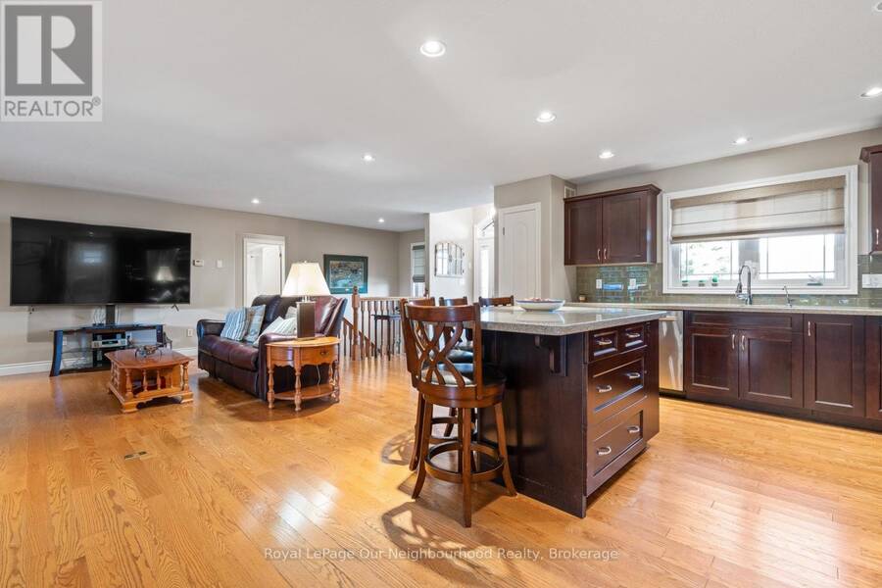
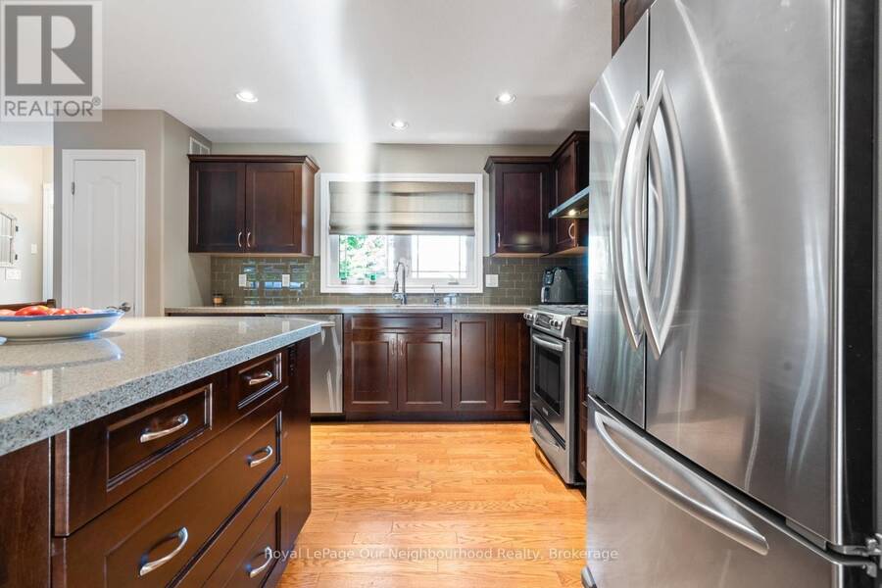
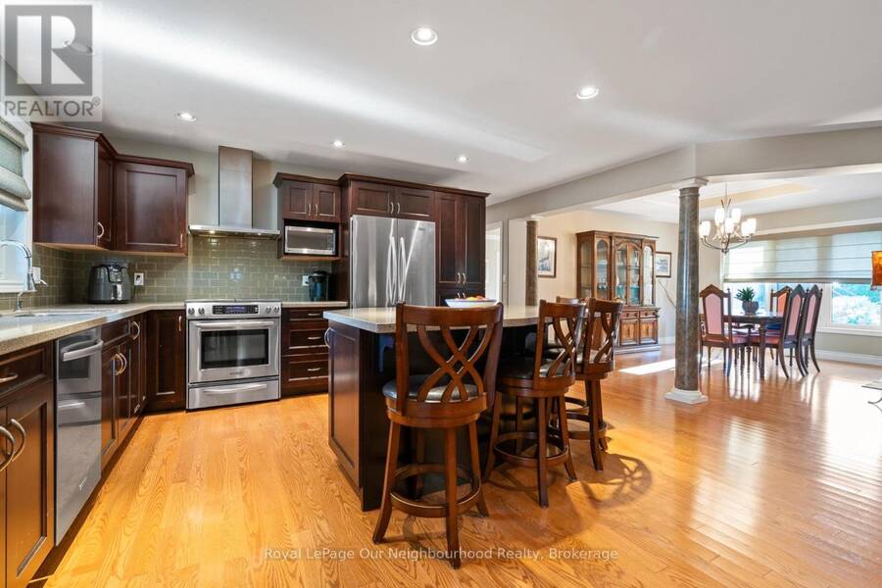
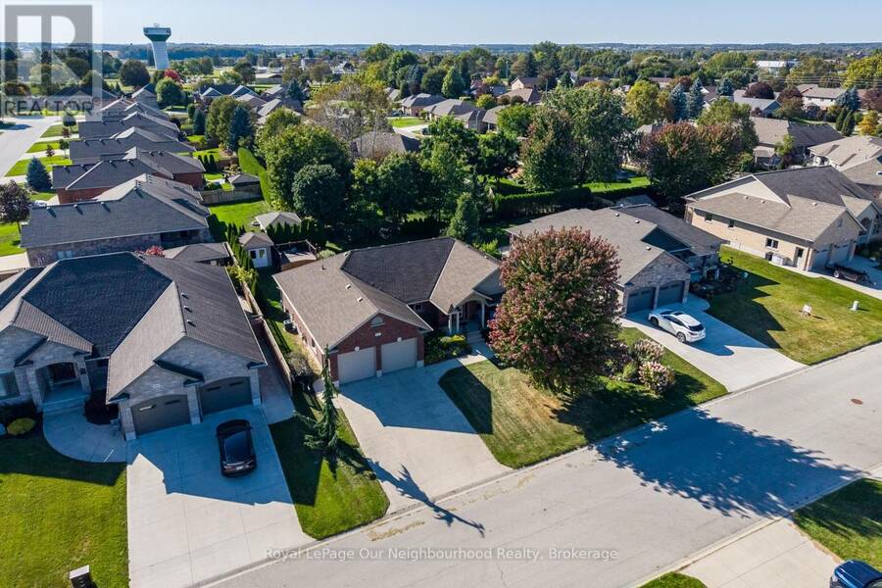
Welcome to 106A 12th Street, a custom built premium brick bungalow from 2010, tucked on a quiet, family friendly Hanover street. Step inside and the main floor opens up to vaulted ceilings, warm hardwood and a stone gas fireplace, with big windows drawing your eye straight through to the backyard. The kitchen is built for people who actually cook and entertain: quartz counters, a gas range, grey subway tile and an island that seats four comfortably. The primary suite has its own vaulted ceiling, a walk-in closet and a three-piece ensuite, with two more bedrooms and a full laundry room completing the level. Downstairs is where the possibilities live. A ... read more
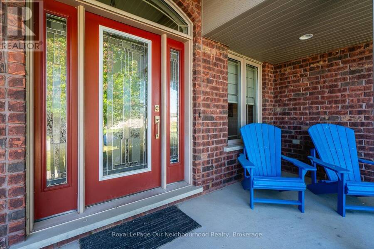
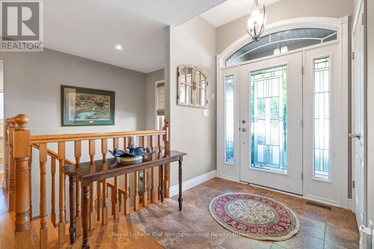
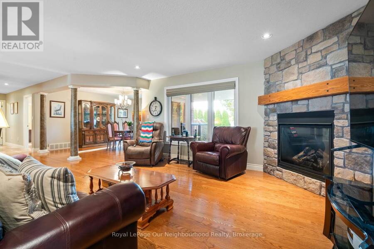
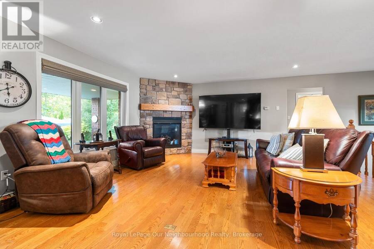
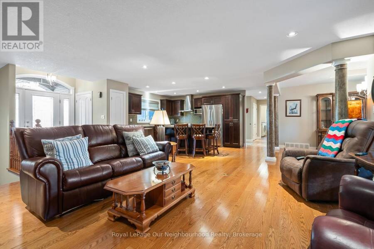
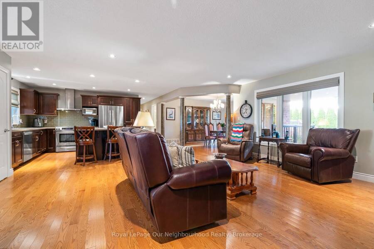
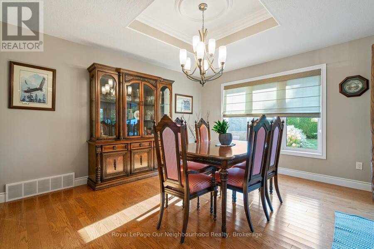
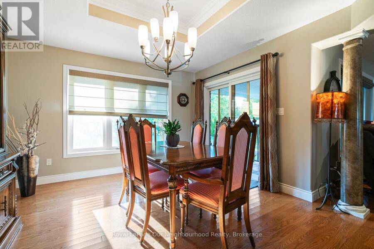
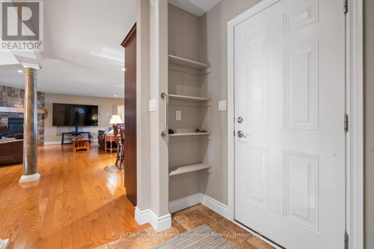
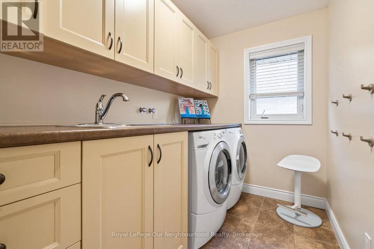
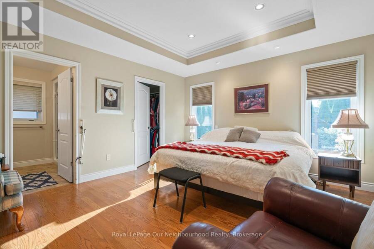
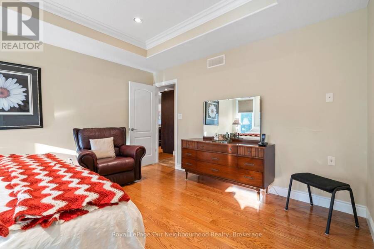
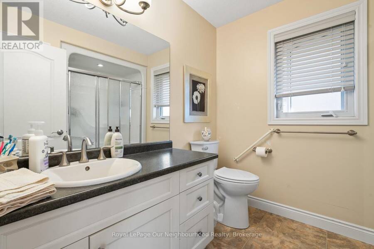
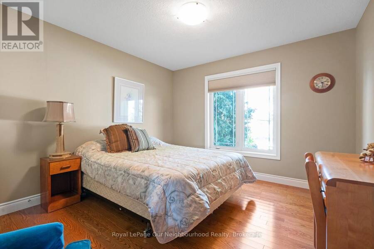
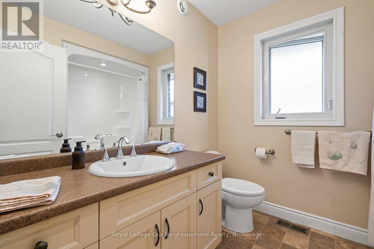
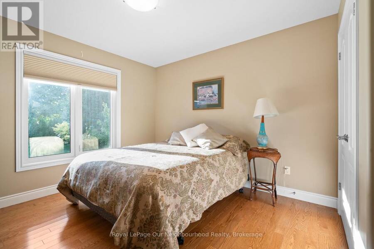
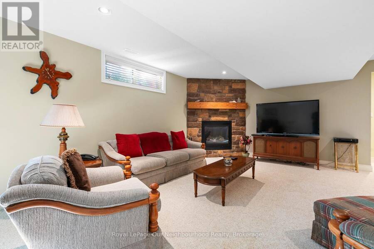
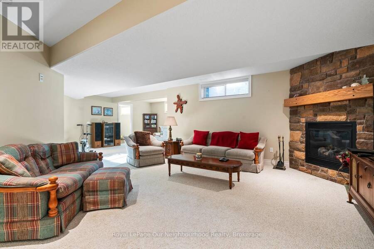
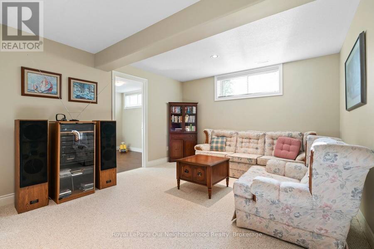
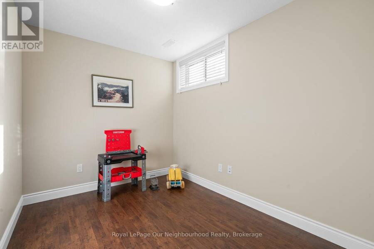
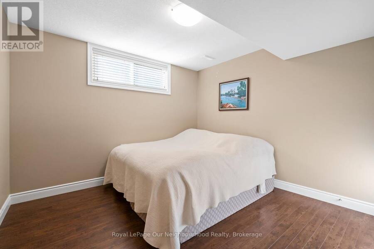
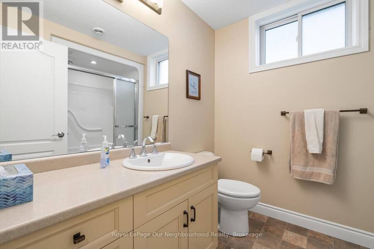
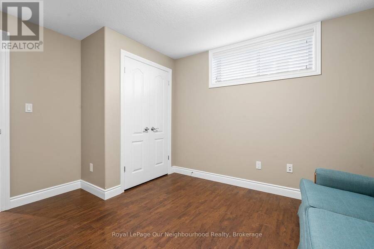
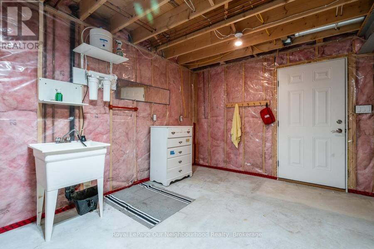
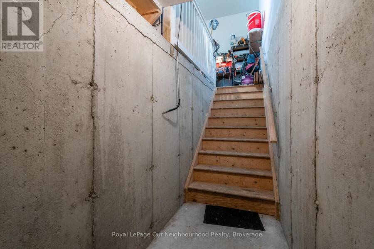
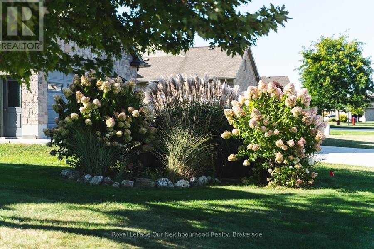
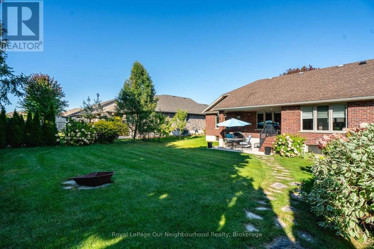
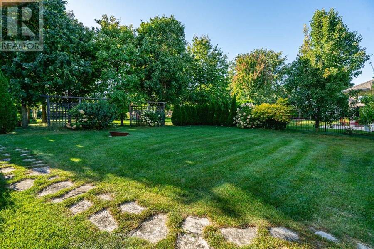
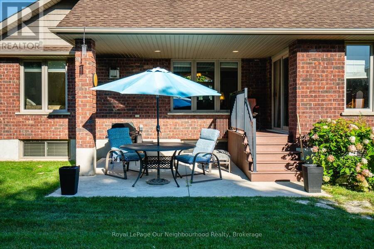
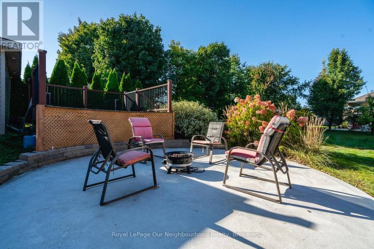
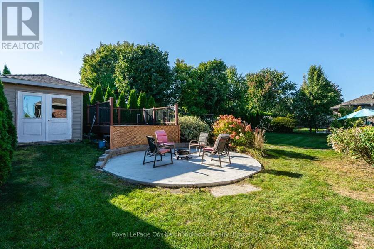
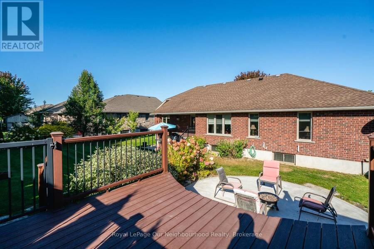
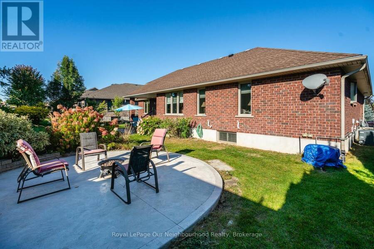
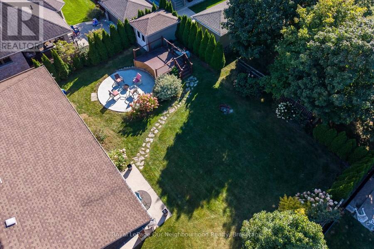
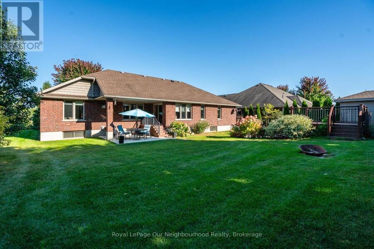
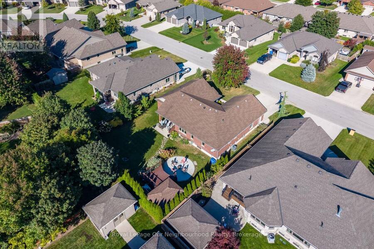
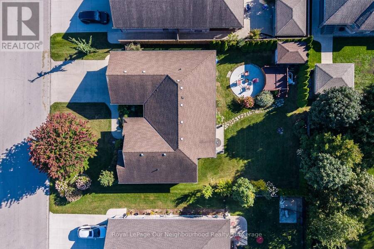
Welcome to 106A 12th Street, a custom built premium brick bungalow from 2010, tucked on a quiet, family friendly Hanover street. Step inside and the main floor opens up to vaulted ceilings, warm hardwood and a stone gas fireplace, with big windows drawing your eye straight through to the backyard. The kitchen is built for people who actually cook and entertain: quartz counters, a gas range, grey subway tile and an island that seats four comfortably. The primary suite has its own vaulted ceiling, a walk-in closet and a three-piece ensuite, with two more bedrooms and a full laundry room completing the level. Downstairs is where the possibilities live. A beautifully finished lower level offers a second stone gas fireplace, two more bedrooms, an office, a three piece bath and a kitchen already semi-roughed in for plumbing and electrical, with its own access out through the garage. Wonderful in law potential for a growing or multigenerational family. The main floor dining room walks out to a fully fenced yard featuring a Trex deck that steps down to a paved patio with a natural gas barbecue hookup, while a second Trex deck opens onto its own paved sitting area anchored by the fire pit. An eight by twelve storage shed tucks in behind. A fully insulated double garage keeps the winter out, while 200 amp service, heat recovery ventilation and central vac quietly handle the day to day. Water softener, reverse osmosis and a whole house dechlorinator are all owned, and every window covering stays. Nearly 50 pot lights on dimmers set the mood throughout, inside and out. A quiet street, and the kind of build quality you feel the moment you walk in. (id:25417)
- Listing ID: X13854746
- Property Type: Single Family
| Property | |
|---|---|
| Style: | Bungalow |
| Ownership: | Freehold |
| Lot Size: | 80 by 120 FT |
| Parking: | Attached Garage 4 Spaces |
| Building | |
|---|---|
| Type: | Single Family House |
| Appliances: | Central Vacuum, Dishwasher, Gas Stove(s), Microwave, Refrigerator, Water Treatment, Water Softener and Garage Door Opener Remote(s) |
| HVAC: | Air Exchanger, Central Air Conditioning, Fireplace, Forced Air and Ventilation System Natural Gas |
| Exterior: | Brick |
| Basement: | N/A (Partially Finished), N/A (Other, See Remarks) |
| Utilities: | Sanitary Sewer |
| Location | |
|---|---|
| Town: | Hanover |
| Province: | Ontario |
| Rooms | Level | Dimensions |
|---|---|---|
| Den | Basement | 2.43 m x 3.04 m |
| Recreational, Games room | Basement | 4.87 m x 5.18 m |
| Bedroom 4 | Basement | 3.3 m x 3.17 m |
| Bedroom 5 | Basement | 3.25 m x 3.17 m |
| Living room | Main level | 4.72 m x 5.28 m |
| Dining room | Main level | 3.65 m x 4.49 m |
| Kitchen | Main level | 3.5 m x 3.96 m |
| Primary Bedroom | Main level | 3.96 m x 4.36 m |
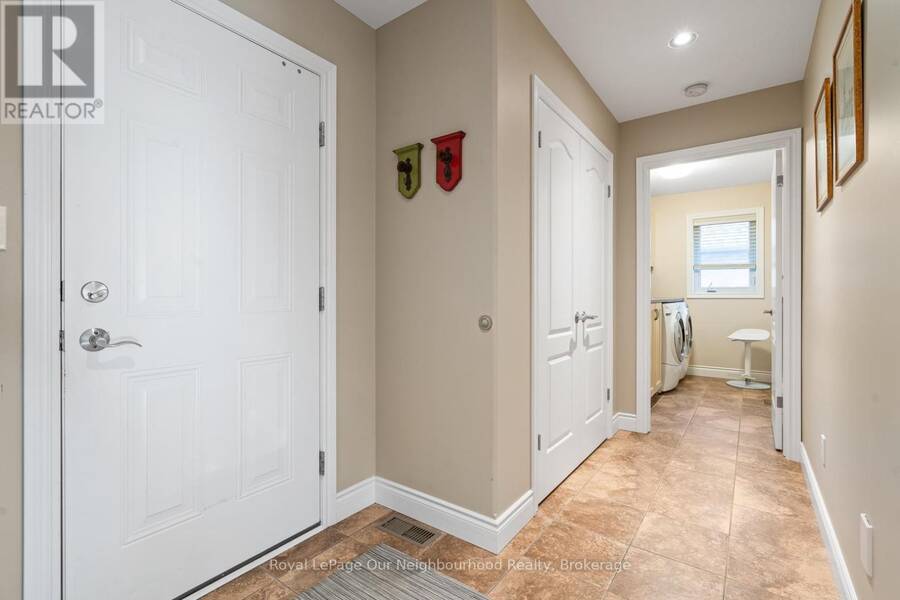
| Laundry room | Main level | 1.82 m x 2.74 m |
| Bedroom 2 | Main level | 3.35 m x 3.3 m |
| Bedroom 3 | Main level | 3.35 m x 3.3 m |
Book a showing to see this 12th Avenue Home in Hanover
This property has so much to offer. Book a private showing now, as you do not want to miss out on 106 12TH AVENUE in Hanover, Ontario!
Private Showing Request
Send a request to book a private showing for
.
Please Note: Information you supply in the contact form will be kept fully confidential.
Is this home the right property for you? Start a conversation to find out.
Get Directions to this Property
Not sure where this property is? Get directions to this 12th Avenue Home in Hanover.


Provided by Royal LePage Our Neighbourhood Realty. MLS®, REALTOR®, and the associated logos are trademarks of the Canadian Real Estate Association.

This REALTOR.ca listing content is owned and licensed by REALTOR® members of the Canadian Real Estate Association.
Have questions or need more information about this home? Don't know where to begin? Then, let us connect you with the best real estate agent to guide you.

Inquiries submitted through this website will be responded to by a local sales representative from Royal LePage®.
Start a Conversation by Text
Provide your full name, phone and email to start a conversation by text message.
Please Note: Information you supply in the contact form will be kept fully confidential.
Start a Conversation by Email
Provide your full name and email to start a conversation by email.
Please Note: Information you supply in the contact form will be kept fully confidential.