
1994 TAUNTON ROAD E, Hampton, Ontario L0B 1J0


$1,299,900.00
- 3 bedrooms
- 2 bathrooms
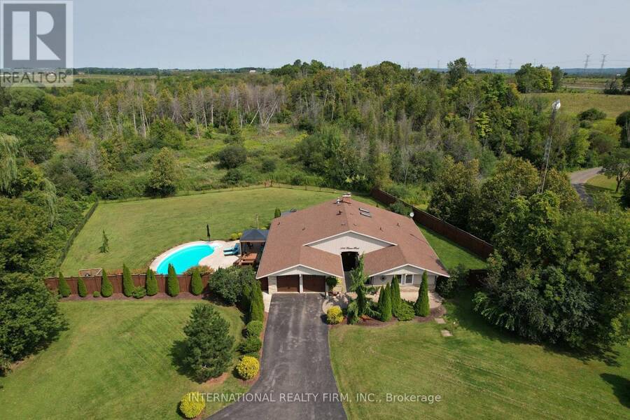
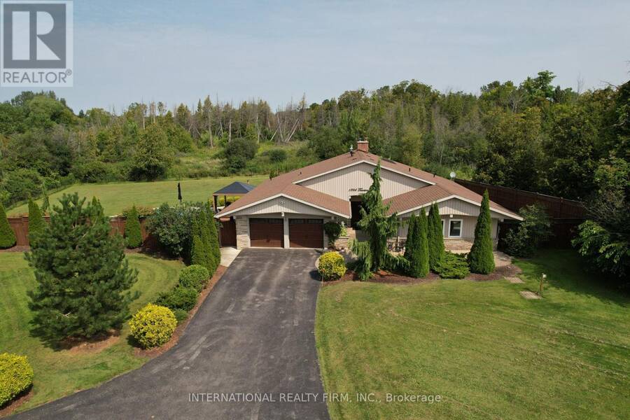
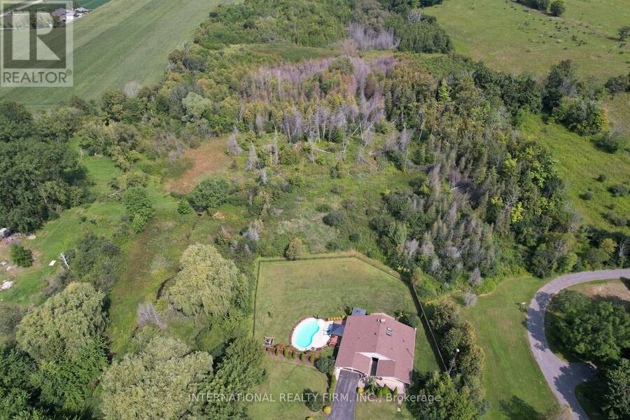
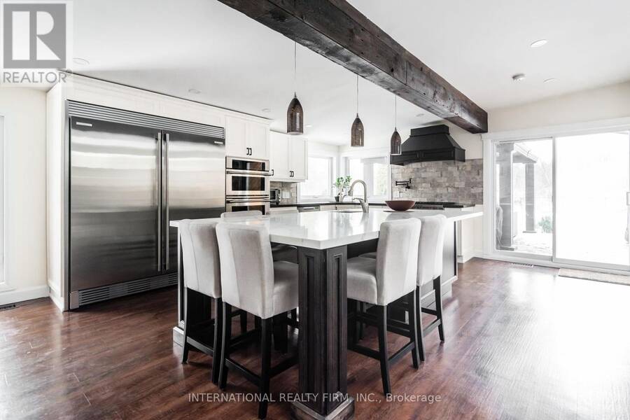
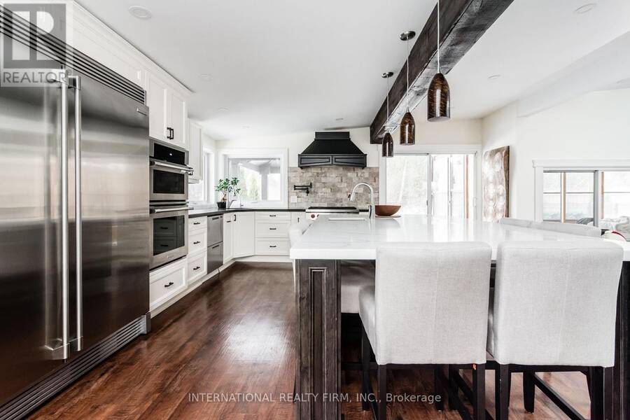
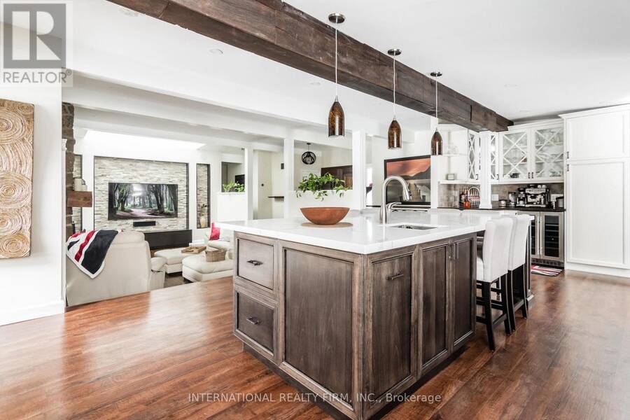
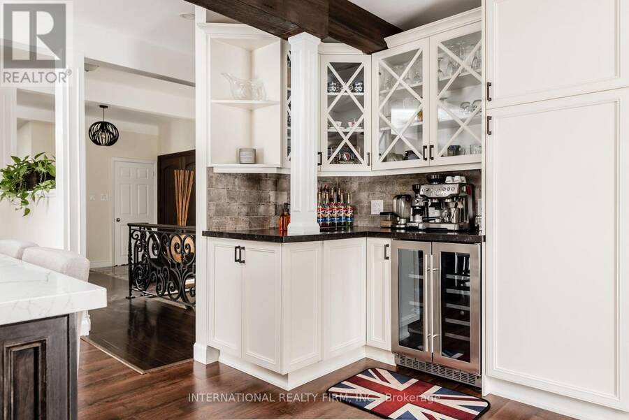
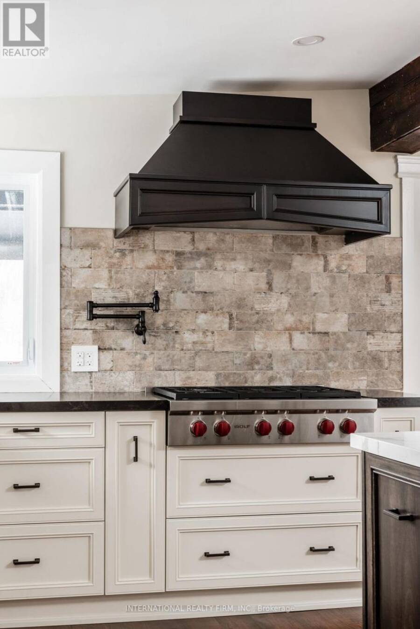
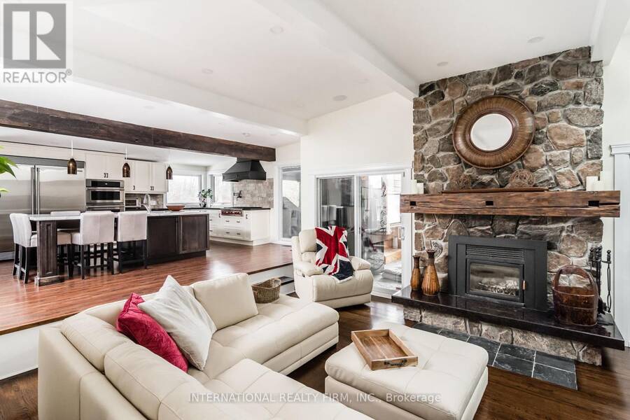
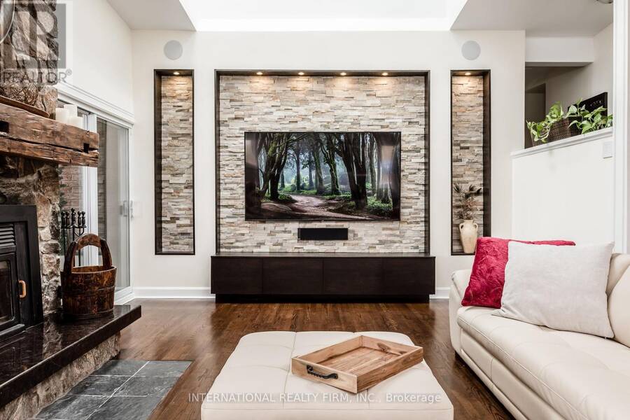
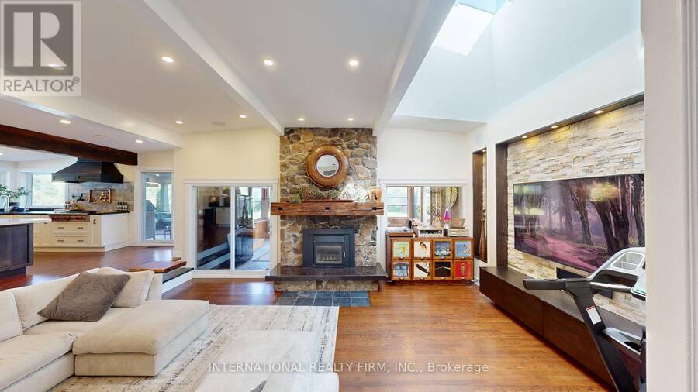
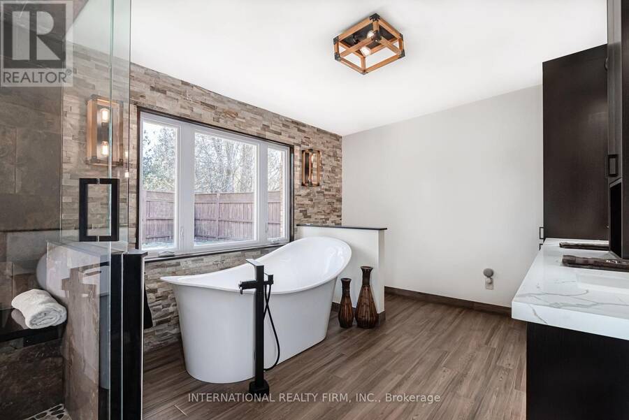
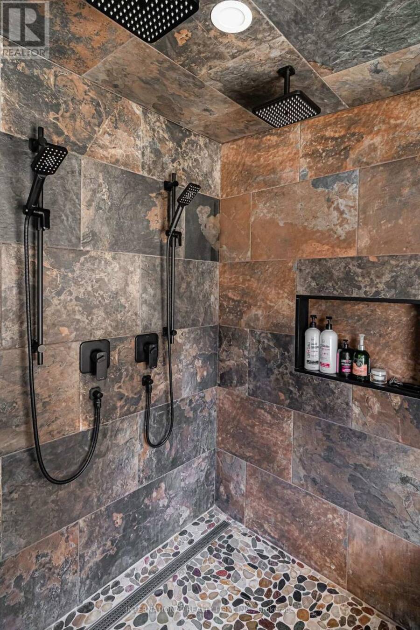
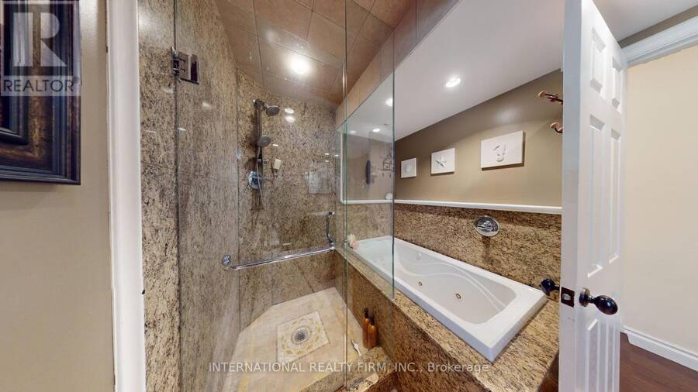
Welcome to this exquisite 3 bed 2 bath executive bungalow, ideally located on a professionally landscaped 250' deep .88 acre lot, just minutes away from all amenities and the convenience of Highway 418/407/401. This home offers the perfect balance of technology, luxury, comfort, and convenience. Step inside and be greeted by a cozy sunken living room with a floor to ceiling, field stone wood burning fireplace. The gourmet eat-in kitchen, features high end appliances, a beverage Centre, creates a warm and inviting atmosphere. Retreat to the primary bedroom, featuring a luxurious high end spa ensuite, with heated floors. Two spacious bedrooms with one ... read more
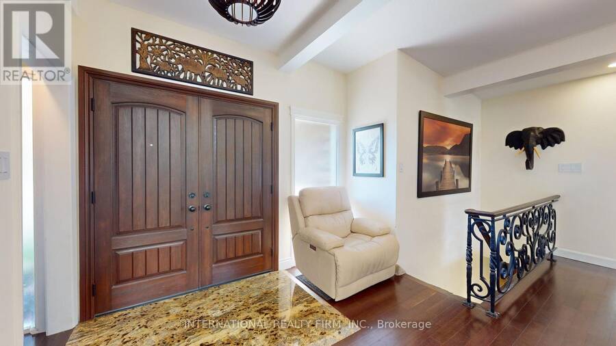
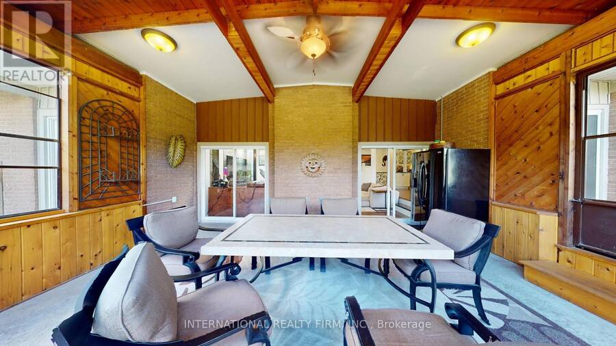
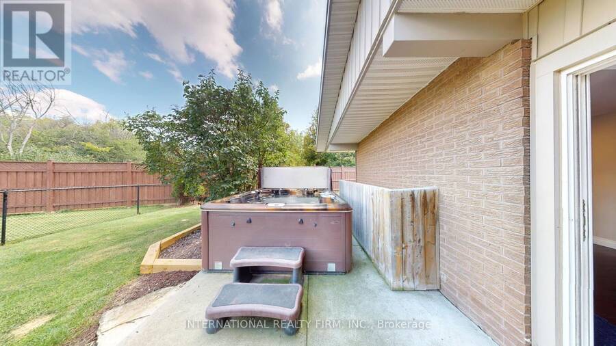
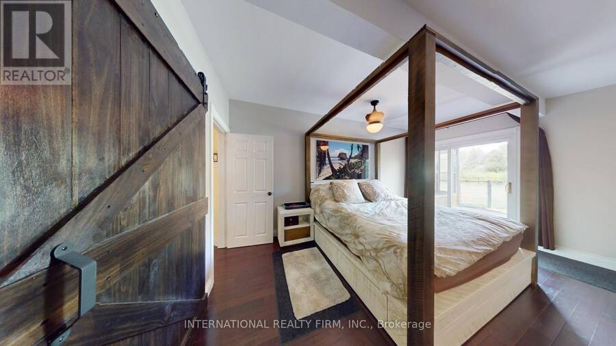
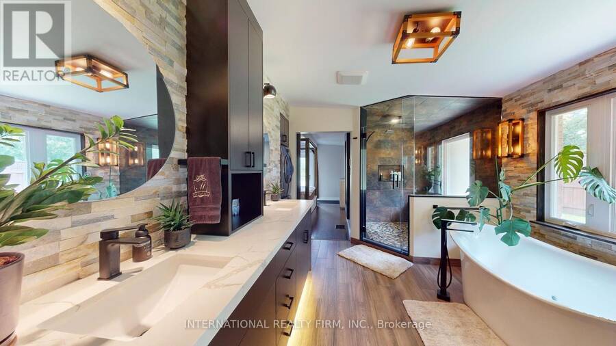
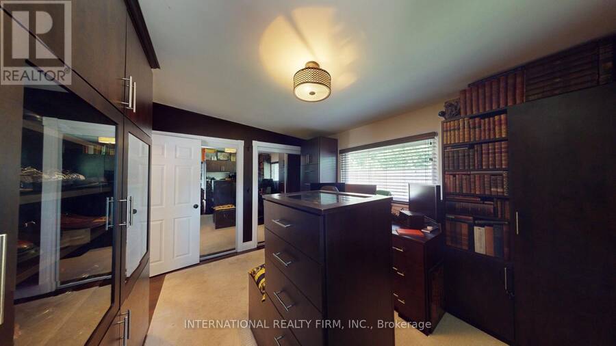
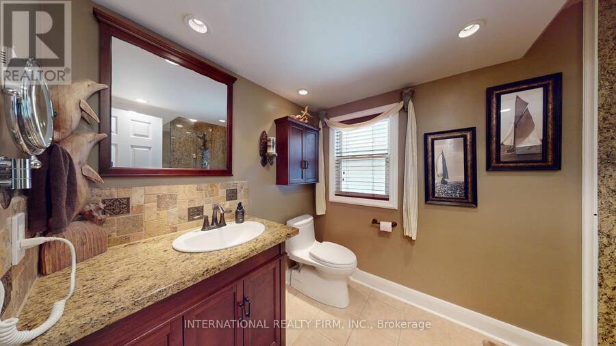
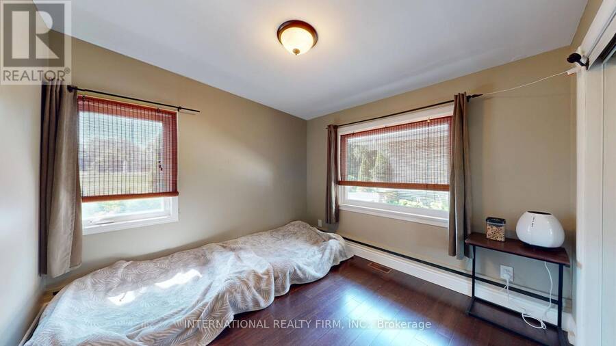
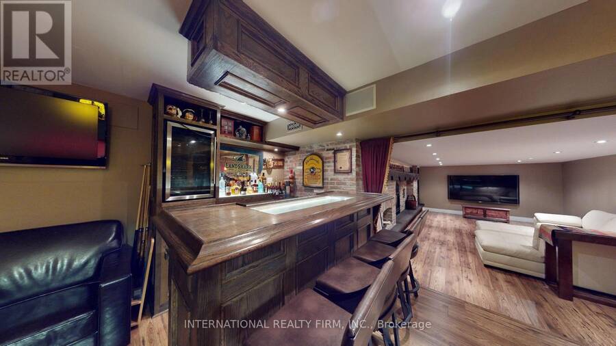
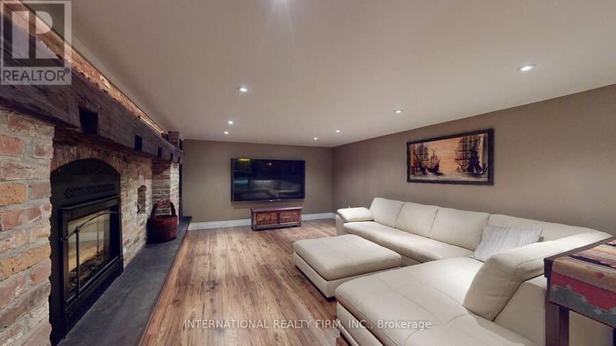
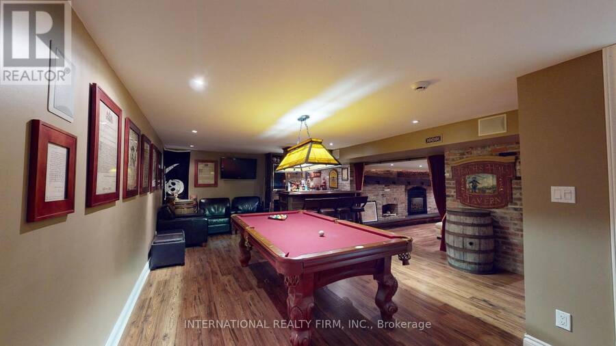
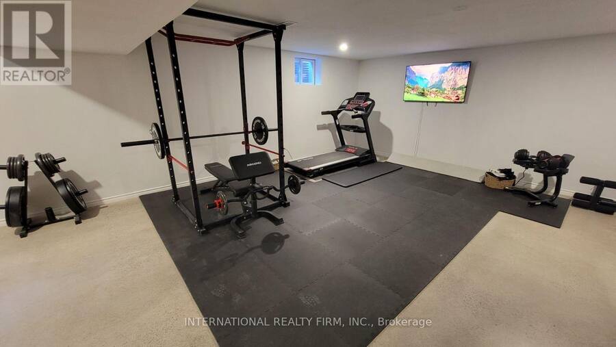
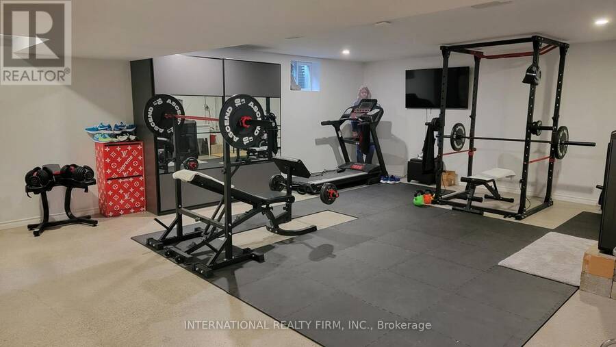
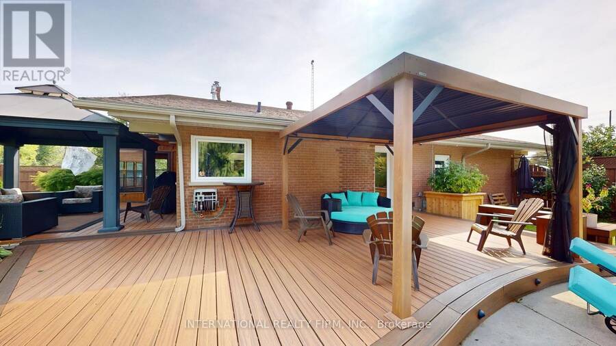
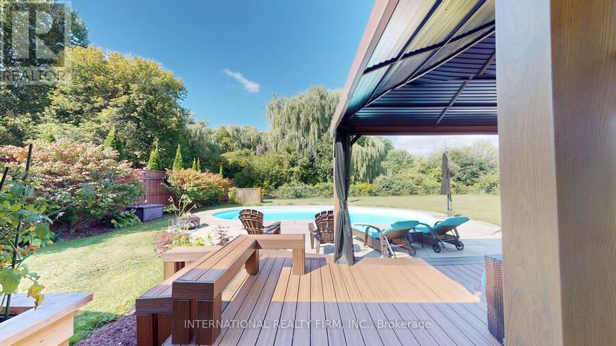
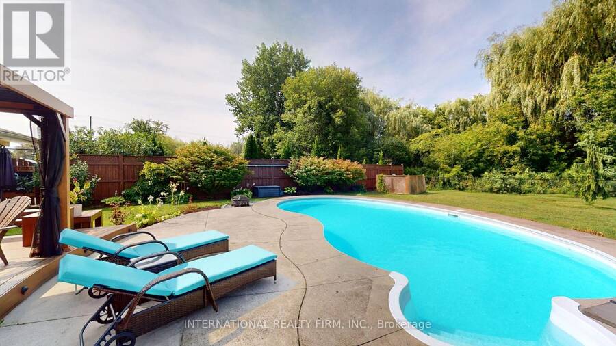
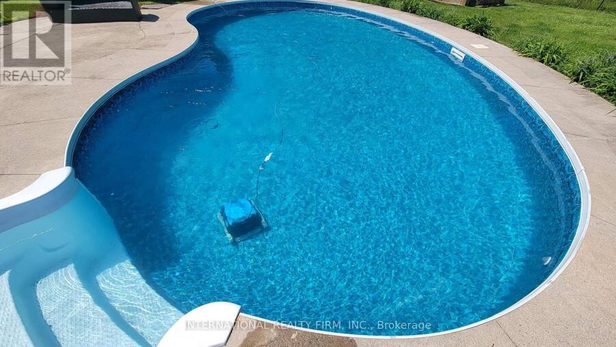
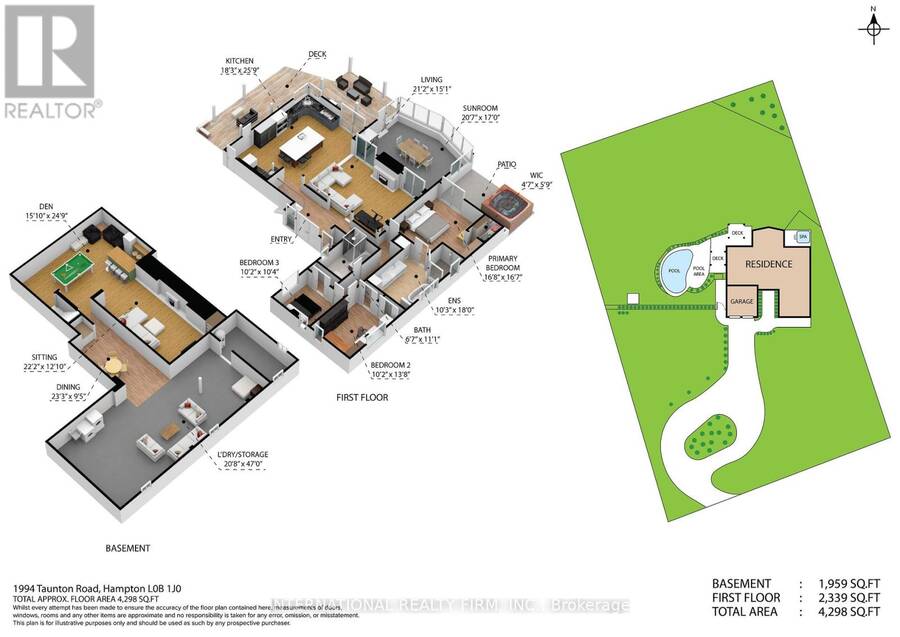
Welcome to this exquisite 3 bed 2 bath executive bungalow, ideally located on a professionally landscaped 250' deep .88 acre lot, just minutes away from all amenities and the convenience of Highway 418/407/401. This home offers the perfect balance of technology, luxury, comfort, and convenience. Step inside and be greeted by a cozy sunken living room with a floor to ceiling, field stone wood burning fireplace. The gourmet eat-in kitchen, features high end appliances, a beverage Centre, creates a warm and inviting atmosphere. Retreat to the primary bedroom, featuring a luxurious high end spa ensuite, with heated floors. Two spacious bedrooms with one converted to an office that will be converted back to a third bedroom. The fully finished basement offers additional space for entertaining, a custom oak bar with pool table room and living space with a gas fireplace and a full Gym. Step outside into the mature backyard, where you'll find a large wraparound deck, two gazebos and a refreshing inground heated pool. Upgrades Include: New Septic2025/$45.000, Pool Liner 2025 $8000, Basement Reno 2025,Roof 2016 *** showings only on Friday, Saturday and Sunday*** (id:25417)
- Listing ID: E14094126
- Property Type: Single Family
| Property | |
|---|---|
| Style: | Bungalow |
| Ownership: | Freehold |
| Lot Size: | 150 by 250 FT|1/2 - 1.99 Acres |
| Parking: | Attached Garage 11 Spaces |
| Pool: | Inground Pool |
| Building | |
|---|---|
| Type: | Single Family House |
| HVAC: | Central Air Conditioning, Fireplace and Forced Air Natural Gas |
| Exterior: | Brick and Vinyl Siding |
| Basement: | N/A (Finished) |
| Utilities: | Septic System |
| Location | |
|---|---|
| Village: | Hampton |
| Province: | Ontario |
| Rooms | Level | Dimensions |
|---|---|---|
| Dining room | Lower level | 7.1 m x 2.89 m |
| Recreational, Games room | Lower level | 14.32 m x 6.33 m |
| Den | Lower level | 7.58 m x 4.6 m |
| Sitting room | Lower level | 6.76 m x 3.68 m |
| Kitchen | Main level | 7.89 m x 5.57 m |
| Living room | Main level | 6.46 m x 4.6 m |
| Sunroom | Main level | 6.3 m x 5.18 m |
| Primary Bedroom | Main level | 5.12 m x 5.09 m |
| Bathroom | Main level | 5.48 m x 3.13 m |
| Bathroom | Main level | 3.38 m x 2.04 m |
| Bedroom 2 | Main level | 4.2 m x 3.1 m |
| Bedroom 3 | Main level | 3.16 m x 3.1 m |
Book a showing to see this Taunton Road East Home in Hampton
This property has so much to offer. Book a private showing now, as you do not want to miss out on 1994 TAUNTON ROAD E in Hampton, Ontario!
Private Showing Request
Send a request to book a private showing for
.
Please Note: Information you supply in the contact form will be kept fully confidential.
Is this home the right property for you? Start a conversation to find out.
Get Directions to this Property
Not sure where this property is? Get directions to this Taunton Road East Home in Hampton.


Provided by INTERNATIONAL REALTY FIRM, INC.. MLS®, REALTOR®, and the associated logos are trademarks of the Canadian Real Estate Association.

This REALTOR.ca listing content is owned and licensed by REALTOR® members of the Canadian Real Estate Association.
Have questions or need more information about this home? Don't know where to begin? Then, let us connect you with the best real estate agent to guide you.

Inquiries submitted through this website will be responded to by a local sales representative from Royal LePage®.
Start a Conversation by Text
Provide your full name, phone and email to start a conversation by text message.
Please Note: Information you supply in the contact form will be kept fully confidential.
Start a Conversation by Email
Provide your full name and email to start a conversation by email.
Please Note: Information you supply in the contact form will be kept fully confidential.