
ANCASTER - 137 CLOVERLEAF DRIVE, Hamilton, Ontario L9K 1R6

$1,399,000.00
- 4 bedrooms
- 3 bathrooms
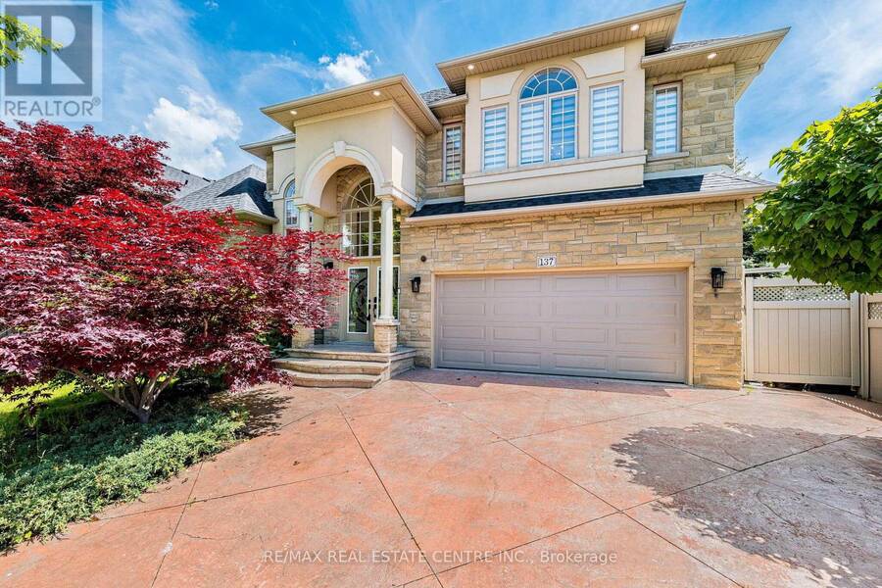
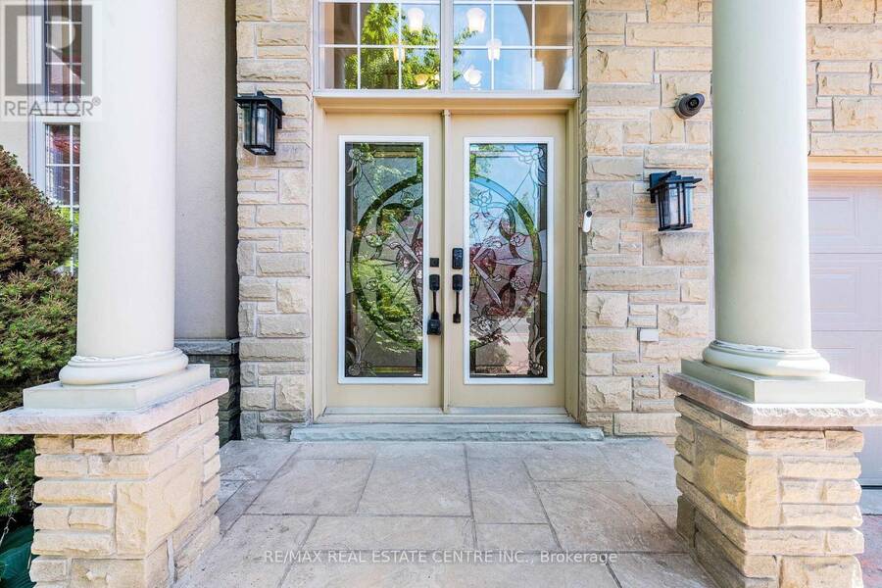
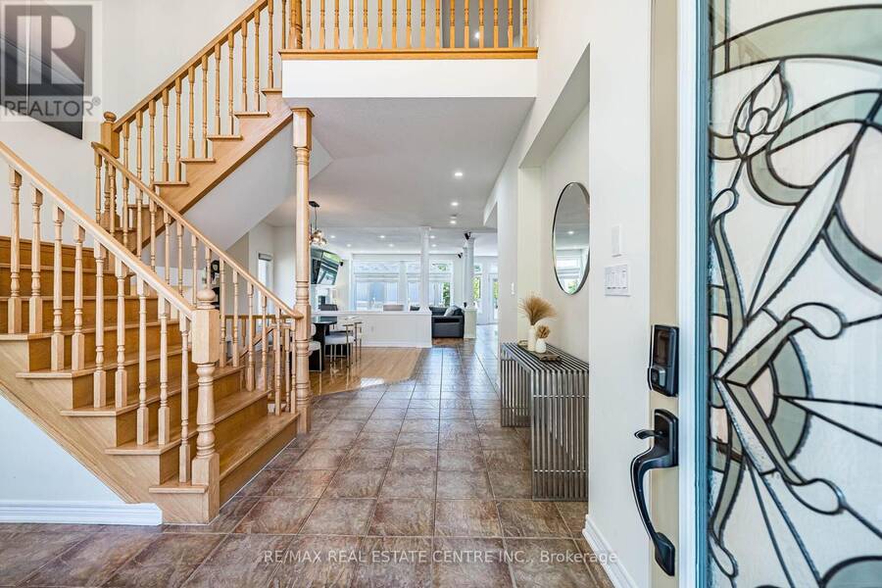
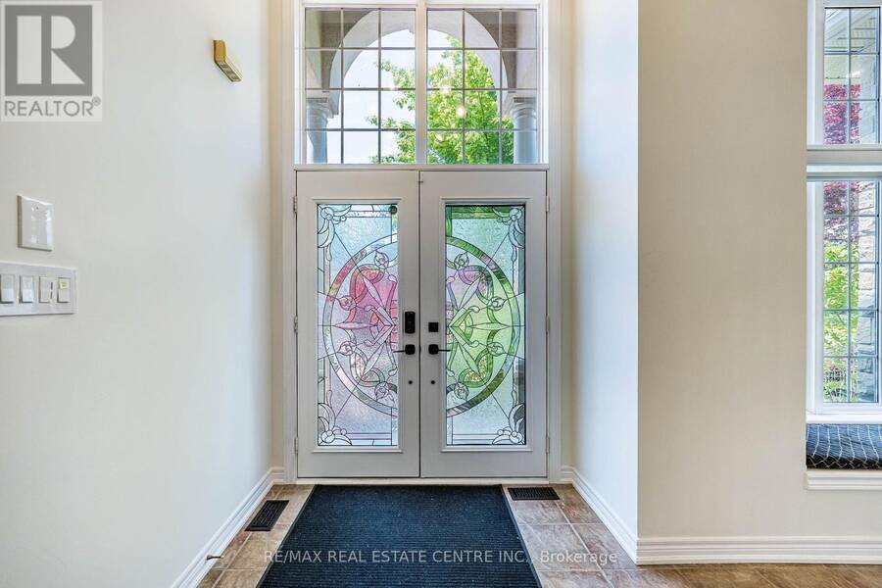
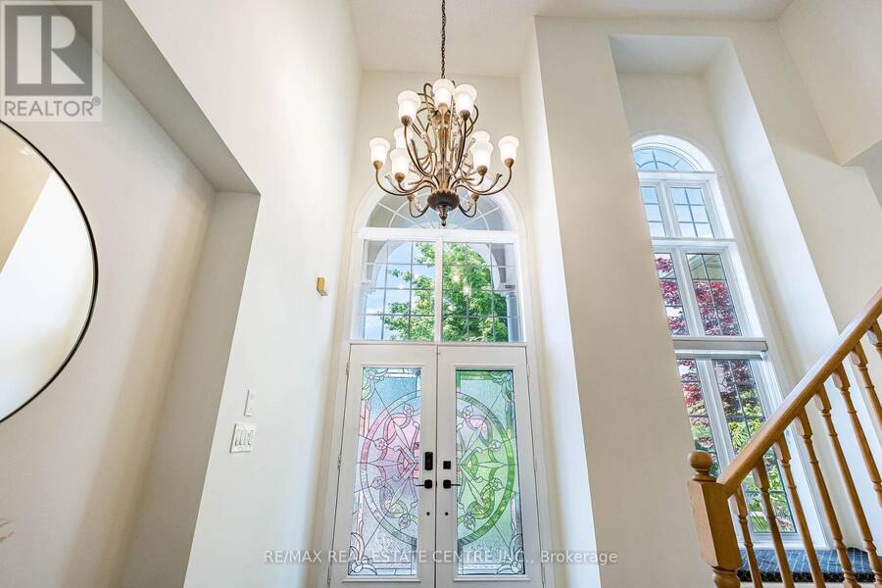
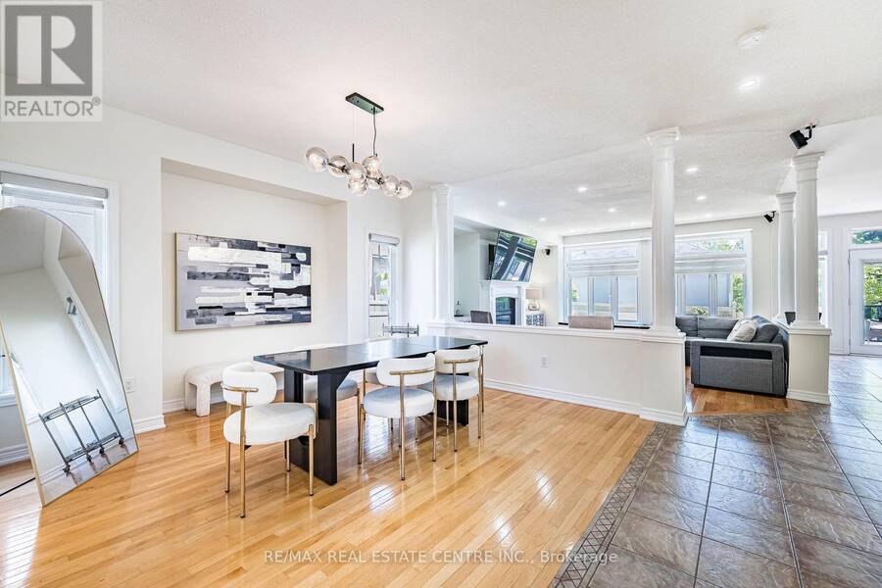
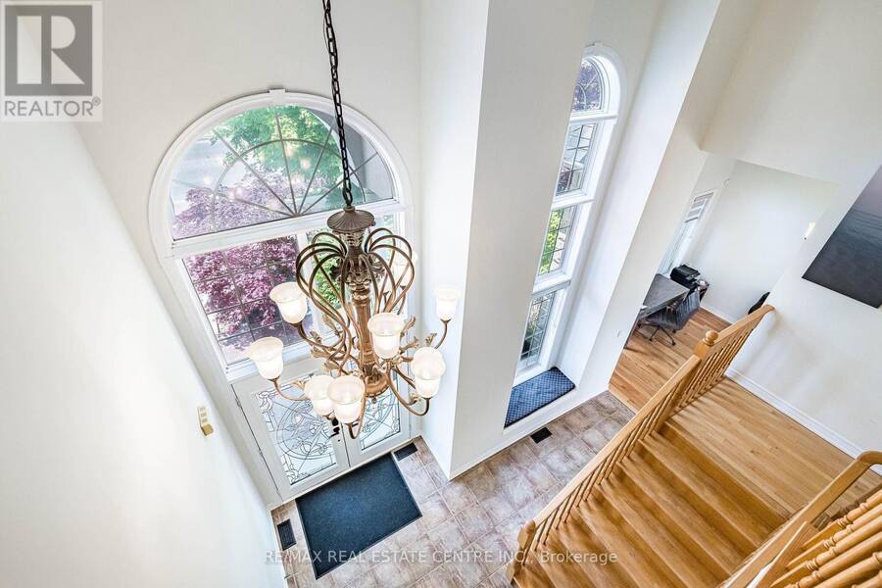
Exceptional Family Home In Prestigious Ancaster Meadowlands Welcome To This Immaculately Maintained Executive Residence Offering Elegance, Comfort & Outstanding Curb Appeal. Featuring A Premium Limestone/Stone Exterior, Decorative Columns & Beautiful Stained Glass Double Entry Doors, This Home Makes A Lasting First Impression. Step Into The Impressive 2-Storey Cathedral Foyer With A Grand Arched Window & Crystal Chandelier, Leading To Over 3,290 Sq Ft Of Beautifully Finished Above-Grade Living Space. Gleaming Hardwood Floors Extend Throughout The Entire Home With Absolutely No Carpet. The Bright Main Level Offers Spacious Living & Dining Rooms, Plus A ... read more
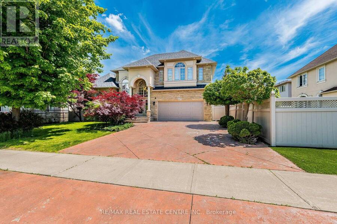
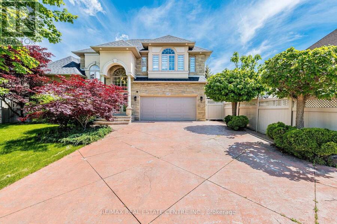
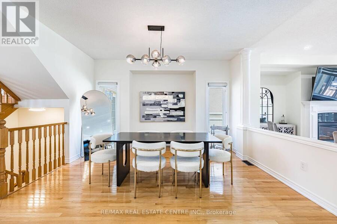
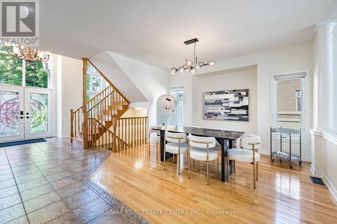
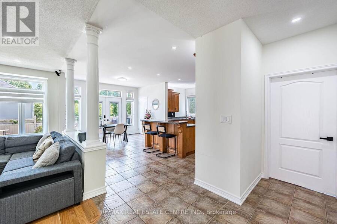
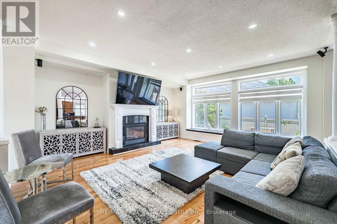
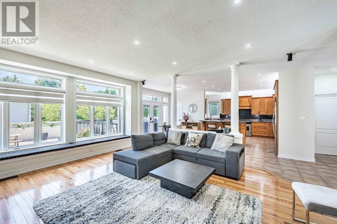
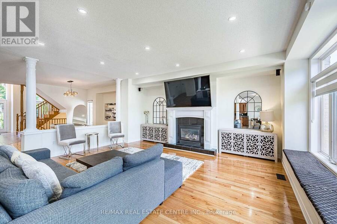
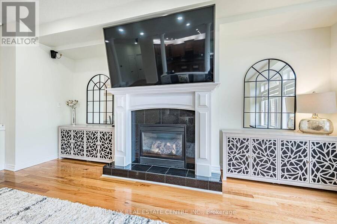
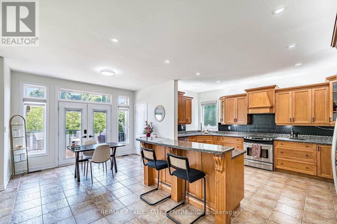
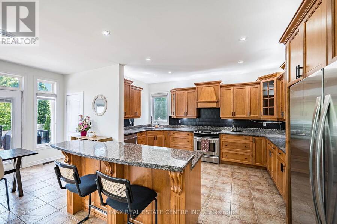
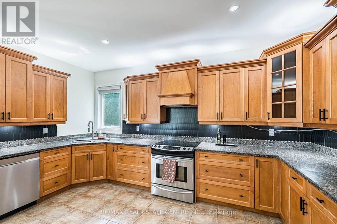
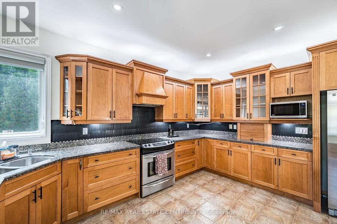
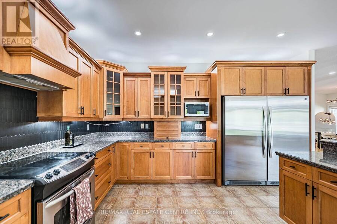
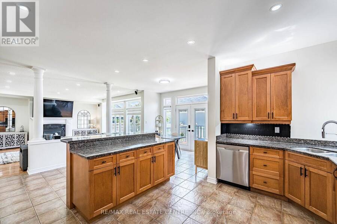
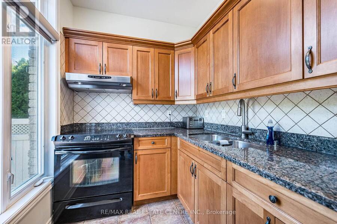
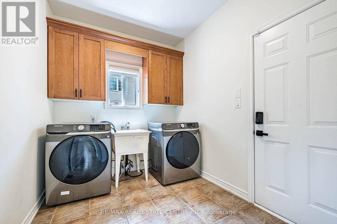
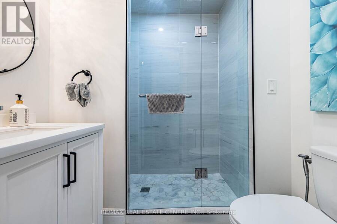
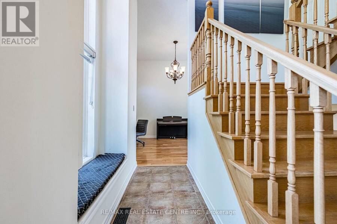
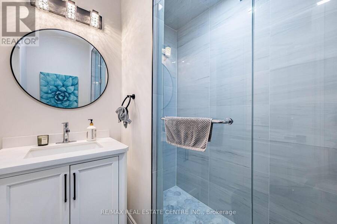
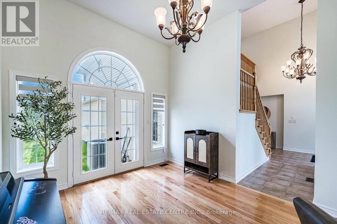
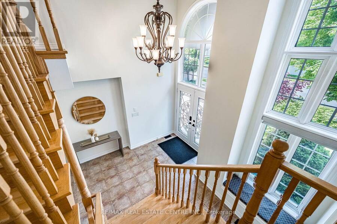
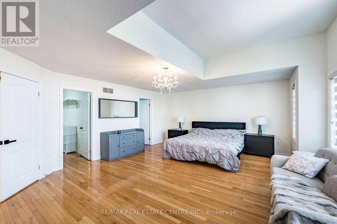
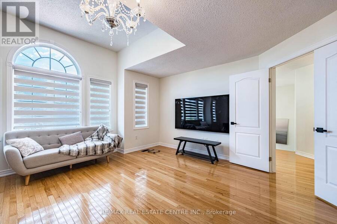
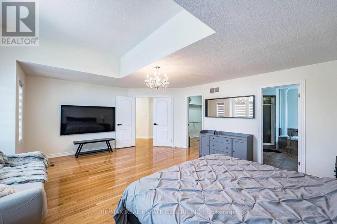
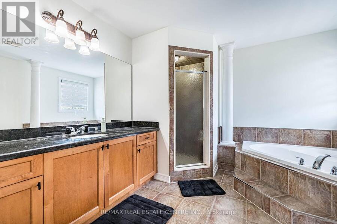
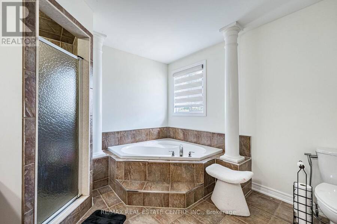
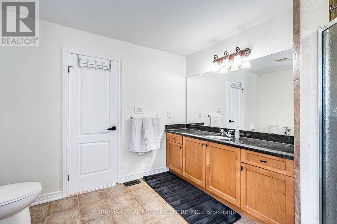
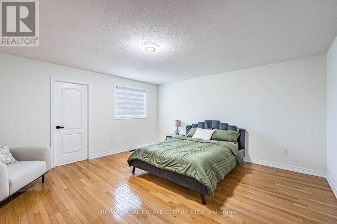
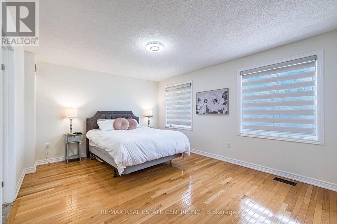
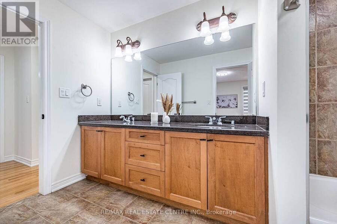
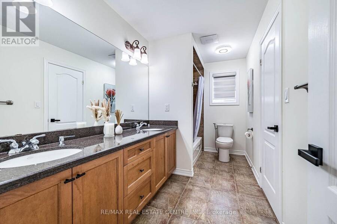
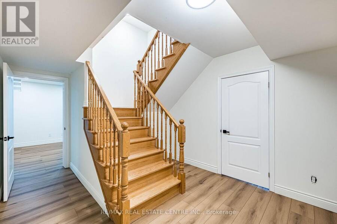
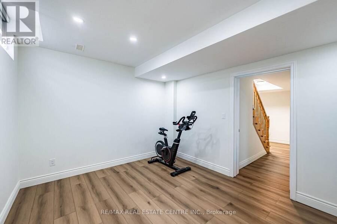
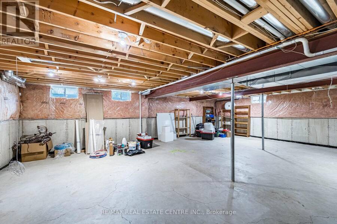
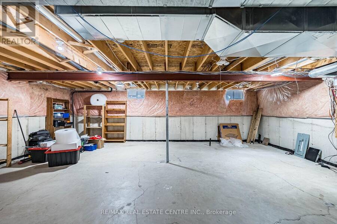
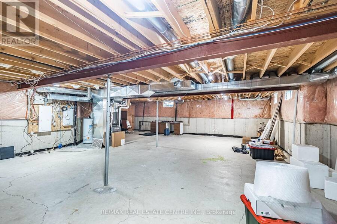
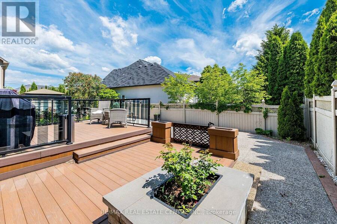
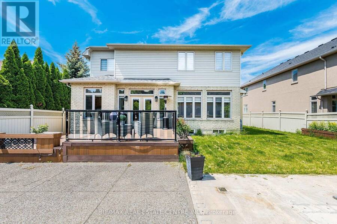
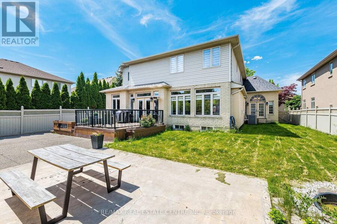
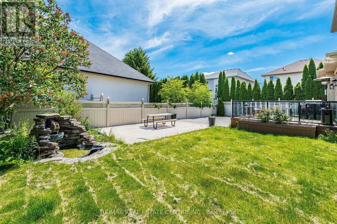
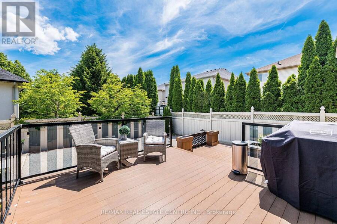
Exceptional Family Home In Prestigious Ancaster Meadowlands Welcome To This Immaculately Maintained Executive Residence Offering Elegance, Comfort & Outstanding Curb Appeal. Featuring A Premium Limestone/Stone Exterior, Decorative Columns & Beautiful Stained Glass Double Entry Doors, This Home Makes A Lasting First Impression. Step Into The Impressive 2-Storey Cathedral Foyer With A Grand Arched Window & Crystal Chandelier, Leading To Over 3,290 Sq Ft Of Beautifully Finished Above-Grade Living Space. Gleaming Hardwood Floors Extend Throughout The Entire Home With Absolutely No Carpet. The Bright Main Level Offers Spacious Living & Dining Rooms, Plus A Cozy Family Room With Gas Fireplace & Custom White Mantel. The Gourmet Kitchen Features Solid Maple Cabinets, Granite Countertops, Stainless Steel Appliances & A Separate Butler's Pantry/Servery - Perfect For Family Gatherings & Entertaining. Main Floor Office (Ideal As A 5th Bedroom), Convenient Laundry Room & Full 3PC Bath Complete This Level. The Spacious Primary Suite (19'11" x 16'7") Features A Walk-In Closet & Luxurious 4PC Ensuite With Corner Jacuzzi Tub & Separate Glass Shower. Three Additional Generous Bedrooms, All With Hardwood Flooring. The Basement Includes A Finished Bonus Room Plus Approx. 1,095 Sq Ft Of Unfinished Space Ready For Your Personal Touch. Enjoy A Private Backyard Retreat With An Elevated Deck, Covered Gazebo, Peaceful Pond/Water Feature & Mature Arborvitae Providing Excellent Privacy. Ideally Located Close To Top-Rated Schools, Parks, Meadowlands Shopping, Restaurants & Quick Access To Hwy 403. A Rare Opportunity Not To Be Missed. (id:25417)
- Listing ID: X13743432
- Property Type: Single Family
| Property | |
|---|---|
| Ownership: | Freehold |
| Lot Size: | 60.7 by 111.6 FT |
| Parking: | Garage 6 Spaces |
| Building | |
|---|---|
| Type: | Single Family House |
| Appliances: | Dryer, Freezer, Garage Door Opener, Microwave, Refrigerator, Stove, Washer, Window Coverings and Dishwasher |
| HVAC: | Central Air Conditioning, Fireplace and Forced Air Natural Gas |
| Exterior: | Stucco and Stone |
| Basement: | Full (Partially Finished) |
| Utilities: | Sanitary Sewer |
| Location | |
|---|---|
| City: | Hamilton |
| Province: | Ontario |
| Rooms | Level | Dimensions |
|---|---|---|
| Primary Bedroom | Second level | 6.08 m x 5.04 m |
| Bedroom 2 | Second level | 3.91 m x 4.68 m |
| Bedroom 3 | Second level | 6.03 m x 3.67 m |
| Bedroom 4 | Second level | 4.84 m x 4.55 m |
| Bedroom | Basement | 3.31 m x 4.11 m |
| Great room | Main level | 5.15 m x 5.58 m |
| Dining room | Main level | 3.89 m x 4.2 m |
| Office | Main level | 3.48 m x 4.26 m |
| Kitchen | Main level | 3.27 m x 2.24 m |
| Eating area | Main level | 3.82 m x 2.6 m |
| Pantry | Main level | 2.26 m x 1.96 m |
Book a showing to see this Cloverleaf Drive Home in Hamilton
This property has so much to offer. Book a private showing now, as you do not want to miss out on ANCASTER - 137 CLOVERLEAF DRIVE in Hamilton, Ontario!
Private Showing Request
Send a request to book a private showing for
.
Please Note: Information you supply in the contact form will be kept fully confidential.
Is this home the right property for you? Start a conversation to find out.
Get Directions to this Property
Not sure where this property is? Get directions to this Cloverleaf Drive Home in Hamilton.


Provided by RE/MAX REAL ESTATE CENTRE INC.. MLS®, REALTOR®, and the associated logos are trademarks of the Canadian Real Estate Association.

This REALTOR.ca listing content is owned and licensed by REALTOR® members of the Canadian Real Estate Association.
Have questions or need more information about this home? Don't know where to begin? Then, let us connect you with the best real estate agent to guide you.

Inquiries submitted through this website will be responded to by a local sales representative from Royal LePage®.
Start a Conversation by Text
Provide your full name, phone and email to start a conversation by text message.
Please Note: Information you supply in the contact form will be kept fully confidential.
Start a Conversation by Email
Provide your full name and email to start a conversation by email.
Please Note: Information you supply in the contact form will be kept fully confidential.