
986 Centre Road, Hamilton, Ontario L8N 2Z7

$2,998,000.00
- 3 bedrooms
- 2 bathrooms
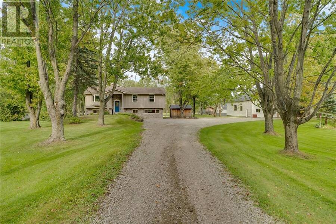
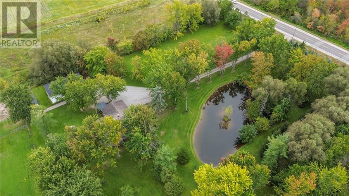
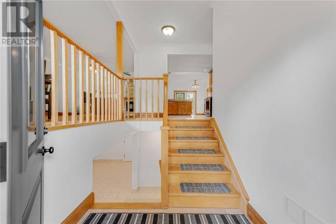
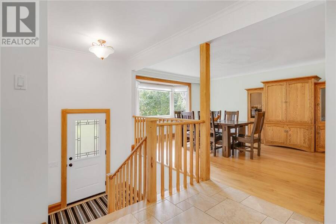
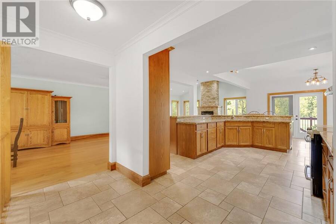
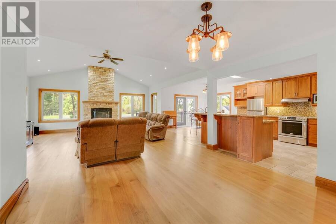
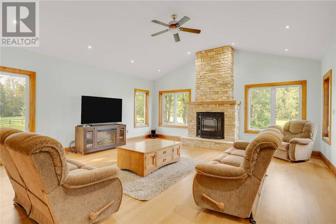
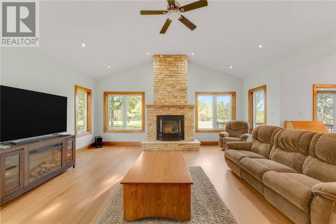
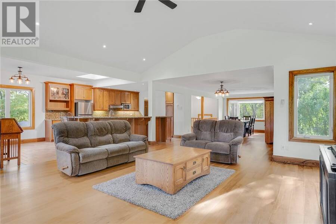
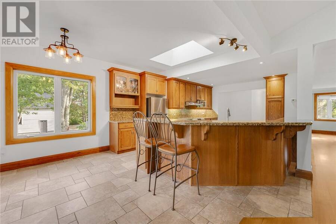
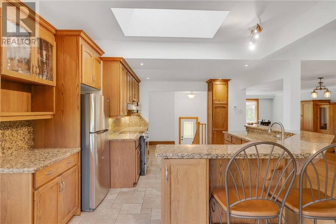
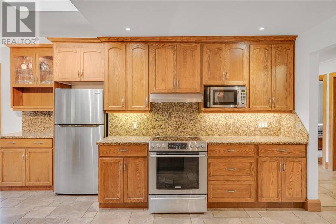
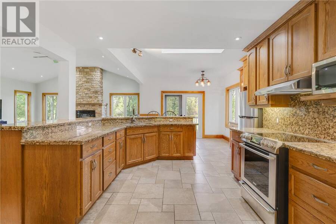
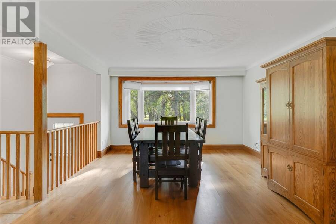
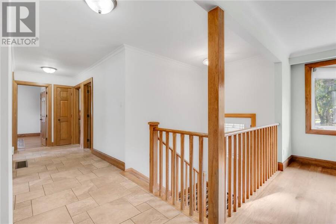
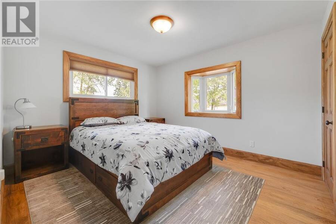
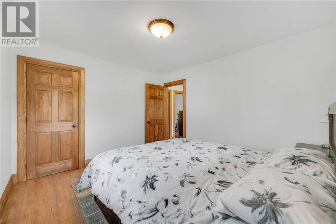
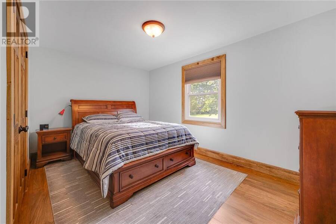
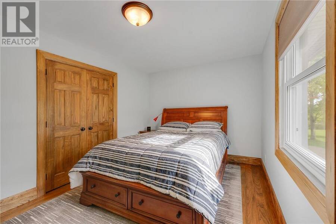
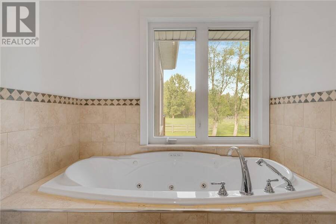
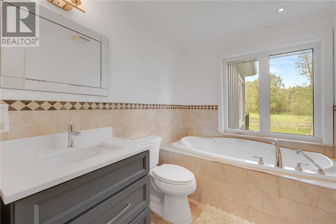
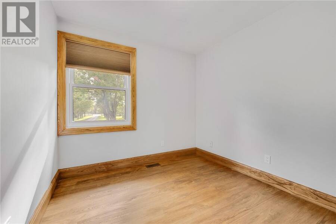
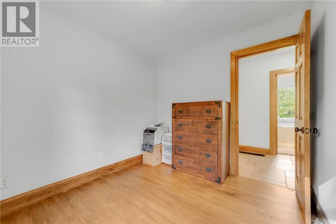
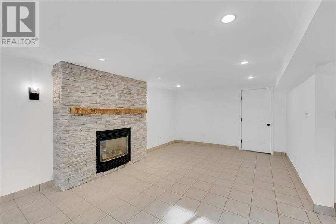
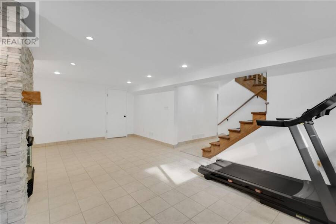
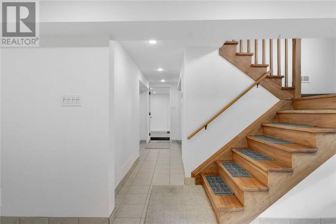
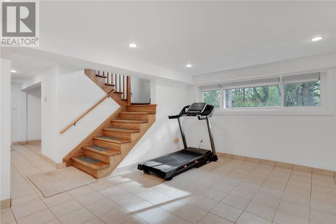
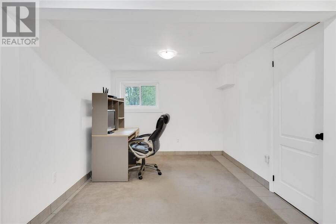
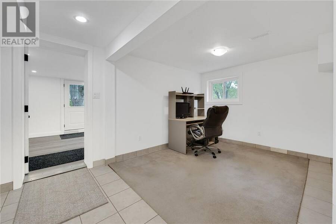
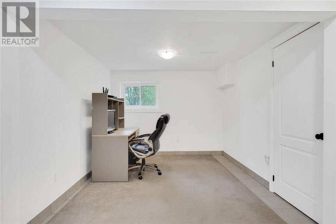
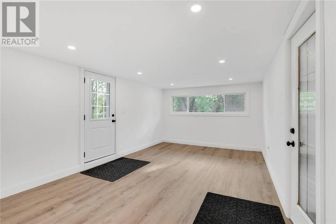
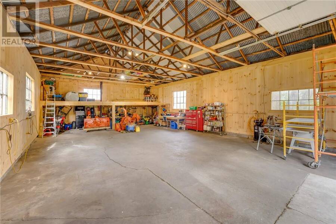
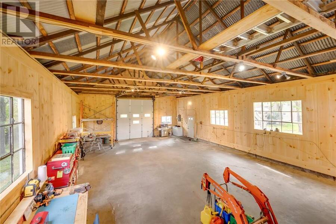
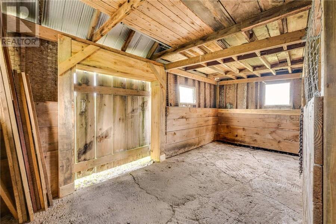
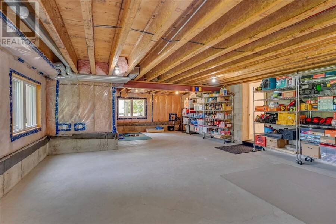
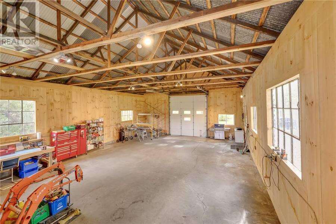
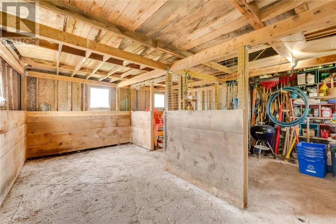
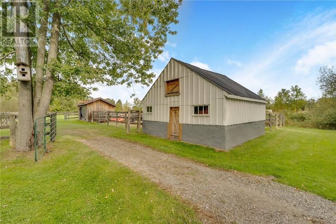
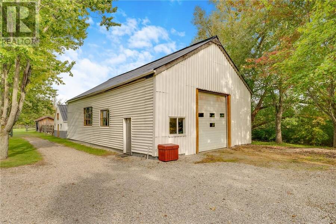
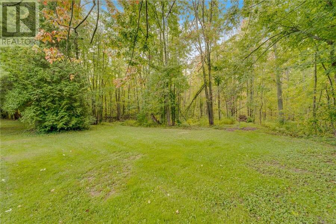
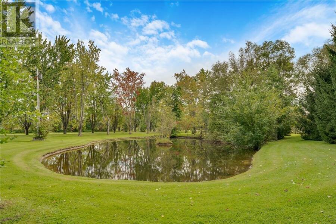
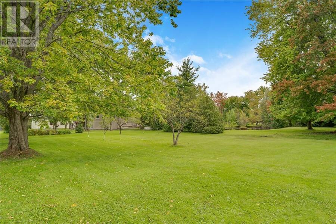
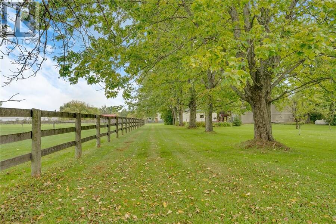
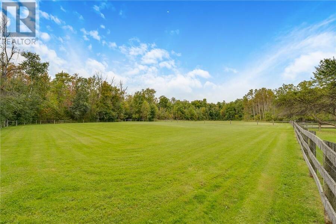
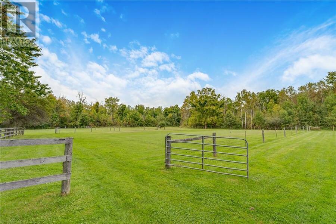
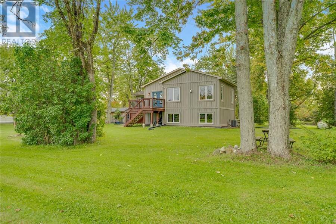
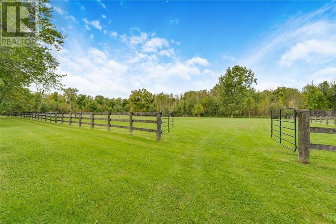
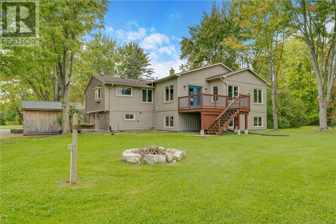
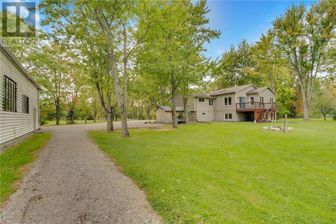
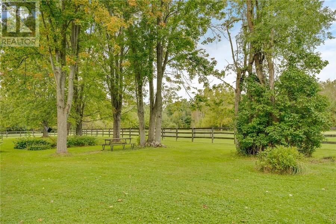
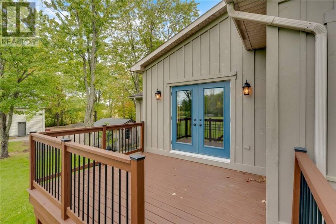
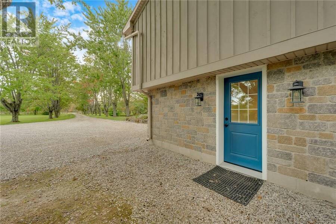
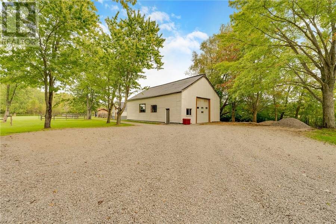
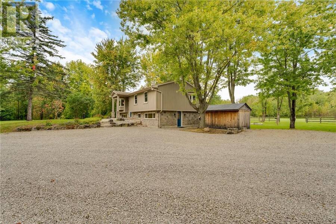
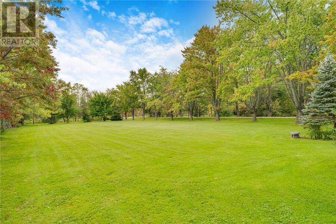
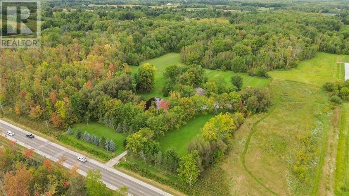
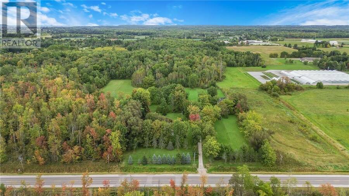
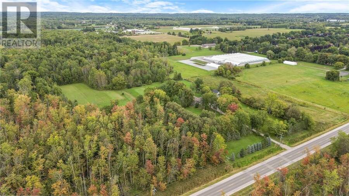
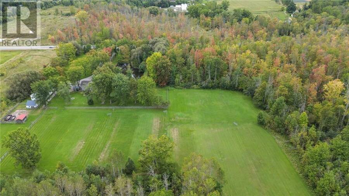
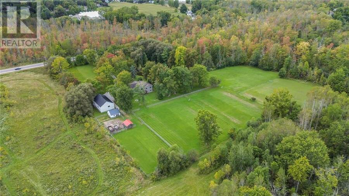
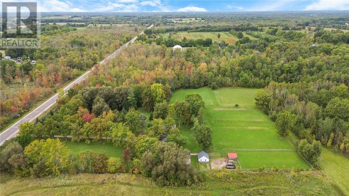
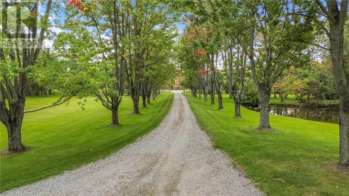
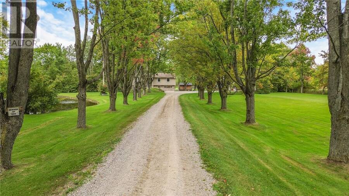
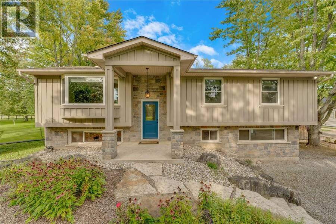
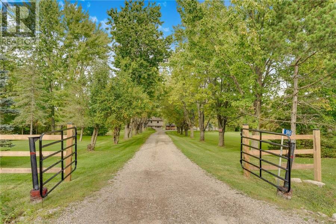
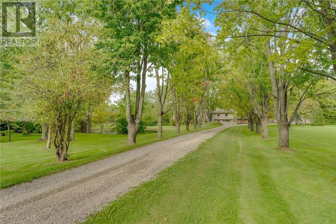
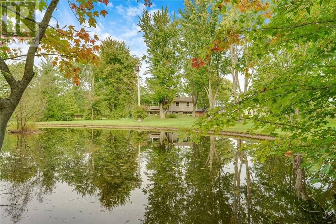
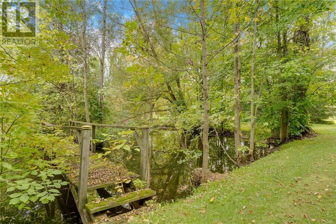
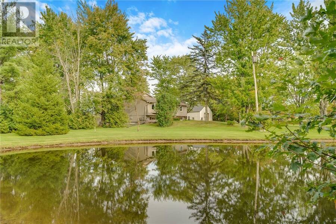
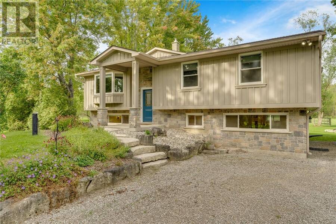
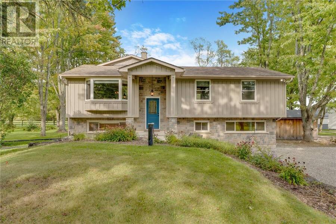
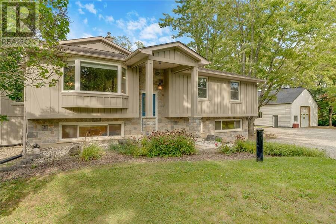
Enjoy peaceful country living on close to 10 private, tree-lined acres at 986 Centre Road, just minutes from Waterdown. Ready for horses or hobby farming, the property features horse fencing, a riding ring, a 20 x 20 stable with a loft and a beautiful pond. The three-bedroom, two-bathroom home offers a bright, open-concept main floor, two cozy fireplaces and a finished lower level with a spacious rec room and home office. A separate 30 x 50 workshop provides plenty of space for projects, equipment or hobbies. With recent updates and easy access to schools, shopping and major highways, this property offers room for your horses, space to breathe and a ... read more
Enjoy peaceful country living on close to 10 private, tree-lined acres at 986 Centre Road, just minutes from Waterdown. Ready for horses or hobby farming, the property features horse fencing, a riding ring, a 20 x 20 stable with a loft and a beautiful pond. The three-bedroom, two-bathroom home offers a bright, open-concept main floor, two cozy fireplaces and a finished lower level with a spacious rec room and home office. A separate 30 x 50 workshop provides plenty of space for projects, equipment or hobbies. With recent updates and easy access to schools, shopping and major highways, this property offers room for your horses, space to breathe and a quieter lifestyle without giving up convenience. (id:25417)
- Listing ID: 2131241
- Property Type: Single Family
| Property | |
|---|---|
| Style: | Bungalow |
| Ownership: | Freehold |
| Land Size: | 3 - 10 Acres Fenced Yard, Fruit Trees and Shrubs |
| Parking: | Detached Garage |
| Building | |
|---|---|
| Type: | Single Family House |
| HVAC: | Central Air Conditioning, Fireplace and Forced Air |
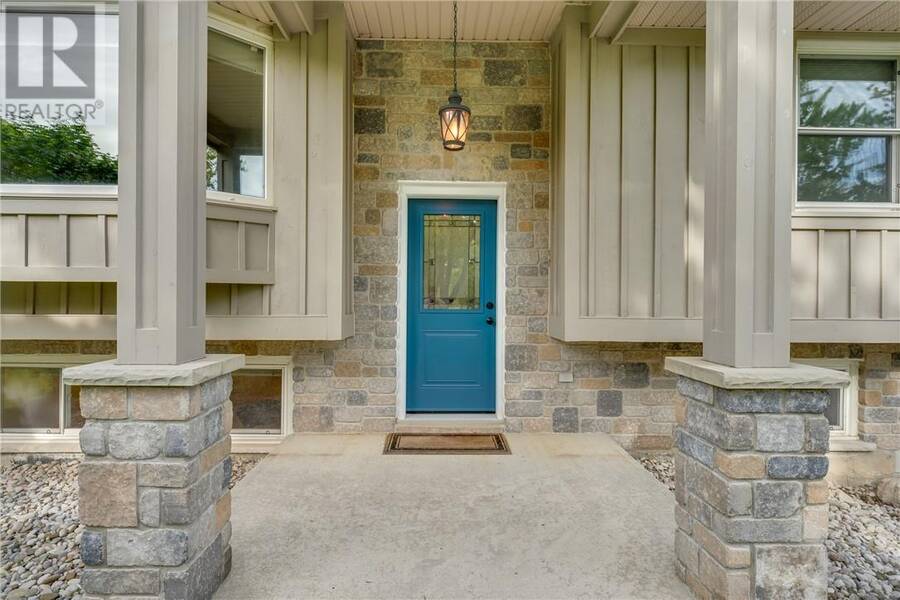
| Exterior: | Stone, Wood Siding and Asphalt Shingle |
| Basement: | Full |
| Utilities: | Septic System |
| Location | |
|---|---|
| City: | Hamilton |
| Province: | Ontario |
| Nearby Amenities: | Airport, Golf Course, Hospital and Shopping |
| Rooms | Level | Dimensions |
|---|---|---|
| Other | Basement | 8'4"" x 9'9"" |
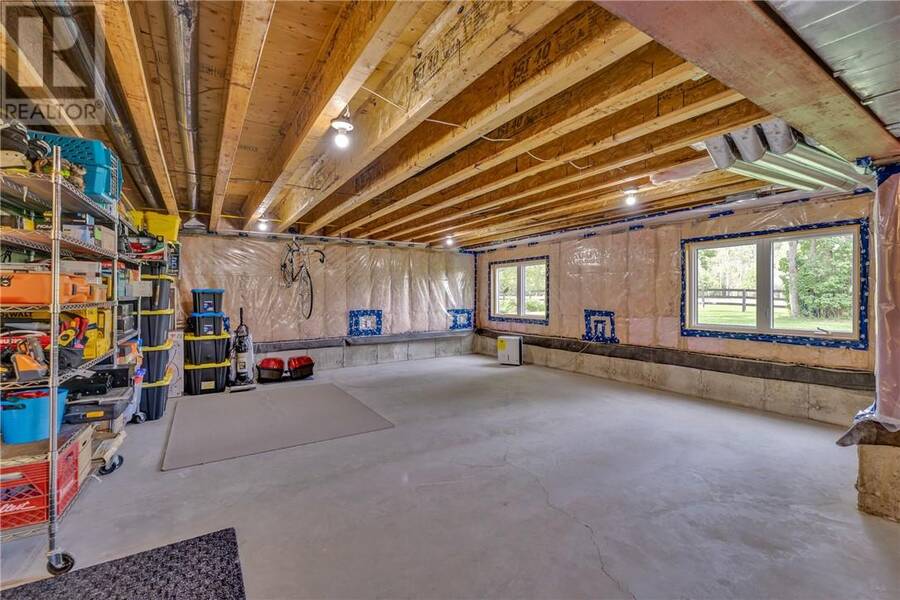
| Storage | Basement | 20'1"" x 32'8"" |
| Recreational, Games room | Basement | 22'1"" x 12'7"" |
| Den | Basement | 9'10"" x 9'4"" |
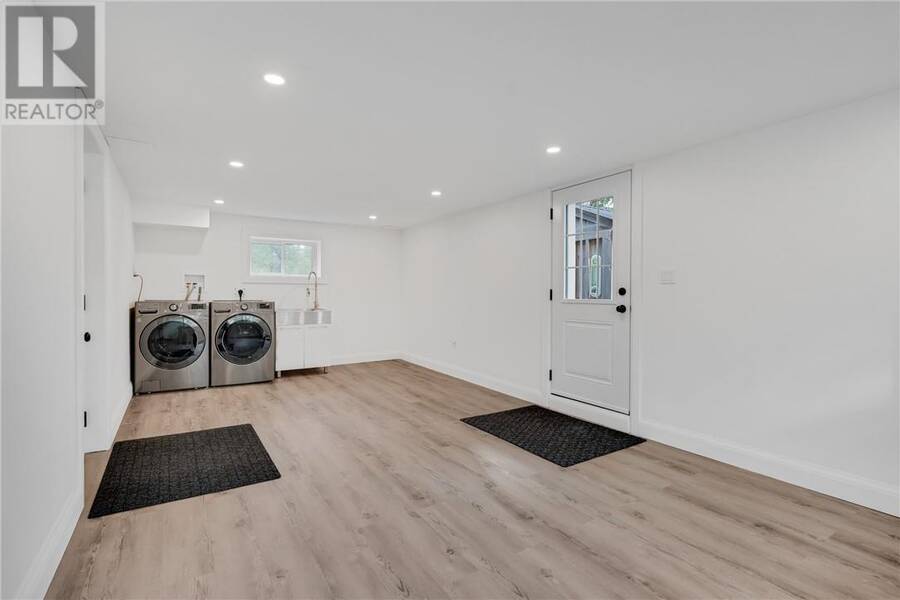
| Laundry room | Basement | 22'3"" x 11'6"" |
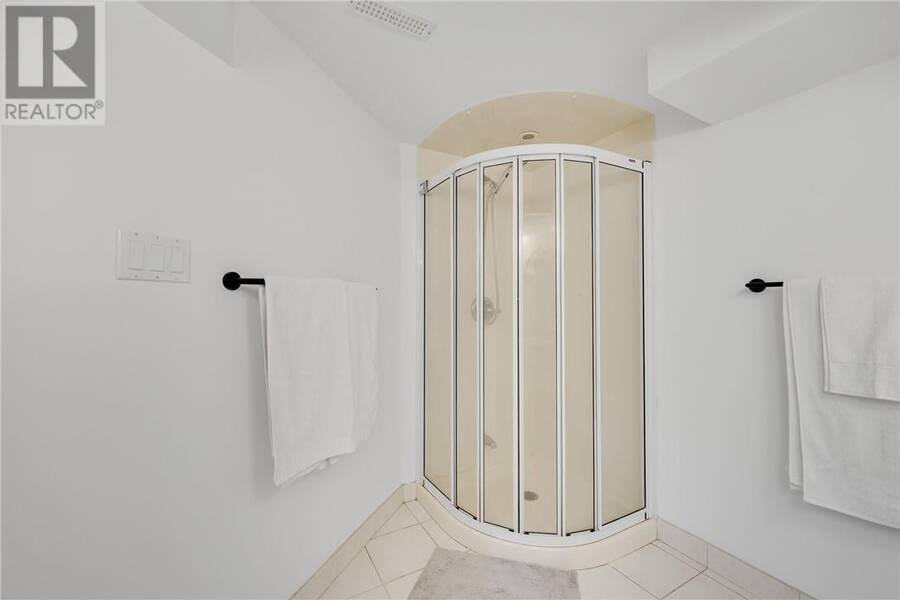
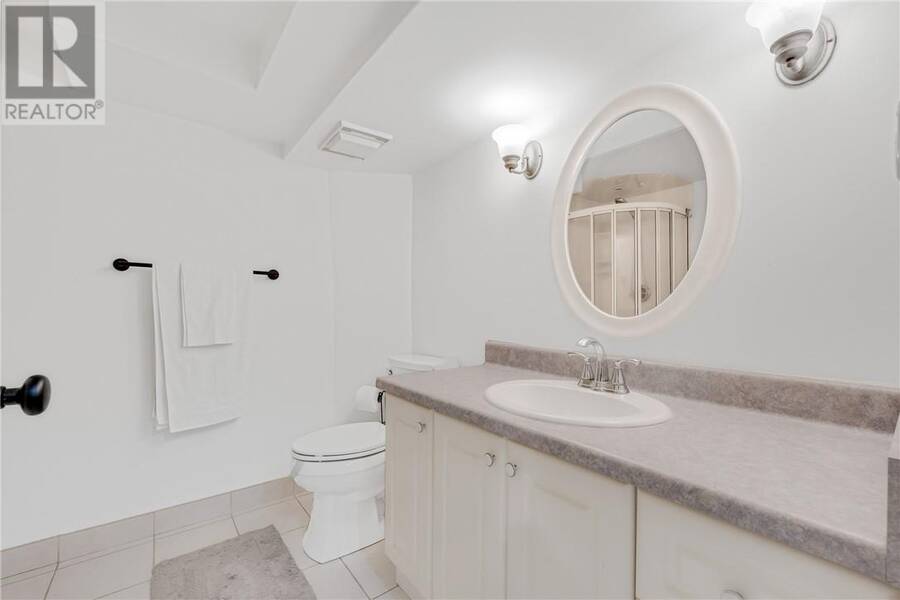
| 3pc Bathroom | Basement | 7'2"" x 8'7"" |
| Primary Bedroom | Main level | 12'2"" x 10'11"" |
| Living room | Main level | 27'11"" x 20'3"" |
| Kitchen | Main level | 15'3"" x 14'5"" |
| Dining room | Main level | 17'5"" x 13'3"" |
| Other | Main level | 8'1"" x 12'5"" |
| Bedroom | Main level | 9'11"" x 14'5"" |
| Bedroom | Main level | 9'11"" x 8'11"" |
| 3pc Bathroom | Main level | 8'8"" x 6'10"" |
Book a showing to see this home in Hamilton
This property has so much to offer. Book a private showing now, as you do not want to miss out on 986 Centre Road in Hamilton, Ontario!
Private Showing Request
Send a request to book a private showing for
.
Please Note: Information you supply in the contact form will be kept fully confidential.
Is this home the right property for you? Start a conversation to find out.
Get Directions to this Property
Not sure where this property is? Get directions to this condo in Hamilton Ontario.


Provided by EXP REALTY, BROKERAGE. MLS®, REALTOR®, and the associated logos are trademarks of the Canadian Real Estate Association.

This REALTOR.ca listing content is owned and licensed by REALTOR® members of the Canadian Real Estate Association.
Have questions or need more information about this home? Don't know where to begin? Then, let us connect you with the best real estate agent to guide you.

Inquiries submitted through this website will be responded to by a local sales representative from Royal LePage®.
Start a Conversation by Text
Provide your full name, phone and email to start a conversation by text message.
Please Note: Information you supply in the contact form will be kept fully confidential.
Start a Conversation by Email
Provide your full name and email to start a conversation by email.
Please Note: Information you supply in the contact form will be kept fully confidential.