
976 GARDEN Lane, Hamilton, Ontario L0R 1V0

$1,775,000.00
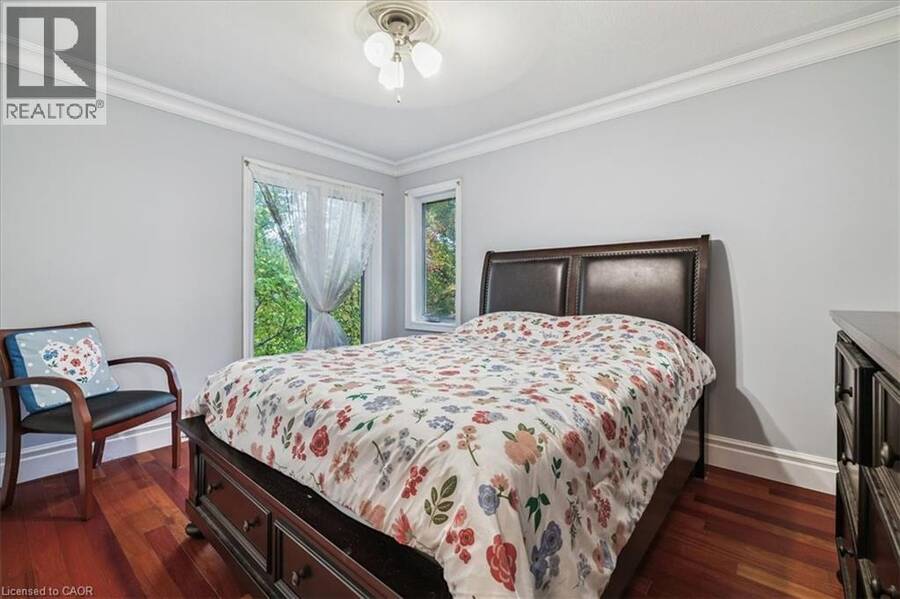
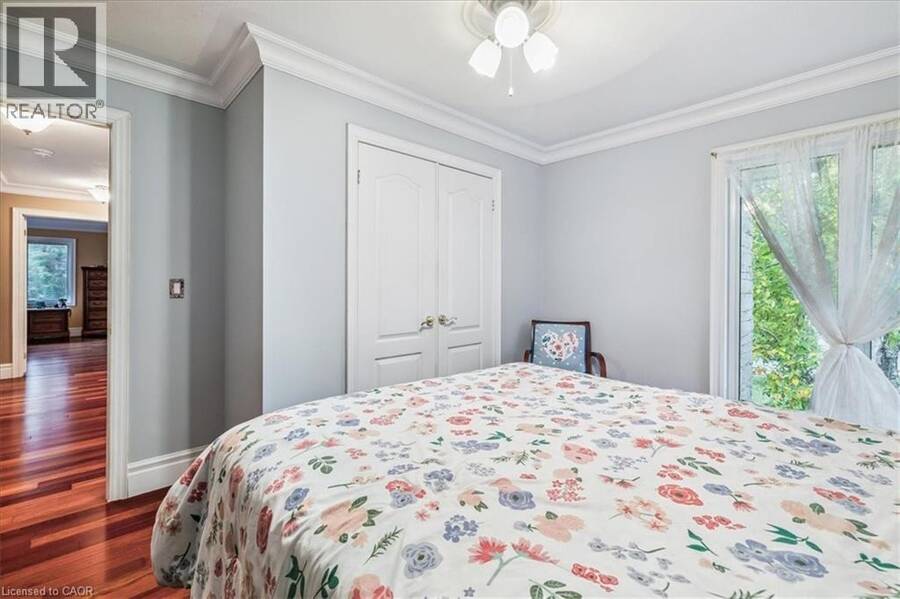
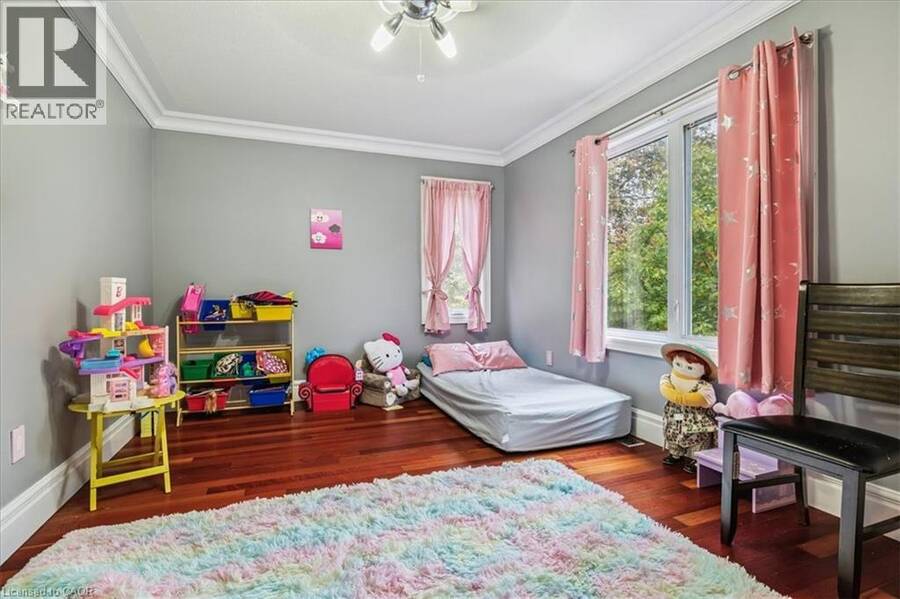
- 3 bedrooms
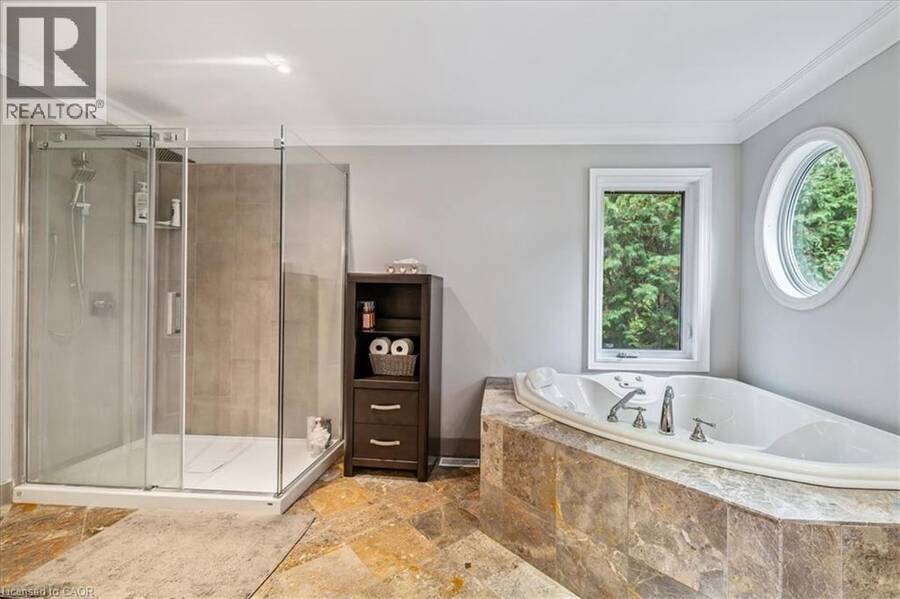
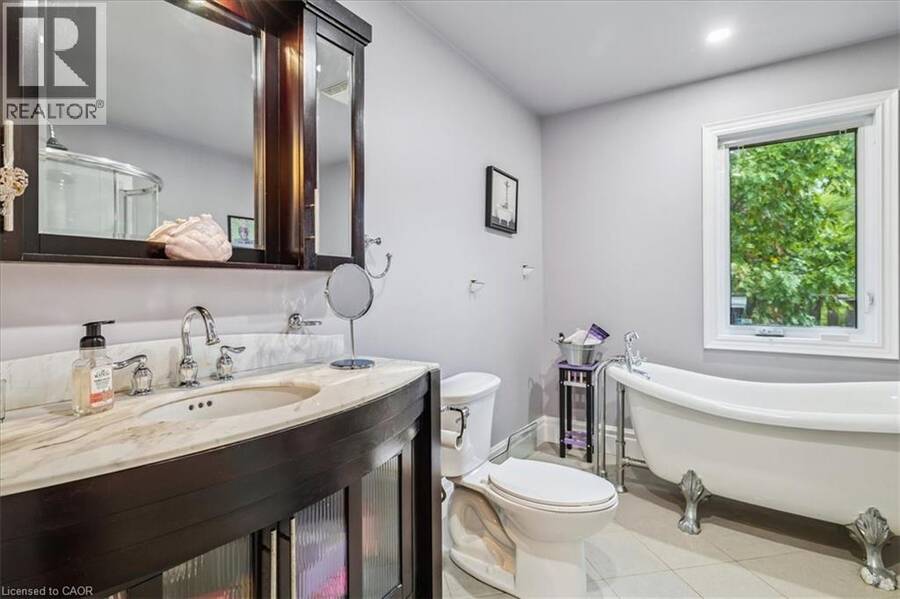
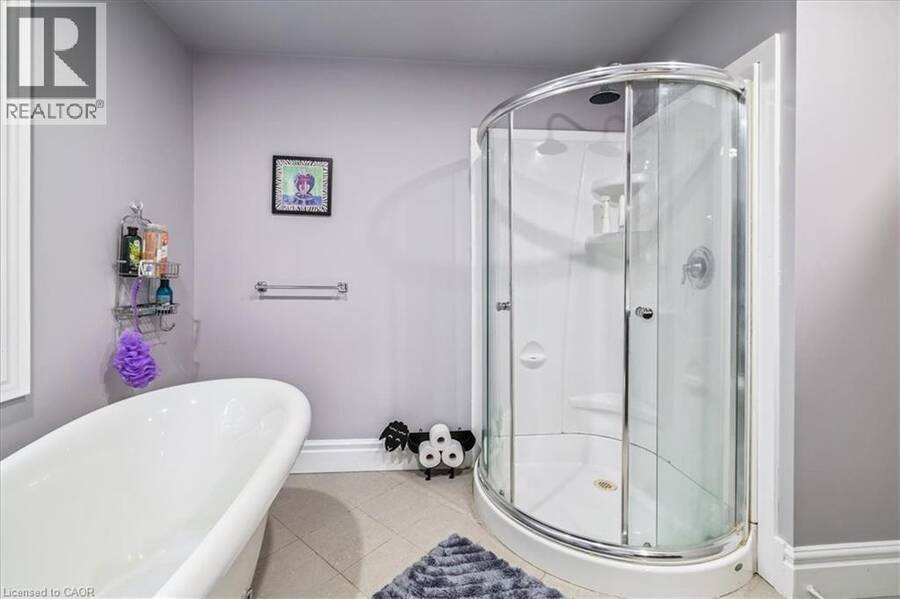
- 4 bathrooms
- 3,900 Square Feet
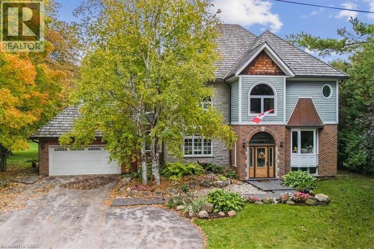
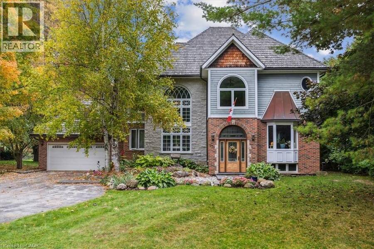
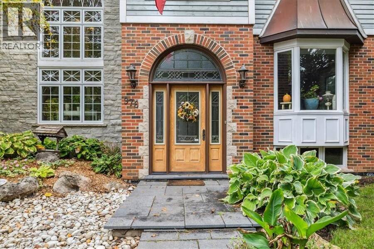
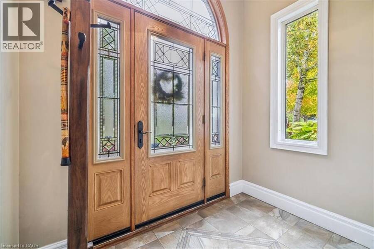
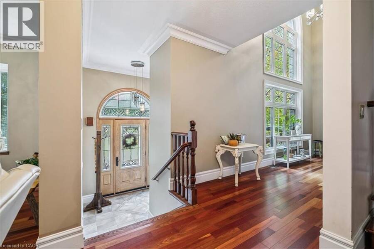
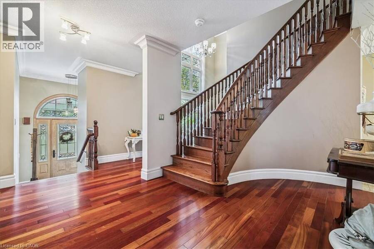
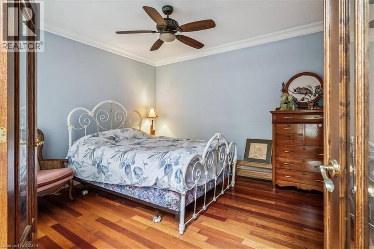
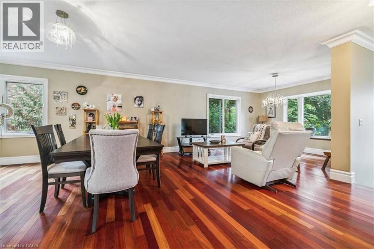
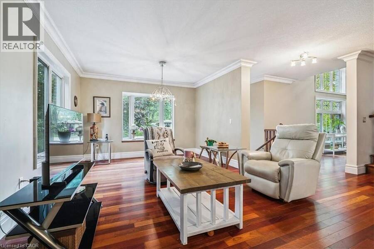
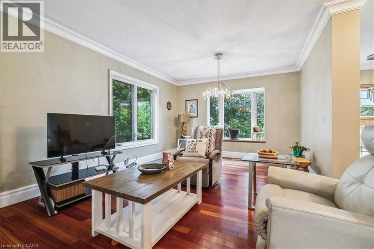
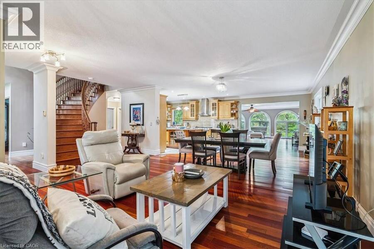
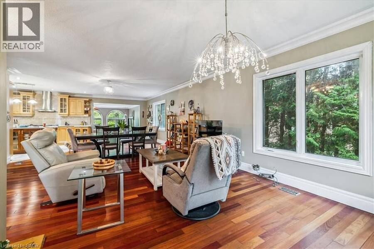
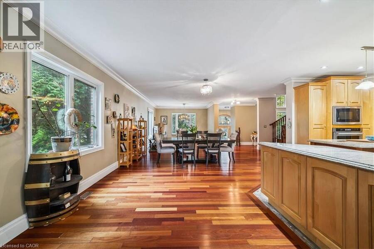
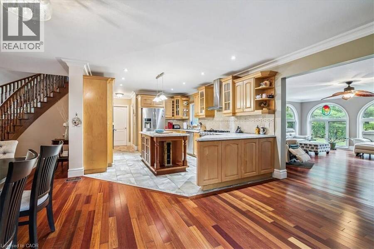
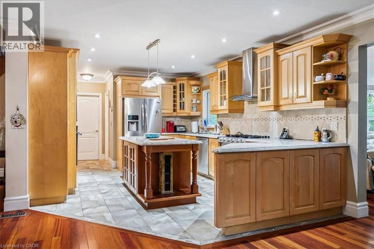
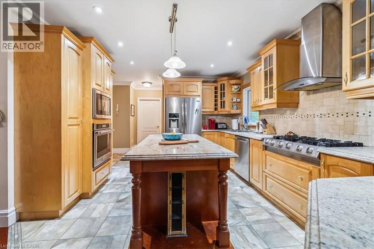
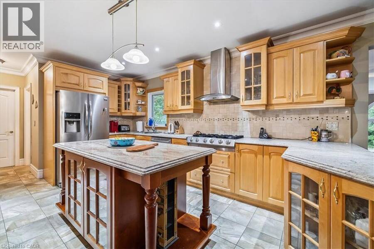
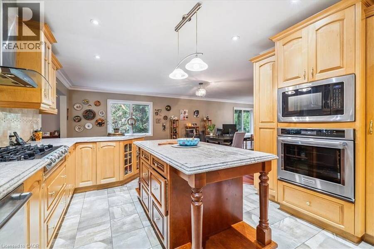
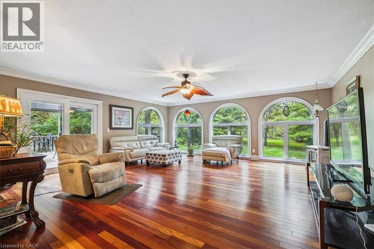
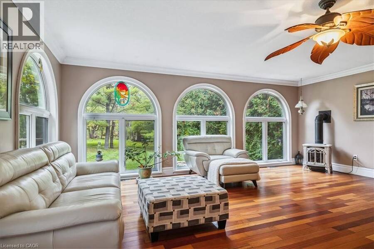
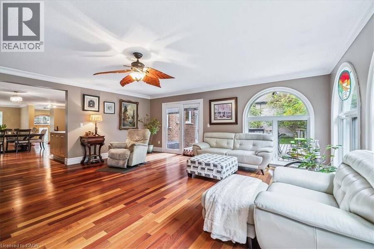
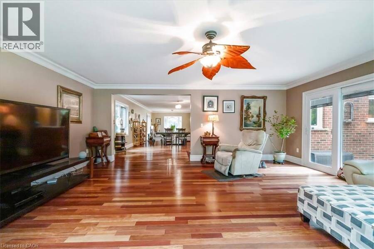
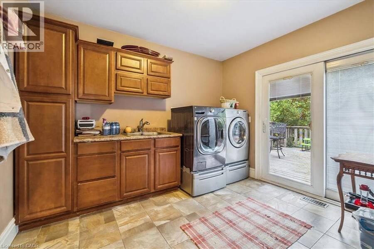
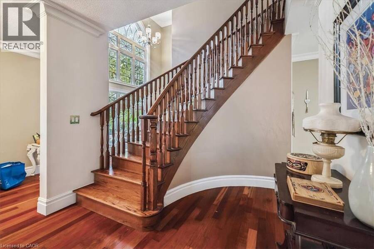
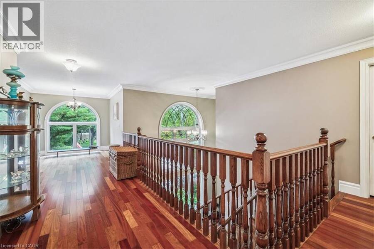
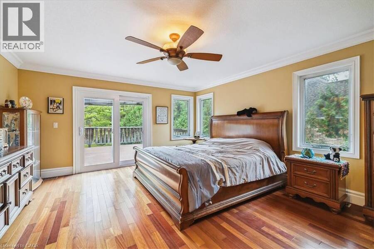
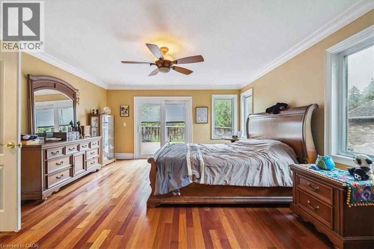
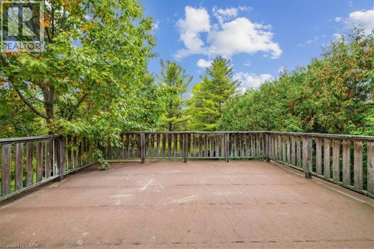
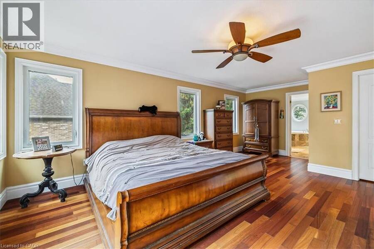
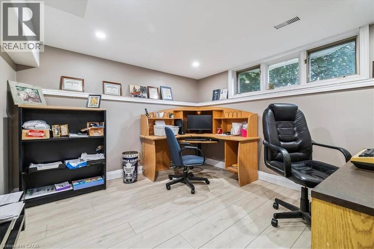
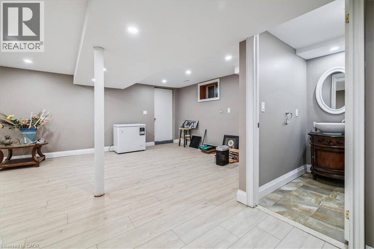
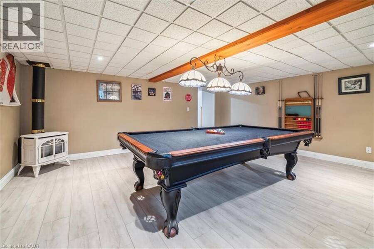
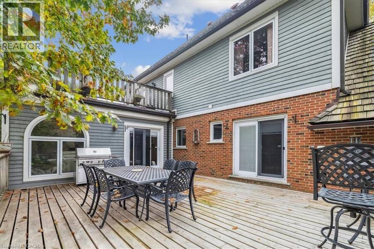
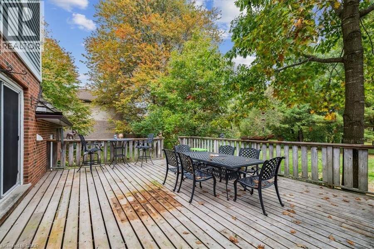
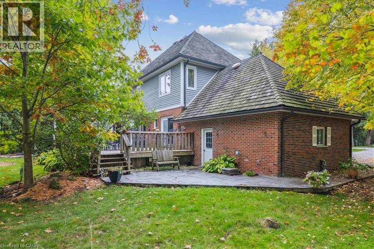
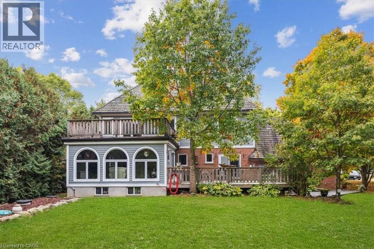
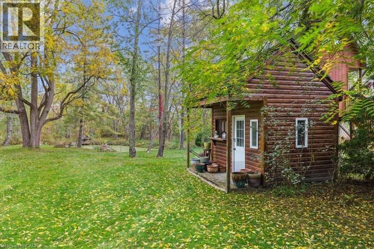
Come to a Muskoka setting property to view this custom re-built beautiful home with an open in concept main floor living area with wood cabinet chefs kitchen perfect for entertaining . Sit in the brightly windowed family room with views to a spacious treed back yard and over looking pond with water spout & falls. This home is carpet free with Brazilian hardwood flooring & with copper staircase. The house features black granite walk ways & a cedar shake & copper roof eaves through. Enjoy your summers on a 20x25 cedar deck adjacent to your massive back fire pit & bunky. The lower level is completely finished with an inside walk up to the garage ... read more
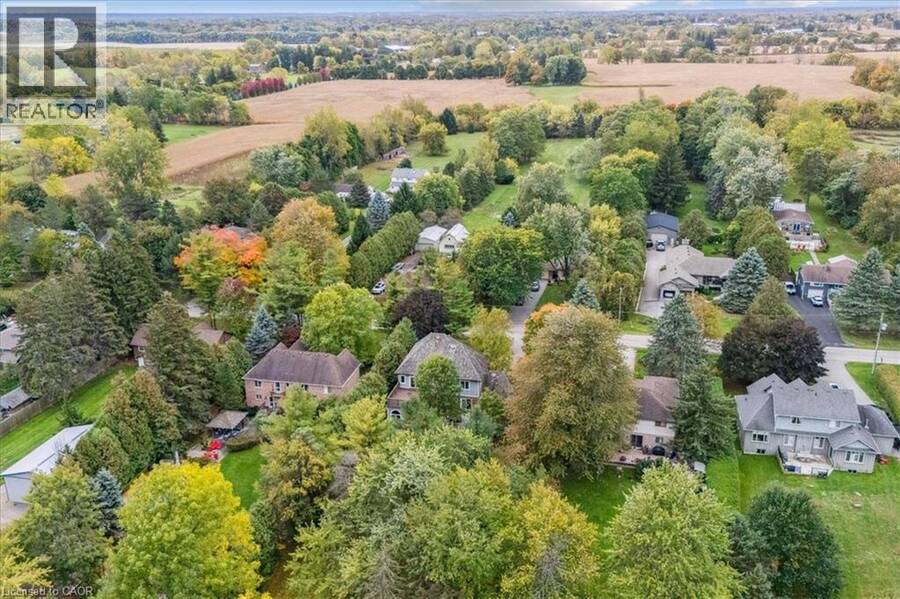
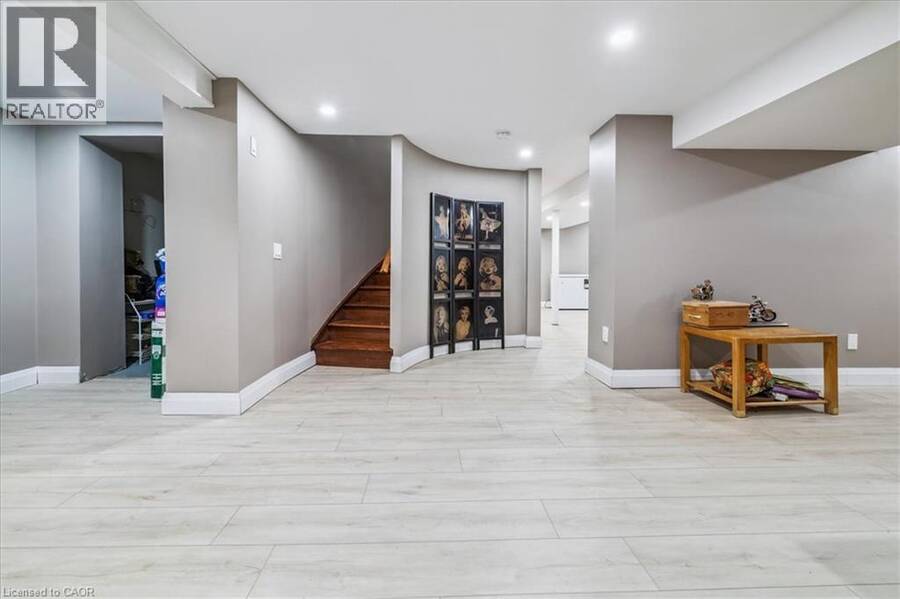
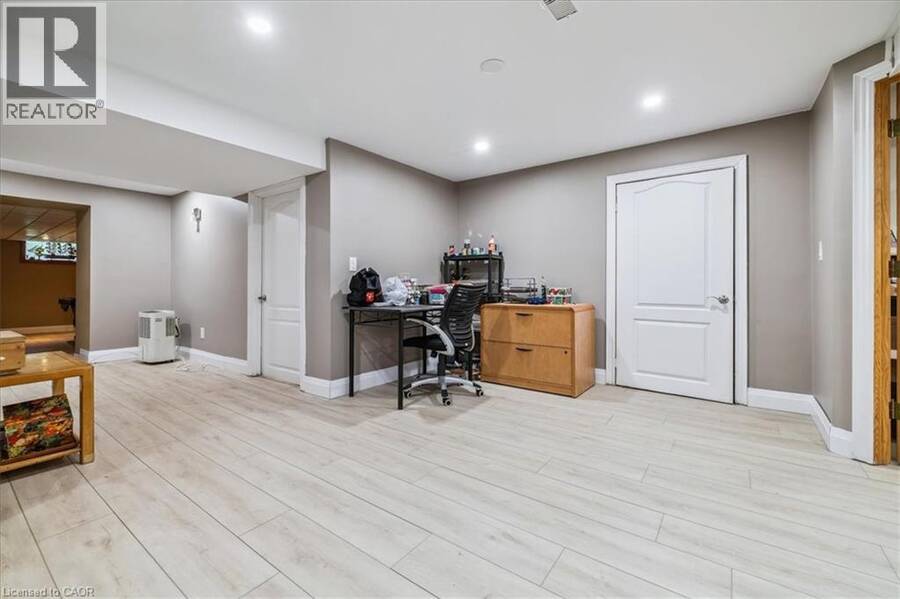
Come to a Muskoka setting property to view this custom re-built beautiful home with an open in concept main floor living area with wood cabinet chefs kitchen perfect for entertaining . Sit in the brightly windowed family room with views to a spacious treed back yard and over looking pond with water spout & falls. This home is carpet free with Brazilian hardwood flooring & with copper staircase. The house features black granite walk ways & a cedar shake & copper roof eaves through. Enjoy your summers on a 20x25 cedar deck adjacent to your massive back fire pit & bunky. The lower level is completely finished with an inside walk up to the garage featuring a potential in law suite. Country living at its best but a close commute to schools, shopping, places of worship, parks, Hwys & most other amenities. Viewing is essential to appreciate this beautiful family home. (id:25417)
- Listing ID: 40778767
- Property Type: Single Family
- Year Built: 2010
| Property | |
|---|---|
| Style: | Contemporary |
| Ownership: | Freehold |
| Land Size: | 1.003 Ac (Under 1/2 Acre) |
| Parking: | Attached Garage 8 Spaces |
| Building | |
|---|---|
| Type: | Single Family House |
| Appliances: | Dishwasher, Dryer, Garage Door Opener, Hood Fan, Microwave, Oven - Built-In, Refrigerator, Stove, Water Purifier, Water Softener, Window Coverings and Central Vacuum |
| HVAC: | Central Air Conditioning, Fireplace and Forced Air Natural Gas |
| Exterior: | Brick Veneer, Concrete, Wood and See Remarks Wood Frame (Construction Material) |
| Basement: | Full (Partially Finished) |
| Utilities: | Septic System |
| Location | |
|---|---|
| City: | Hamilton |
| Province: | Ontario |
| Nearby Amenities: | School Bus |
| Rooms | Level | Dimensions |
|---|---|---|
| Bedroom | Second level | 14'11'' x 10'7'' |
| Bedroom | Second level | 13'7'' x 12'9'' |
| Full bathroom | Second level | 10'7'' x 7'8'' |
| Primary Bedroom | Second level | 21'0'' x 16'4'' |
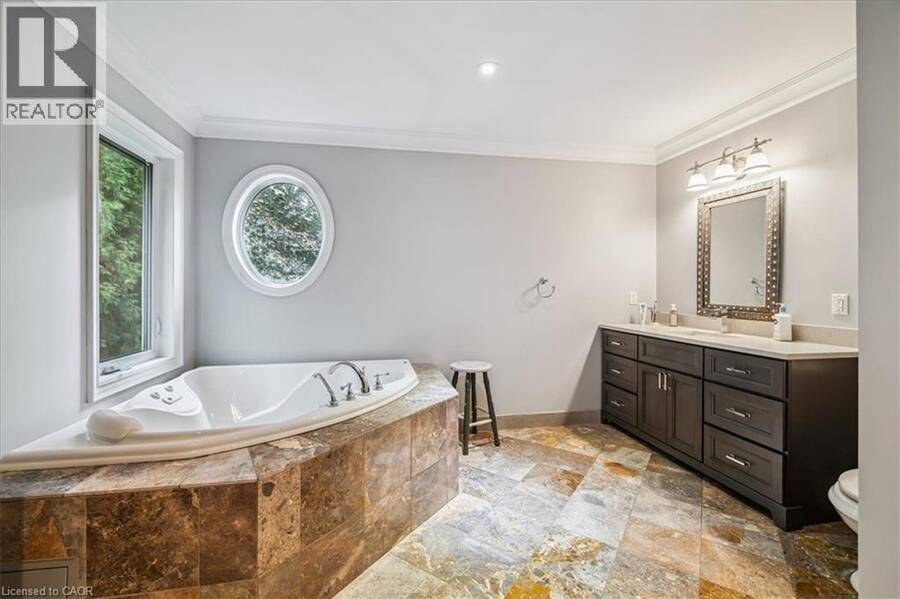
| 4pc Bathroom | Second level | 14'3'' x 12'10'' |
| Sitting room | Second level | 14'0'' x 7'8'' |
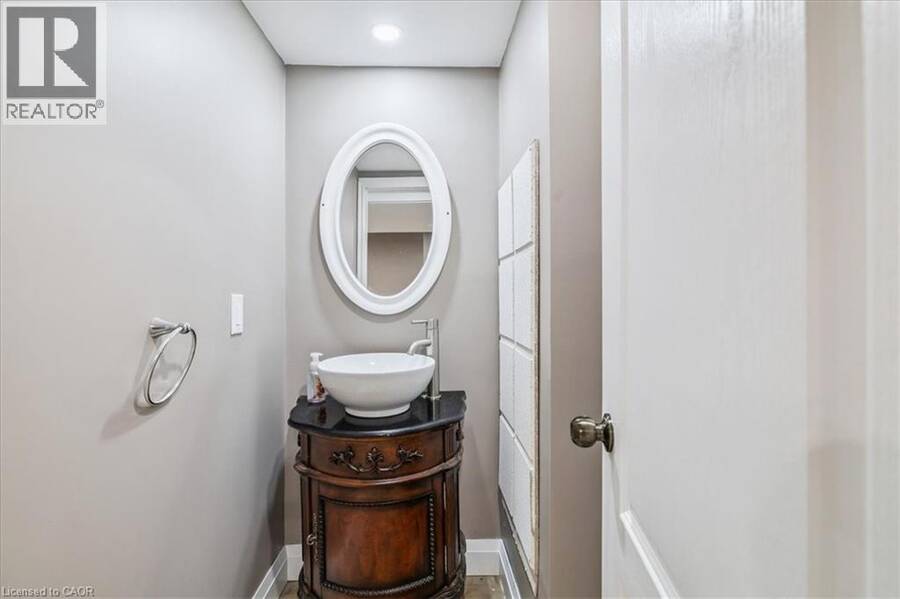
| 2pc Bathroom | Basement | Measurements not available |
| Recreation room | Basement | 37'3'' x 22'8'' |
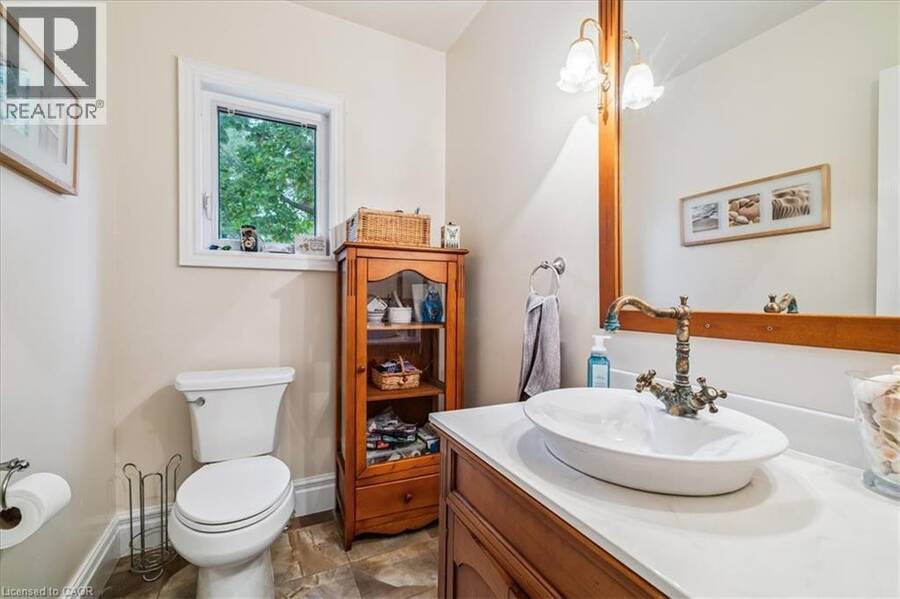
| 2pc Bathroom | Main level | Measurements not available |
| Family room | Main level | 20'0'' x 20'5'' |
| Office | Main level | 11'5'' x 11'5'' |
| Sitting room | Main level | 13'0'' x 7'1'' |
| Living room/Dining room | Main level | 37'4'' x 21'1'' |
| Kitchen | Main level | 14'9'' x 11'4'' |
Book a showing to see this GARDEN Lane Home in Hamilton
This property has so much to offer. Book a private showing now, as you do not want to miss out on 976 GARDEN Lane in Hamilton, Ontario!
Private Showing Request
Send a request to book a private showing for
.
Please Note: Information you supply in the contact form will be kept fully confidential.
Is this home the right property for you? Start a conversation to find out.
Get Directions to this Property
Not sure where this property is? Get directions to this GARDEN Lane Home in Hamilton.


Provided by Royal LePage Burloak Real Estate Services. MLS®, REALTOR®, and the associated logos are trademarks of the Canadian Real Estate Association.

This REALTOR.ca listing content is owned and licensed by REALTOR® members of the Canadian Real Estate Association.
Have questions or need more information about this home? Don't know where to begin? Then, let us connect you with the best real estate agent to guide you.

Inquiries submitted through this website will be responded to by a local sales representative from Royal LePage®.
Start a Conversation by Text
Provide your full name, phone and email to start a conversation by text message.
Please Note: Information you supply in the contact form will be kept fully confidential.
Start a Conversation by Email
Provide your full name and email to start a conversation by email.
Please Note: Information you supply in the contact form will be kept fully confidential.