
96 BLUELAGOON Drive, Hamilton, Ontario L0R 1W0

$824,999.00
- 3 bedrooms
- 3 bathrooms
- 2,461 Square Feet
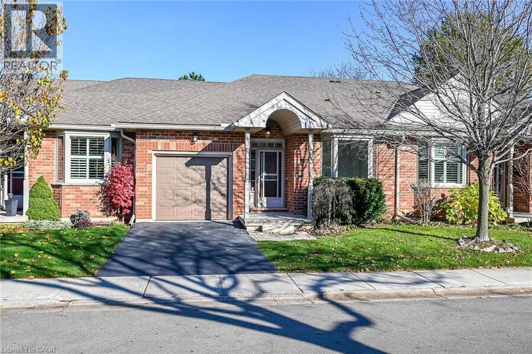
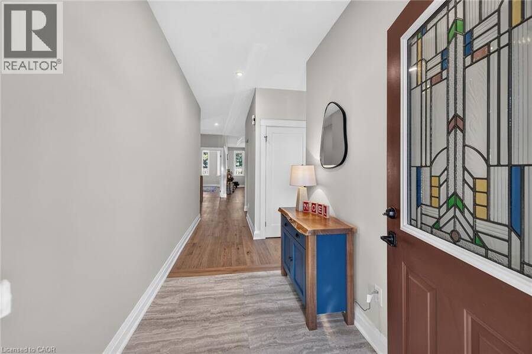
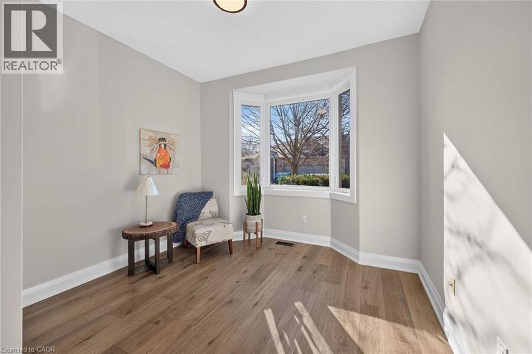
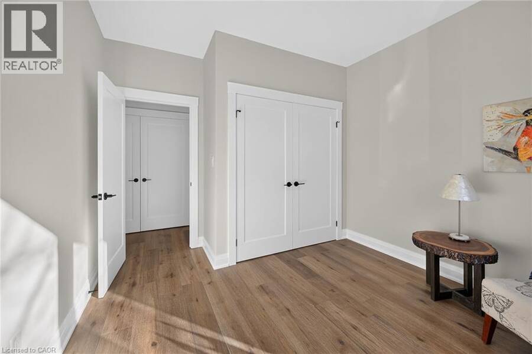
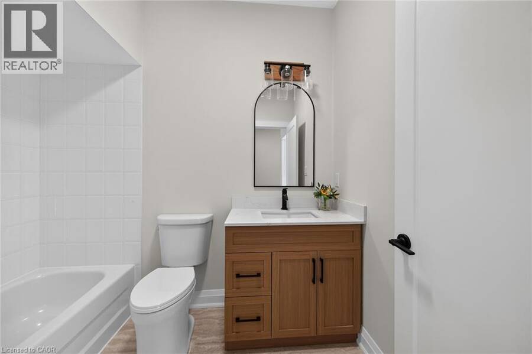
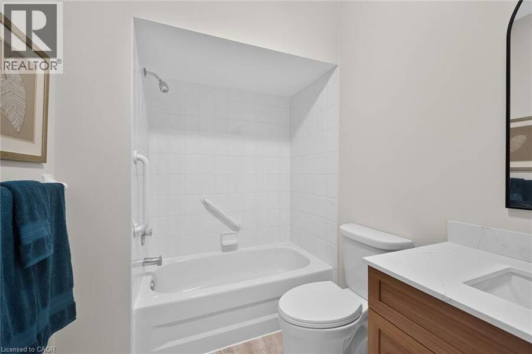
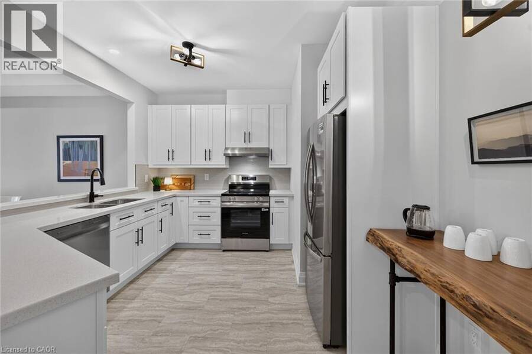
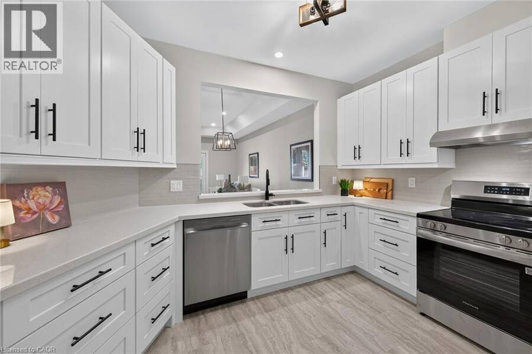
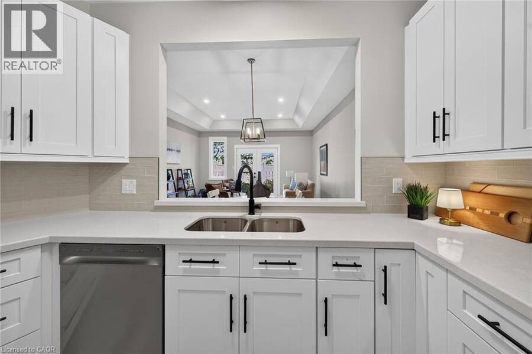
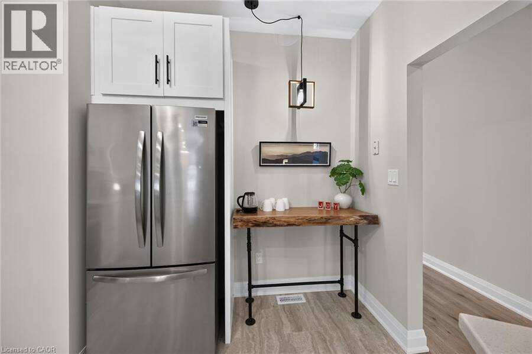
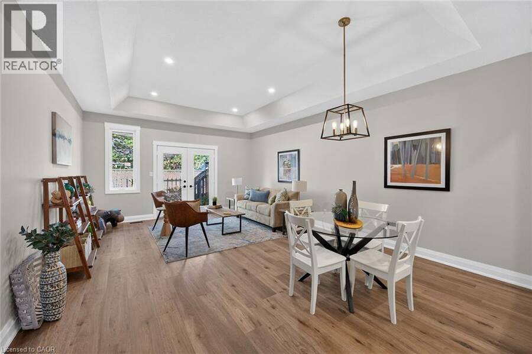
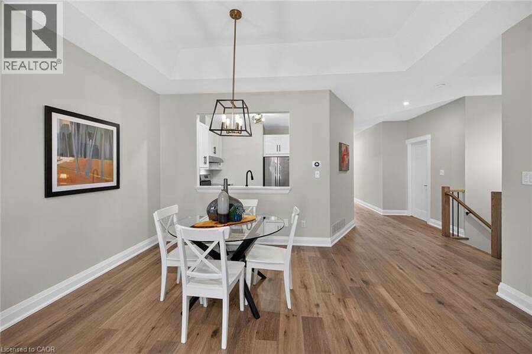
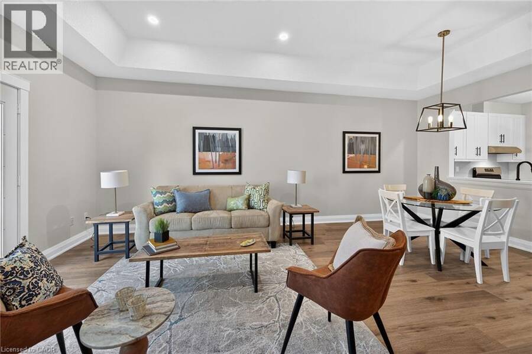
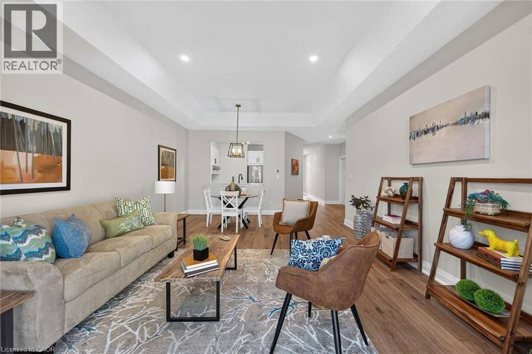
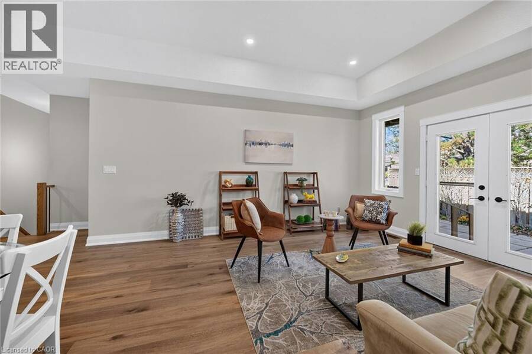
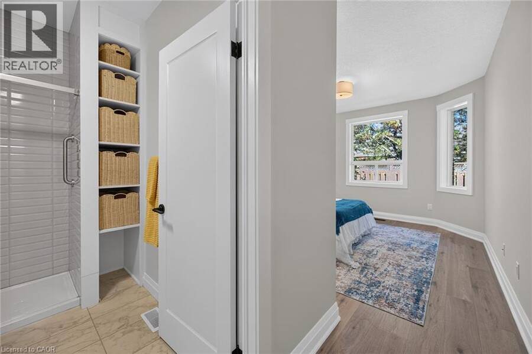
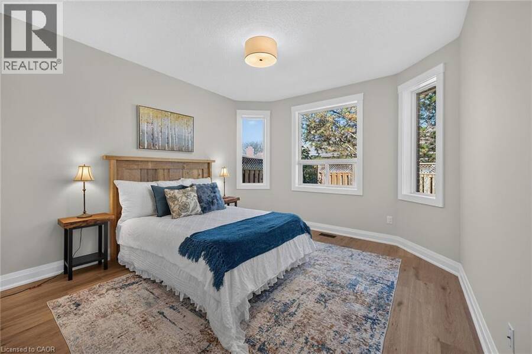
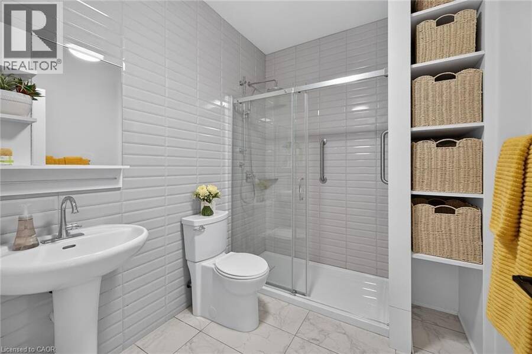
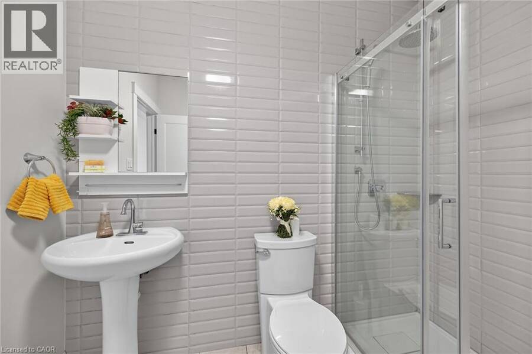
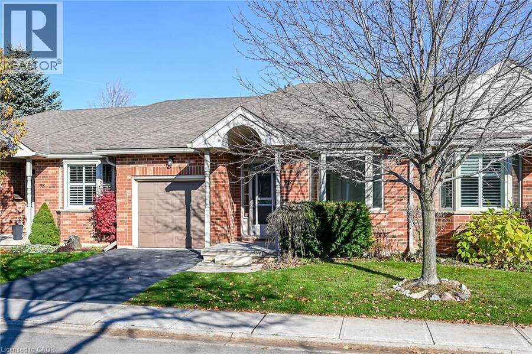
Welcome to this beautifully appointed bungalow townhome, completely renovated from top to bottom, with exceptional attention to detail. The bright, open main level showcases the natural grain of engineered hardwood which runs throughout and brings warmth to the contemporary finish. At its heart is a fully redesigned kitchen where crisp white cabinetry and gleaming white countertops create a timeless, elegant focal point. Open to the living area, the kitchen is a inviting for a quiet morning coffee as it is for an evening entertaining friends. Two bedrooms and two bathrooms on the main floor complete the living space, offering the ease of bungalow ... read more
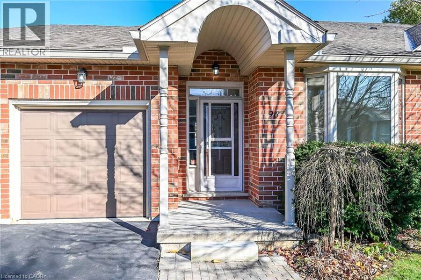
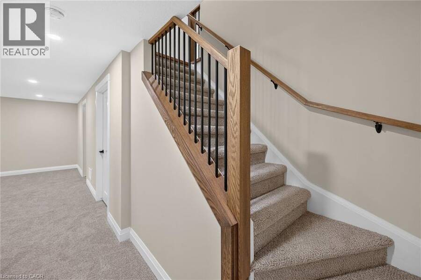
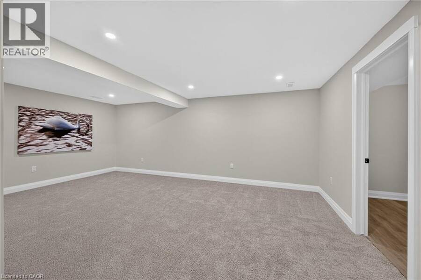
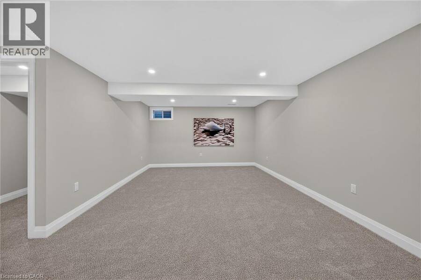
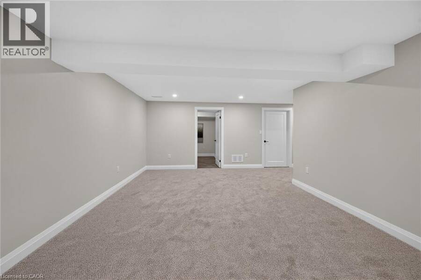
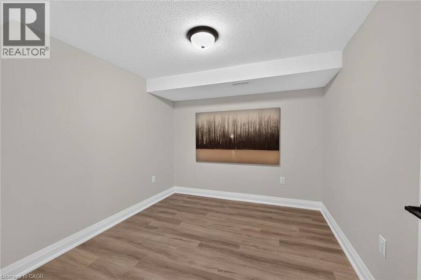
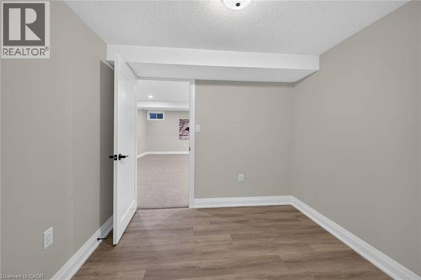
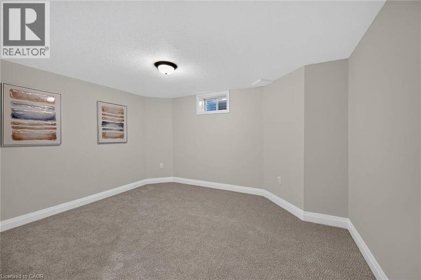
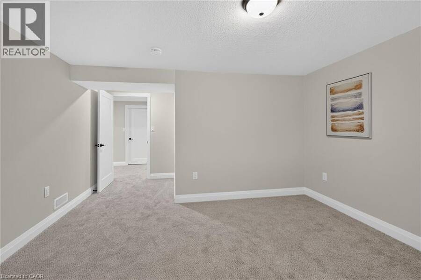
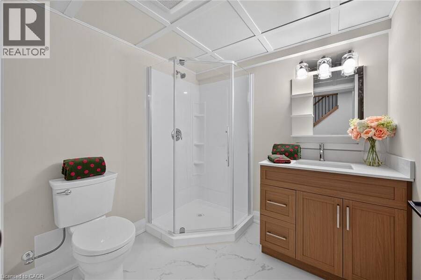
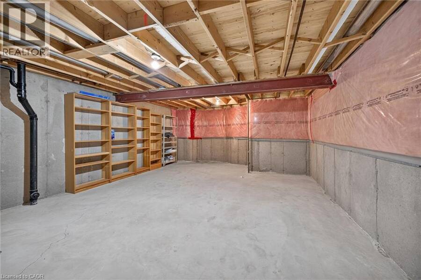
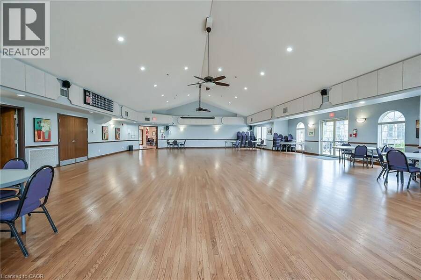
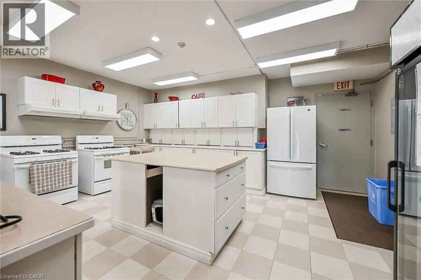
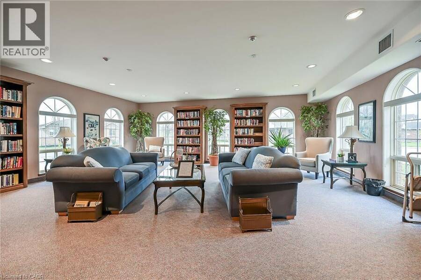
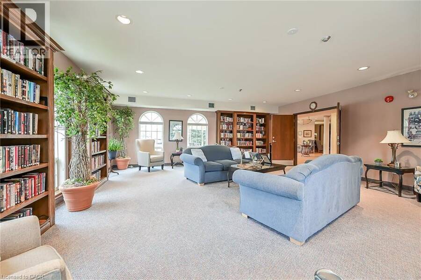
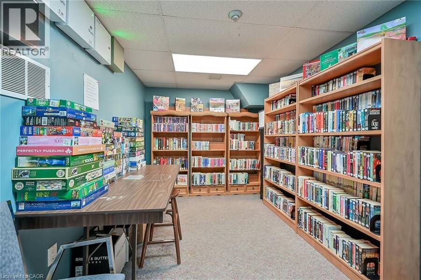
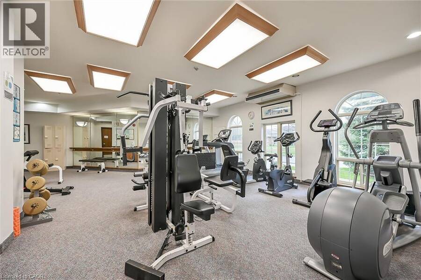
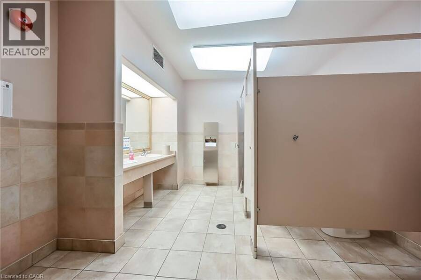
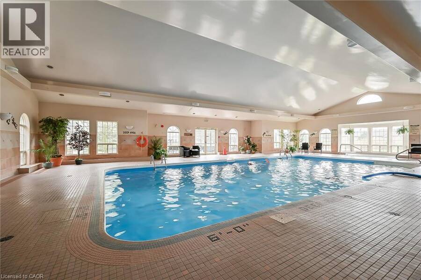
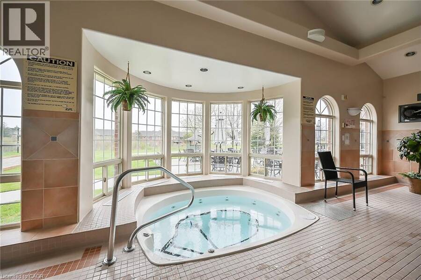
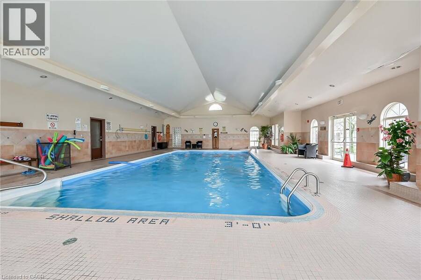
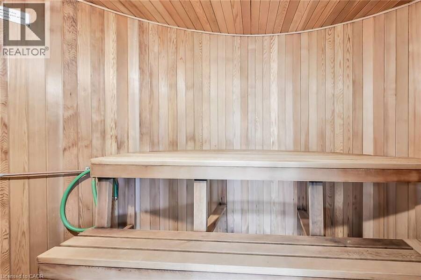
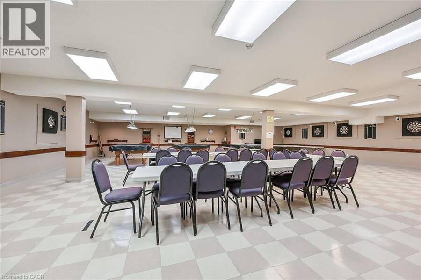
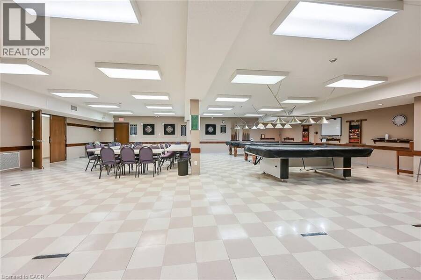
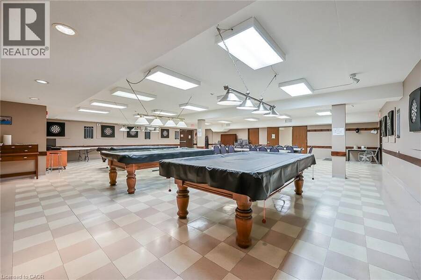
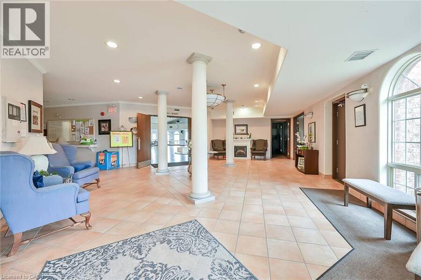
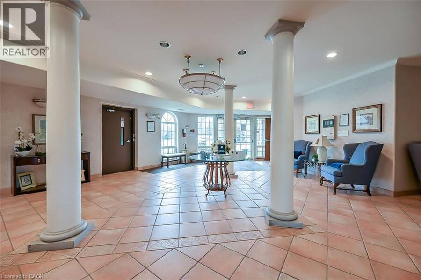
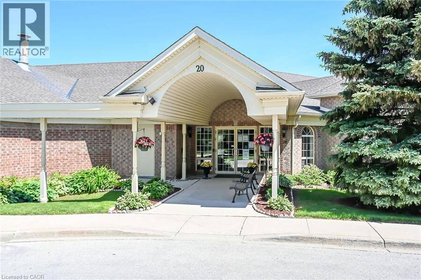
Welcome to this beautifully appointed bungalow townhome, completely renovated from top to bottom, with exceptional attention to detail. The bright, open main level showcases the natural grain of engineered hardwood which runs throughout and brings warmth to the contemporary finish. At its heart is a fully redesigned kitchen where crisp white cabinetry and gleaming white countertops create a timeless, elegant focal point. Open to the living area, the kitchen is a inviting for a quiet morning coffee as it is for an evening entertaining friends. Two bedrooms and two bathrooms on the main floor complete the living space, offering the ease of bungalow living. The fully finished lower level offers an expansive recreation room, a third bedroom, and an additional bathroom. This lower level also offers a versatile den and generous storage. This turnkey home is part of an amazing community which offers its residents a club house, party room, library, fitness centres and a beautiful pool, giving you even more space to relax, stay active, and entertain. This is a rare opportunity to acquire a completely renovated home in such a desirable community. Book your private tour today! (id:25417)
- Listing ID: 40879625
- Property Type: Single Family
| Property | |
|---|---|
| Style: | Bungalow |
| Ownership: | Condo Corporation $708.39 / Monthly |
| Lot Size: | Unknown |
| Parking: | Attached Garage 2 Spaces |
| Pool: | Indoor Pool |
| Building | |
|---|---|
| Type: | Single Family Row / Townhouse |
| Appliances: | Refrigerator, Stove and Dishwasher |
| HVAC: | Central Air Conditioning, Fireplace and Forced Air |
| Exterior: | Brick |
| Basement: | Full (Finished) |
| Utilities: | Municipal Sewage System |
| Location | |
|---|---|
| City: | Hamilton |
| Province: | Ontario |
| Nearby Amenities: | Park, Place Of Worship, Schools and Shopping |
| Community Features: | Quiet Area |
| Rooms | Level | Dimensions |
|---|---|---|
| Storage | Basement | 17'0'' x 21'8'' |
| Utility room | Basement | 18'6'' x 9'10'' |
| Den | Basement | 8'3'' x 9'10'' |
| Recreation room | Basement | 13'1'' x 20'0'' |
| 3pc Bathroom | Basement | 8'0'' x 6'10'' |
| Bedroom | Basement | 13'2'' x 16'0'' |
| Laundry room | Main level | 8'1'' x 6'0'' |
| 3pc Bathroom | Main level | 8'1'' x 6'6'' |
| Primary Bedroom | Main level | 12'0'' x 13'4'' |
| 4pc Bathroom | Main level | 6'2'' x 8'5'' |
| Bedroom | Main level | 10'9'' x 10'11'' |
| Living room | Main level | 15'1'' x 11'9'' |
| Dining room | Main level | 15'1'' x 9'10'' |
| Kitchen | Main level | 12'7'' x 11'0'' |
| Foyer | Main level | 5'10'' x 12'0'' |
Book a showing to see this BLUELAGOON Drive Condo in Hamilton
This property has so much to offer. Book a private showing now, as you do not want to miss out on 96 BLUELAGOON Drive in Hamilton, Ontario!
Private Showing Request
Send a request to book a private showing for
.
Please Note: Information you supply in the contact form will be kept fully confidential.
Is this condo the right property for you? Start a conversation to find out.
Get Directions to this Property
Not sure where this property is? Get directions to this BLUELAGOON Drive Condo in Hamilton.


Provided by Sutton Group Innovative Realty Inc.. MLS®, REALTOR®, and the associated logos are trademarks of the Canadian Real Estate Association.

This REALTOR.ca listing content is owned and licensed by REALTOR® members of the Canadian Real Estate Association.
Have questions or need more information about this condo? Don't know where to begin? Then, let us connect you with the best real estate agent to guide you.

Inquiries submitted through this website will be responded to by a local sales representative from Royal LePage®.
Start a Conversation by Text
Provide your full name, phone and email to start a conversation by text message.
Please Note: Information you supply in the contact form will be kept fully confidential.
Start a Conversation by Email
Provide your full name and email to start a conversation by email.
Please Note: Information you supply in the contact form will be kept fully confidential.