
9 MIDWAY Street, Hamilton, Ontario L8G 4H6

$979,900.00
- 4 bedrooms
- 3 bathrooms
- 2,410 Square Feet
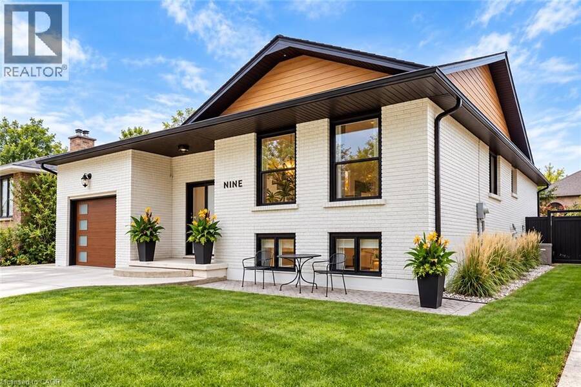
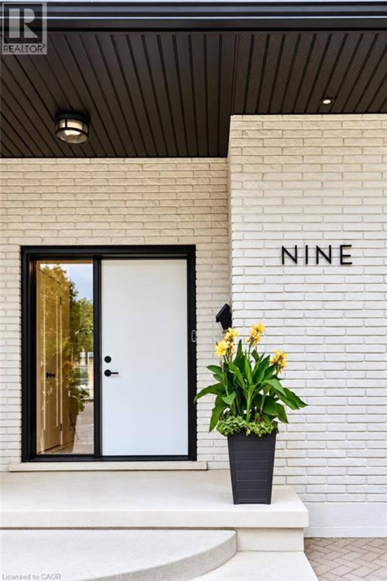
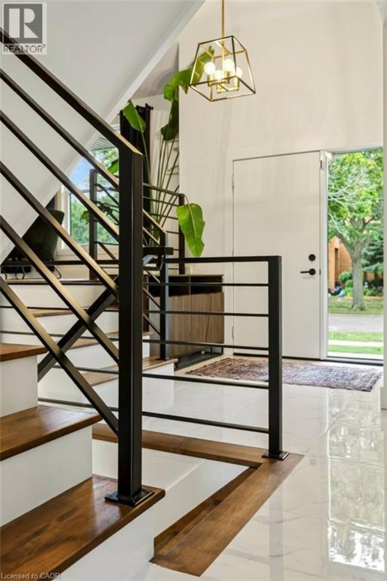
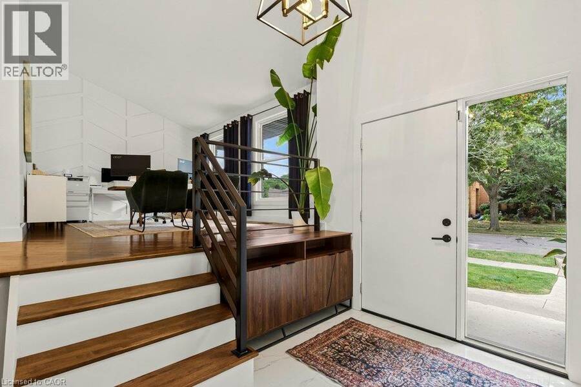
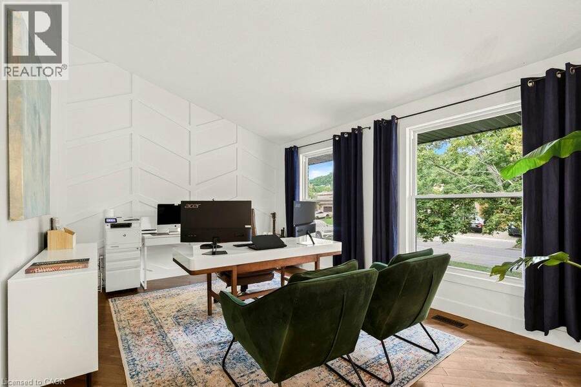
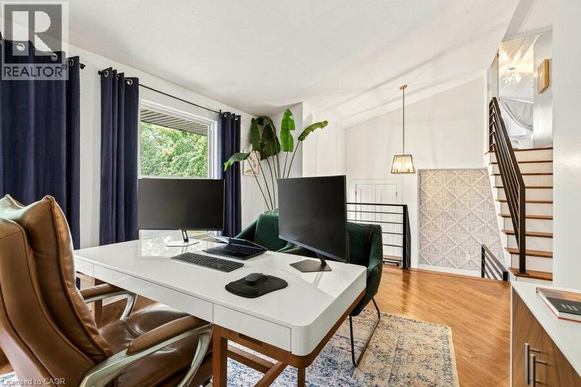
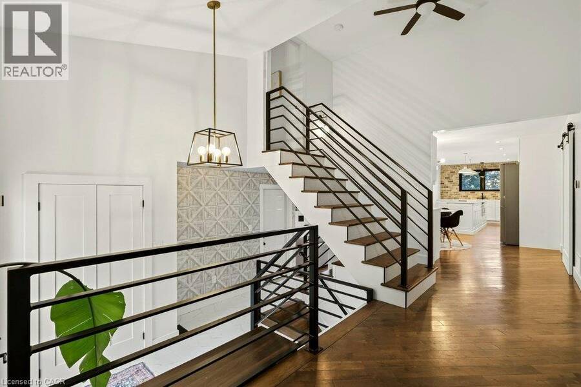
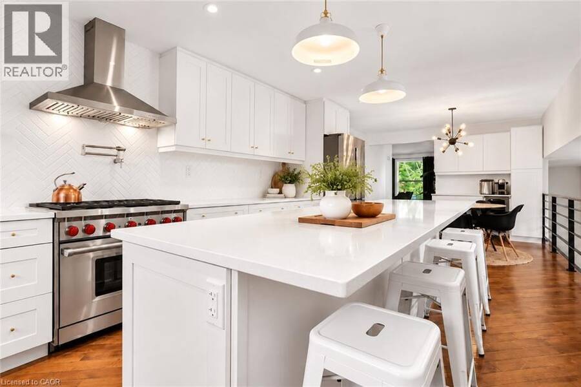
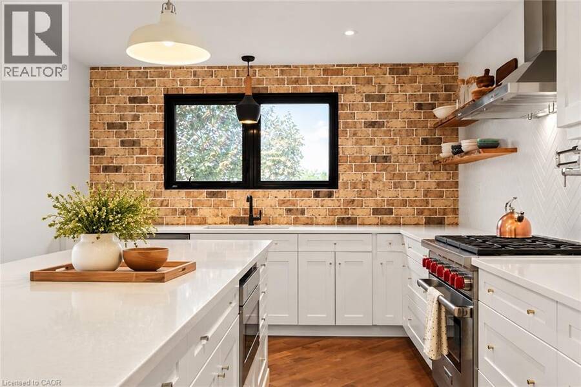
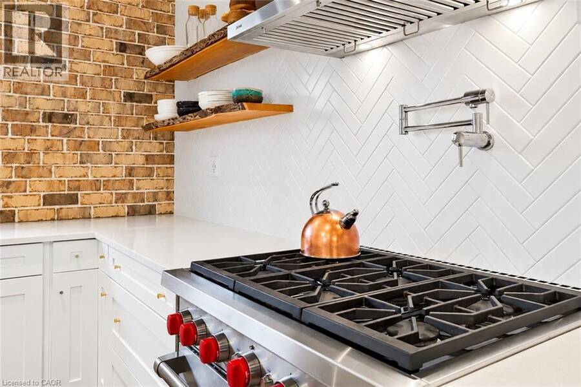
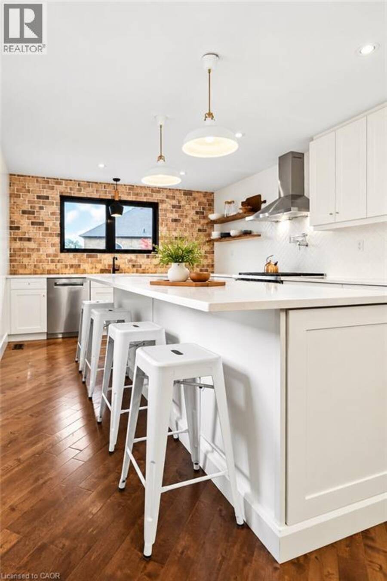
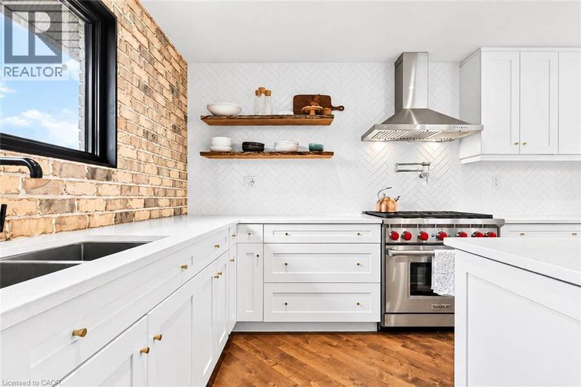
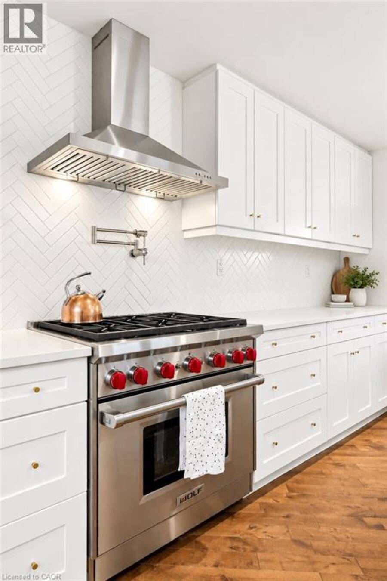
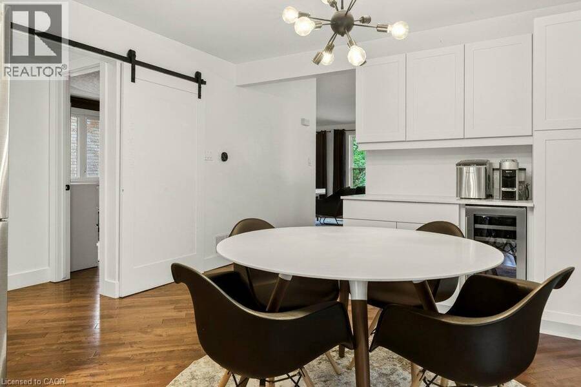
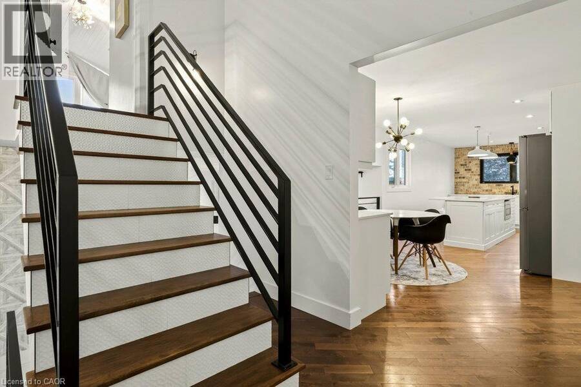
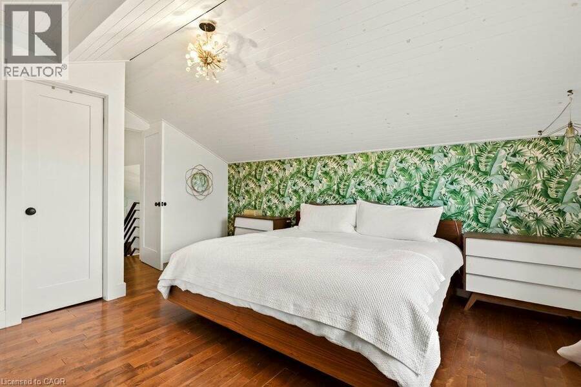
Welcome to 9 Midway Street, a completely updated four-bedroom, three-bathroom home located in the desirable Fruitland neighbourhood of Stoney Creek. 9 Midway has been completely renovated over recent years with tasteful and modern design throughout. Entering into the split level home, a spacious foyer welcomes you, and opens into an office with large south-facing windows. Continuing on the main floor into the dine-in kitchen with large island, quartz countertops, and high end appliances, including a Wolf gas range. Two well-sized bedrooms, and an four-piece bath can also be found on this floor. As you head upstairs, you'll find the primary suite ... read more
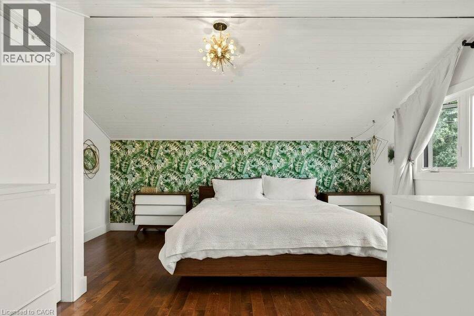
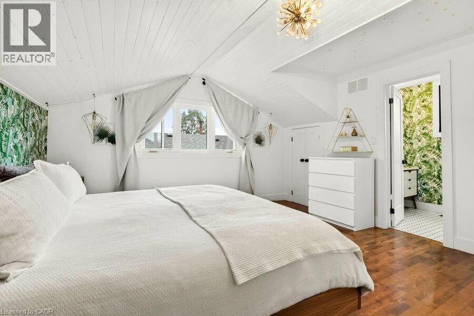
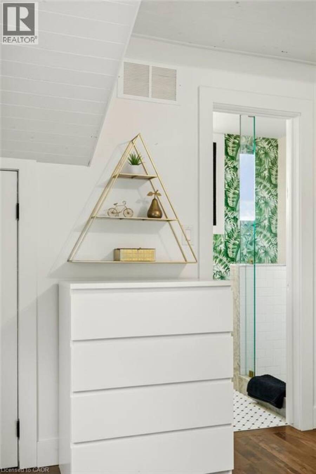
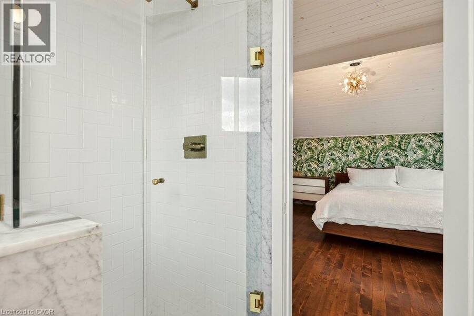
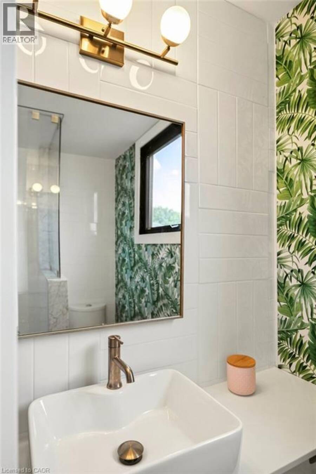
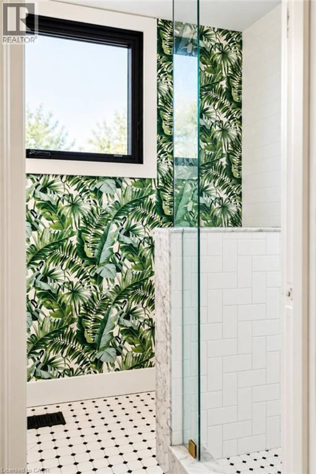
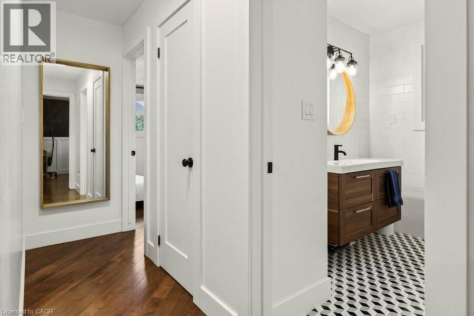
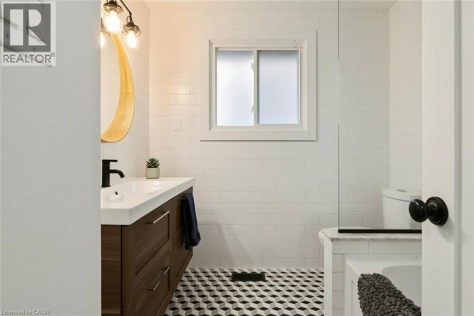
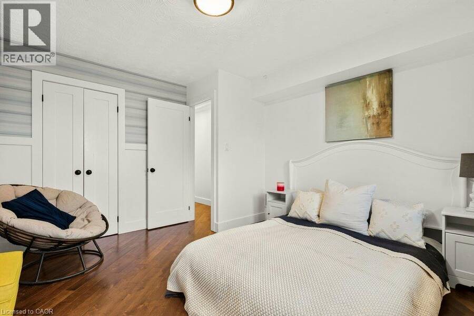
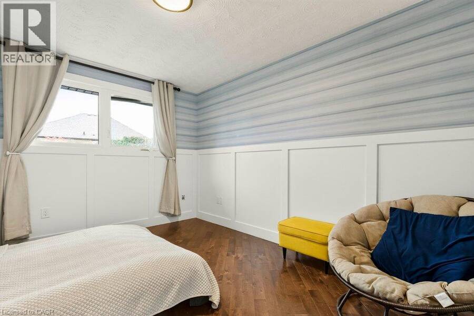
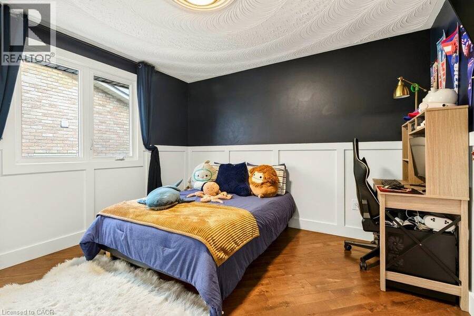
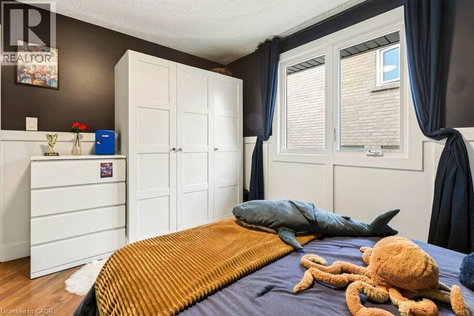
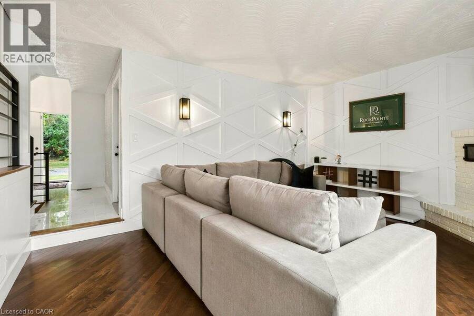
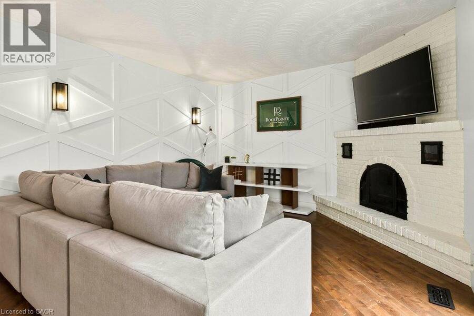
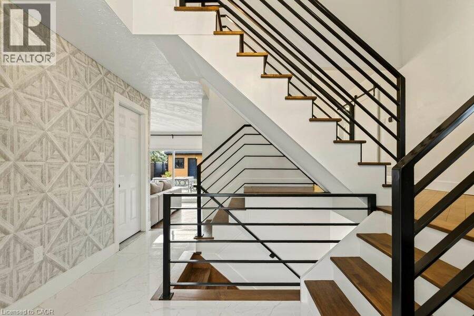
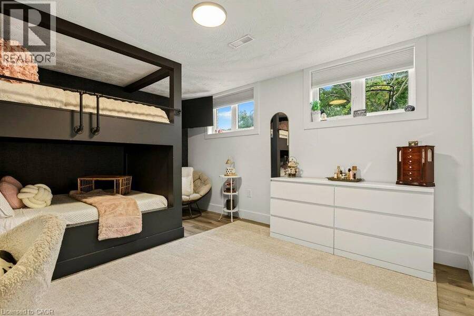
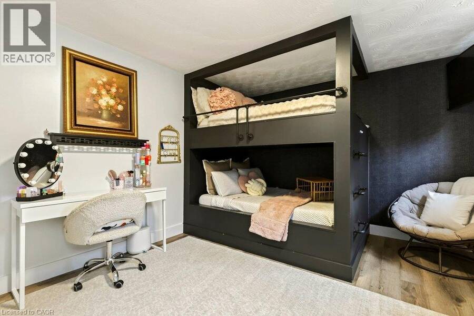
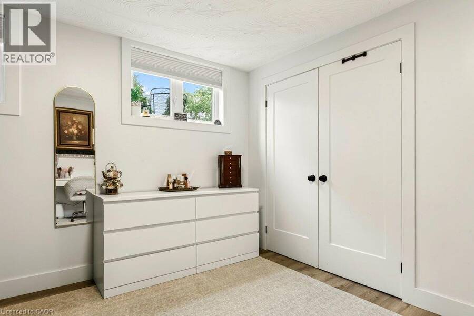
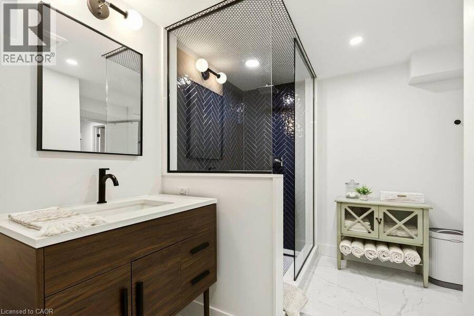
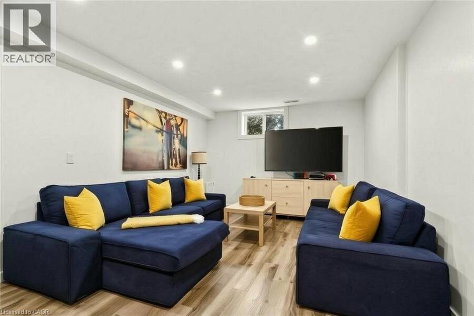
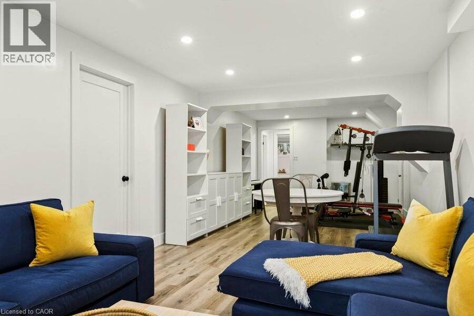
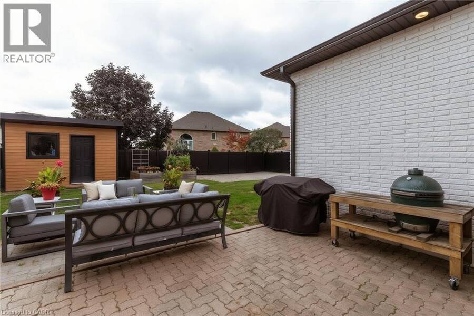
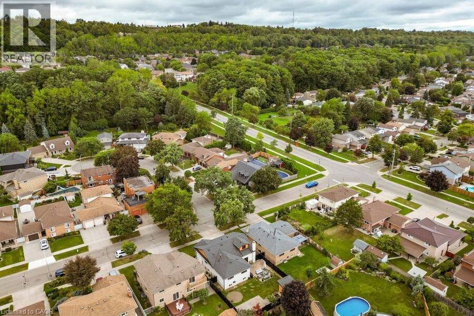
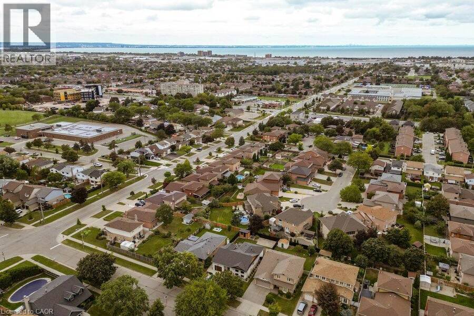
Welcome to 9 Midway Street, a completely updated four-bedroom, three-bathroom home located in the desirable Fruitland neighbourhood of Stoney Creek. 9 Midway has been completely renovated over recent years with tasteful and modern design throughout. Entering into the split level home, a spacious foyer welcomes you, and opens into an office with large south-facing windows. Continuing on the main floor into the dine-in kitchen with large island, quartz countertops, and high end appliances, including a Wolf gas range. Two well-sized bedrooms, and an four-piece bath can also be found on this floor. As you head upstairs, you'll find the primary suite that doubles as a private retreat. Tucked away by itself on the second floor, the large primary bedroom stuns with hardwood floors, modern design, and an updated three piece bathroom. A large family room with wood burning fire place and access to the backyard through sliding doors round out the first floor. Downstairs, custom built bunk-beds highlight a fourth bedroom, alongside a beautifully curated three-piece bathroom, large family rec-room, and utility room with lots of room for storage. The private backyard is perfect for entertaining, with a large patio, updated composite fencing, and shed. Located at the foothills of the Niagara Escarpment, with easy access to the Bruce Trail, walking distance to local schools, easy access to the QEW, and Winona Crossing Power Centre. (id:25417)
Open House this Sunday, October 4th, from 2:00 PM to 4:00 PM.
- Listing ID: 40866360
- Property Type: Single Family
| Property | |
|---|---|
| Style: | Multi-level |
| Ownership: | Freehold |
| Lot Size: | Under 1/2 Acre |
| Parking: | Attached Garage 5 Spaces |
| Building | |
|---|---|
| Type: | Single Family House |
| Appliances: | Dryer, Garage Door Opener, Hood Fan, Microwave, Refrigerator, Stove, Washer and Dishwasher |
| HVAC: | Central Air Conditioning, Fireplace and Forced Air Natural Gas |
| Exterior: | Brick |
| Basement: | Full (Finished) |
| Utilities: | Municipal Sewage System |
| Location | |
|---|---|
| City: | Hamilton |
| Province: | Ontario |
| Nearby Amenities: | Marina, Park, Place Of Worship, Playground, Public Transit, Schools and Shopping |
| Community Features: | Community Centre, Quiet Area and School Bus |
| Rooms | Level | Dimensions |
|---|---|---|
| Primary Bedroom | Second level | 16'5'' x 14'0'' |
| 3pc Ensuite bath | Second level | Measurements not available |
| Recreation room | Basement | 31'1'' x 12'6'' |
| Utility room | Basement | 16'4'' x 11'5'' |
| 3pc Bathroom | Basement | Measurements not available |
| Bedroom | Basement | 17'4'' x 12'6'' |
| Family room | Main level | 16'1'' x 12'10'' |
| Office | Main level | 17'5'' x 11'6'' |
| Eat in kitchen | Main level | 28'8'' x 11'7'' |
| Bedroom | Main level | 12'2'' x 11'7'' |
| Bedroom | Main level | 12'2'' x 14'1'' |
| 4pc Bathroom | Main level | Measurements not available |
Book a showing to see this MIDWAY Street Home in Hamilton
This property has so much to offer. Book a private showing now, as you do not want to miss out on 9 MIDWAY Street in Hamilton, Ontario!
Private Showing Request
Send a request to book a private showing for
.
Please Note: Information you supply in the contact form will be kept fully confidential.
Is this home the right property for you? Start a conversation to find out.
Get Directions to this Property
Not sure where this property is? Get directions to this MIDWAY Street Home in Hamilton.


Provided by Chestnut Park Real Estate Ltd.. MLS®, REALTOR®, and the associated logos are trademarks of the Canadian Real Estate Association.

This REALTOR.ca listing content is owned and licensed by REALTOR® members of the Canadian Real Estate Association.
Have questions or need more information about this home? Don't know where to begin? Then, let us connect you with the best real estate agent to guide you.

Inquiries submitted through this website will be responded to by a local sales representative from Royal LePage®.
Start a Conversation by Text
Provide your full name, phone and email to start a conversation by text message.
Please Note: Information you supply in the contact form will be kept fully confidential.
Start a Conversation by Email
Provide your full name and email to start a conversation by email.
Please Note: Information you supply in the contact form will be kept fully confidential.