
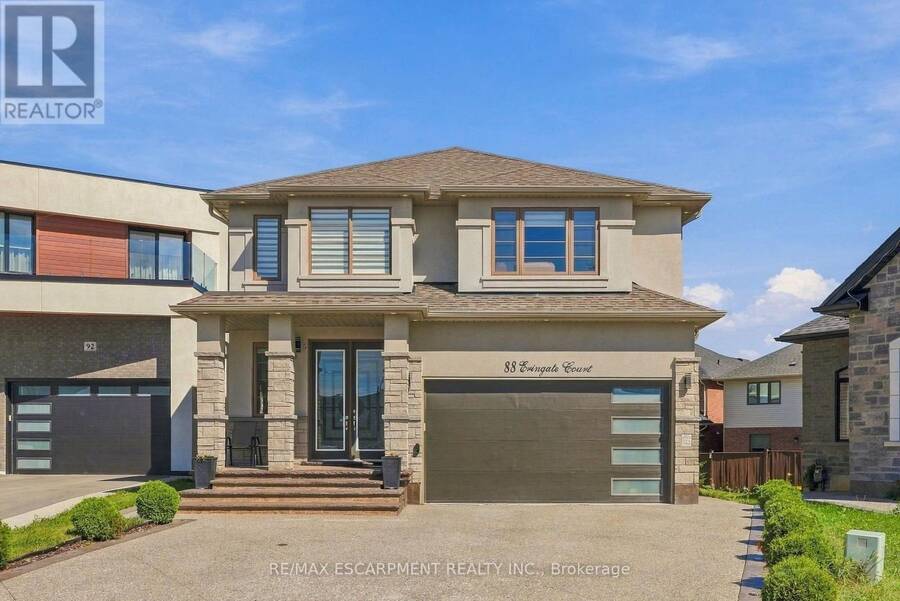
88 ERINGATE COURT, Hamilton, Ontario L8J 3Y4

$1,550,000.00
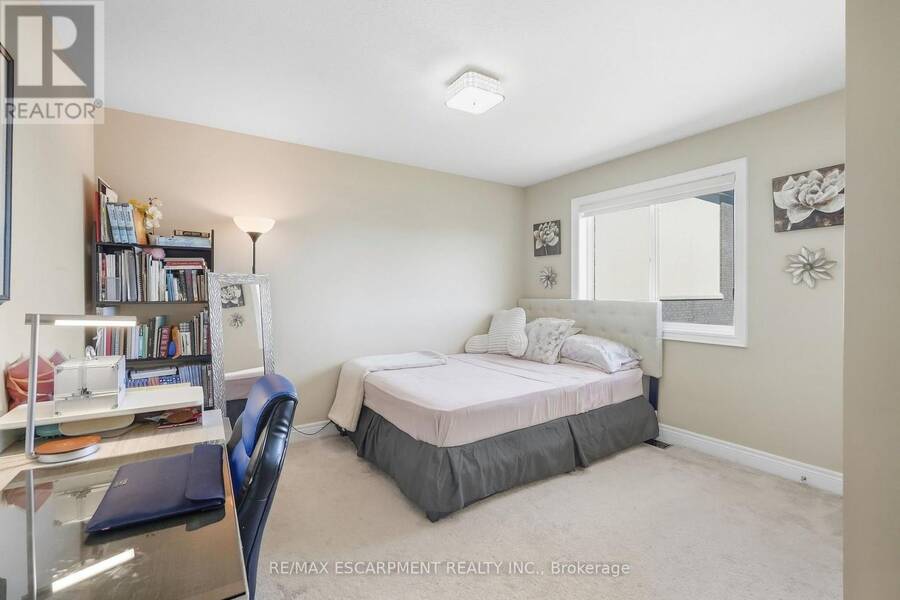
- 5 bedrooms
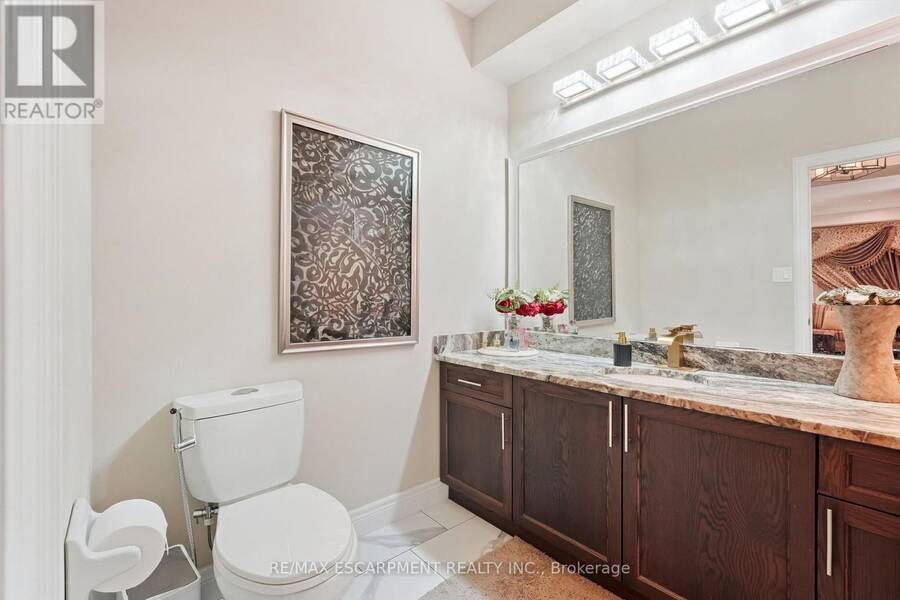
- 4 bathrooms
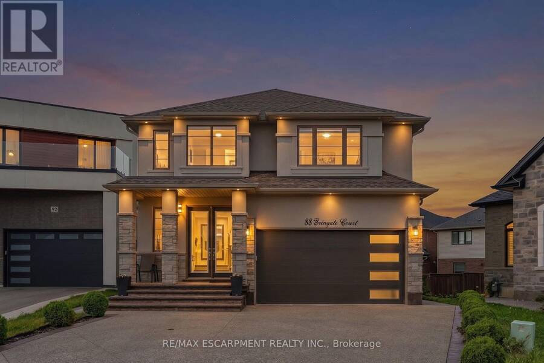
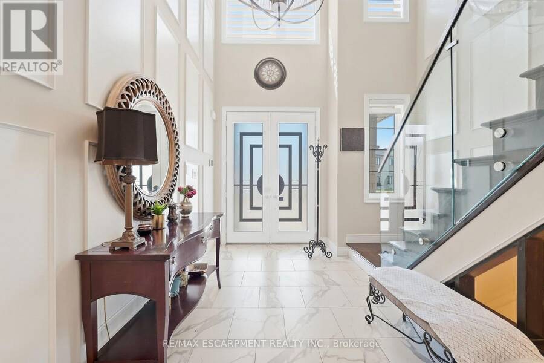
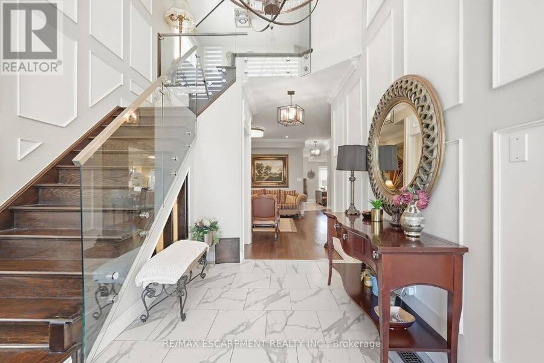
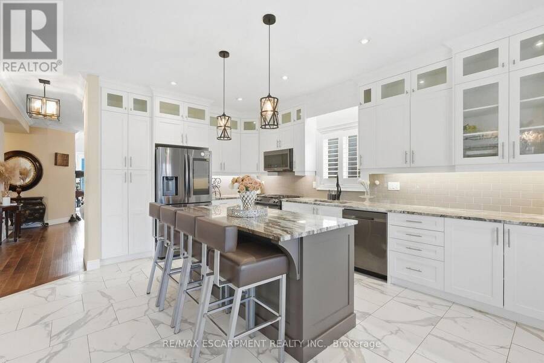
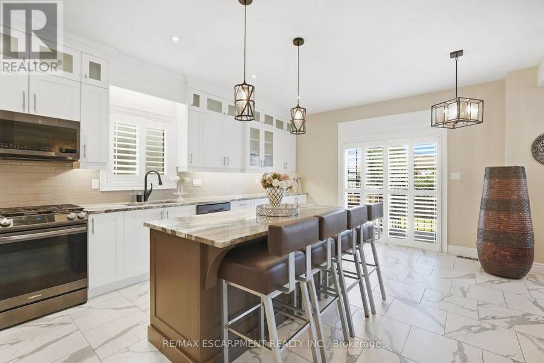
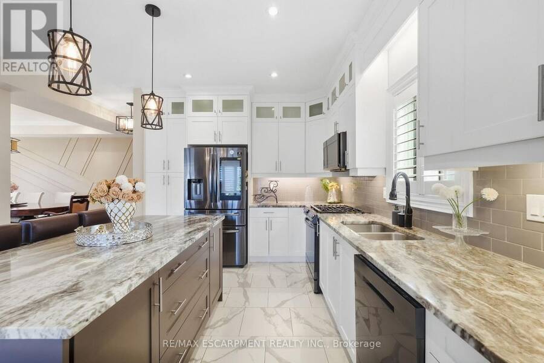
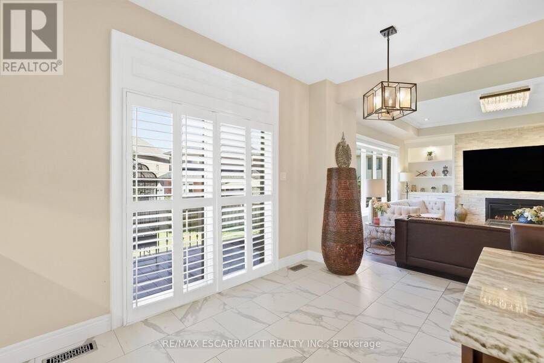
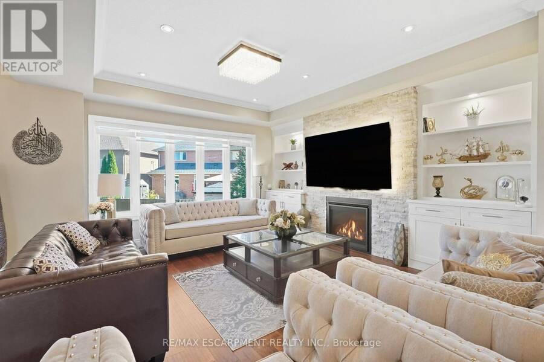
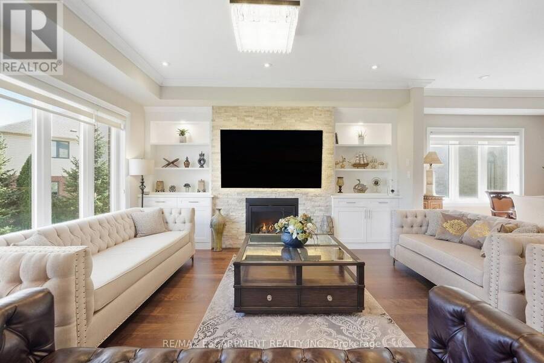
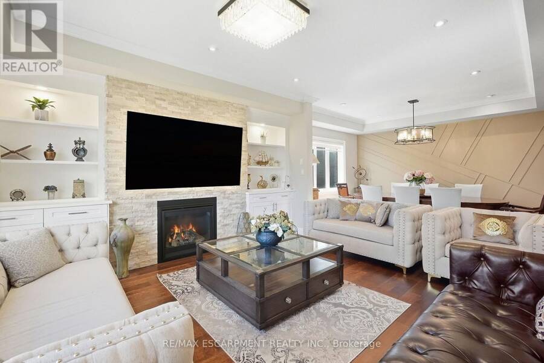
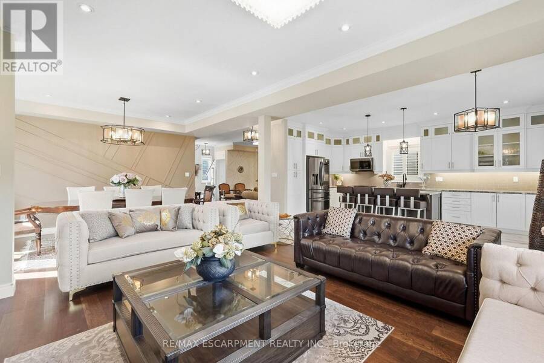
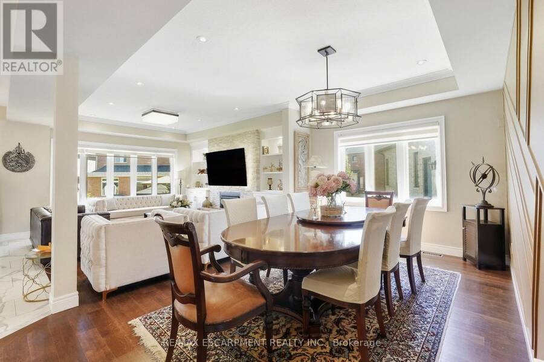
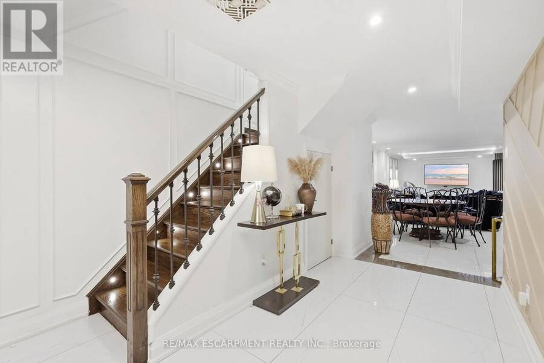
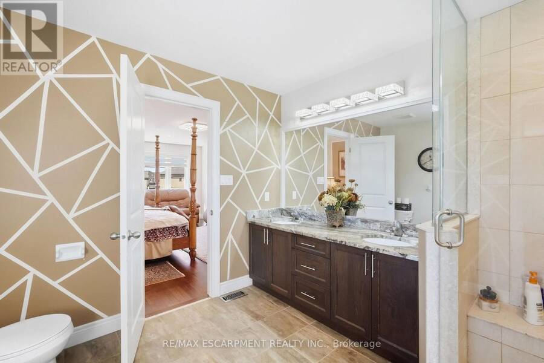
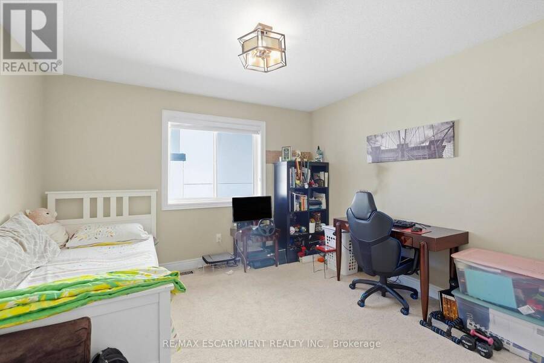
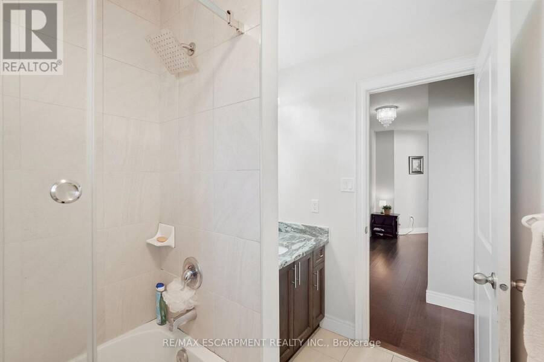
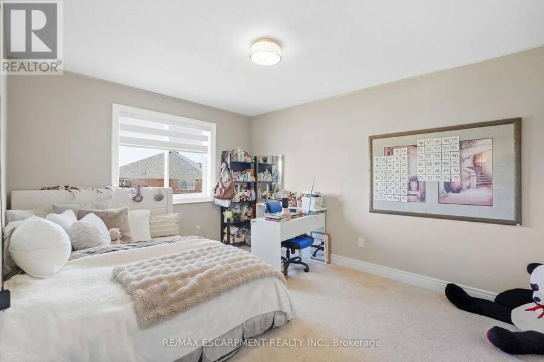
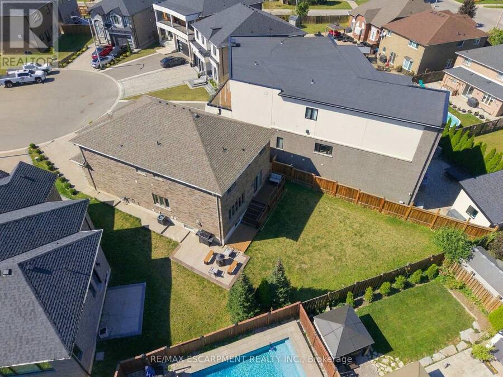
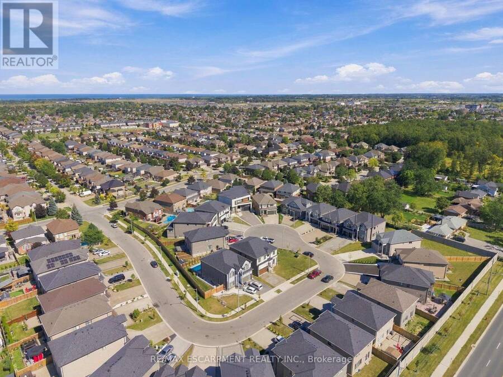
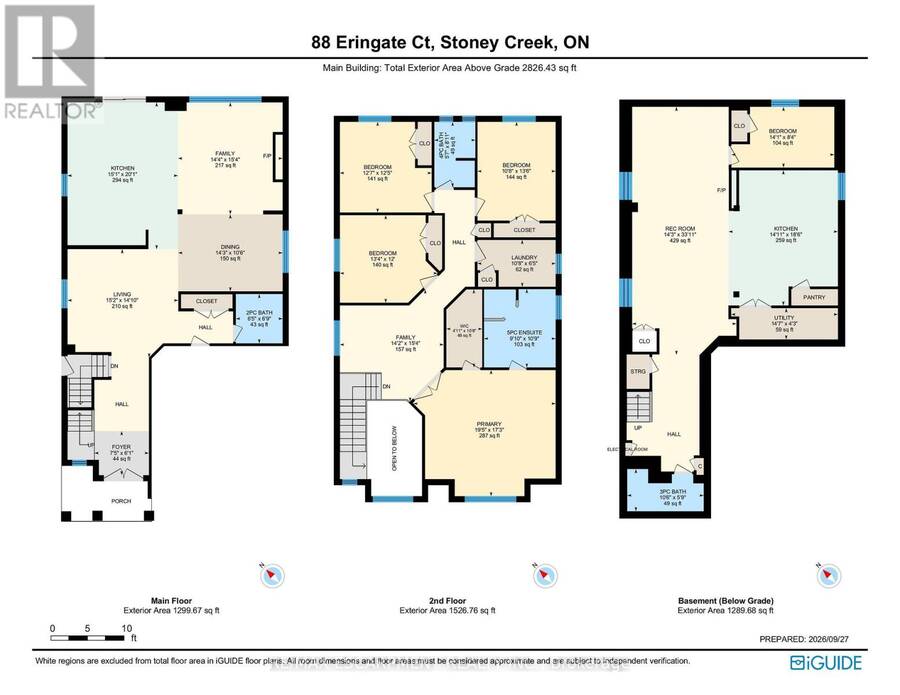
Welcome to 88 Eringate Court, a spacious home situated on a quiet court on Stoney Creek Mountain. Positioned on a premium pie-shaped lot, this property offers great curb appeal and generous space, complete with a double-car garage featuring direct inside entry and a long driveway with parking for up to six vehicles. Step inside to discover high-end finishes throughout a thoughtfully designed layout featuring 4 + 1 generous bedrooms and 3.5 bathrooms. The main living area boasts high ceilings and upgraded flooring, centered around a cozy gas fireplace perfect for everyday living and entertaining .Designed for versatility, the property features two full ... read more
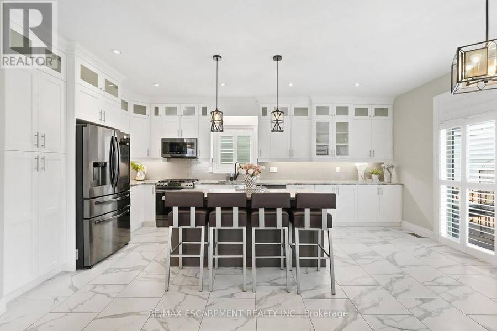
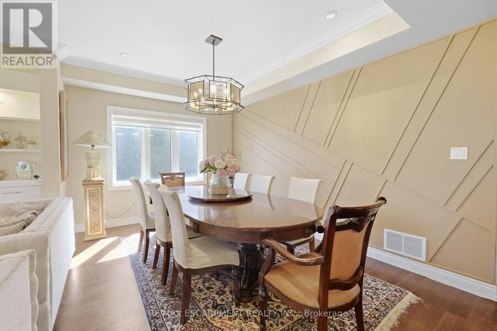
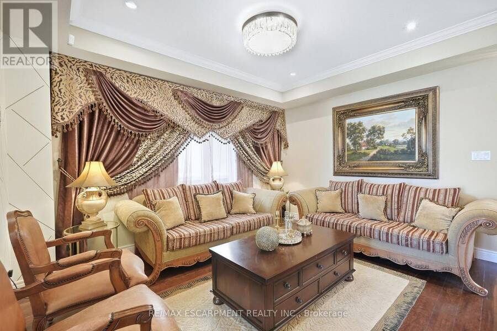
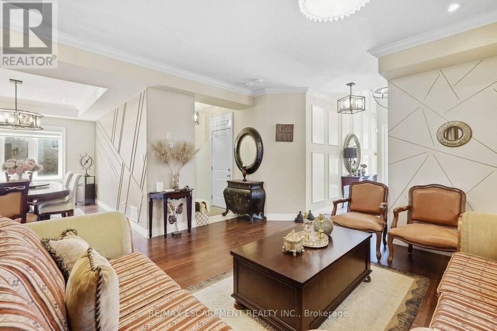
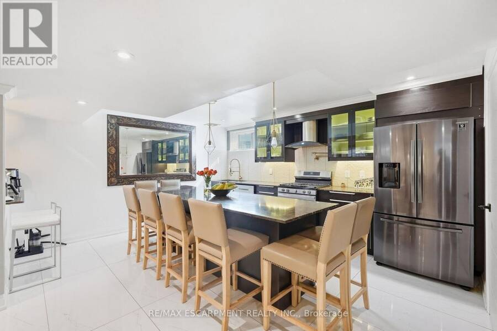
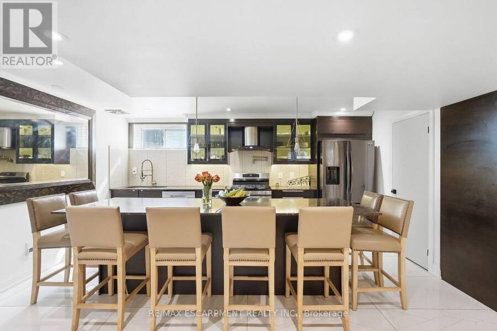
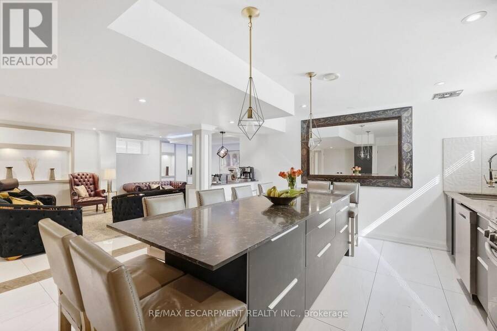
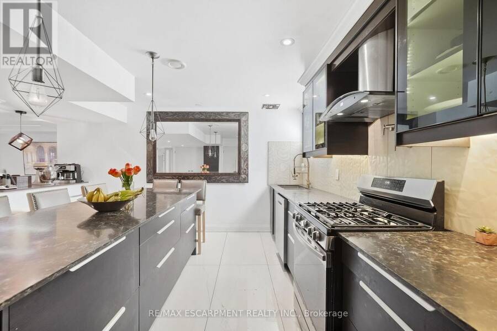
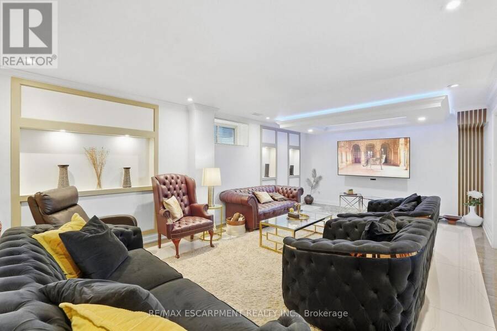
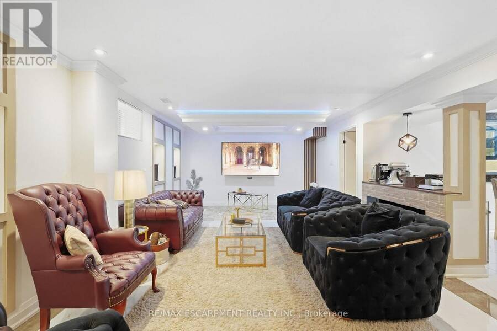
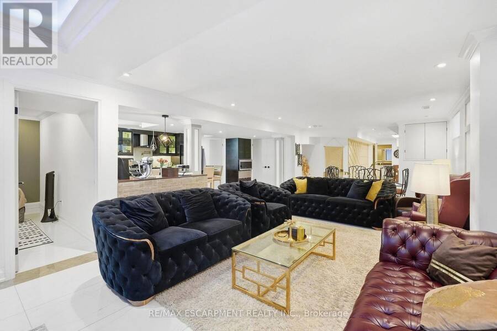
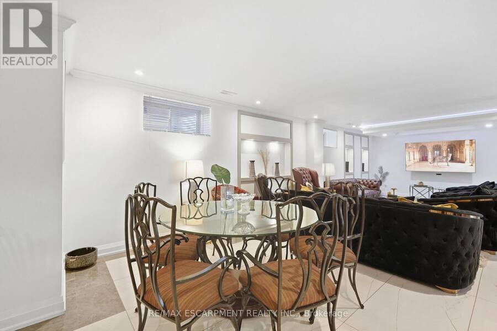
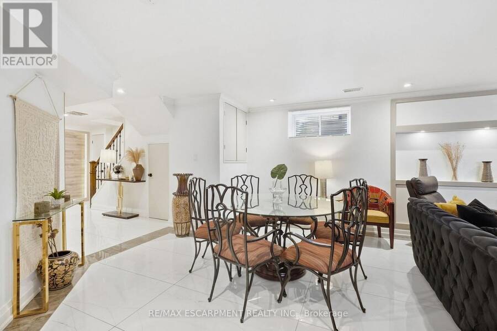
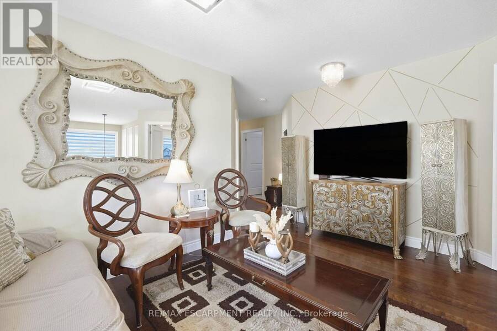
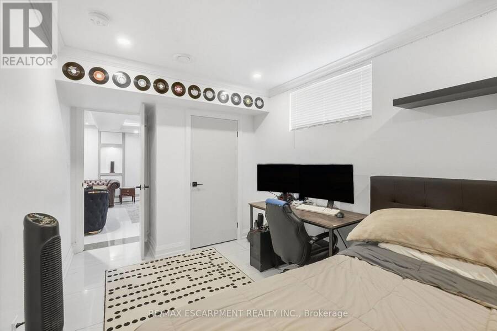
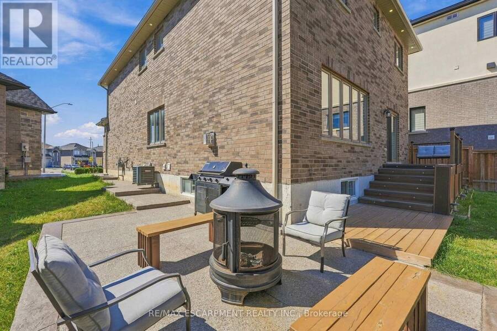
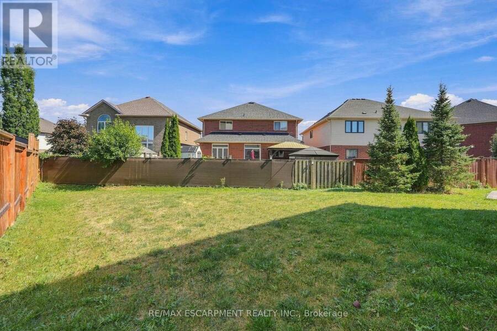
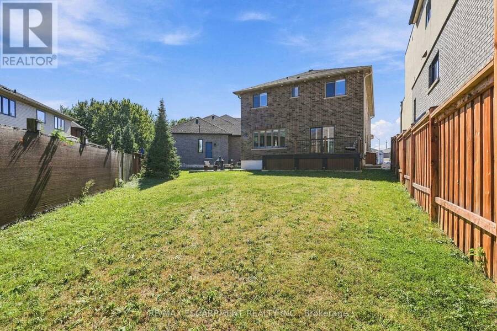
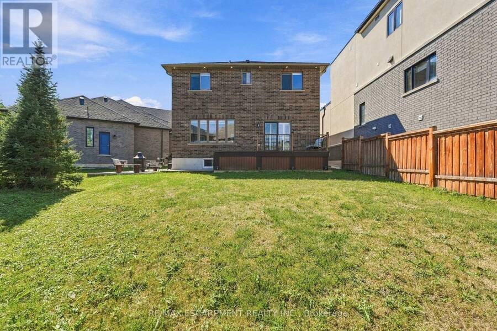
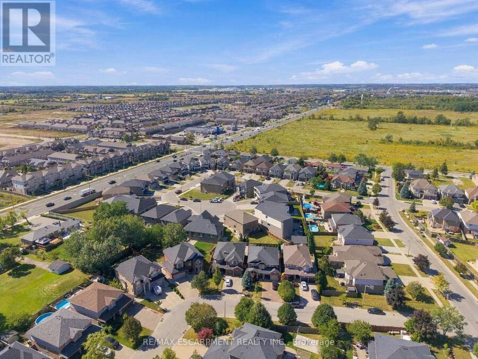
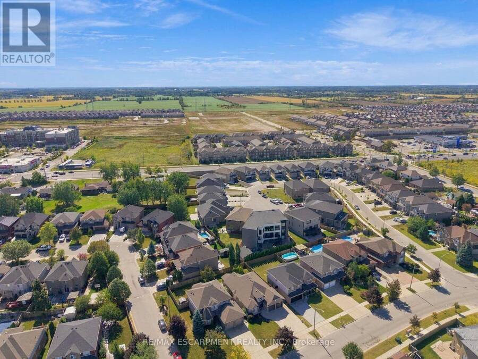
Welcome to 88 Eringate Court, a spacious home situated on a quiet court on Stoney Creek Mountain. Positioned on a premium pie-shaped lot, this property offers great curb appeal and generous space, complete with a double-car garage featuring direct inside entry and a long driveway with parking for up to six vehicles. Step inside to discover high-end finishes throughout a thoughtfully designed layout featuring 4 + 1 generous bedrooms and 3.5 bathrooms. The main living area boasts high ceilings and upgraded flooring, centered around a cozy gas fireplace perfect for everyday living and entertaining .Designed for versatility, the property features two full kitchens, including a fully finished lower-level basement suite. This setup provides an ideal secondary living space or an amazing recreation area. Outside, the premium pie-shaped lot opens up endless possibilities for outdoor living, patio dining, or creating a private backyard retreat, all while being minutes away from local schools, parks, shopping, and major highways like the QEW and Red Hill Valley Parkway. (id:25417)
- Listing ID: X13848092
- Property Type: Single Family
| Property | |
|---|---|
| Ownership: | Freehold |
| Lot Size: | 34.7 by 142.6 FT Fully Fenced, Fenced Yard |
| Parking: | Attached Garage 7 Spaces |
| Building | |
|---|---|
| Type: | Single Family House |
| Appliances: | Dishwasher, Dryer, Gas Stove(s), Microwave, Range, Two Refrigerators, Washer, Water Heater, Water Heater - Tankless, Water Meter and Garage Door Opener Remote(s) |
| HVAC: | Central Air Conditioning, Fireplace and Forced Air Natural Gas |
| Exterior: | Brick and Stucco |
| Basement: | Full (Finished) |
| Utilities: | Cable and Sanitary Sewer |
| Location | |
|---|---|
| City: | Hamilton |
| Province: | Ontario |
| Nearby Amenities: | Golf Nearby, Hospital and Park |
| Rooms | Level | Dimensions |
|---|---|---|
| Bedroom | Second level | 3.25 m x 4.11 m |
| Bedroom | Second level | 3.84 m x 3.78 m |
| Bedroom | Second level | 4.06 m x 3.66 m |
| Bathroom | Second level | 1.7 m x 2.72 m |
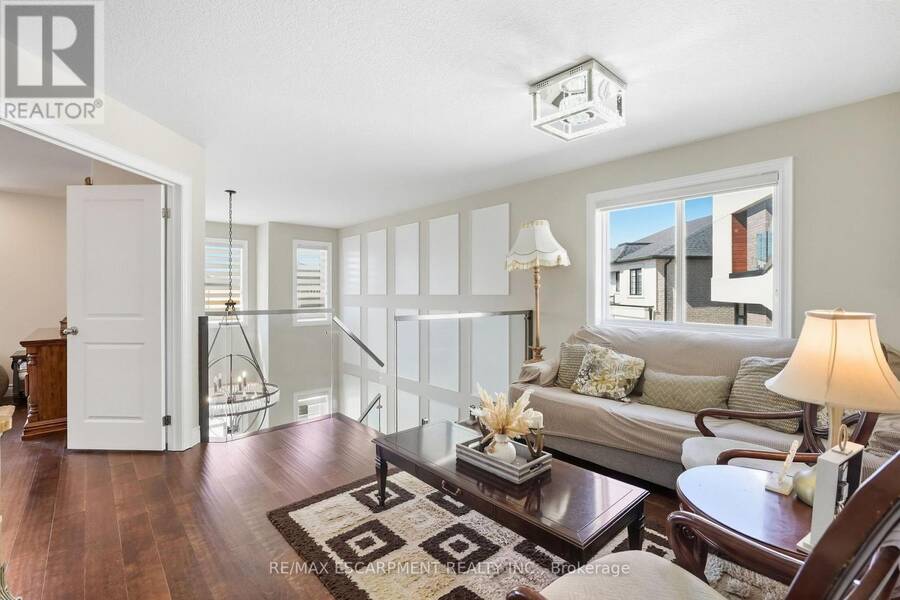
| Family room | Second level | 4.32 m x 4.67 m |
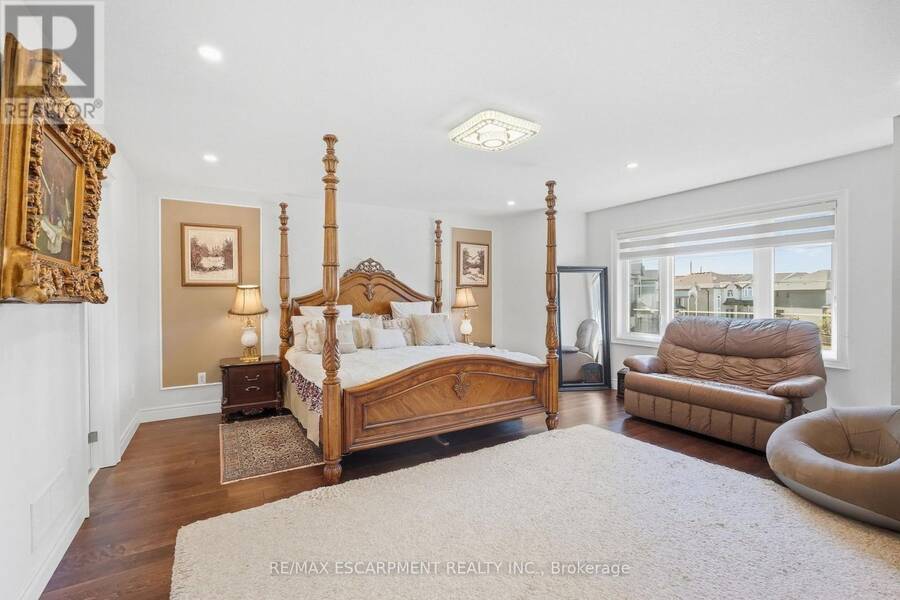
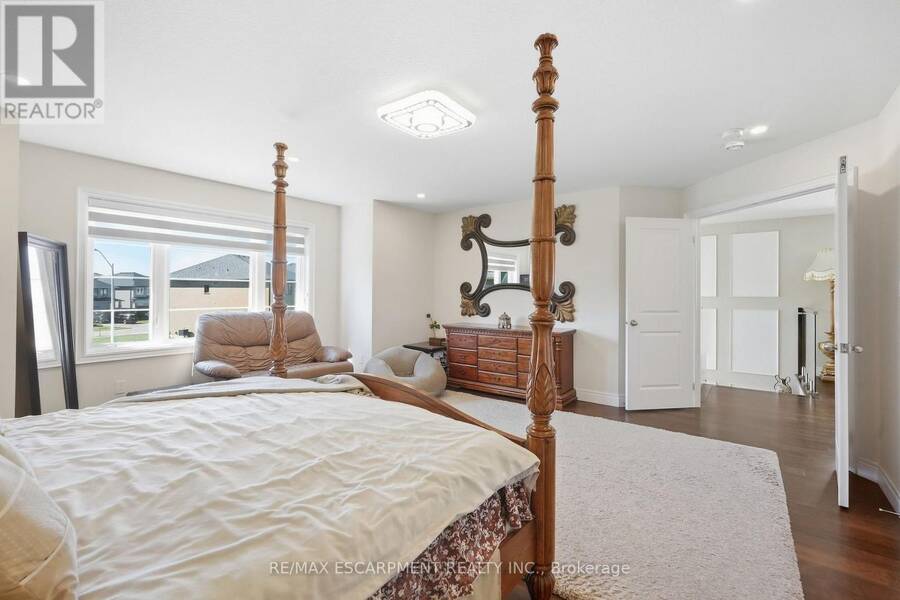
| Primary Bedroom | Second level | 5.92 m x 5.26 m |
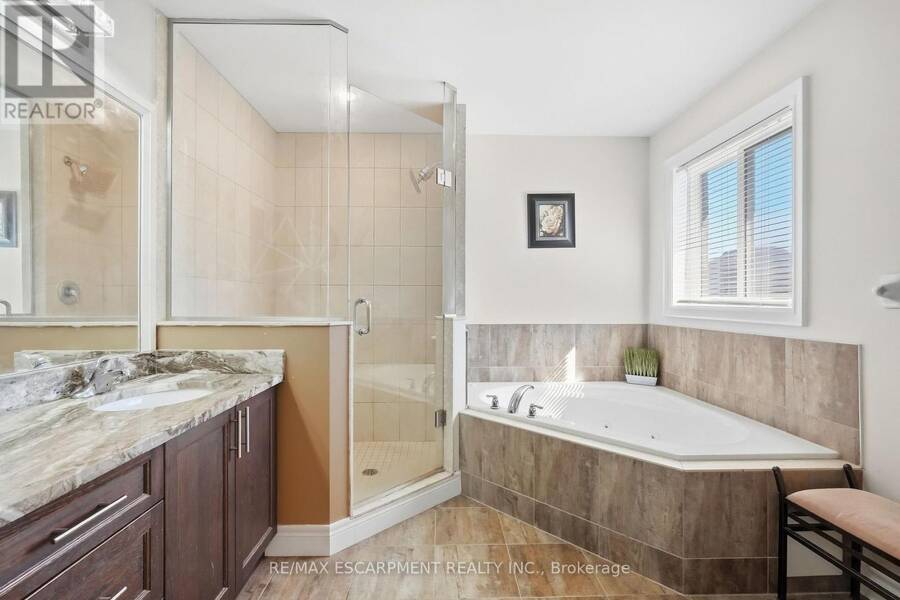
| Bathroom | Second level | 3 m x 3.28 m |
| Laundry room | Second level | 3.25 m x 1.96 m |
| Recreational, Games room | Basement | 4.34 m x 10.34 m |
| Kitchen | Basement | 4.55 m x 5.64 m |
| Bedroom | Basement | 4.29 m x 2.54 m |
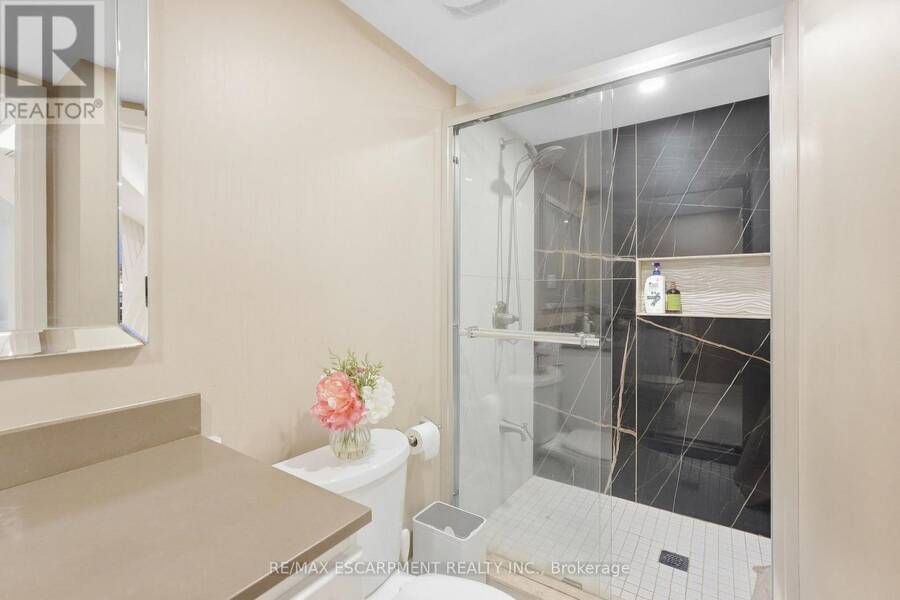
| Bathroom | Basement | 3.2 m x 1.75 m |
| Utility room | Basement | 4.44 m x 1.3 m |
| Foyer | Main level | 2.23 m x 1.85 m |
| Living room | Main level | 4.62 m x 4.52 m |
| Family room | Main level | 4.37 m x 4.67 m |
| Kitchen | Main level | 4.6 m x 6.12 m |
| Dining room | Main level | 4.34 m x 3.2 m |
| Bathroom | Main level | 1.96 m x 2.06 m |
Book a showing to see this Eringate Court Home in Hamilton
This property has so much to offer. Book a private showing now, as you do not want to miss out on 88 ERINGATE COURT in Hamilton, Ontario!
Private Showing Request
Send a request to book a private showing for
.
Please Note: Information you supply in the contact form will be kept fully confidential.
Is this home the right property for you? Start a conversation to find out.
Get Directions to this Property
Not sure where this property is? Get directions to this Eringate Court Home in Hamilton.


Provided by RE/MAX ESCARPMENT REALTY INC.. MLS®, REALTOR®, and the associated logos are trademarks of the Canadian Real Estate Association.

This REALTOR.ca listing content is owned and licensed by REALTOR® members of the Canadian Real Estate Association.
Have questions or need more information about this home? Don't know where to begin? Then, let us connect you with the best real estate agent to guide you.

Inquiries submitted through this website will be responded to by a local sales representative from Royal LePage®.
Start a Conversation by Text
Provide your full name, phone and email to start a conversation by text message.
Please Note: Information you supply in the contact form will be kept fully confidential.
Start a Conversation by Email
Provide your full name and email to start a conversation by email.
Please Note: Information you supply in the contact form will be kept fully confidential.