
877 MILLGROVE SIDE ROAD, Hamilton, Ontario L0R 1V0

$949,900.00
- 3 bedrooms
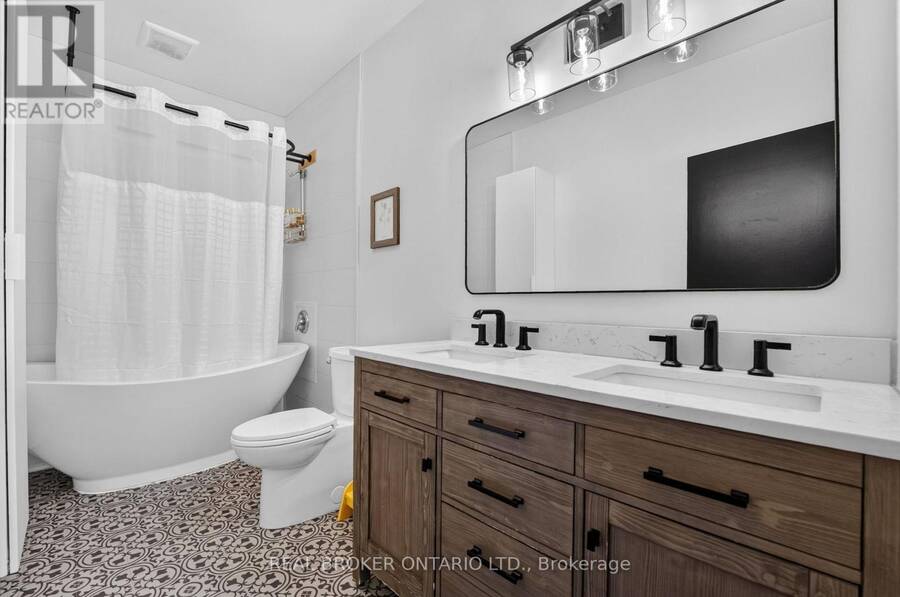
- 1 bathrooms
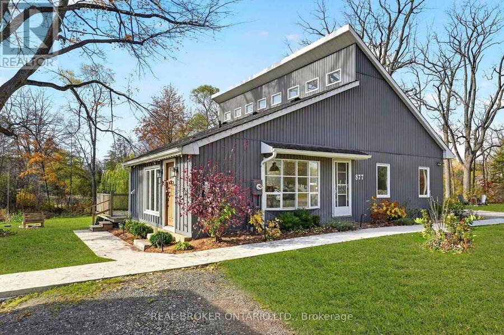
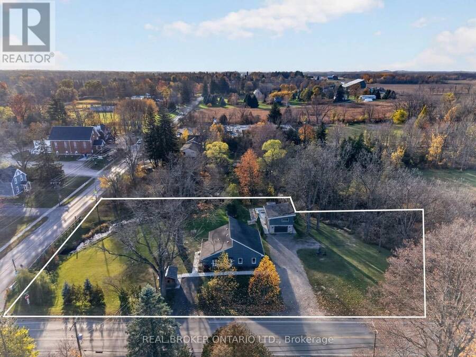
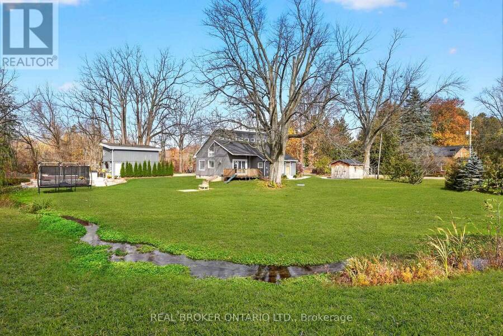
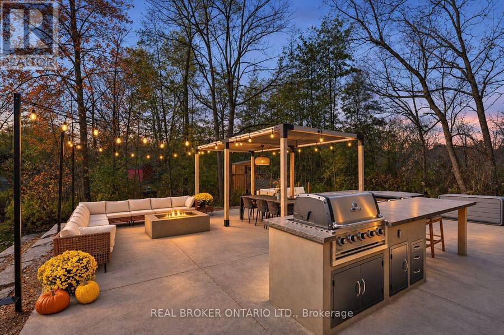
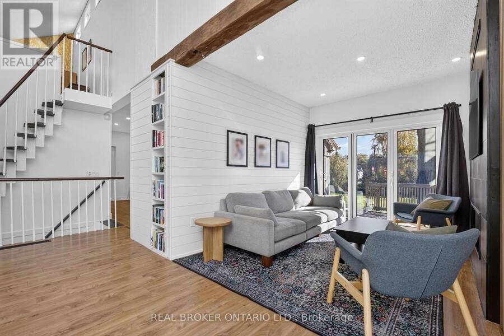
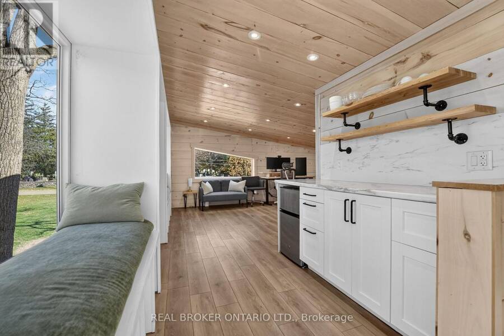
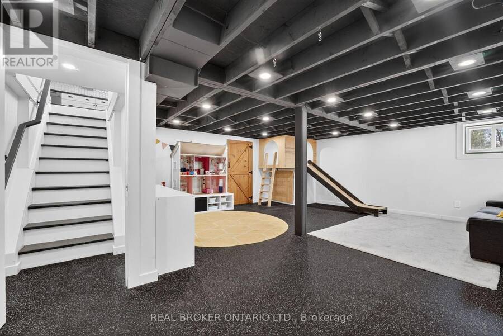
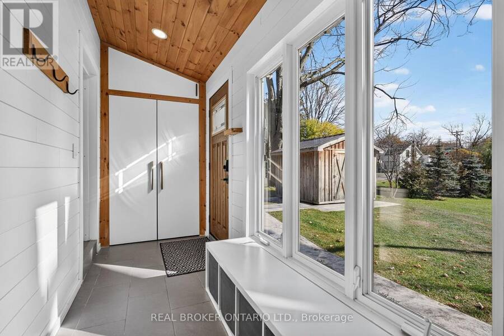
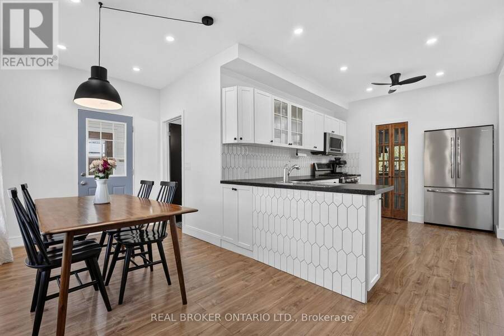
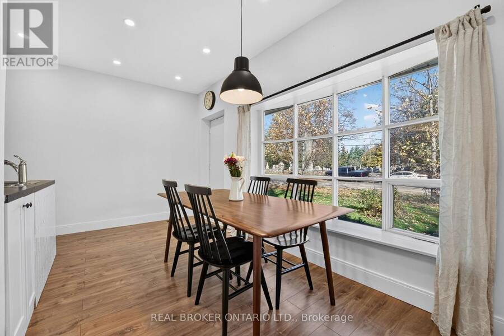
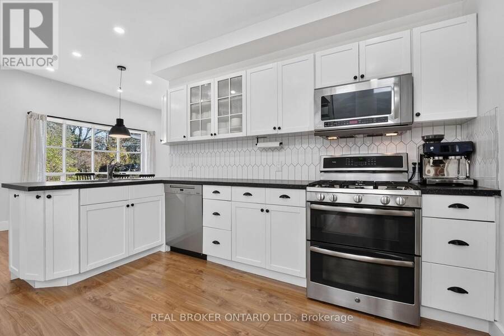
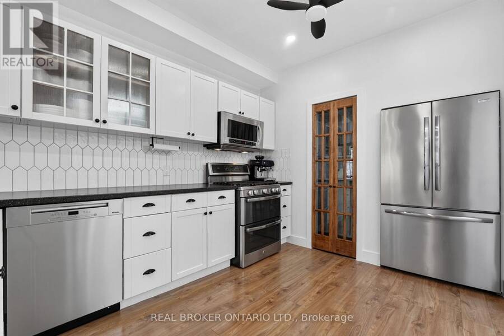
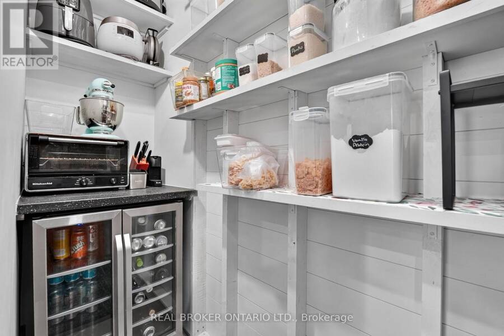
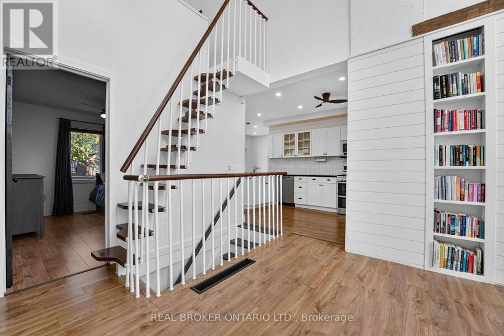
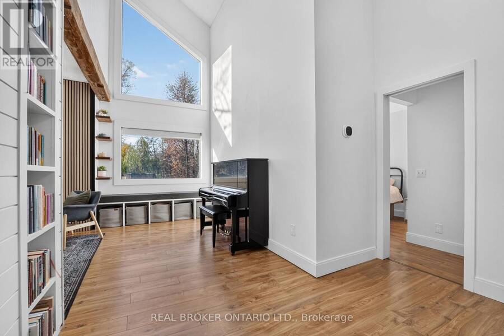
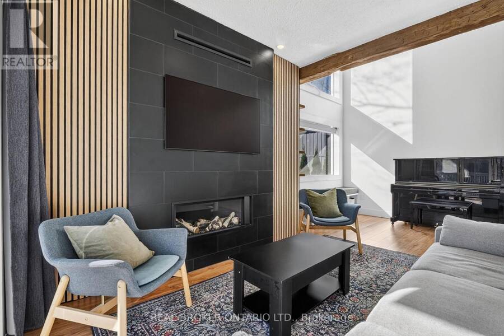
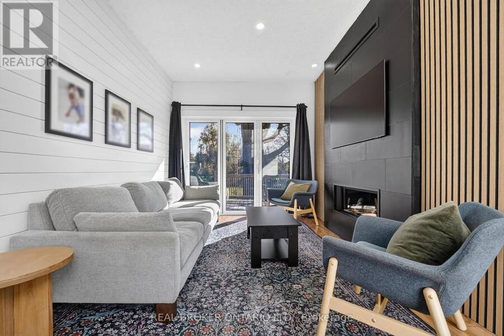
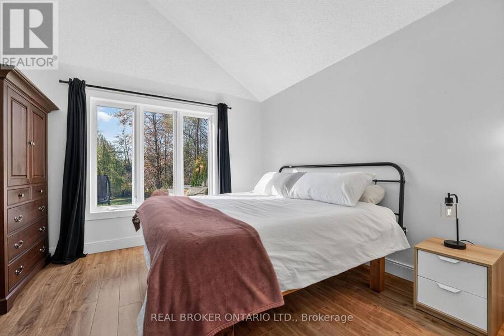
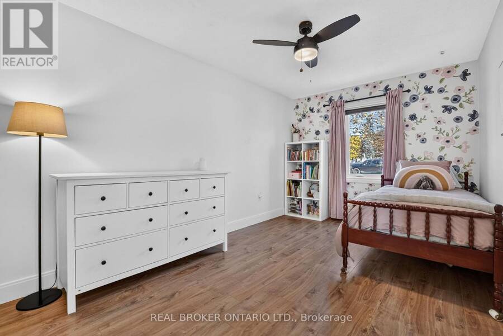
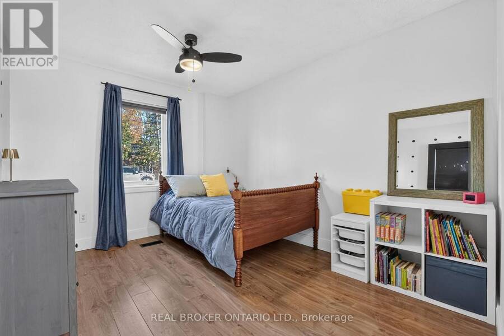
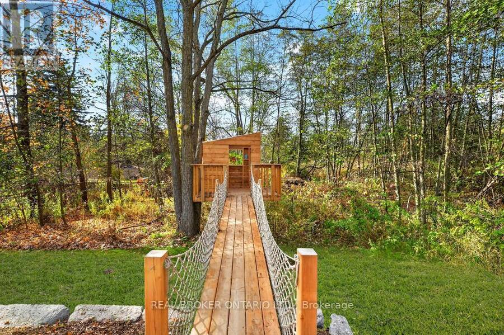
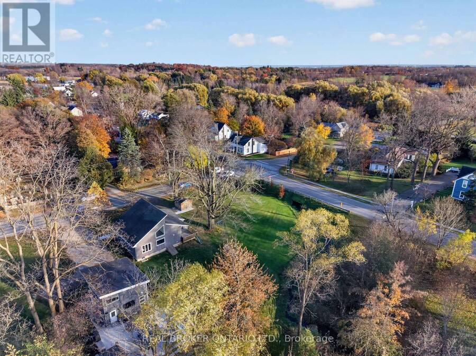
Welcome to 877 Millgrove Side Road, a beautifully updated country retreat nestled on 1.1 acres of picturesque land surrounded by mature trees, with Grindstone Creek winding through the property. Offering privacy, character and modern comfort, this one of a kind property is just minutes from Waterdown, Burlington and Hamilton.Inside, you'll find 3 bedrooms plus an open loft and approximately 1,475 sq. ft. above grade, featuring stunning exposed timber beams, oversized feature windows and a modern gas fireplace. The kitchen offers stainless steel appliances, a gas range and walk-in pantry, while the main-floor laundry and mudroom feature in-floor ... read more
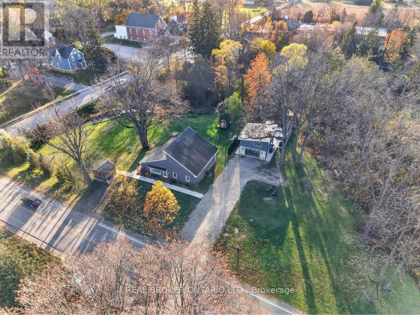
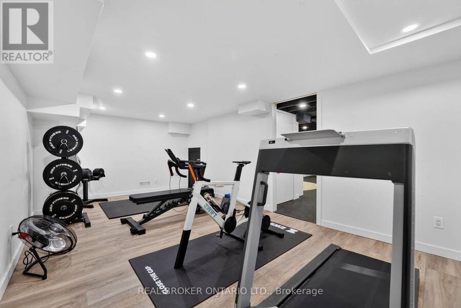
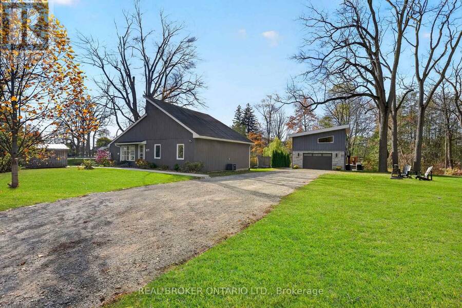
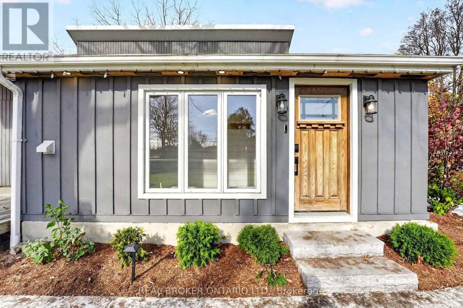
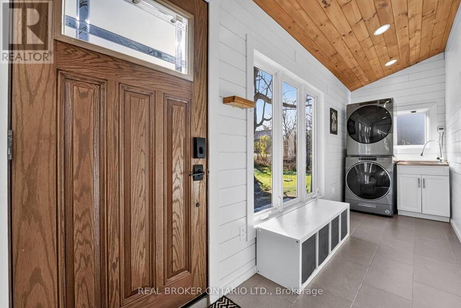
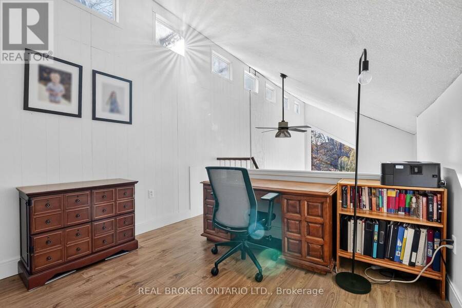
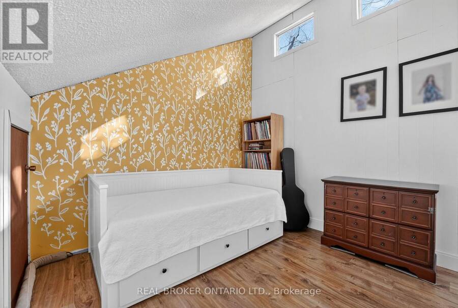
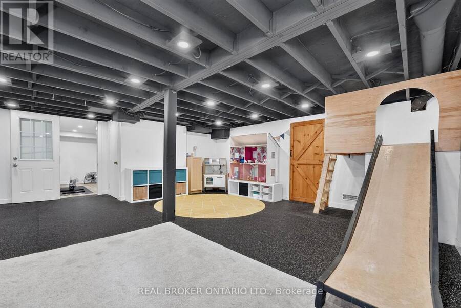
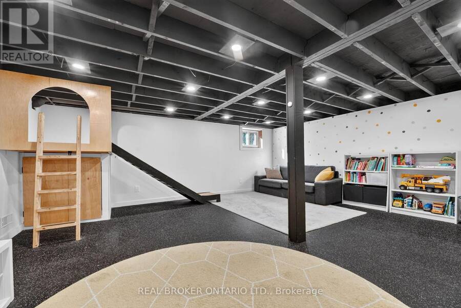
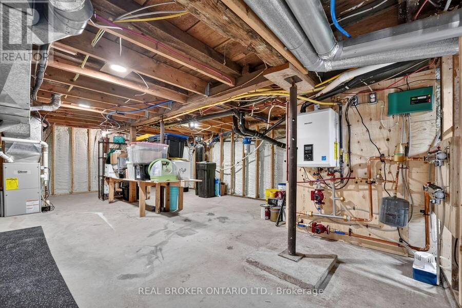
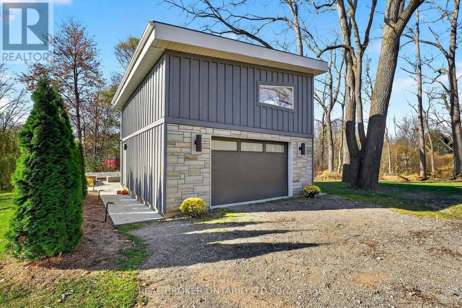
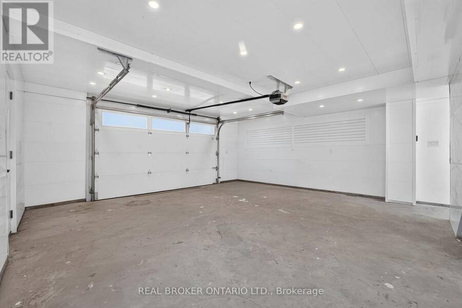
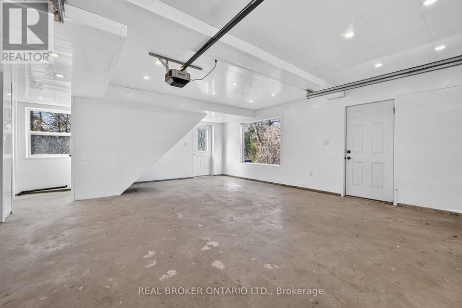
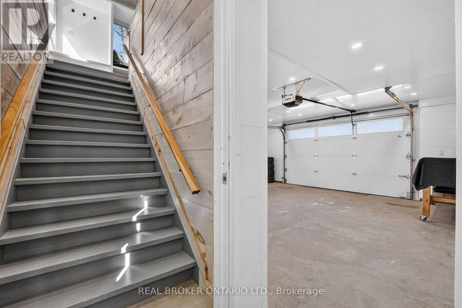
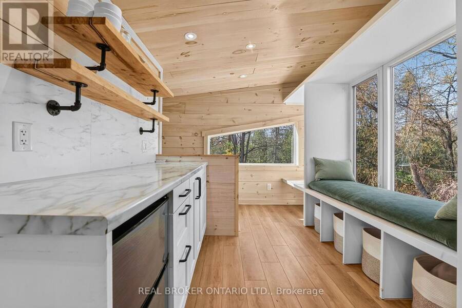
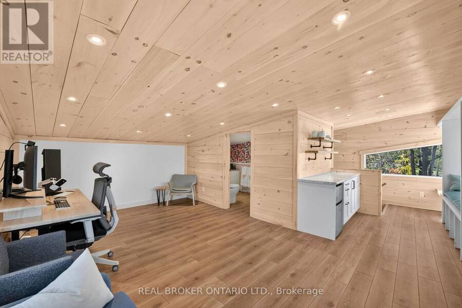
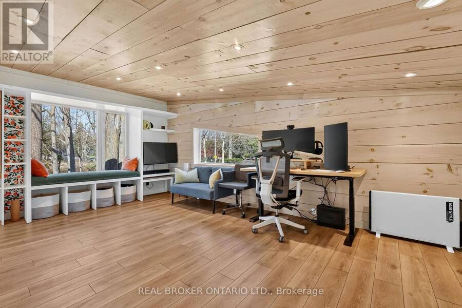
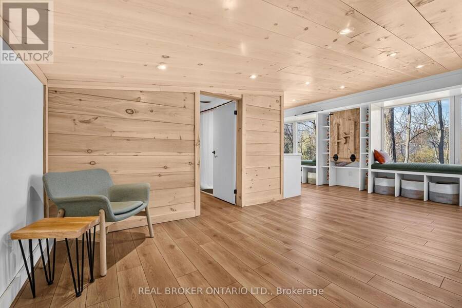
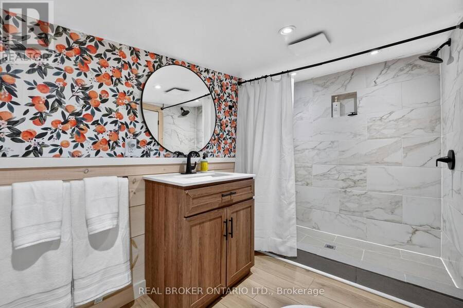
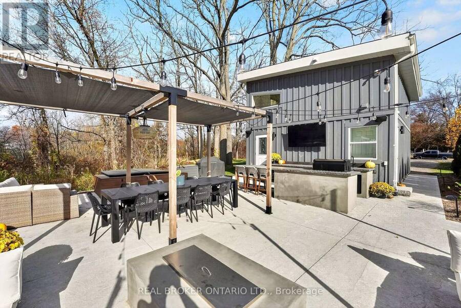
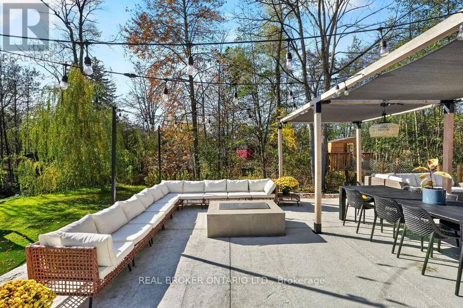
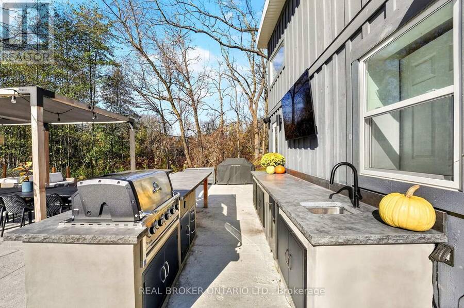
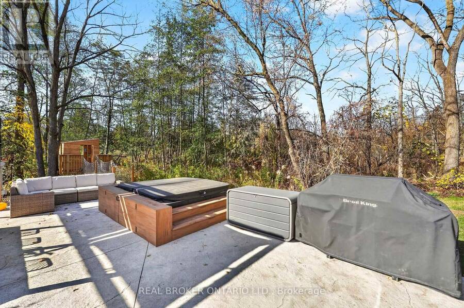
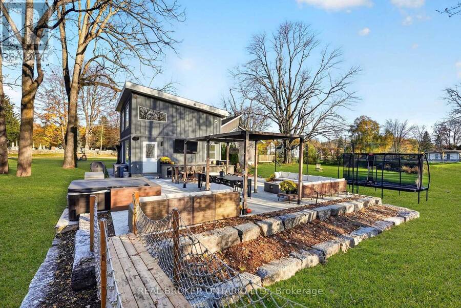
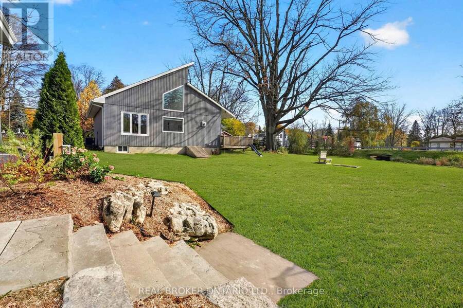
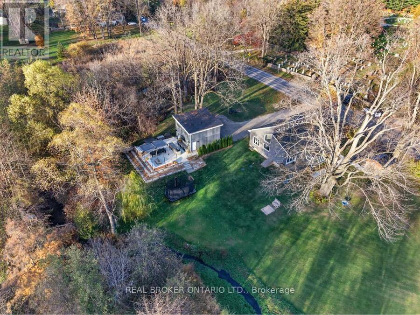
Welcome to 877 Millgrove Side Road, a beautifully updated country retreat nestled on 1.1 acres of picturesque land surrounded by mature trees, with Grindstone Creek winding through the property. Offering privacy, character and modern comfort, this one of a kind property is just minutes from Waterdown, Burlington and Hamilton.Inside, you'll find 3 bedrooms plus an open loft and approximately 1,475 sq. ft. above grade, featuring stunning exposed timber beams, oversized feature windows and a modern gas fireplace. The kitchen offers stainless steel appliances, a gas range and walk-in pantry, while the main-floor laundry and mudroom feature in-floor heating. The lower level provides an additional 1,223 sq. ft. with a recreation room, gym and ample storage. Extensive upgrades include windows, electrical, A/C, insulation, drainage, septic line and more.A standout feature is the detached 1.5-car garage, built in 2022, complete with in-floor heating, a Tesla charger, 100-amp panel and hardwired internet. Above the garage, a finished loft with a 3-piece bathroom offers exceptional flexibility for a home office, studio or creative workspace. Step outside to your own private entertaining oasis featuring a hot tub, outdoor kitchen setup, BBQ, TV and speakers, with many extras included!Looking to the future? Conservation Halton has provided written confirmation regarding the potential to expand the home's footprint by up to 50%, subject to applicable approvals, with second-storey addition drawings already prepared. Just a short walk to Millgrove Elementary School and the community centre, with convenient highway access. An incredible opportunity to enjoy peaceful country living without compromising on convenience! (id:25417)
- Listing ID: X14152202
- Property Type: Single Family
| Property | |
|---|---|
| Ownership: | Freehold |
| Lot Size: | 234 by 166.3 FT|1/2 - 1.99 Acres |
| Parking: | Detached Garage 6 Spaces |
| Building | |
|---|---|
| Type: | Single Family House |
| Appliances: | Barbeque, Water Heater, Water Treatment, Water Softener and Hot Tub |
| HVAC: | Central Air Conditioning, Fireplace and Forced Air Natural Gas |
| Exterior: | Aluminum Siding and Vinyl Siding |
| Basement: | Full (Partially Finished) |
| Utilities: | Septic System |
| Location | |
|---|---|
| City: | Hamilton |
| Province: | Ontario |
| Nearby Amenities: | Place Of Worship and Schools |
| Community Features: | Community Centre |
| Rooms | Level | Dimensions |
|---|---|---|
| Exercise room | Basement | 5.95 m x 3.53 m |
| Utility room | Basement | 4.96 m x 10.23 m |
| Recreational, Games room | Basement | 5.96 m x 6.7 m |
| Living room | Main level | 5.81 m x 3.03 m |
| Dining room | Main level | 4.96 m x 2.48 m |
| Kitchen | Main level | 2.87 m x 4.62 m |
| Pantry | Main level | 2.32 m x 0.91 m |
| Primary Bedroom | Main level | 3.58 m x 3.4 m |
| Bedroom | Main level | 2.99 m x 3.54 m |
| Bedroom | Main level | 2.87 m x 4.62 m |
| Laundry room | Main level | 1.37 m x 4.54 m |
Book a showing to see this Millgrove Side Road Home in Hamilton
This property has so much to offer. Book a private showing now, as you do not want to miss out on 877 MILLGROVE SIDE ROAD in Hamilton, Ontario!
Private Showing Request
Send a request to book a private showing for
.
Please Note: Information you supply in the contact form will be kept fully confidential.
Is this home the right property for you? Start a conversation to find out.
Get Directions to this Property
Not sure where this property is? Get directions to this Millgrove Side Road Home in Hamilton.


Provided by REAL BROKER ONTARIO LTD.. MLS®, REALTOR®, and the associated logos are trademarks of the Canadian Real Estate Association.

This REALTOR.ca listing content is owned and licensed by REALTOR® members of the Canadian Real Estate Association.
Have questions or need more information about this home? Don't know where to begin? Then, let us connect you with the best real estate agent to guide you.

Inquiries submitted through this website will be responded to by a local sales representative from Royal LePage®.
Start a Conversation by Text
Provide your full name, phone and email to start a conversation by text message.
Please Note: Information you supply in the contact form will be kept fully confidential.
Start a Conversation by Email
Provide your full name and email to start a conversation by email.
Please Note: Information you supply in the contact form will be kept fully confidential.