
872 6TH CONC ROAD W, Hamilton, Ontario L8B 1M9


$1,199,900.00
- 4 bedrooms
- 3 bathrooms
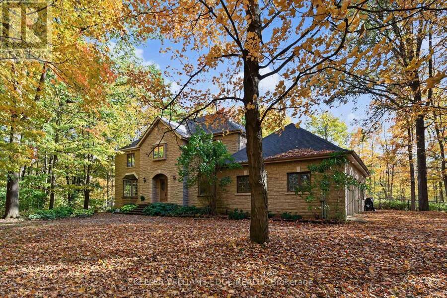
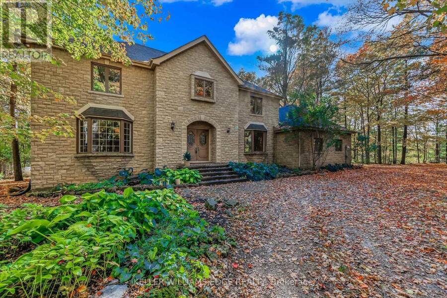
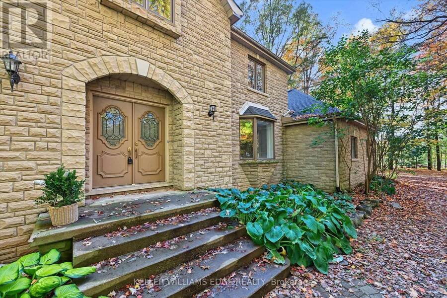
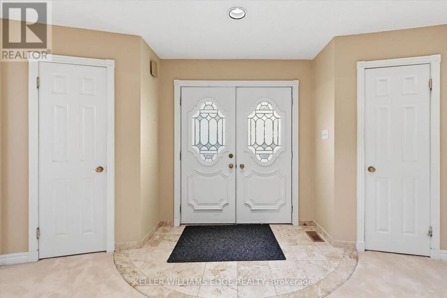
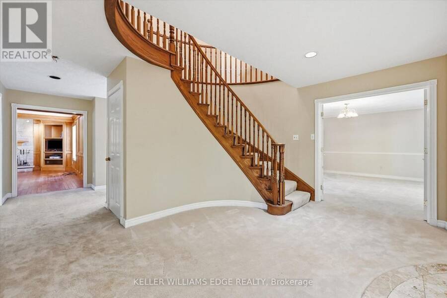
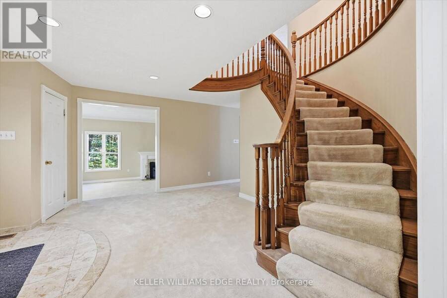
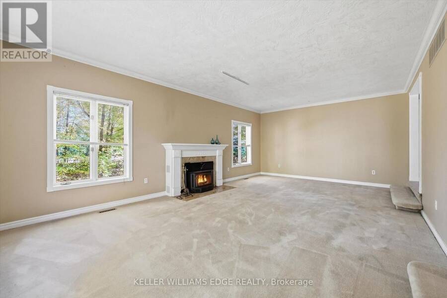
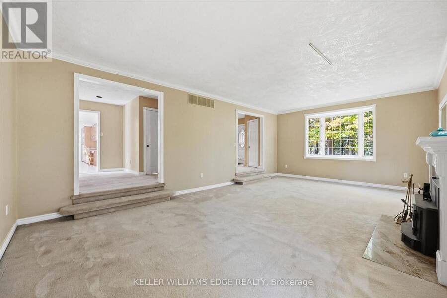
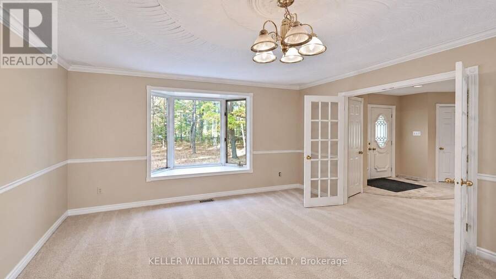
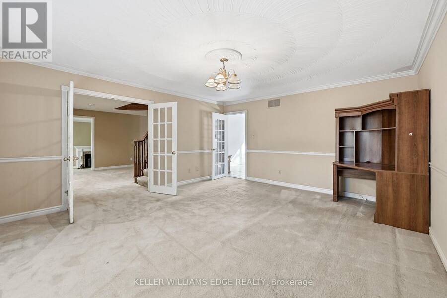
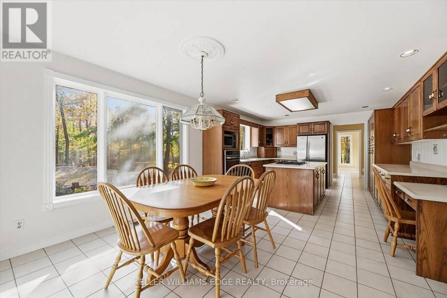
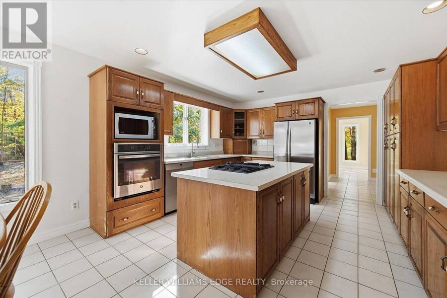
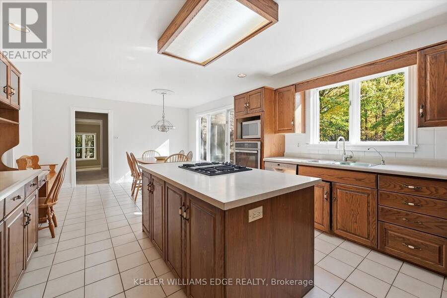
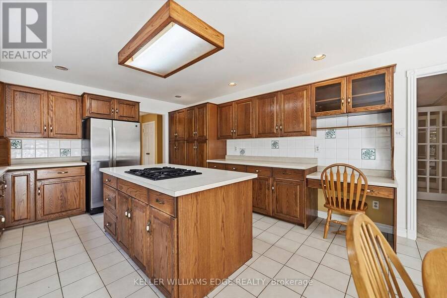
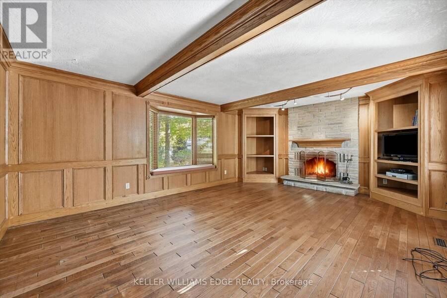
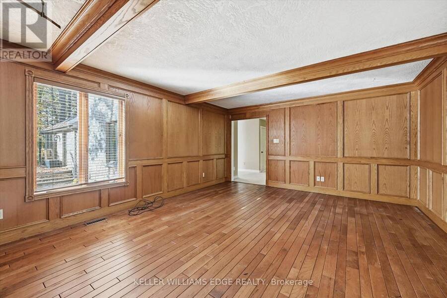
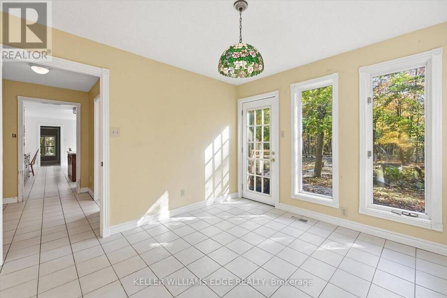
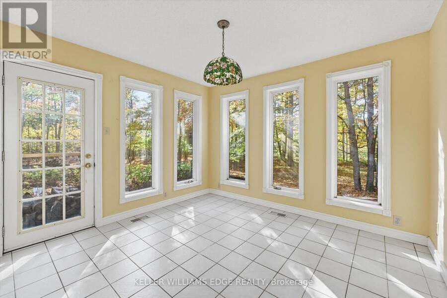
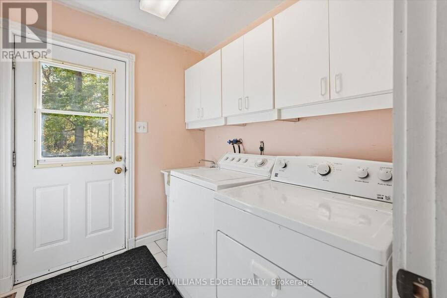
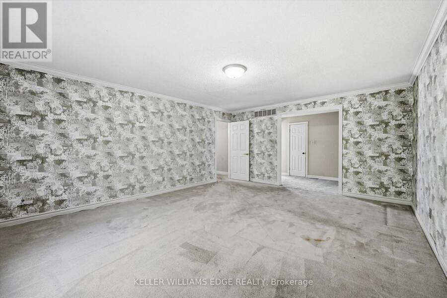
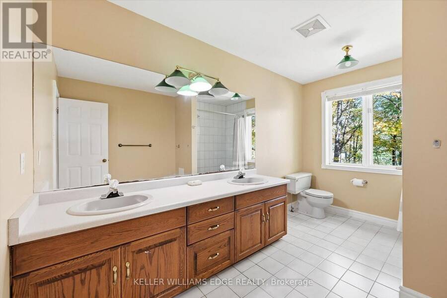
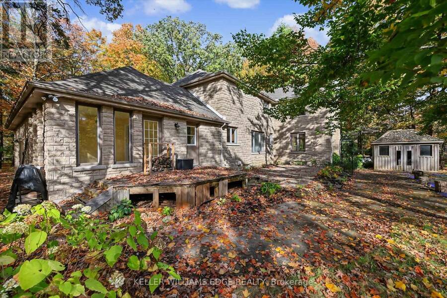
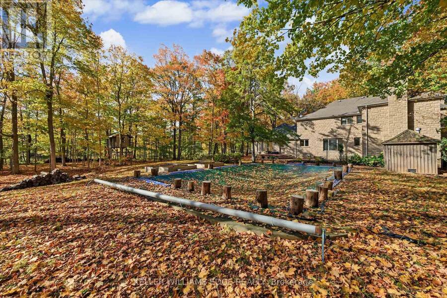
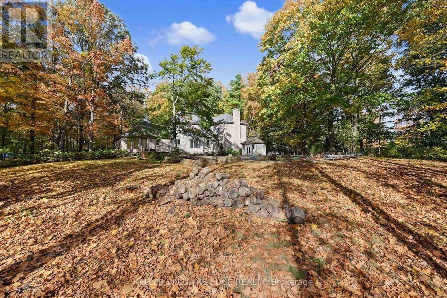
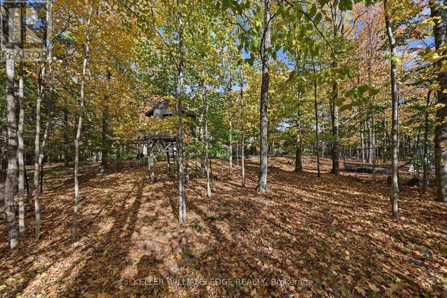
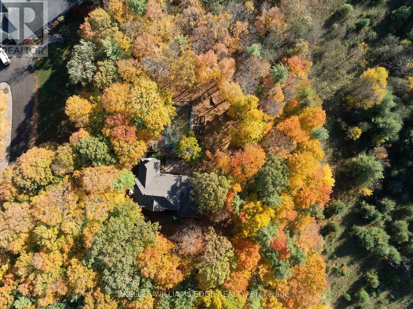
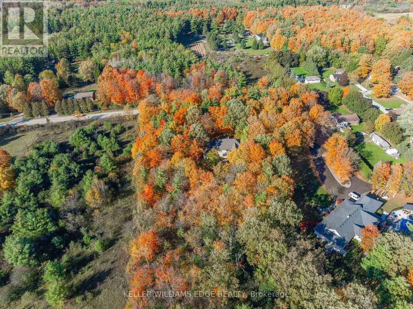
Hidden in the Trees, Straight Out of a Fairy Tale! Tucked away in a storybook setting, this impressive stone residence sits on 2.637 acres of enchanting, tree-filled grounds. Offering over 5,500 square feet of total living space, including approximately 3,900 square feet above grade and an additional 1,668 square feet of finished lower-level space. The grand foyer leads to expansive principal rooms, a family-sized kitchen, a separate formal dining room and a bright corner sunroom with exterior access. Main-floor laundry offers convenient backyard access. Upstairs, four abundantly sized bedrooms provide comfortable retreats, complemented by generous ... read more
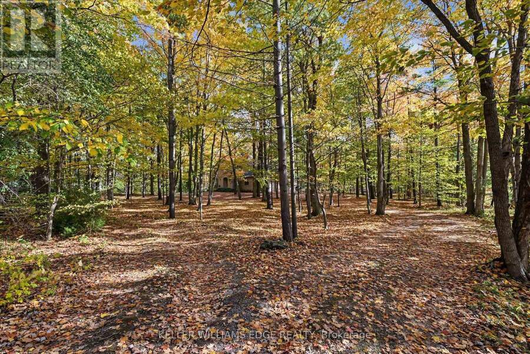
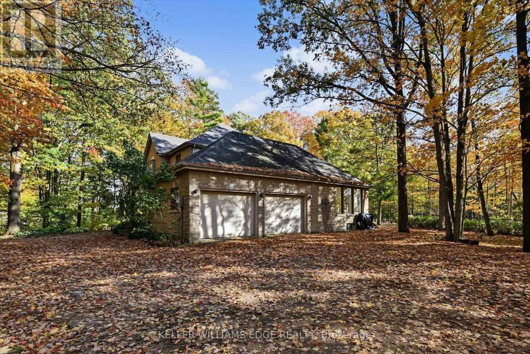
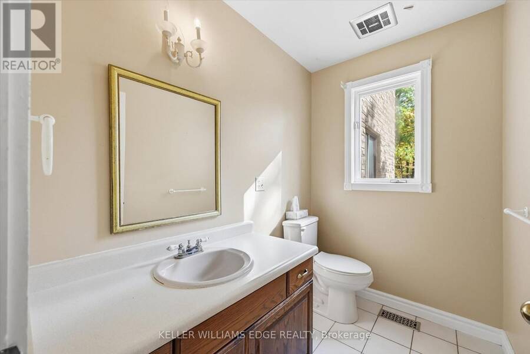
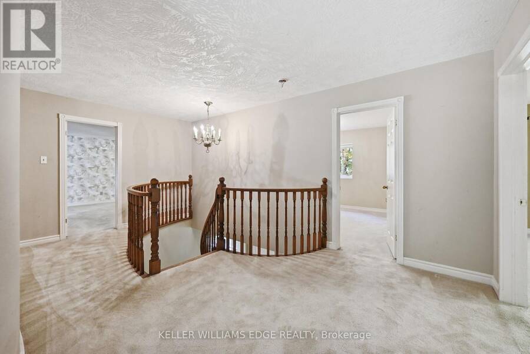
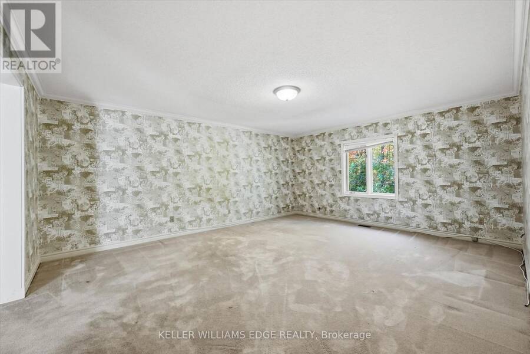
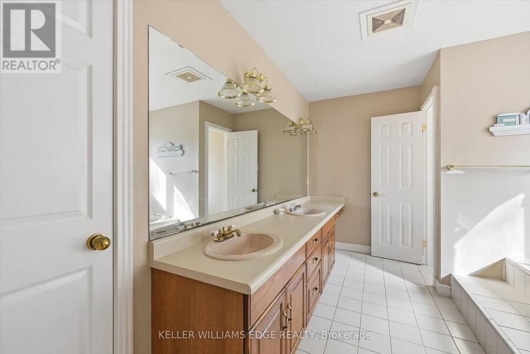
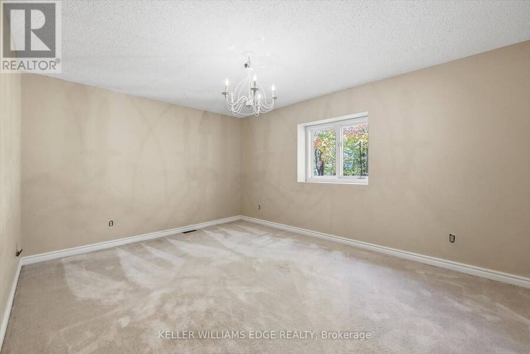
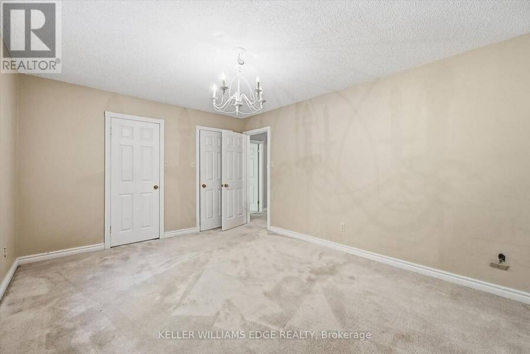
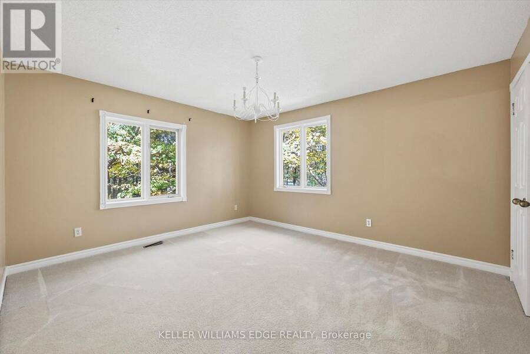
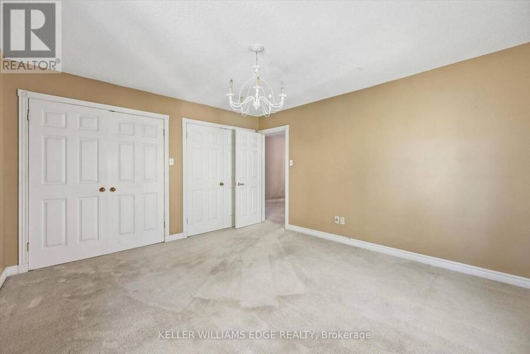
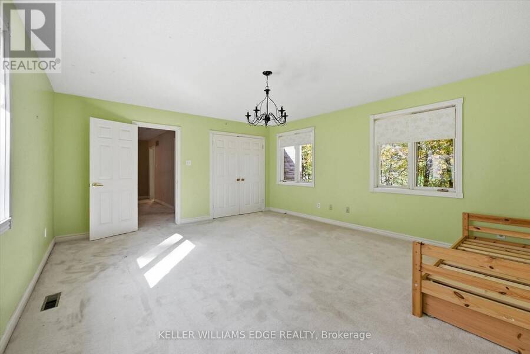
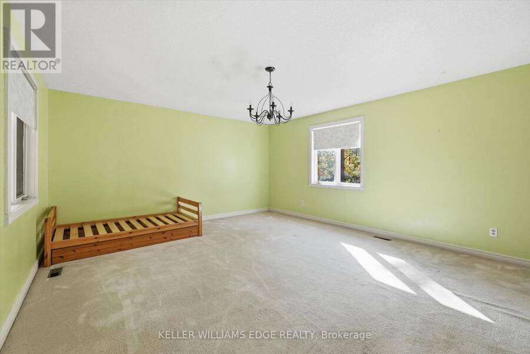
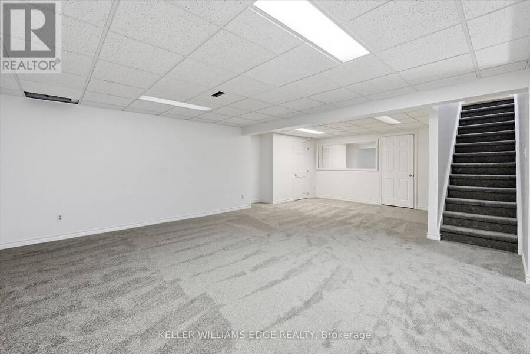
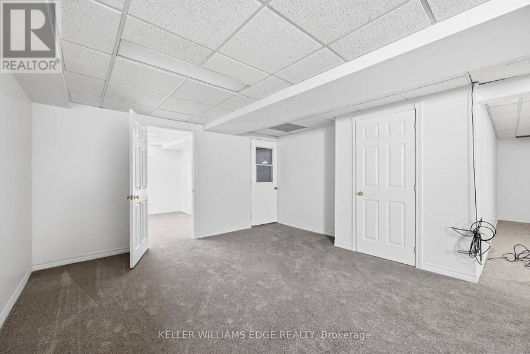
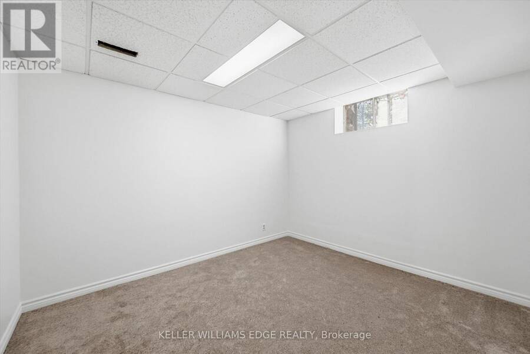
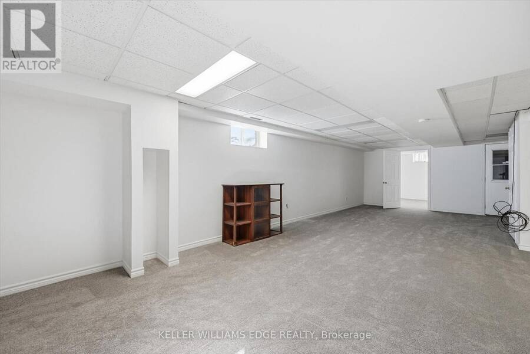
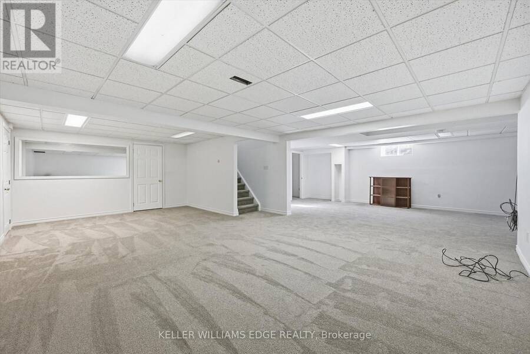
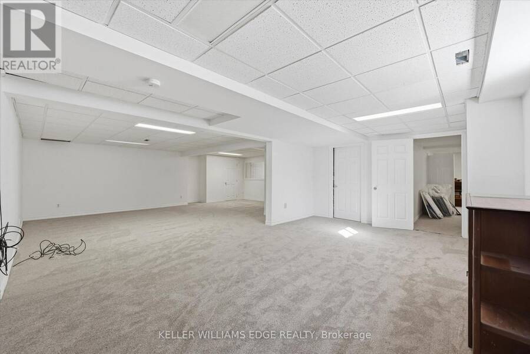
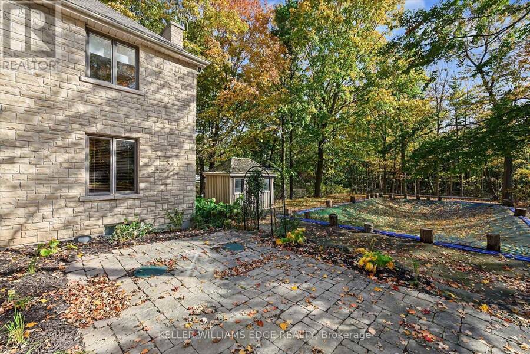
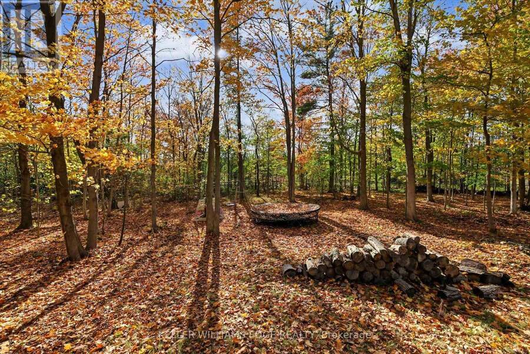
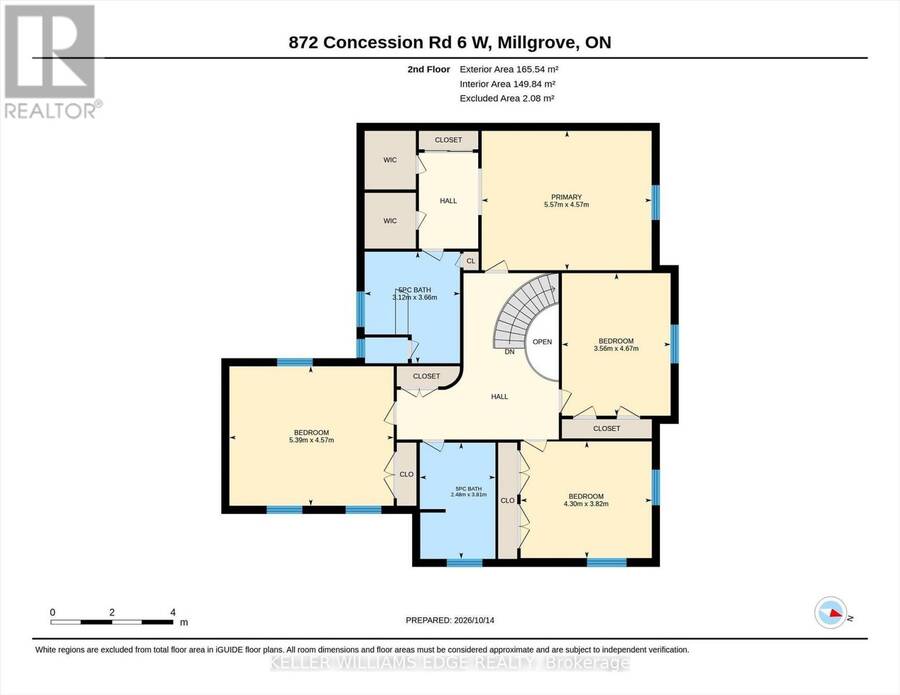
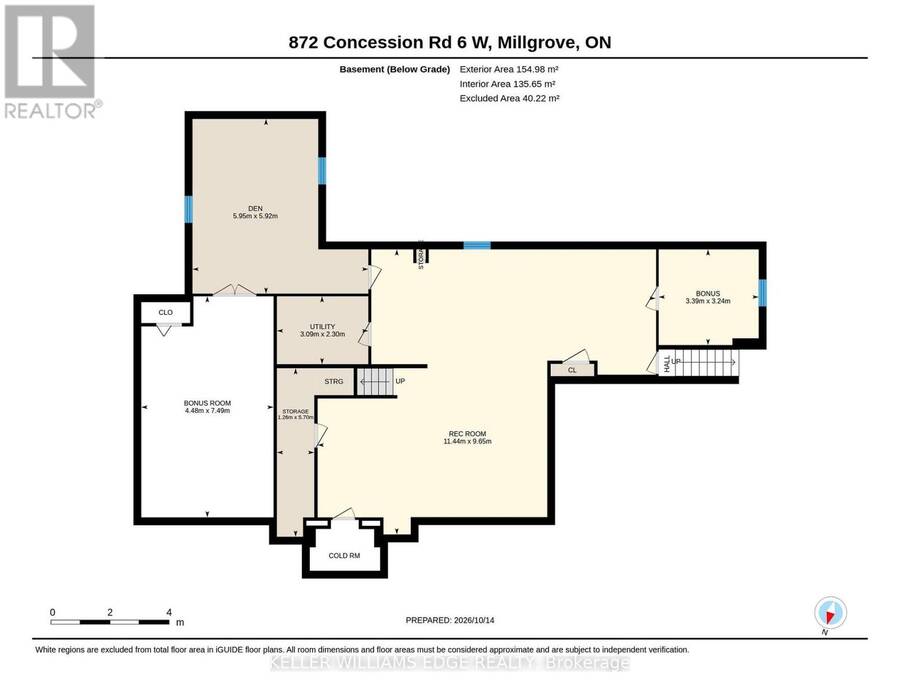
Hidden in the Trees, Straight Out of a Fairy Tale! Tucked away in a storybook setting, this impressive stone residence sits on 2.637 acres of enchanting, tree-filled grounds. Offering over 5,500 square feet of total living space, including approximately 3,900 square feet above grade and an additional 1,668 square feet of finished lower-level space. The grand foyer leads to expansive principal rooms, a family-sized kitchen, a separate formal dining room and a bright corner sunroom with exterior access. Main-floor laundry offers convenient backyard access. Upstairs, four abundantly sized bedrooms provide comfortable retreats, complemented by generous closet space throughout. The primary bedroom is equipped with a five-piece ensuite and a second five-piece bathroom serves the additional bedrooms. The fully finished lower level boasts a huge recreation room plus three additional flexible-use rooms, ideal for a guest bedroom, home office, fitness room, or hobbies. Plus a convenient walk-up to the oversized double garage. Updates include the roof (2018), furnace (2023), and a Flojak Ready hand well pump (never used by sellers. Outside, a circular driveway and extensive parking welcome guests, while an in-ground pool tucked into the backyard offers the perfect summer setting. Surrounded by nature, the grounds offer a beautiful backdrop through every season and a peaceful escape from the everyday. A stone-built home, a fairy-tale woodland setting, and room for every chapter. Your very own story might just begin here. (id:25417)
Open House this Saturday, October 17th, from 2:00 PM to 4:00 PM and Sunday, October 18th, from 2:00 PM to 4:00 PM.
- Listing ID: X14086284
- Property Type: Single Family
| Property | |
|---|---|
| Ownership: | Freehold |
| Land Size: | 200 by 573.6 FT|2 - 4.99 Acres |
| Parking: | Attached Garage 12 Spaces |
| Pool: | Inground Pool |
| Building | |
|---|---|
| Type: | Single Family House |
| Appliances: | Dishwasher, Dryer, Garage Door Opener Remote(s), Gas Stove(s), Oven, Oven - Built-In, Refrigerator, Washer, Water Heater, Window Coverings and Central Vacuum |
| HVAC: | Central Air Conditioning, Fireplace and Forced Air Propane |
| Exterior: | Stone |
| Basement: | Full, N/A (Finished), N/A |
| Utilities: | Septic System |
| Location | |
|---|---|
| City: | Hamilton |
| Province: | Ontario |
| Rooms | Level | Dimensions |
|---|---|---|
| Primary Bedroom | Second level | 5.57 m x 4.57 m |
| Bedroom 2 | Second level | 4.67 m x 3.56 m |
| Bedroom 3 | Second level | 4.3 m x 3.82 m |
| Bedroom 4 | Second level | 5.39 m x 4.57 m |
| Recreational, Games room | Basement | 11.44 m x 9.65 m |
| Other | Basement | 3.39 m x 3.24 m |
| Den | Basement | 5.95 m x 5.92 m |
| Other | Basement | 7.49 m x 4.48 m |
| Other | Basement | 5.7 m x 1.26 m |
| Utility room | Basement | 3.09 m x 2.3 m |
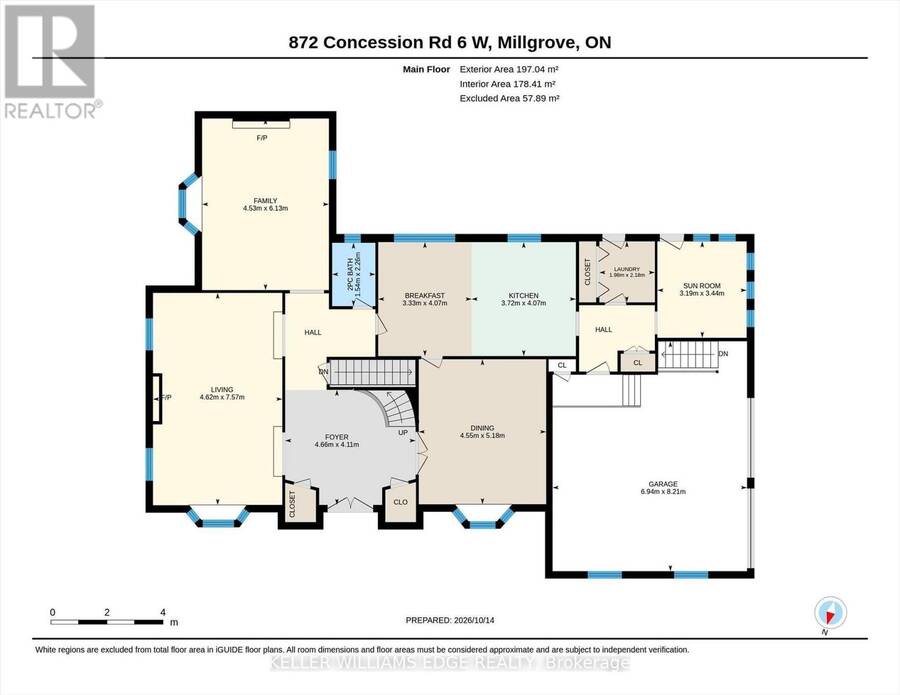
| Foyer | Main level | 4.66 m x 4.11 m |
| Living room | Main level | 7.57 m x 4.62 m |
| Dining room | Main level | 5.18 m x 4.55 m |
| Kitchen | Main level | 7.04 m x 4.07 m |
| Family room | Main level | 6.13 m x 4.53 m |
| Sunroom | Main level | 3.44 m x 3.19 m |
Book a showing to see this 6th Conc Road West Home in Hamilton
This property has so much to offer. Book a private showing now, as you do not want to miss out on 872 6TH CONC ROAD W in Hamilton, Ontario!
Private Showing Request
Send a request to book a private showing for
.
Please Note: Information you supply in the contact form will be kept fully confidential.
Is this home the right property for you? Start a conversation to find out.
Get Directions to this Property
Not sure where this property is? Get directions to this 6th Conc Road West Home in Hamilton.


Provided by KELLER WILLIAMS EDGE REALTY. MLS®, REALTOR®, and the associated logos are trademarks of the Canadian Real Estate Association.

This REALTOR.ca listing content is owned and licensed by REALTOR® members of the Canadian Real Estate Association.
Have questions or need more information about this home? Don't know where to begin? Then, let us connect you with the best real estate agent to guide you.

Inquiries submitted through this website will be responded to by a local sales representative from Royal LePage®.
Start a Conversation by Text
Provide your full name, phone and email to start a conversation by text message.
Please Note: Information you supply in the contact form will be kept fully confidential.
Start a Conversation by Email
Provide your full name and email to start a conversation by email.
Please Note: Information you supply in the contact form will be kept fully confidential.