
86 SPRINGSTEAD Avenue, Hamilton, Ontario L8E 6E9

$759,900.00
- 3 bedrooms
- 3 bathrooms
- 2,040 Square Feet
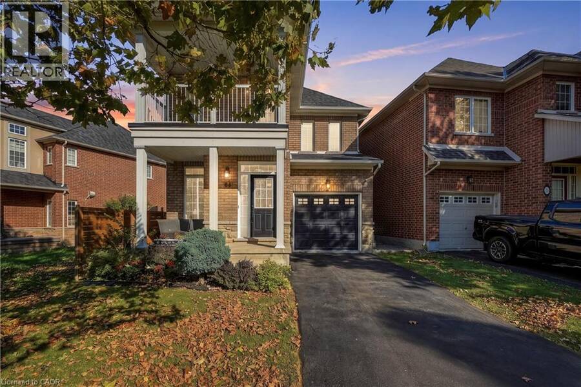
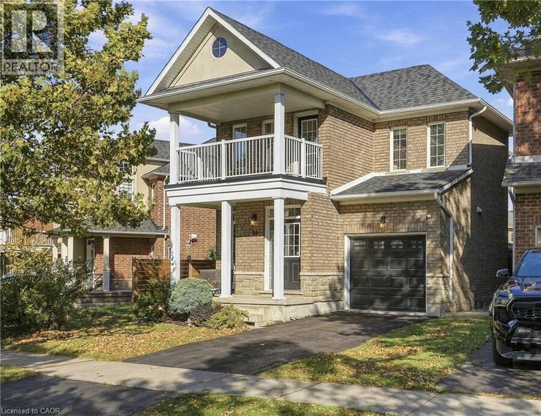
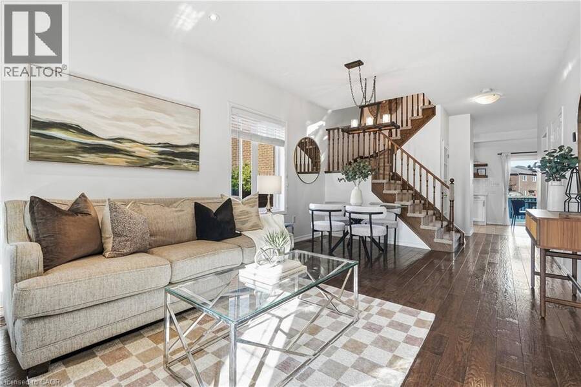
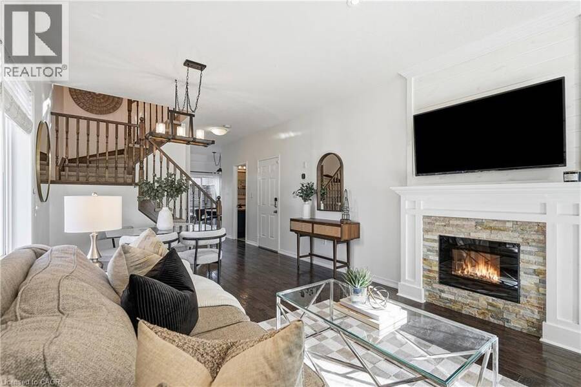
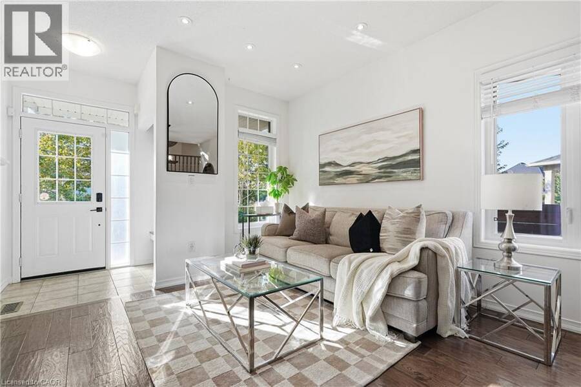
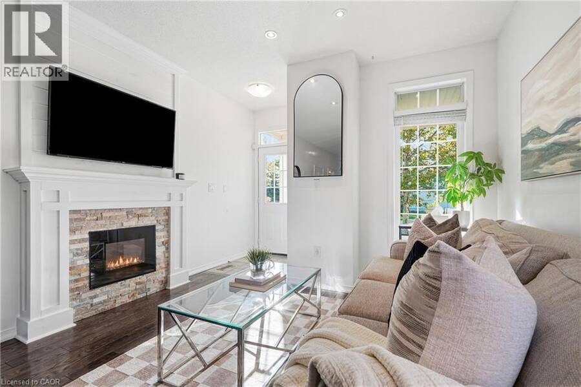
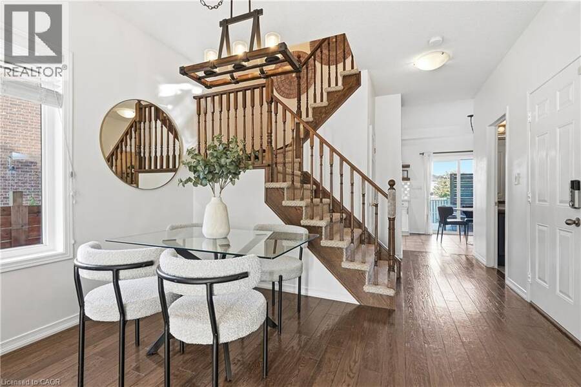
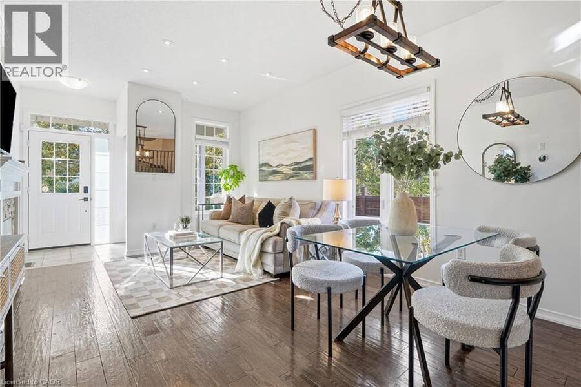
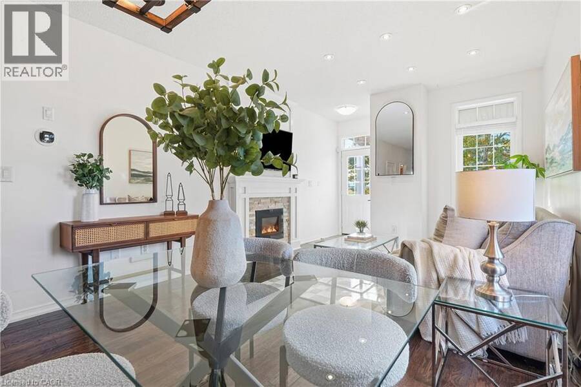
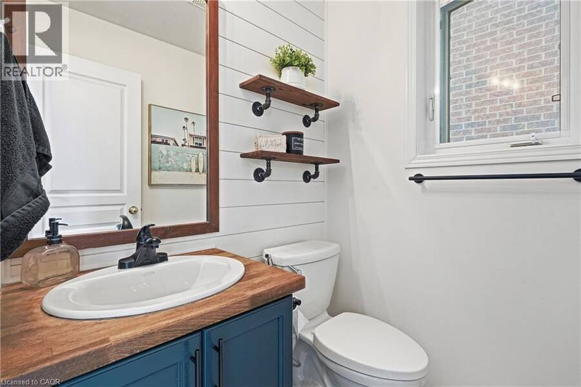
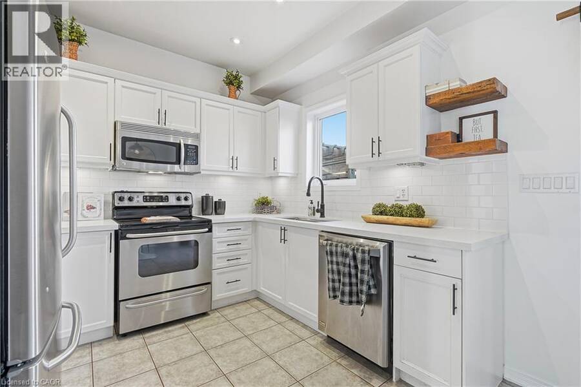
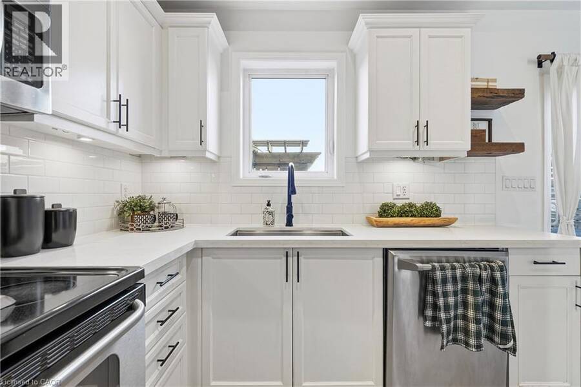
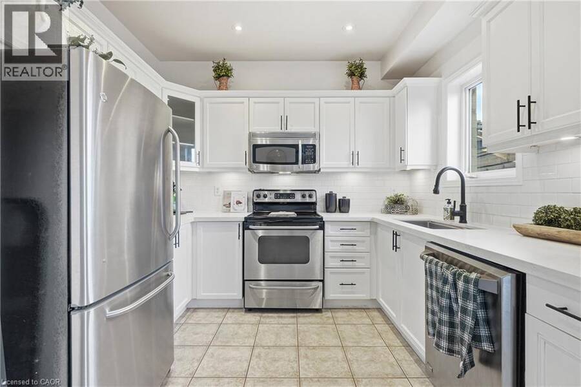
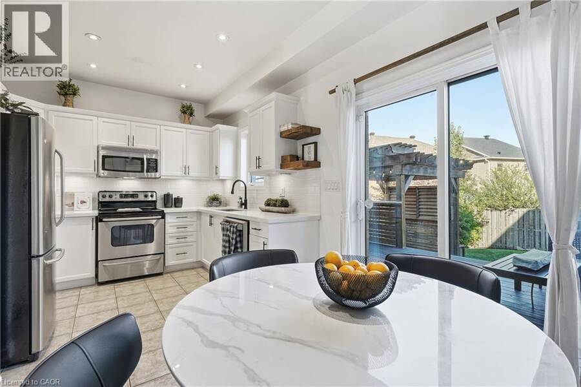
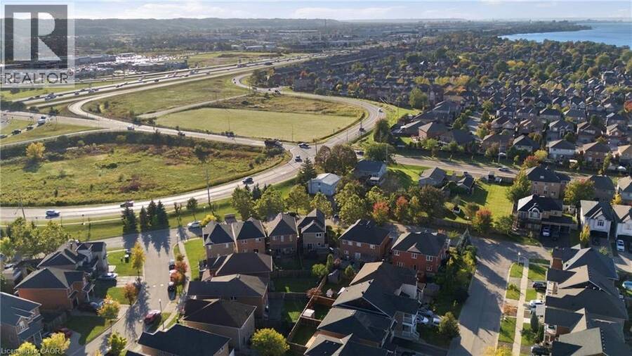
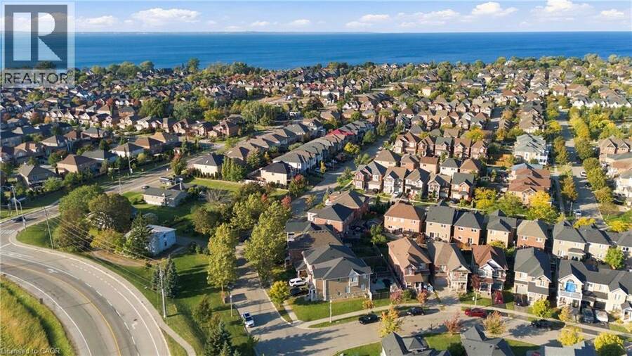
Welcome to Community Beach, where lakeside living meets everyday convenience! Ideally located just minutes from the waterfront, Fifty Point Conservation Area, parks, Winona Crossing, shopping, restaurants and quick QEW access, this beautifully maintained 3-bedroom, 3-bathroom home offers a fantastic lifestyle in one of Stoney Creek’s most desirable communities. Inside, the bright and inviting main floor features hardwood flooring, an open-concept living and dining area with fireplace, convenient powder room and inside entry from the garage. The spacious eat-in kitchen is finished with quartz countertops, stainless steel appliances, subway tile ... read more
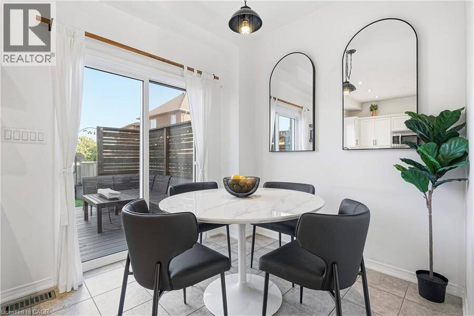
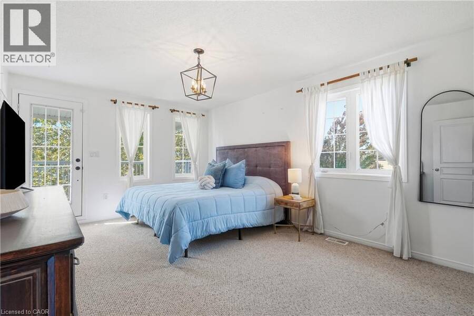
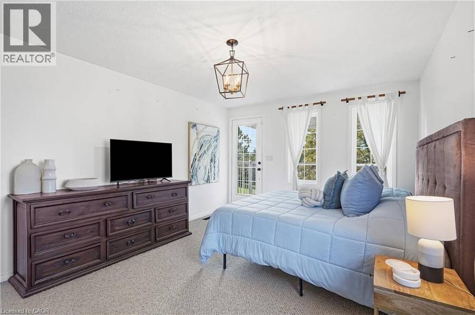
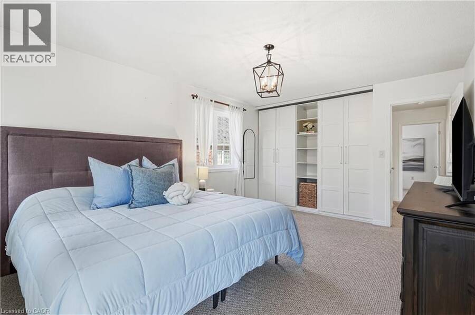
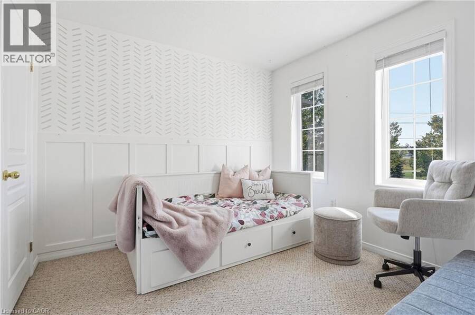
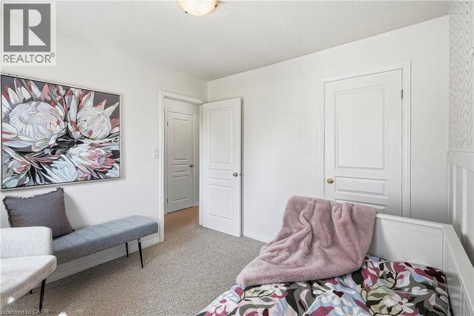
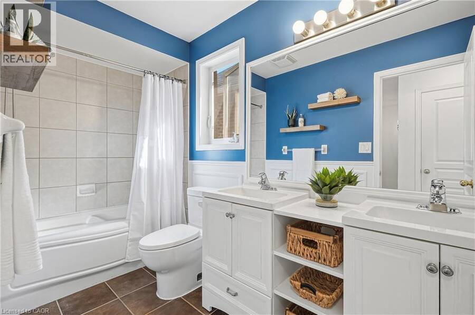
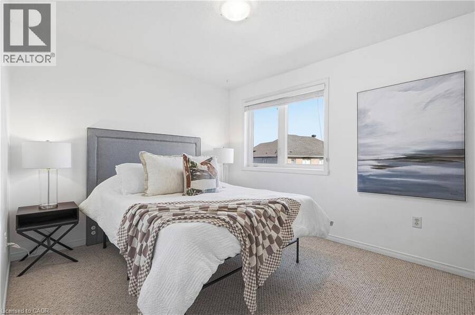
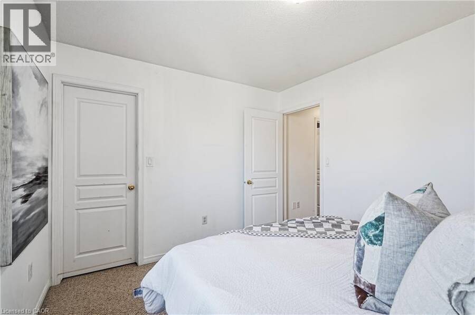
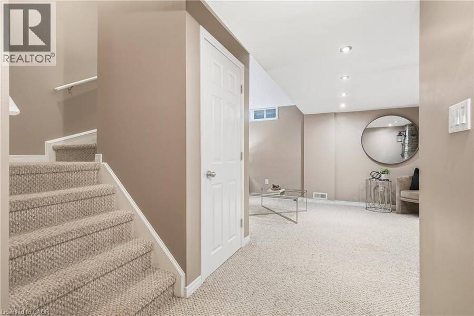
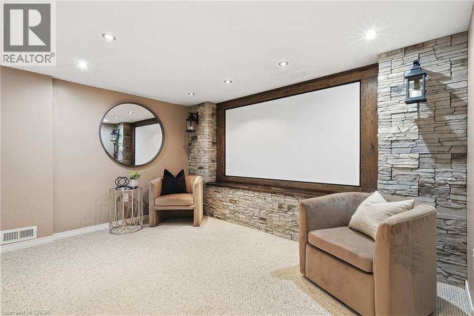
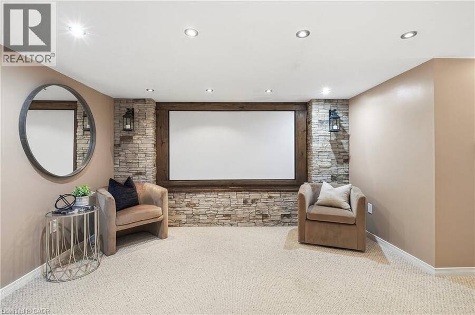
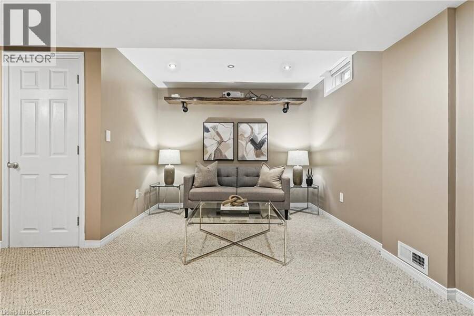
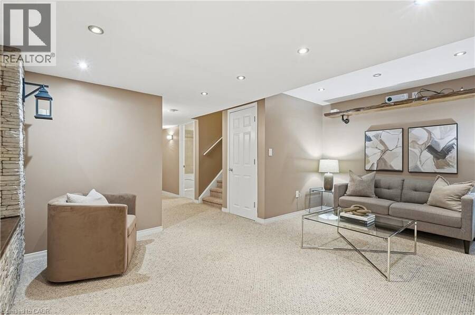
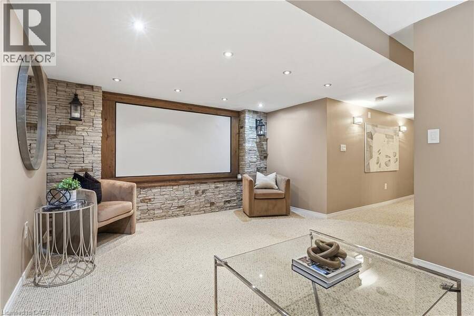
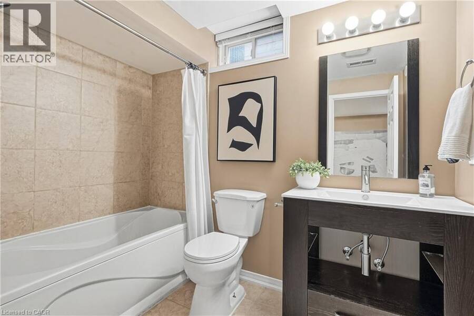
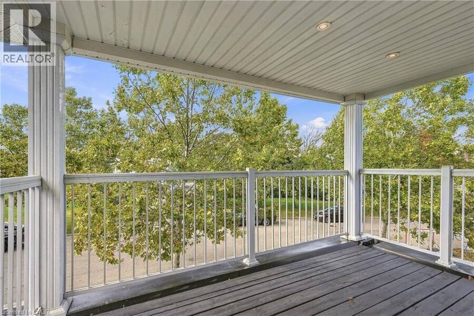
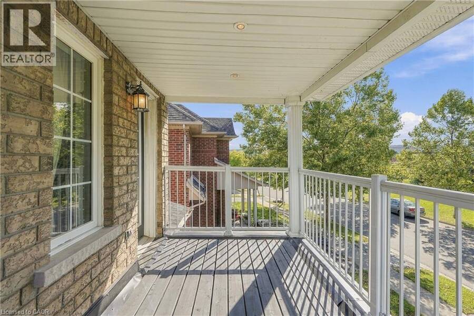
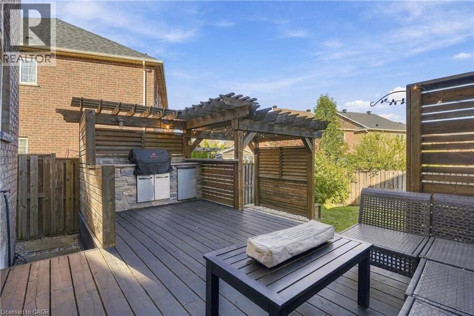
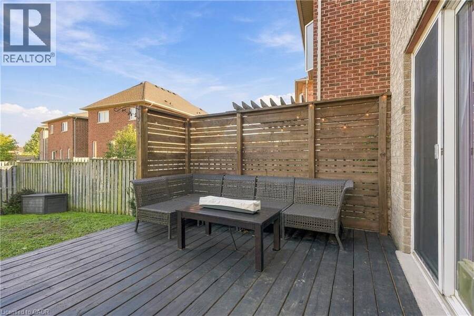
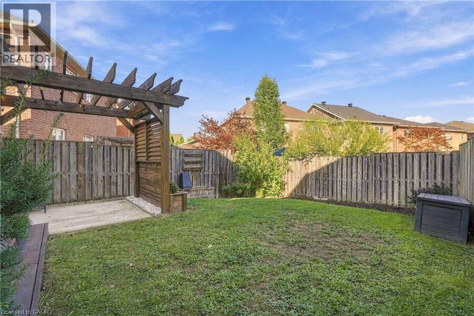
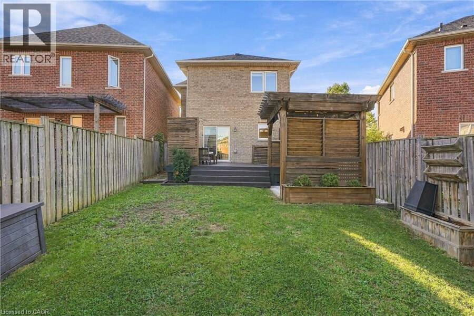
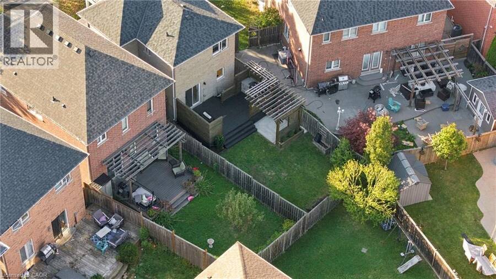
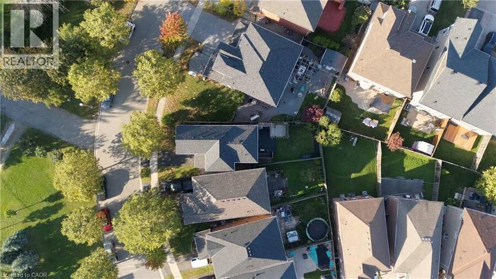
Welcome to Community Beach, where lakeside living meets everyday convenience! Ideally located just minutes from the waterfront, Fifty Point Conservation Area, parks, Winona Crossing, shopping, restaurants and quick QEW access, this beautifully maintained 3-bedroom, 3-bathroom home offers a fantastic lifestyle in one of Stoney Creek’s most desirable communities. Inside, the bright and inviting main floor features hardwood flooring, an open-concept living and dining area with fireplace, convenient powder room and inside entry from the garage. The spacious eat-in kitchen is finished with quartz countertops, stainless steel appliances, subway tile backsplash, ample cabinetry and a dinette with walkout to the backyard. Upstairs, the generous primary bedroom offers its own walkout to a private terrace, creating a unique outdoor extension of the space. Two additional well-sized bedrooms, including one with a walk-in closet, and a 5-piece main bathroom with double vanity complete the upper level. The finished lower level adds even more living space with a comfortable recreation area, 4-piece bathroom, spacious laundry room and cold cellar. Step outside to an entertainer’s backyard designed for relaxing and hosting, featuring a large deck with pergola, built-in BBQ and bar fridge, plus a propane line ready for a patio fire table. A dedicated concrete pad with electrical already in place offers the perfect setup for a future hot tub. The heated garage provides additional year-round comfort and versatility and is wired for electric vehicle charging. With the lake nearby, excellent amenities at your fingertips and easy highway access for commuters, this move-in-ready home offers an exceptional lifestyle in one of Stoney Creek’s most desirable lakeside communities. (id:25417)
- Listing ID: 40869692
- Property Type: Single Family
- Year Built: 2007
| Property | |
|---|---|
| Style: | Other |
| Ownership: | Freehold |
| Lot Size: | 0.064 Ac (Under 1/2 Acre) |
| Parking: | Attached Garage 2 Spaces |
| Building | |
|---|---|
| Type: | Single Family House |
| Appliances: | Garage Door Opener, Microwave Built-in, Refrigerator, Stove, Washer and Dishwasher |
| HVAC: | Central Air Conditioning, Fireplace and Forced Air Natural Gas (Fireplace is Electric) |
| Exterior: | Brick and Stone |
| Basement: | Full (Finished) |
| Utilities: | Municipal Sewage System |
| Location | |
|---|---|
| City: | Hamilton |
| Province: | Ontario |
| Nearby Amenities: | Hospital, Park, Playground, Schools and Shopping |
| Community Features: | Community Centre, Industrial Park, Quiet Area and School Bus |
| Rooms | Level | Dimensions |
|---|---|---|
| Bedroom | Second level | 11'8'' x 10'0'' |
| Bedroom | Second level | 9'11'' x 9'9'' |
| 5pc Bathroom | Second level | 4'11'' x 10'9'' |
| Primary Bedroom | Second level | 11'8'' x 17'10'' |
| Laundry room | Basement | Measurements not available |
| 4pc Bathroom | Basement | 6'1'' x 8'7'' |
| Recreation room | Basement | 16'0'' x 13'2'' |
| Dining room | Main level | 11'8'' x 6'6'' |
| Breakfast | Main level | 8'9'' x 8'0'' |
| Kitchen | Main level | 8'3'' x 10'0'' |
| 2pc Bathroom | Main level | 4'11'' x 4'9'' |
| Living room | Main level | 11'8'' x 11'4'' |
| Foyer | Main level | 6'7'' x 4'6'' |
Book a showing to see this SPRINGSTEAD Avenue Home in Hamilton
This property has so much to offer. Book a private showing now, as you do not want to miss out on 86 SPRINGSTEAD Avenue in Hamilton, Ontario!
Private Showing Request
Send a request to book a private showing for
.
Please Note: Information you supply in the contact form will be kept fully confidential.
Is this home the right property for you? Start a conversation to find out.
Get Directions to this Property
Not sure where this property is? Get directions to this SPRINGSTEAD Avenue Home in Hamilton.


Provided by RE/MAX Escarpment Golfi Realty Inc.. MLS®, REALTOR®, and the associated logos are trademarks of the Canadian Real Estate Association.

This REALTOR.ca listing content is owned and licensed by REALTOR® members of the Canadian Real Estate Association.
Have questions or need more information about this home? Don't know where to begin? Then, let us connect you with the best real estate agent to guide you.

Inquiries submitted through this website will be responded to by a local sales representative from Royal LePage®.
Start a Conversation by Text
Provide your full name, phone and email to start a conversation by text message.
Please Note: Information you supply in the contact form will be kept fully confidential.
Start a Conversation by Email
Provide your full name and email to start a conversation by email.
Please Note: Information you supply in the contact form will be kept fully confidential.