
85 EDGEWATER Drive Unit# 10, Hamilton, Ontario L8E 4Z2

$950,000.00
- 3 bedrooms
- 4 bathrooms
- 2,117 Square Feet
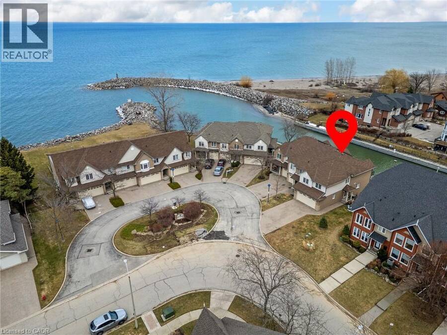
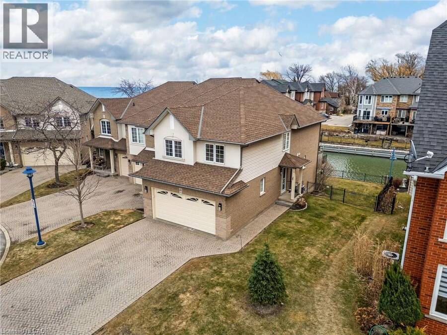
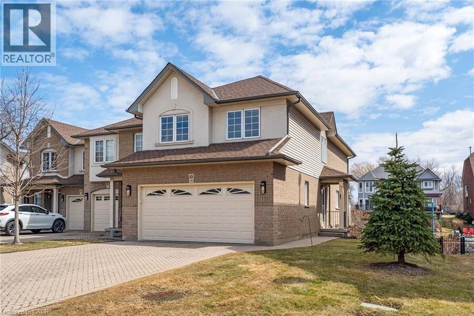
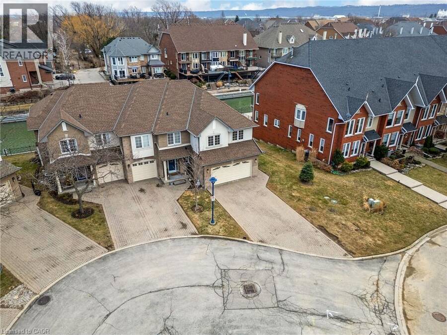
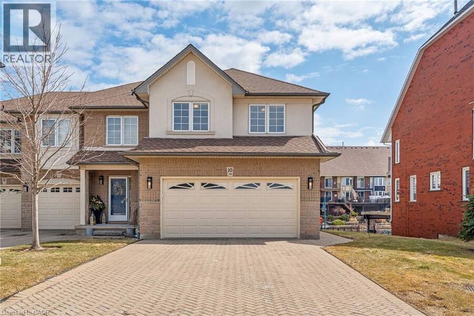
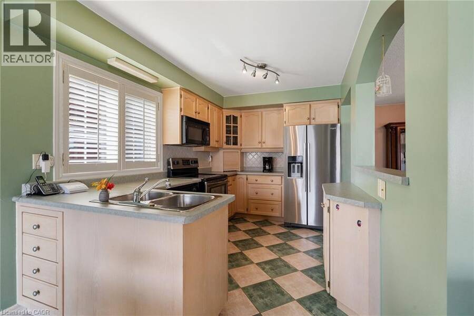
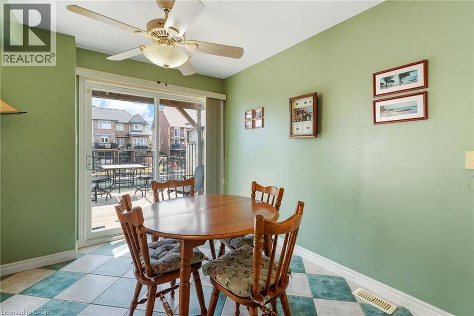
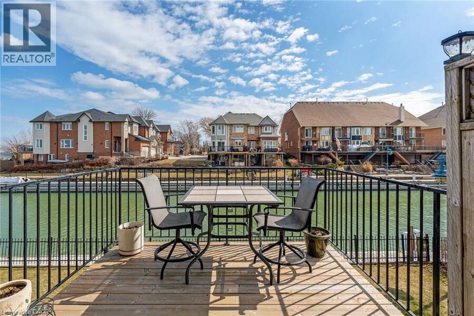
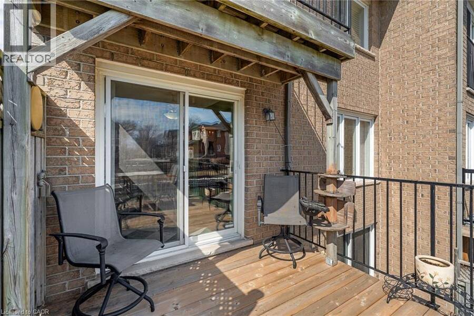
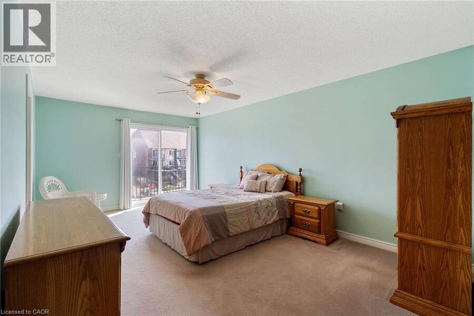
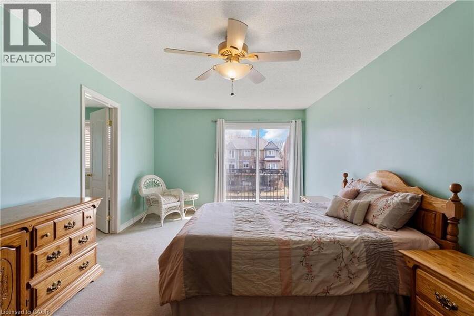
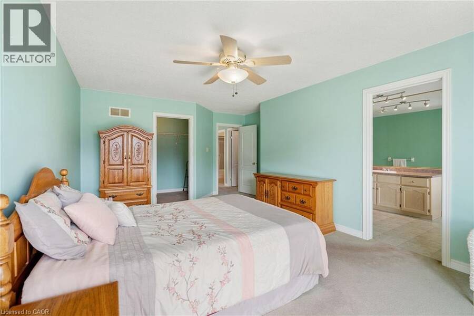
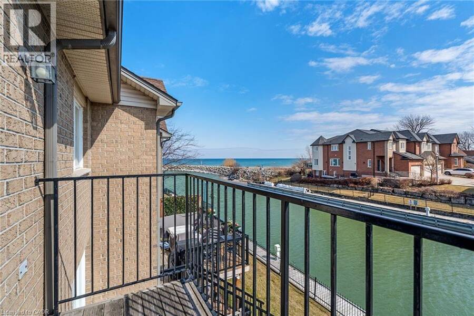
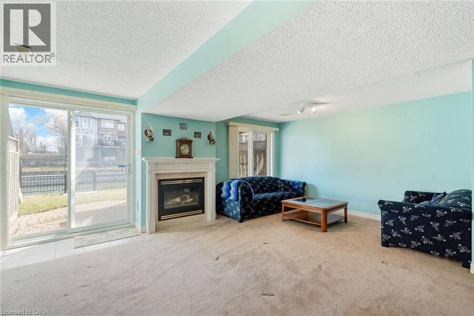
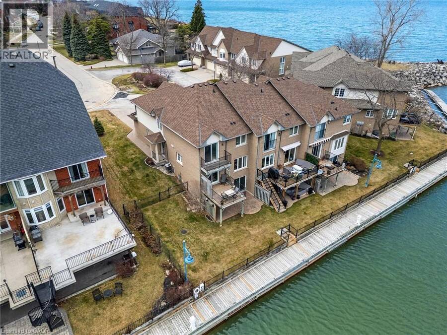
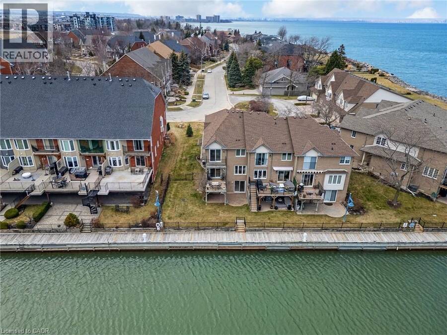
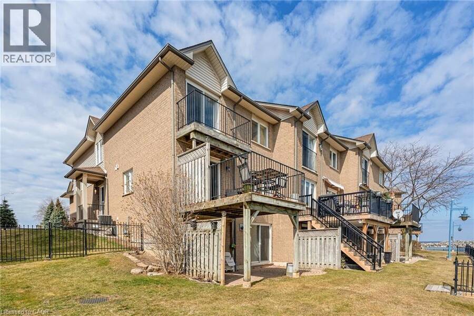
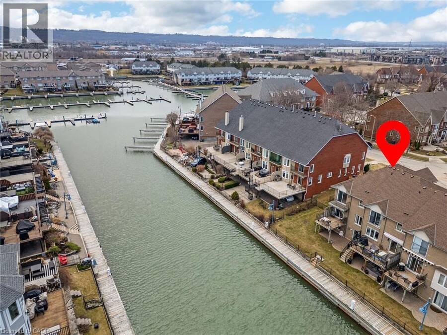
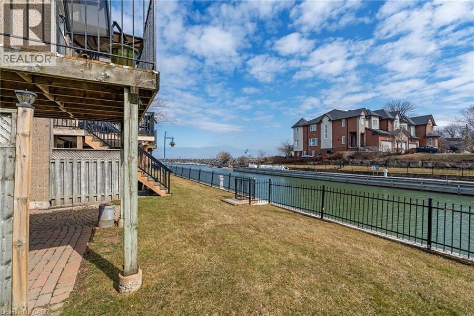
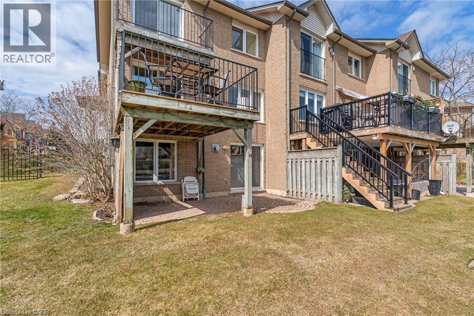
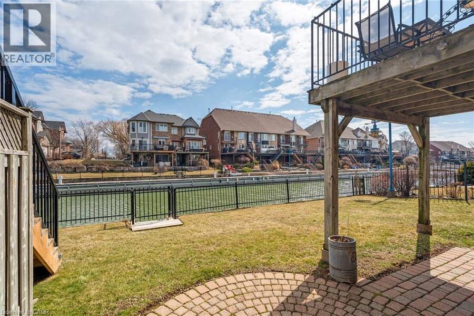
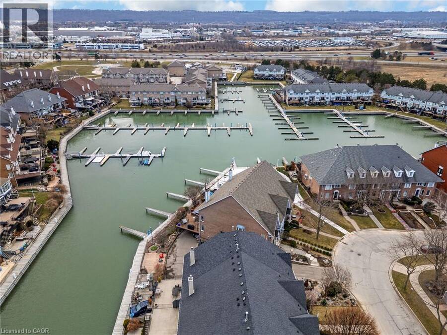
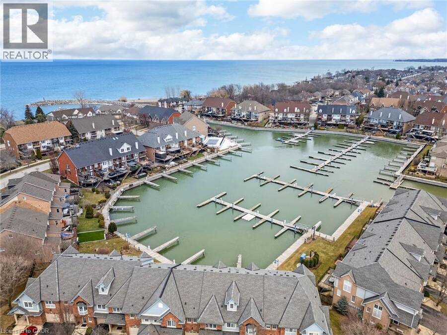
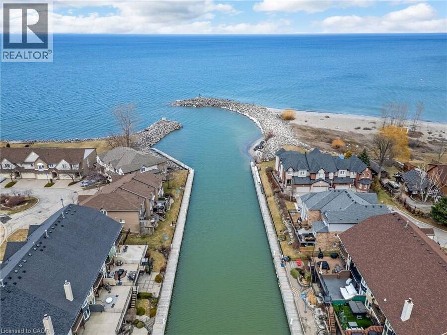
Welcome to waterfront living in the highly sought-after Fifty Point neighbourhood of Stoney Creek. This beautifully maintained 3-bedroom condo townhouse offers the perfect blend of lifestyle, comfort, and scenic views. With 2 full bathrooms and 2 half baths, there's plenty of space for both family living and entertaining. The true highlight of this home is its incredible connection to the water. Enjoy morning coffee or evening sunsets from not one, but two private balconies-one conveniently located off the kitchen and the other off the spacious primary bedroom. The fully finished walkout basement leads to a third bonus patio, creating multiple outdoor ... read more
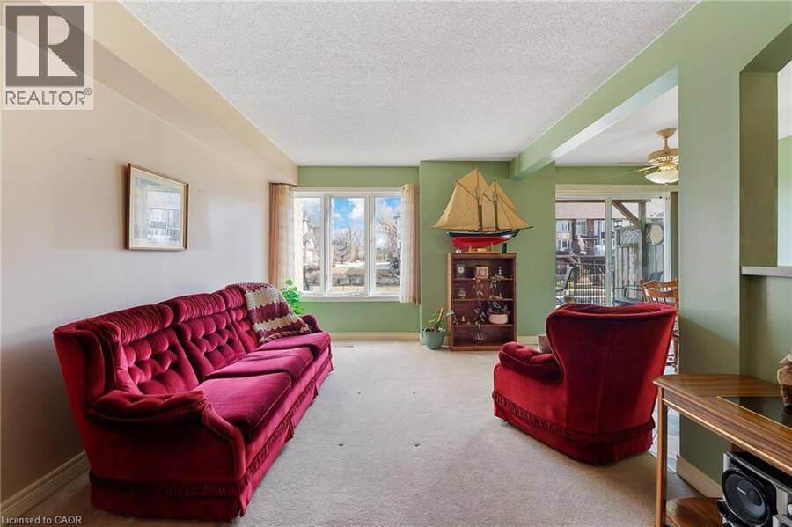
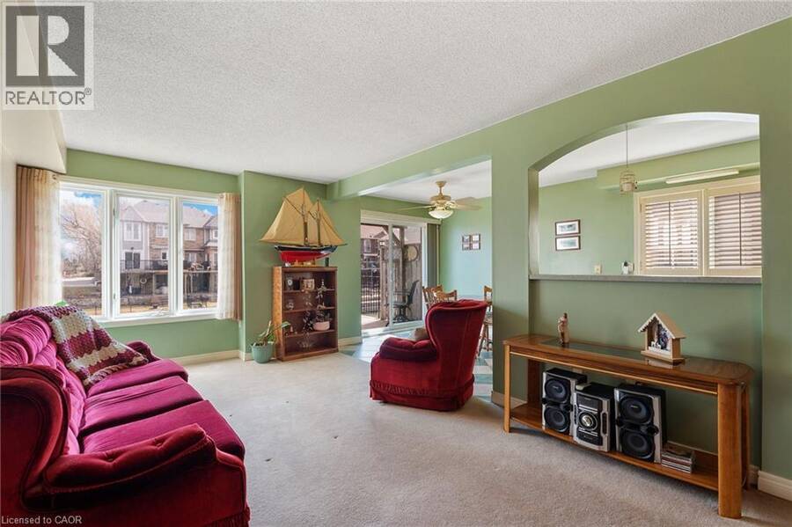
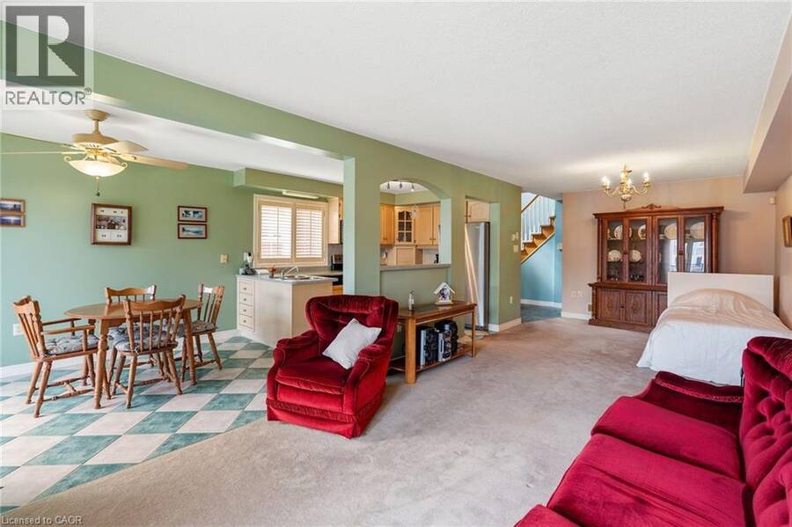
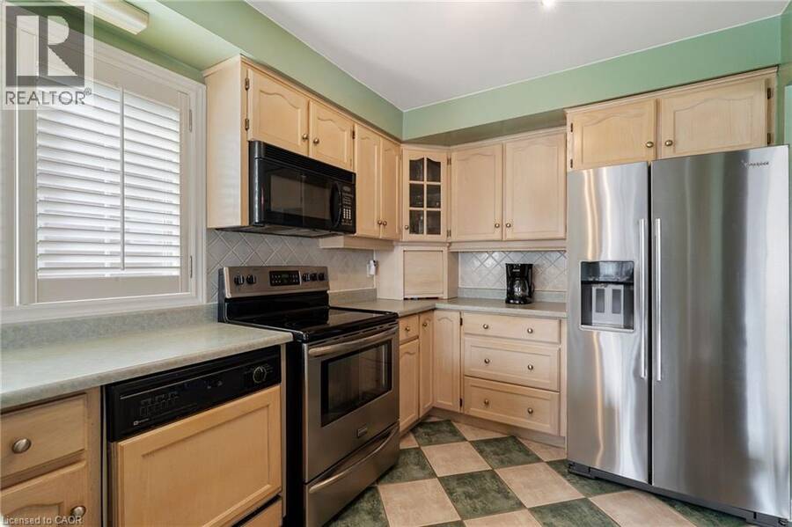
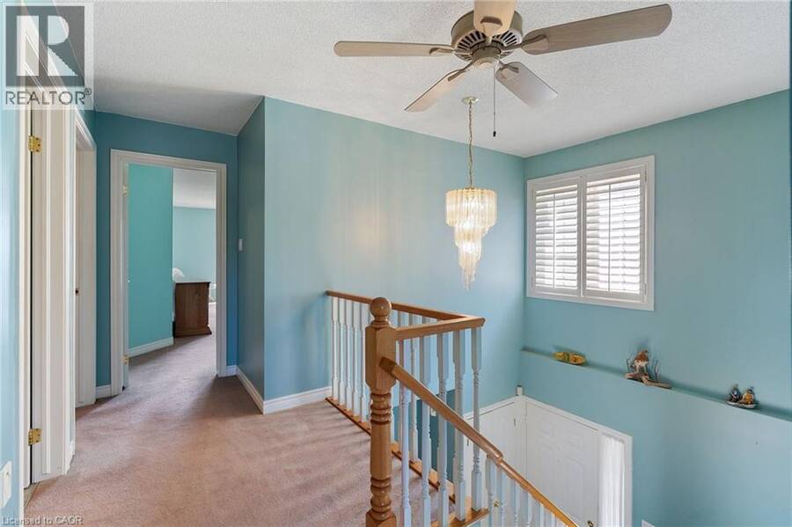
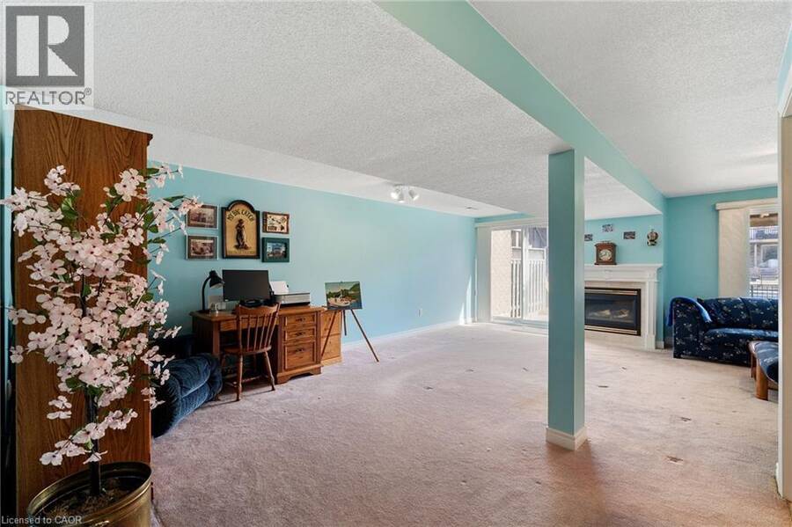
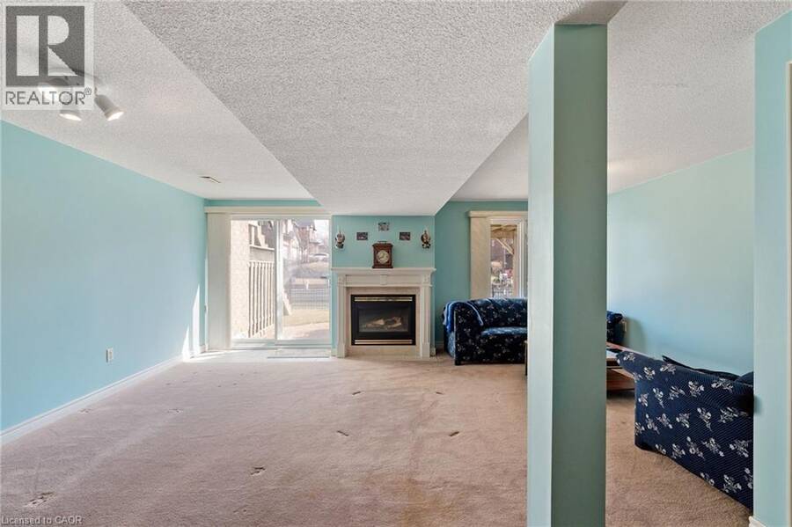
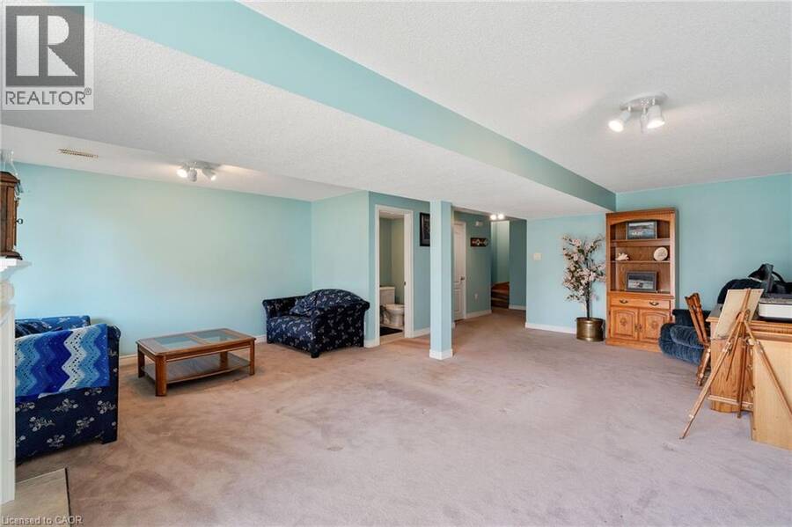
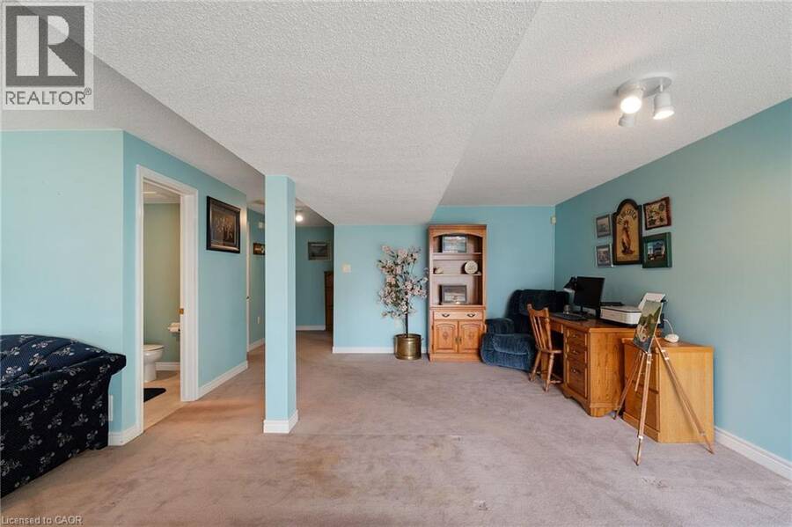
Welcome to waterfront living in the highly sought-after Fifty Point neighbourhood of Stoney Creek. This beautifully maintained 3-bedroom condo townhouse offers the perfect blend of lifestyle, comfort, and scenic views. With 2 full bathrooms and 2 half baths, there's plenty of space for both family living and entertaining. The true highlight of this home is its incredible connection to the water. Enjoy morning coffee or evening sunsets from not one, but two private balconies-one conveniently located off the kitchen and the other off the spacious primary bedroom. The fully finished walkout basement leads to a third bonus patio, creating multiple outdoor spaces all overlooking the water-ideal for relaxing, hosting, or simply taking in the view. Inside, the home has been well cared for, offering a move-in ready experience with a functional layout and generous living spaces throughout.For those seeking an elevated lifestyle, homeowners have the option to join the Newport Yacht Club. Membership offers the opportunity to dock your boat at a private slip, or simply enjoy the social atmosphere and amenities, including a large outdoor pool. Whether you're a boater or not, the club adds a unique and valuable lifestyle component-just a short walk along the water or one block from the road.Perfectly located, this home offers quick access to the QEW, making commuting to Niagara Falls or the GTA seamless. You're also just minutes from shopping, parks, and scenic hiking trails, allowing you to enjoy both convenience and the outdoors.This is a rare opportunity to own a waterfront home that delivers tranquility, lifestyle, and connectivity-all in one of Stoney Creek's most desirable communities. (id:25417)
Open House this Saturday, September 19th, from 2:00 PM to 4:00 PM and Sunday, September 20th, from 2:00 PM to 4:00 PM.
- Listing ID: 40860386
- Property Type: Single Family
- Year Built: 1999
| Property | |
|---|---|
| Style: | Other |
| Ownership: | Condo Corporation $685.00 / Monthly |
| Lot Size: | Unknown |
| Parking: | Attached Garage 6 Spaces |
| Waterfront: | Yes |
| Building | |
|---|---|
| Type: | Single Family Row / Townhouse |
| Appliances: | Dishwasher, Dryer, Freezer, Garage Door Opener, Garburator, Microwave Built-in, Refrigerator, Stove, Washer, Window Coverings and Central Vacuum |
| HVAC: | Central Air Conditioning, Fireplace and Forced Air Natural Gas |
| Exterior: | Brick |
| Basement: | Full (Finished) |
| Utilities: | Municipal Sewage System |
| Location | |
|---|---|
| City: | Hamilton |
| Province: | Ontario |
| Nearby Amenities: | Beach, Marina, Park, Place Of Worship, Playground, Schools and Shopping |
| Community Features: | Quiet Area |
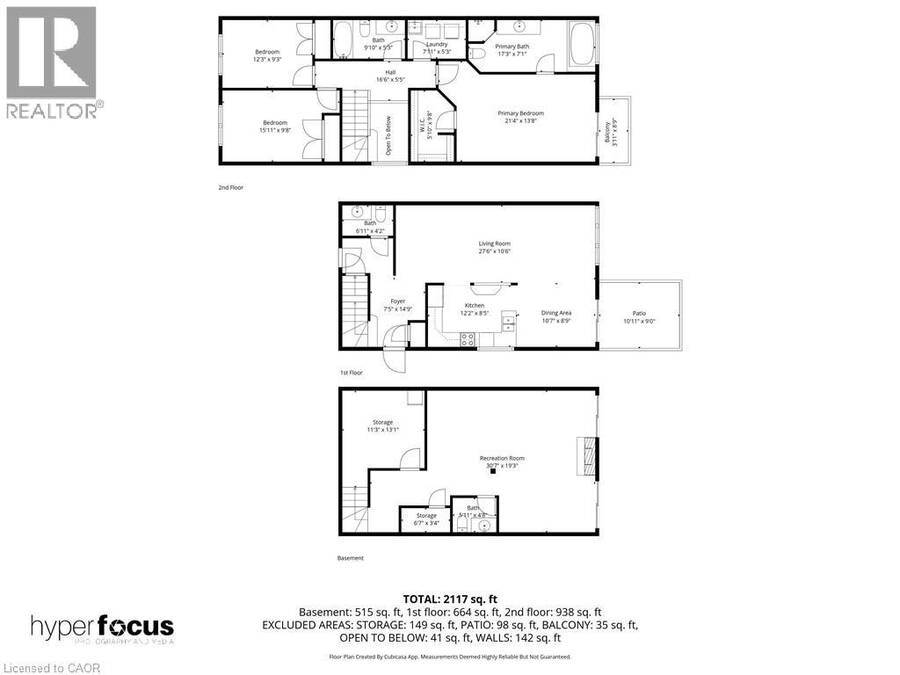
| Rooms | Level | Dimensions |
|---|---|---|
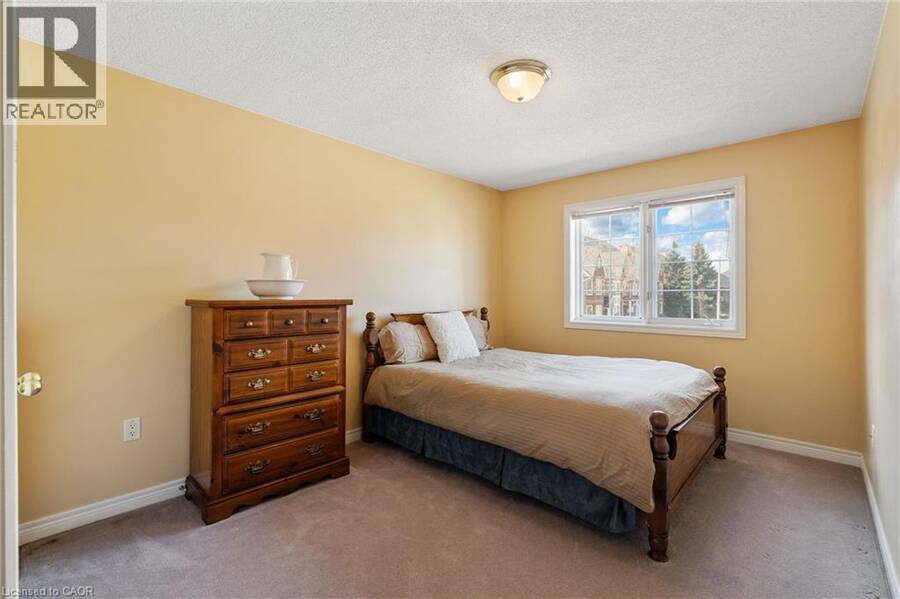
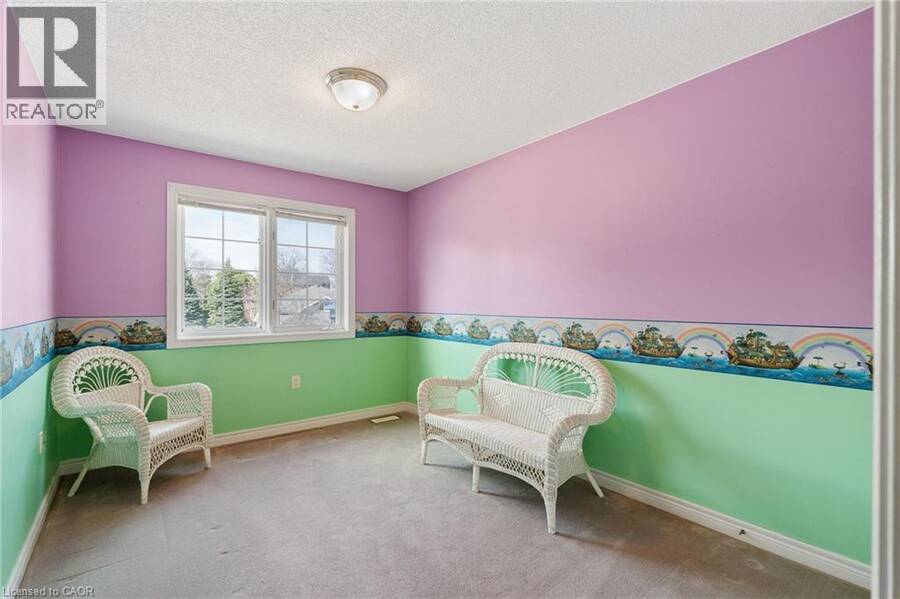
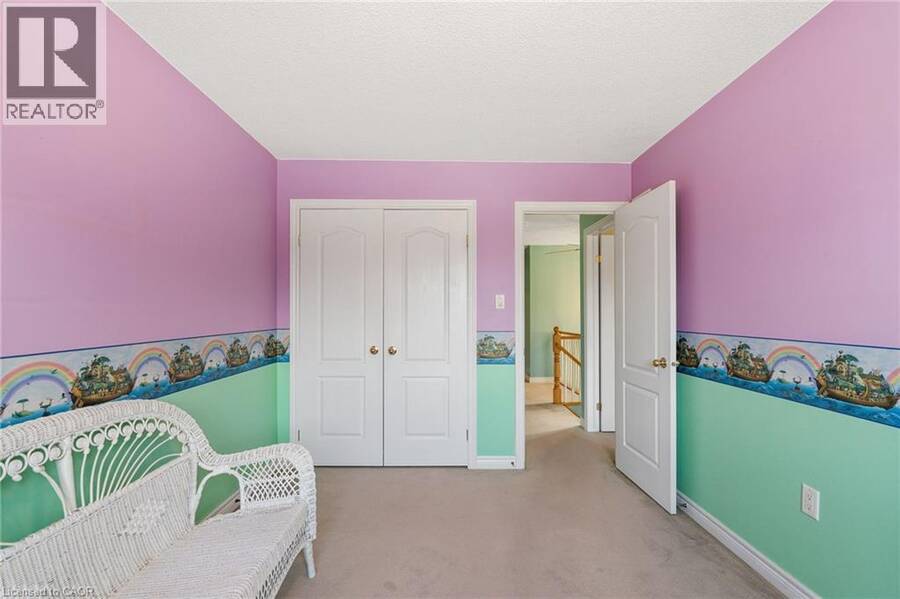
| Bedroom | Second level | 12'3'' x 9'3'' |
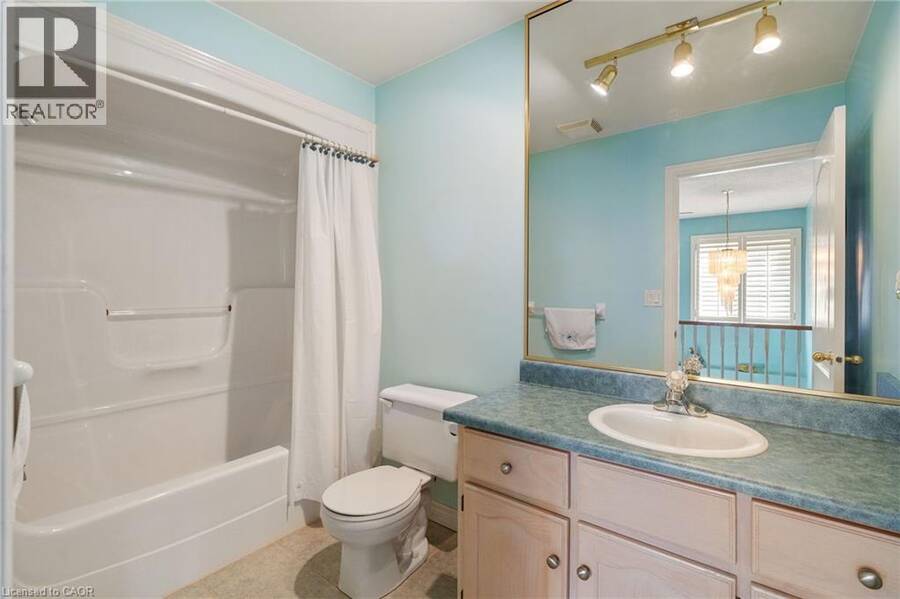
| 4pc Bathroom | Second level | Measurements not available |
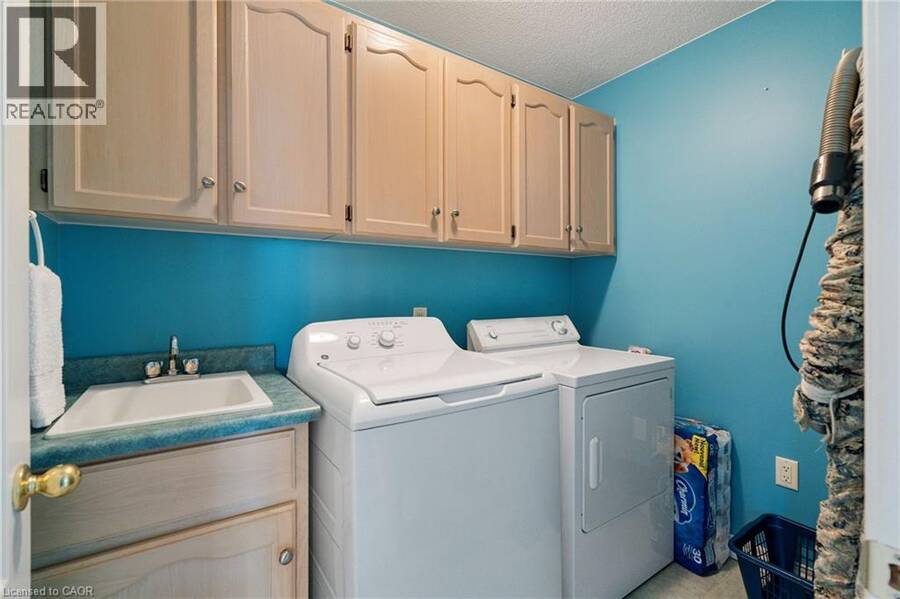
| Laundry room | Second level | 7'11'' x 5'3'' |
| Other | Second level | 3'11'' x 8'9'' |
| Other | Second level | 5'10'' x 9'8'' |
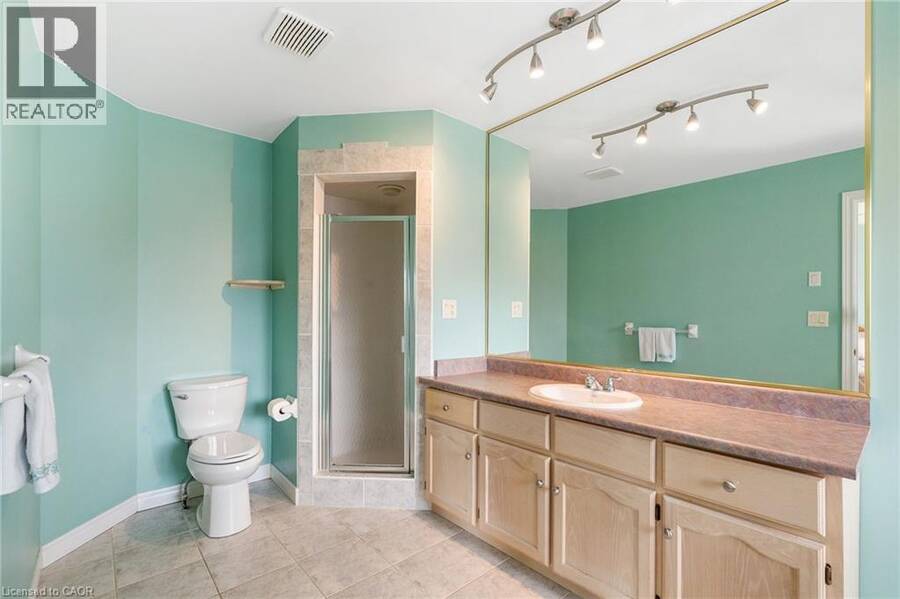
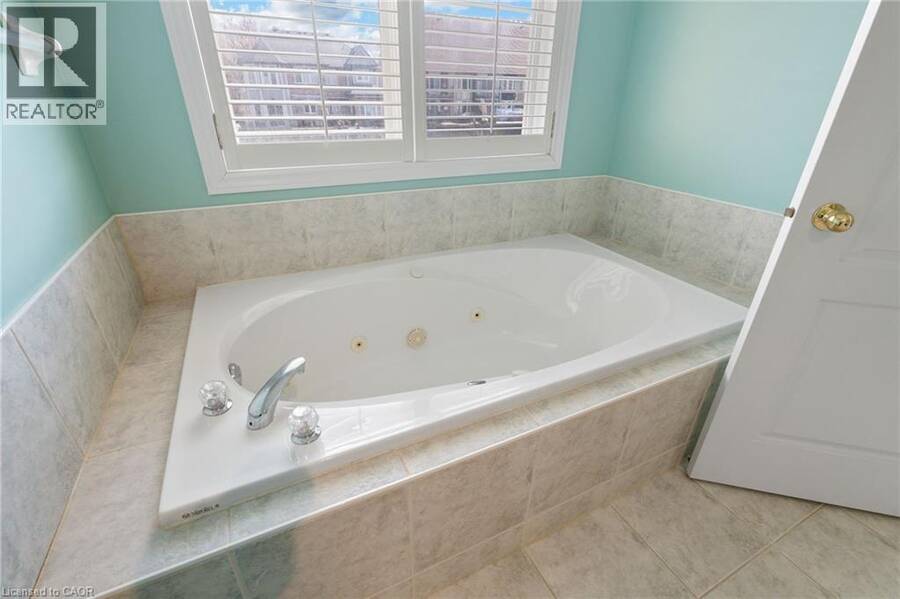
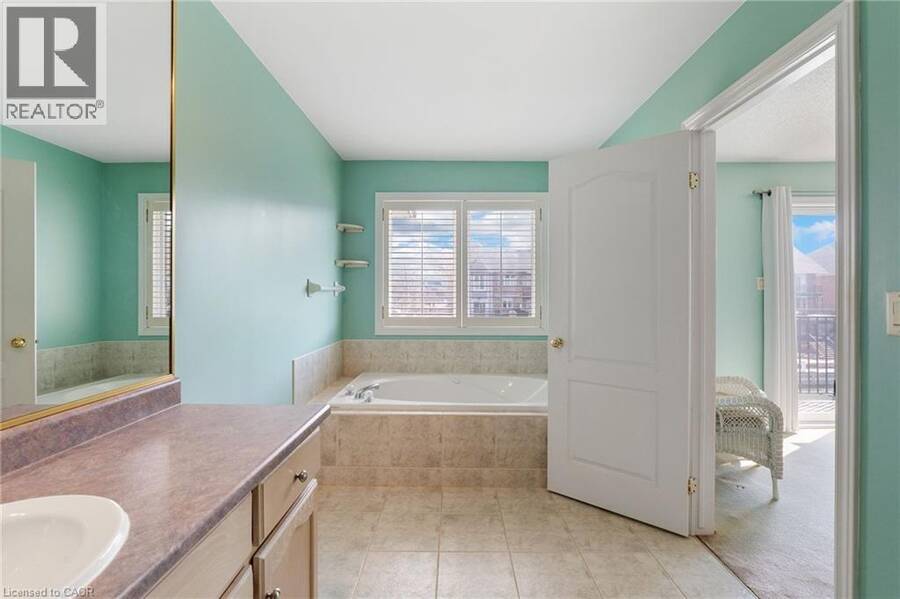
| 4pc Ensuite bath | Second level | Measurements not available |
| Primary Bedroom | Second level | 21'4'' x 13'8'' |
| Bedroom | Second level | 15'11'' x 9'8'' |
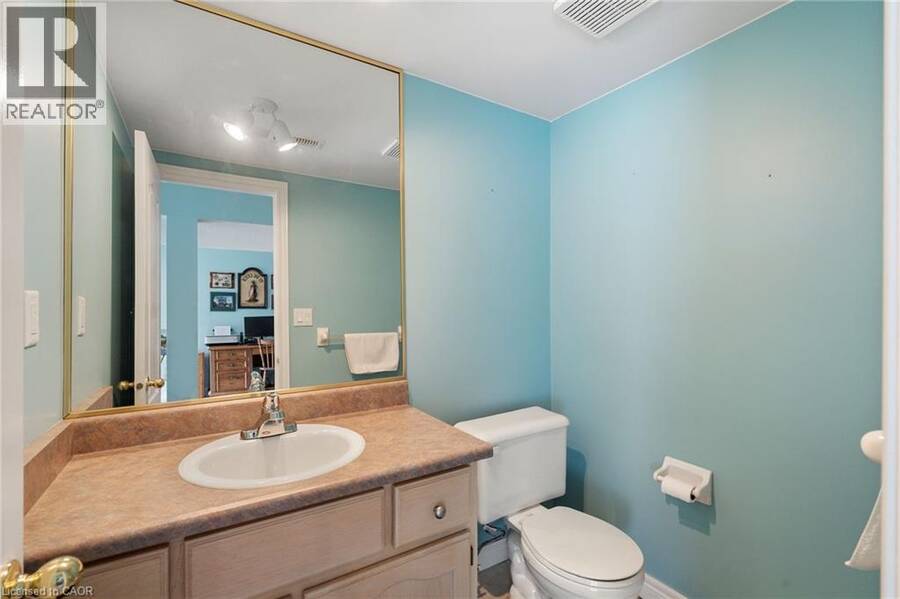
| 2pc Bathroom | Basement | Measurements not available |
| Storage | Basement | 6'7'' x 3'4'' |
| Recreation room | Basement | 30'7'' x 19'3'' |
| Storage | Basement | 11'3'' x 13'1'' |
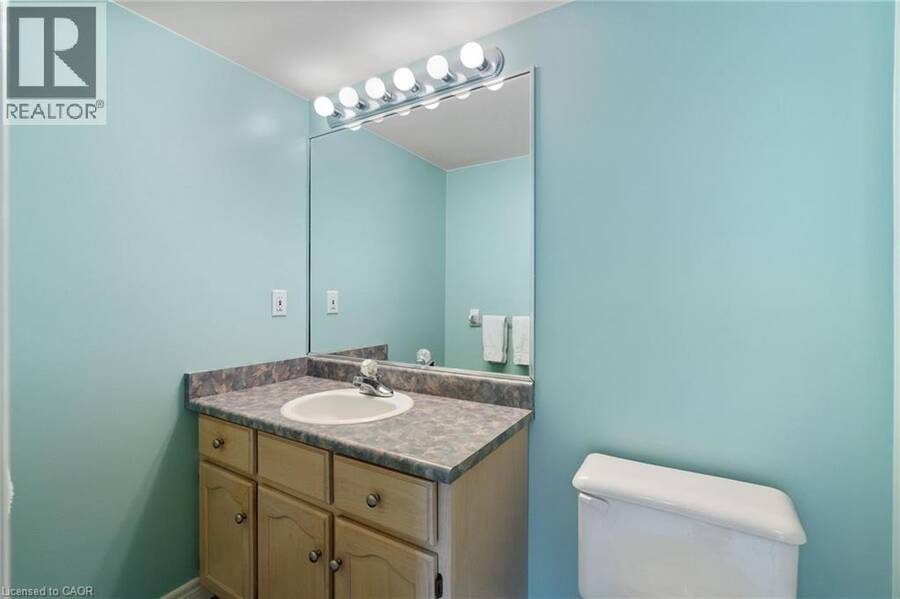
| 2pc Bathroom | Main level | Measurements not available |
| Living room | Main level | 27'6'' x 10'6'' |
| Porch | Main level | 10'11'' x 9'0'' |
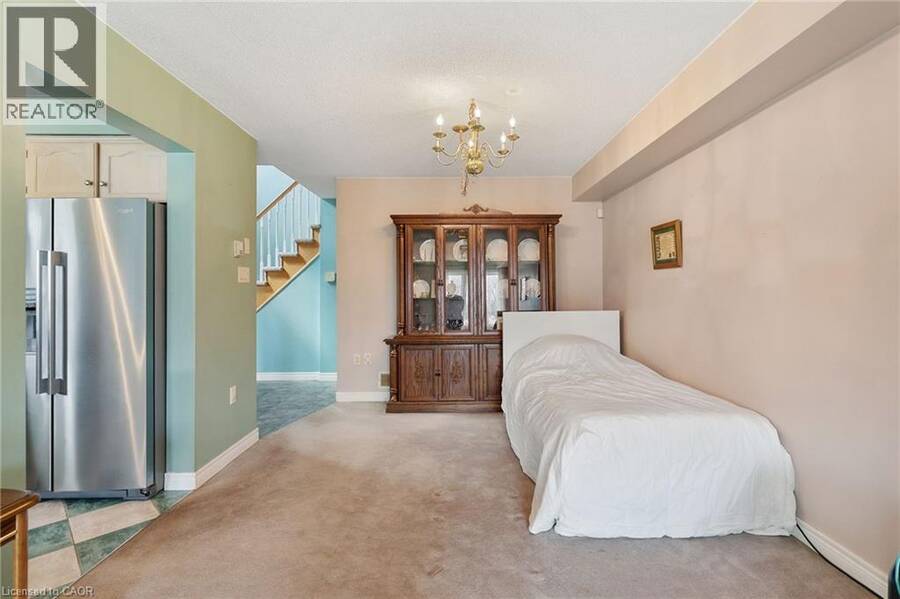
| Dining room | Main level | 10'7'' x 8'9'' |
| Kitchen | Main level | 12'2'' x 8'5'' |
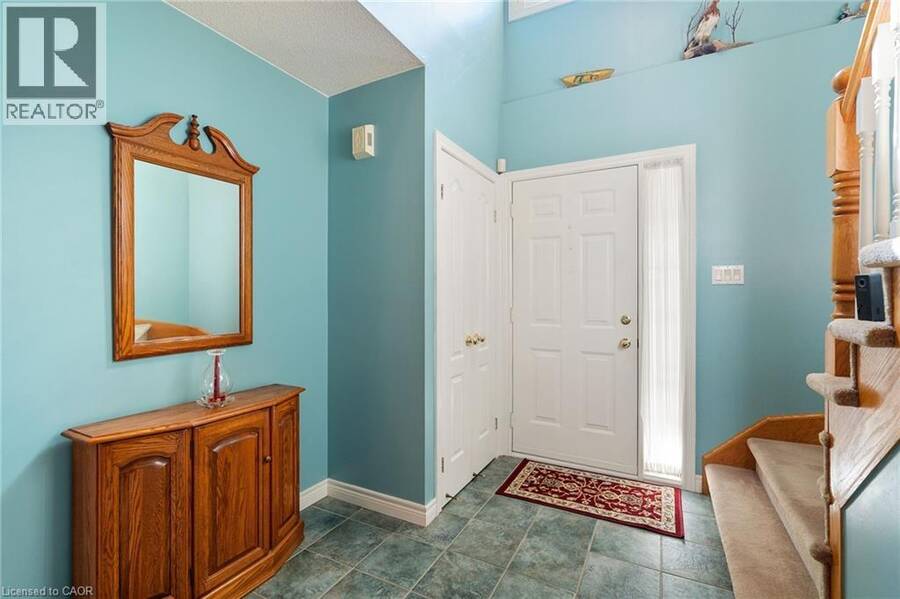
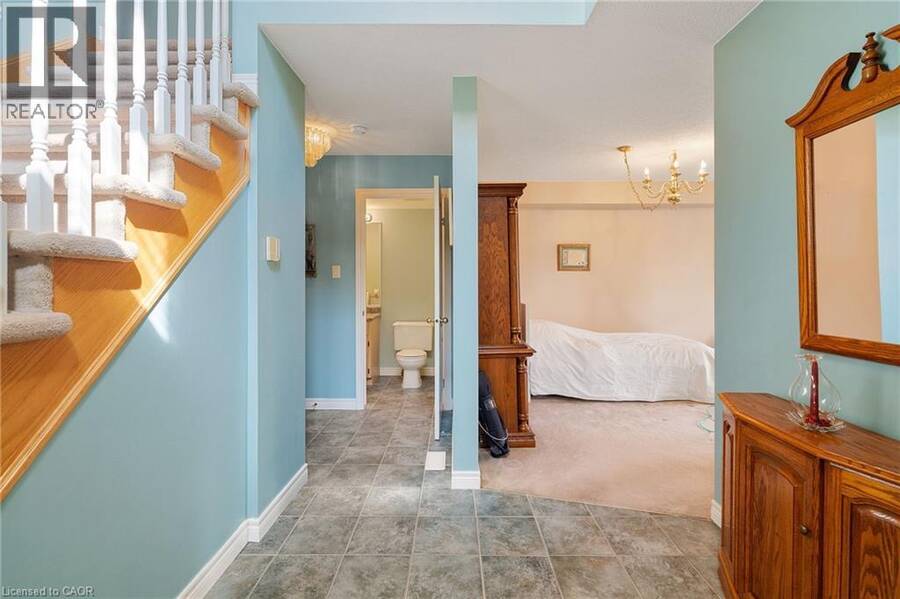
| Foyer | Main level | 7'5'' x 14'9'' |
Book a showing to see this EDGEWATER Drive Condo in Hamilton
This property has so much to offer. Book a private showing now, as you do not want to miss out on 85 EDGEWATER Drive Unit# 10 in Hamilton, Ontario!
Private Showing Request
Send a request to book a private showing for
.
Please Note: Information you supply in the contact form will be kept fully confidential.
Is this waterfront condo the right property for you? Start a conversation to find out.
Get Directions to this Property
Not sure where this property is? Get directions to this EDGEWATER Drive Condo in Hamilton.


Provided by Keller Williams Complete Realty. MLS®, REALTOR®, and the associated logos are trademarks of the Canadian Real Estate Association.

This REALTOR.ca listing content is owned and licensed by REALTOR® members of the Canadian Real Estate Association.
Have questions or need more information about this condo? Don't know where to begin? Then, let us connect you with the best real estate agent to guide you.

Inquiries submitted through this website will be responded to by a local sales representative from Royal LePage®.
Start a Conversation by Text
Provide your full name, phone and email to start a conversation by text message.
Please Note: Information you supply in the contact form will be kept fully confidential.
Start a Conversation by Email
Provide your full name and email to start a conversation by email.
Please Note: Information you supply in the contact form will be kept fully confidential.