
84 ALLANBROOK STREET, Hamilton, Ontario L8J 1R1

$849,900.00
- 4 bedrooms
- 3 bathrooms
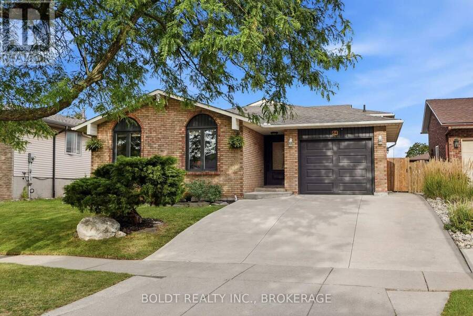
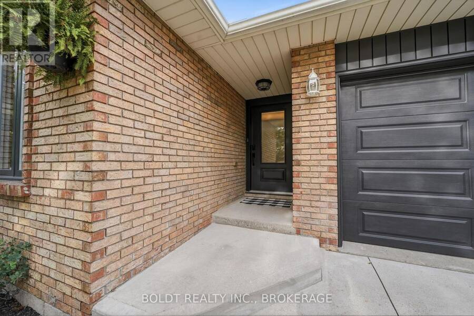
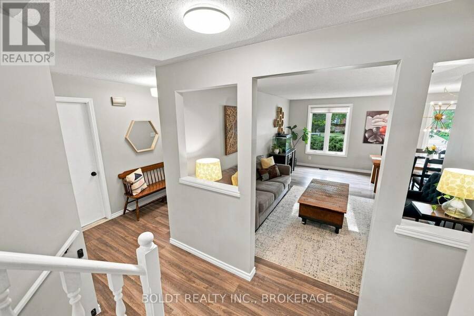
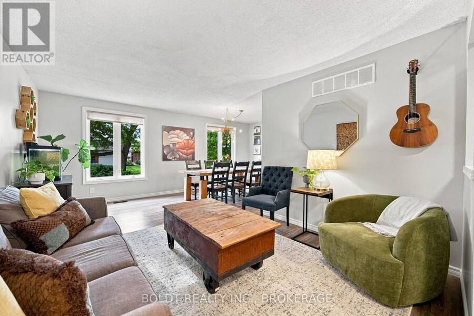
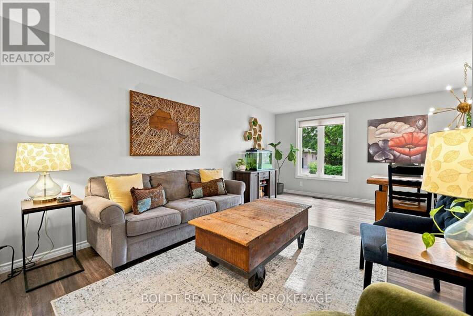
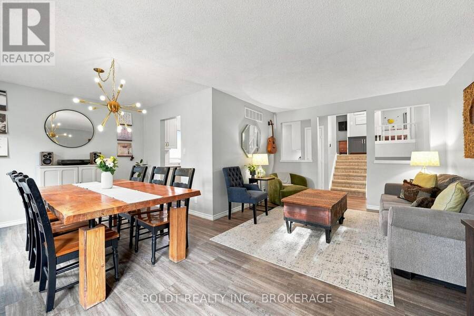
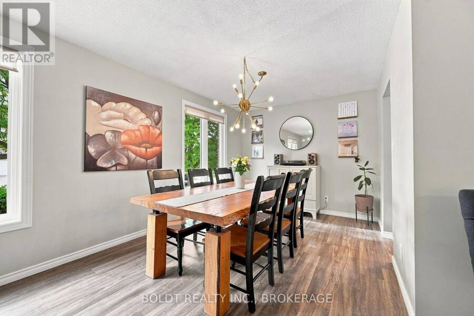
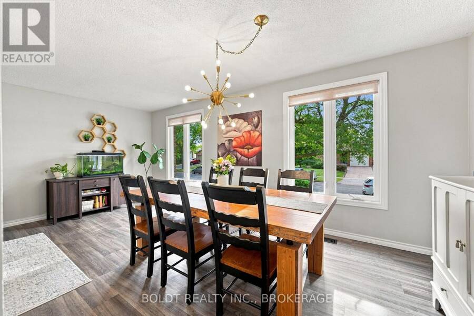
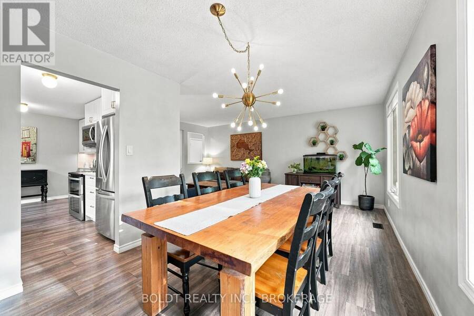
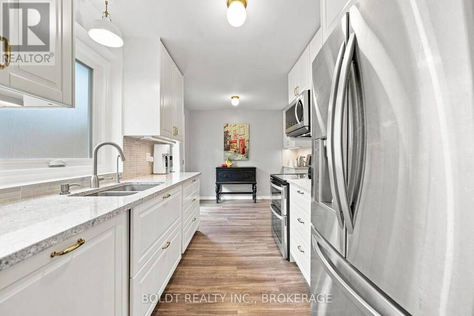
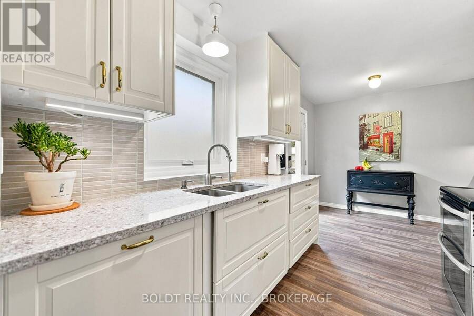
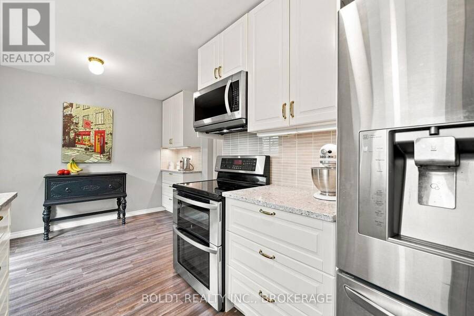
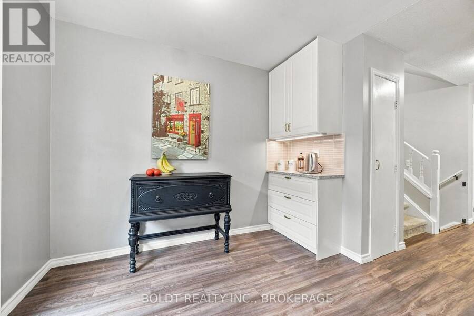
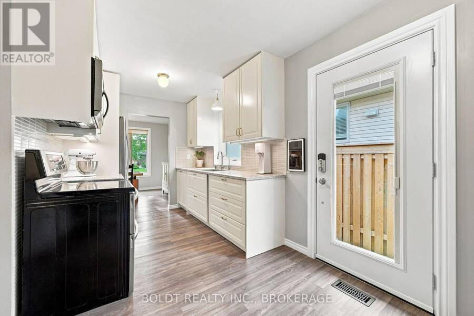
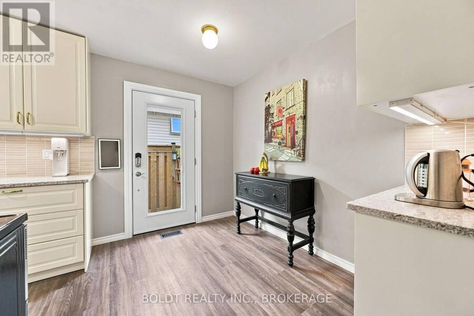
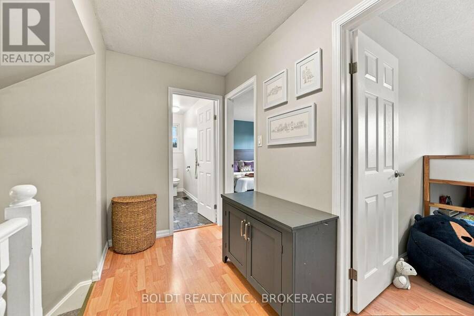
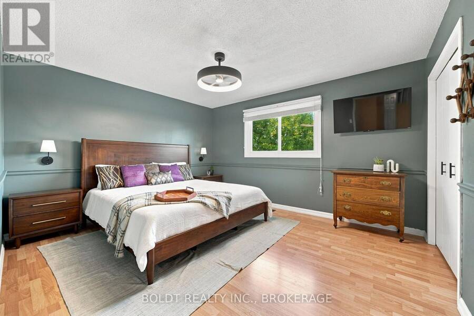
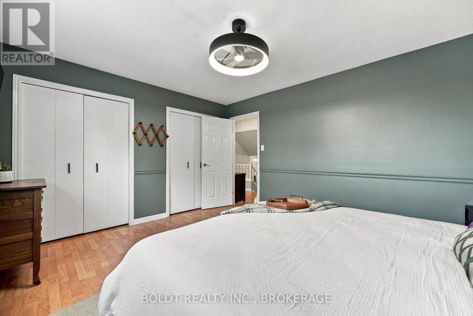
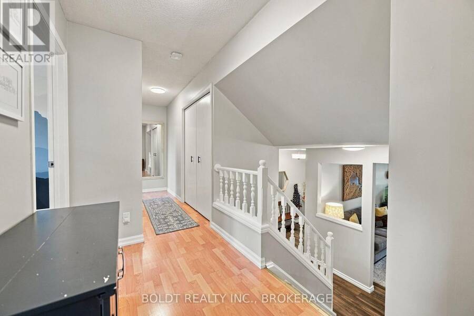
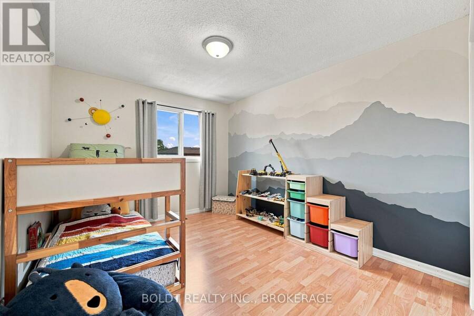
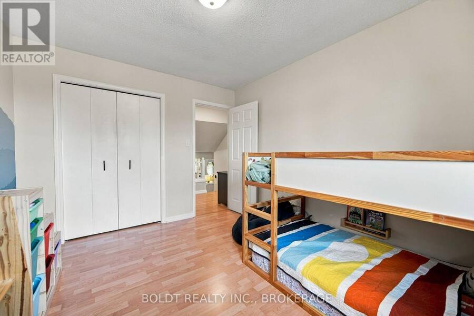
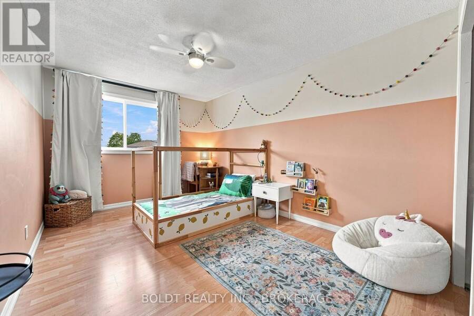
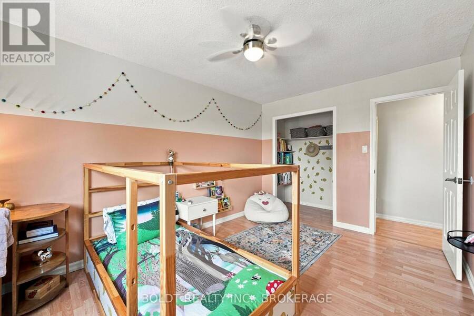
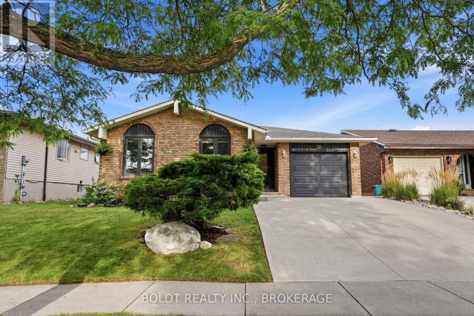
Welcome to this beautifully maintained 4-level back split offering 1,320 sq ft above grade and over 2,400 sq ft of finished living space in a sought-after family-friendly neighbourhood and excellent school district. With three plus one bedrooms, three full baths and great curb appeal, this home offers plenty of room for a growing or extended family. Inside, you'll find luxury vinyl and laminate throughout, with carpeting limited to the two sets of stairs. The updated kitchen with quartz countertops features a newer exterior door to a convenient BBQ area. The upper level offers three generously sized bedrooms along with a full bath. The lower third ... read more
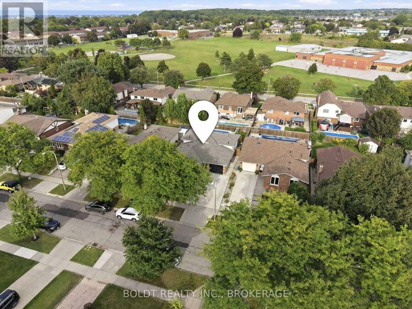
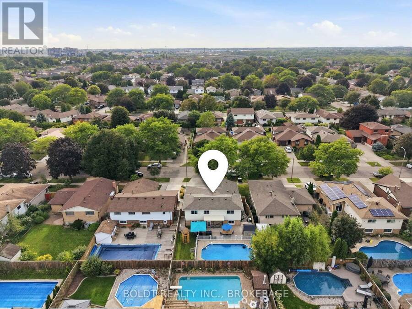
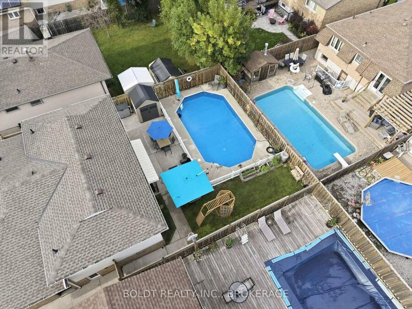
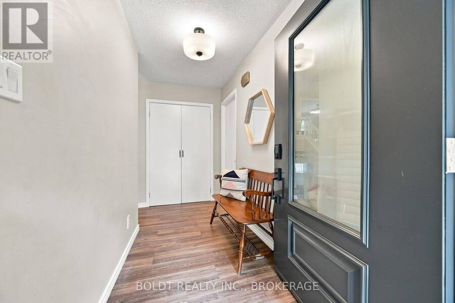
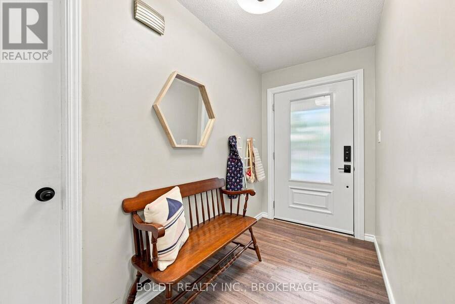
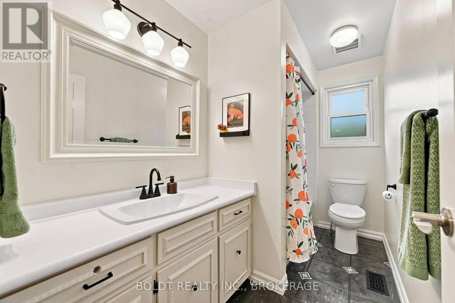
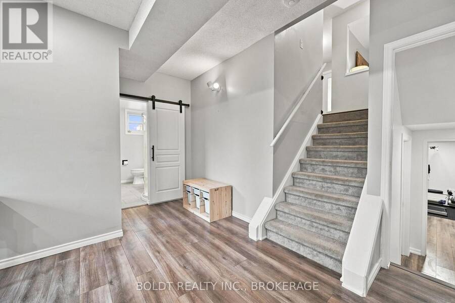
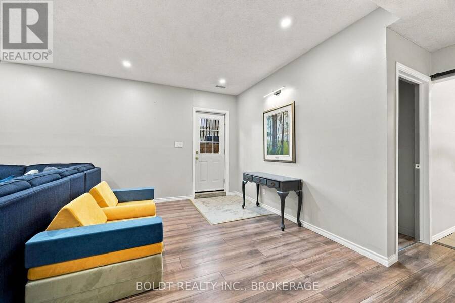
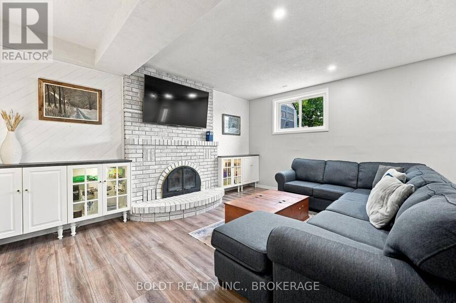
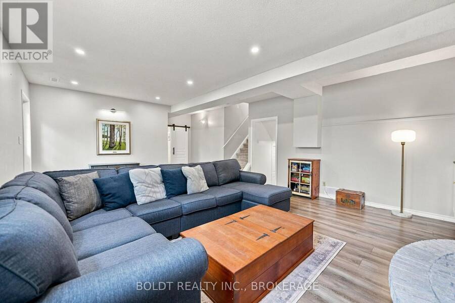
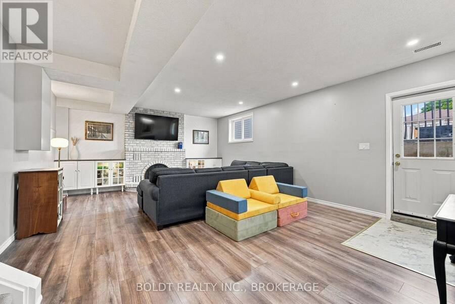
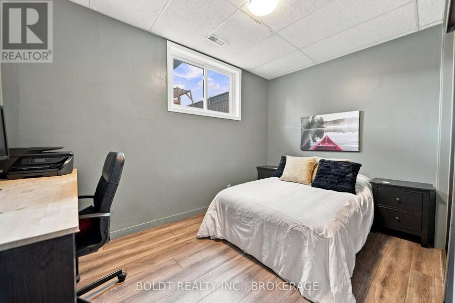
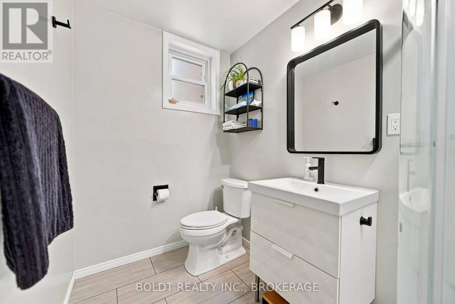
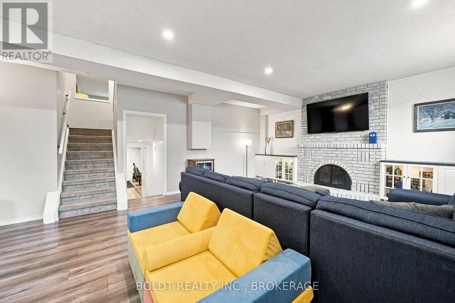
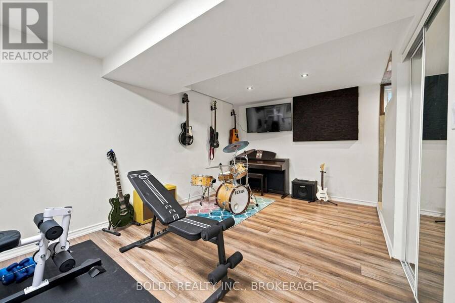
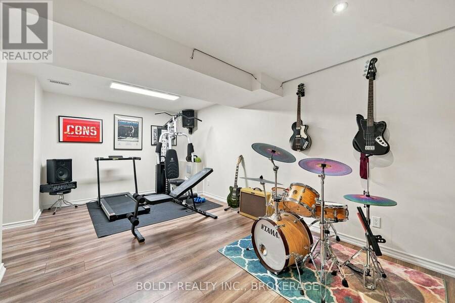
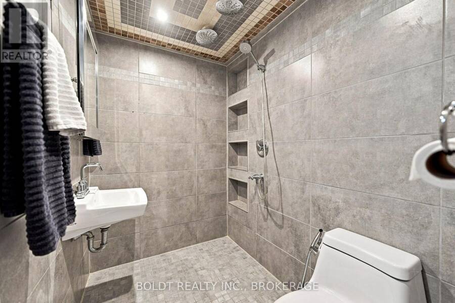
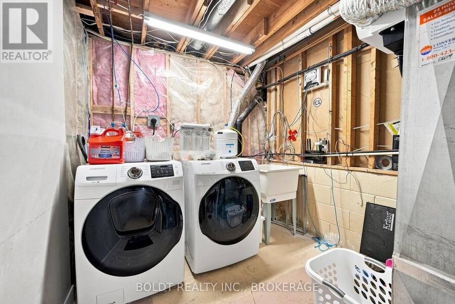
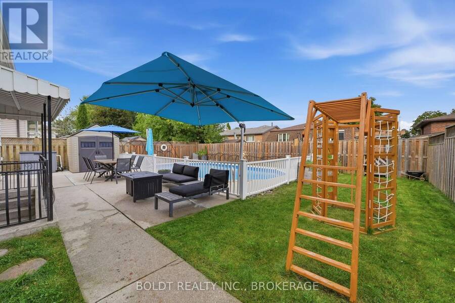
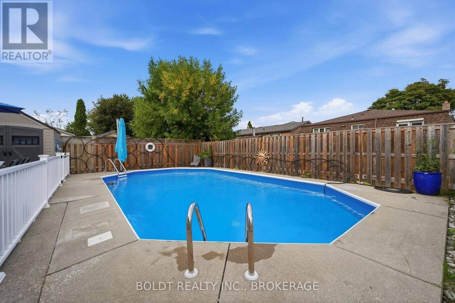
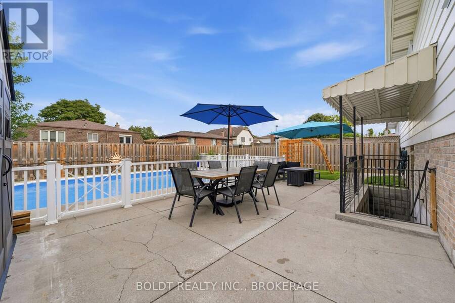
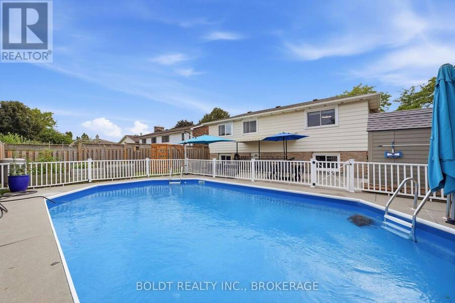
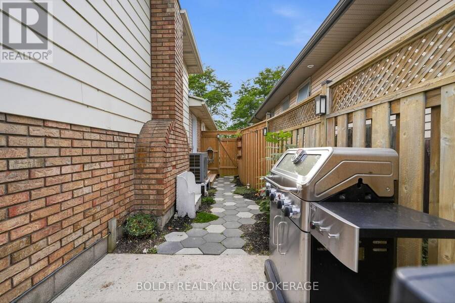
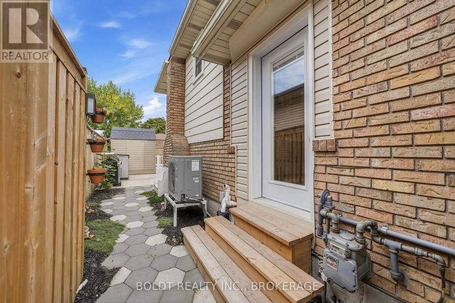
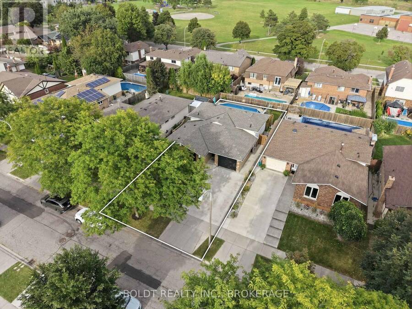
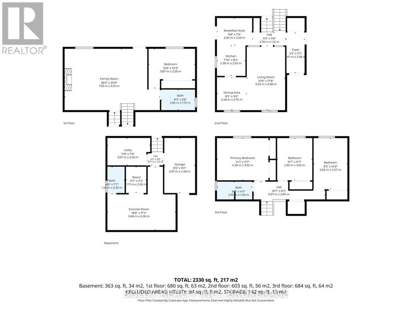
Welcome to this beautifully maintained 4-level back split offering 1,320 sq ft above grade and over 2,400 sq ft of finished living space in a sought-after family-friendly neighbourhood and excellent school district. With three plus one bedrooms, three full baths and great curb appeal, this home offers plenty of room for a growing or extended family. Inside, you'll find luxury vinyl and laminate throughout, with carpeting limited to the two sets of stairs. The updated kitchen with quartz countertops features a newer exterior door to a convenient BBQ area. The upper level offers three generously sized bedrooms along with a full bath. The lower third level is a standout, featuring soaring ceilings, a huge rec room, a three-piece bath, and a walkout directly to the backyard and saltwater pool, a terrific setup for entertaining and everyday family living. The fully finished fourth level provides even more flexible space, including laundry, storage, another full three-piece bath, and a room currently used as an exercise area with strong potential for a guest bedroom. The backyard is your private entertainer's retreat with a fenced saltwater pool w/solar heat hook-up, grassed kids play area and raised garden beds. Single car garage, and double concrete driveway. Notable updates include a roof (2025), new front door, new door to access the BBQ area and rear yard off the kitchen, mostly newer windows, an energy-efficient heat pump about three years old that provides both heating and air conditioning, plus a furnace for supplemental heat. Also an owned tankless hot water heater around three years old, pool equipment about four years old, pool liner replaced in 2019, and blown-in attic insulation added in 2020.A spacious move-in ready family home with flexible bedroom options and a back yard built for enjoyment. Close to shopping plaza and highway access. (id:25417)
- Listing ID: X13767056
- Property Type: Single Family
| Property | |
|---|---|
| Ownership: | Freehold |
| Lot Size: | 50 by 105 FT Fenced Yard |
| Parking: | Attached Garage 5 Spaces |
| Pool: | Inground Pool |
| Building | |
|---|---|
| Type: | Single Family House |
| Appliances: | Dishwasher, Dryer, Hood Fan, Microwave, Oven, Refrigerator, Stove, Washer, Water Heater and Garage Door Opener Remote(s) |
| HVAC: | Central Air Conditioning, Fireplace, Forced Air and Heat Pump Electric, Natural Gas |
| Exterior: | Brick and Steel |
| Basement: | Full (Finished) |
| Utilities: | Sanitary Sewer |
| Location | |
|---|---|
| City: | Hamilton |
| Province: | Ontario |
| Nearby Amenities: | Park, Public Transit and Schools |
| Rooms | Level | Dimensions |
|---|---|---|
| Primary Bedroom | Second level | 3.99 m x 3.69 m |
| Bedroom | Second level | 3.69 m x 3.11 m |
| Bedroom | Second level | 3 m x 4.4 m |
| Bathroom | Second level | 2.78 m x 1.62 m |
| Laundry room | Basement | 3.23 m x 2.41 m |
| Workshop | Basement | 4.82 m x 2.16 m |
| Other | Basement | 2.65 m x 2.9 m |
| Bathroom | Basement | 2.04 m x 1.49 m |
| Recreational, Games room | Lower level | 7.01 m x 5.2 m |
| Bedroom | Lower level | 3.81 m x 2.5 m |
| Bathroom | Lower level | 2.68 m x 1.59 m |
| Living room | Main level | 3.38 m x 5.58 m |
| Dining room | Main level | 2.77 m x 2.65 m |
| Kitchen | Main level | 4.82 m x 2.18 m |
Book a showing to see this Allanbrook Street Home in Hamilton
This property has so much to offer. Book a private showing now, as you do not want to miss out on 84 ALLANBROOK STREET in Hamilton, Ontario!
Private Showing Request
Send a request to book a private showing for
.
Please Note: Information you supply in the contact form will be kept fully confidential.
Is this home the right property for you? Start a conversation to find out.
Get Directions to this Property
Not sure where this property is? Get directions to this Allanbrook Street Home in Hamilton.


Provided by BOLDT REALTY INC., BROKERAGE. MLS®, REALTOR®, and the associated logos are trademarks of the Canadian Real Estate Association.

This REALTOR.ca listing content is owned and licensed by REALTOR® members of the Canadian Real Estate Association.
Have questions or need more information about this home? Don't know where to begin? Then, let us connect you with the best real estate agent to guide you.

Inquiries submitted through this website will be responded to by a local sales representative from Royal LePage®.
Start a Conversation by Text
Provide your full name, phone and email to start a conversation by text message.
Please Note: Information you supply in the contact form will be kept fully confidential.
Start a Conversation by Email
Provide your full name and email to start a conversation by email.
Please Note: Information you supply in the contact form will be kept fully confidential.