
817 ACADIA Drive, Hamilton, Ontario L8W 3V5


$709,900.00
- 3 bedrooms
- 3 bathrooms
- 2,054 Square Feet
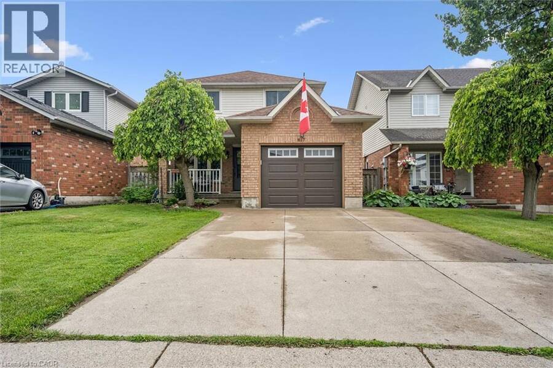
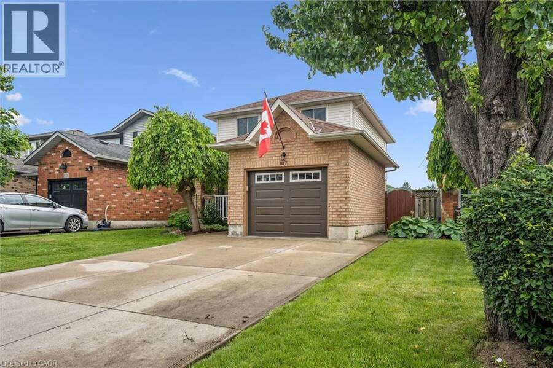
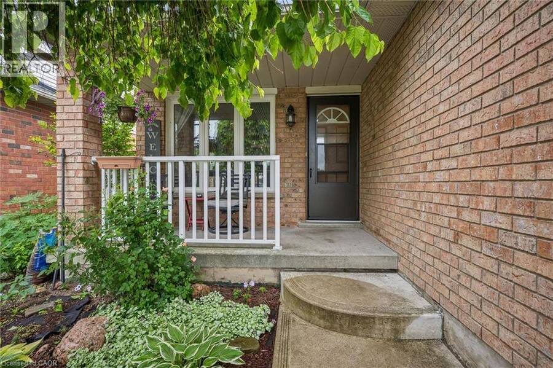
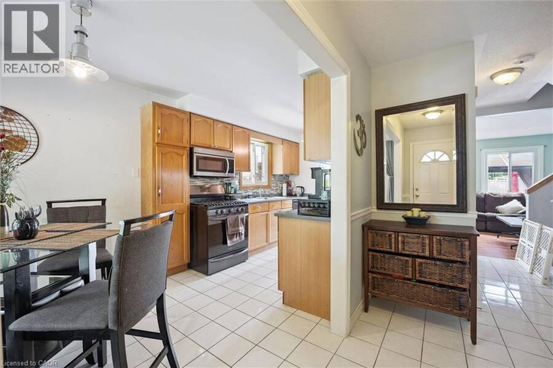
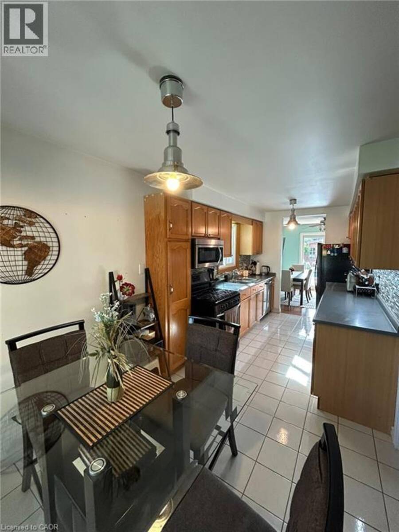
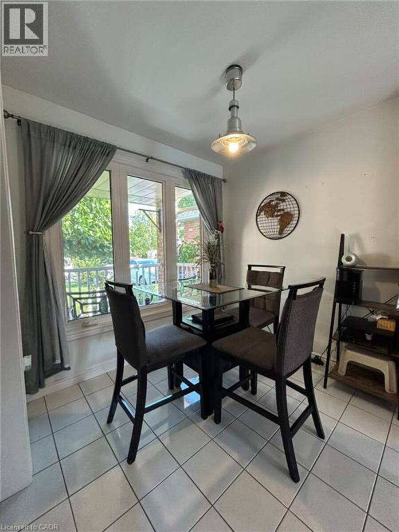
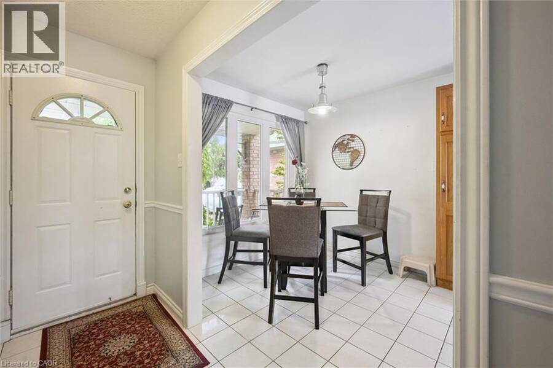
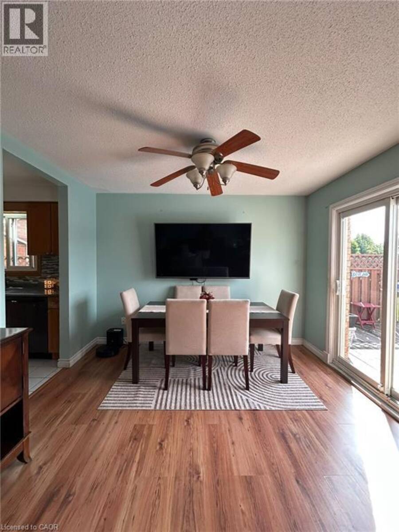
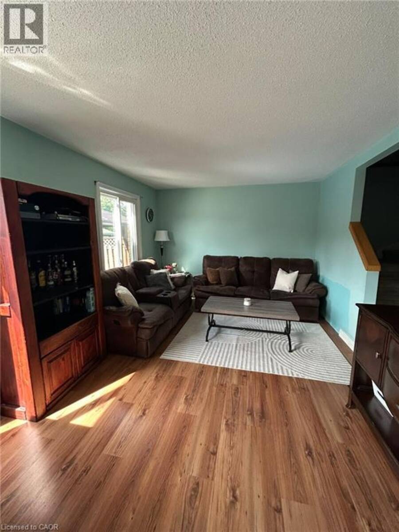
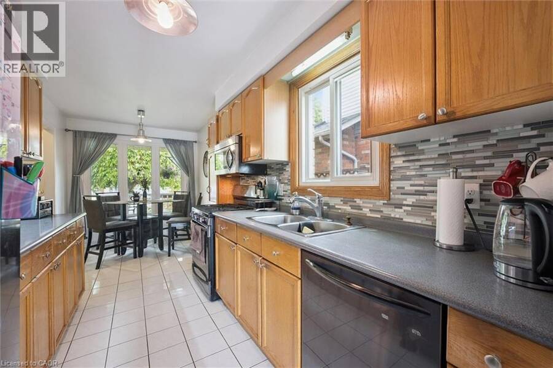
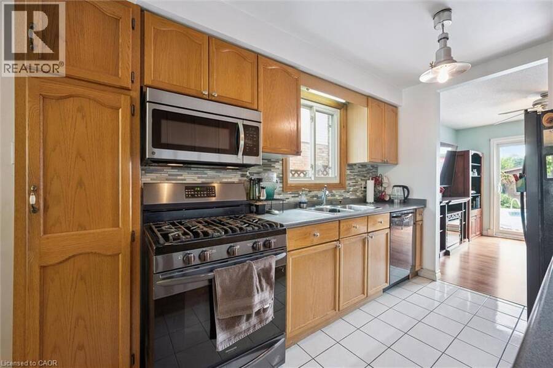
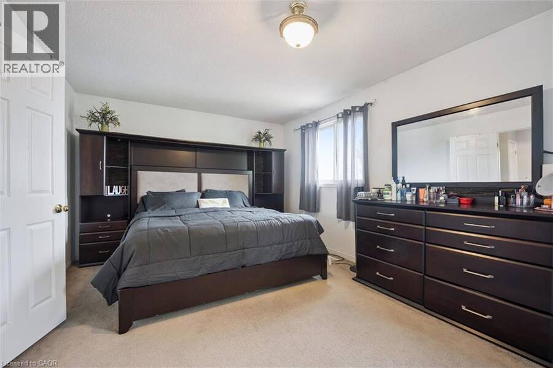
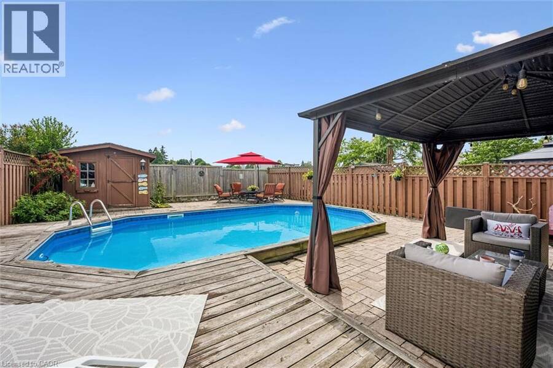
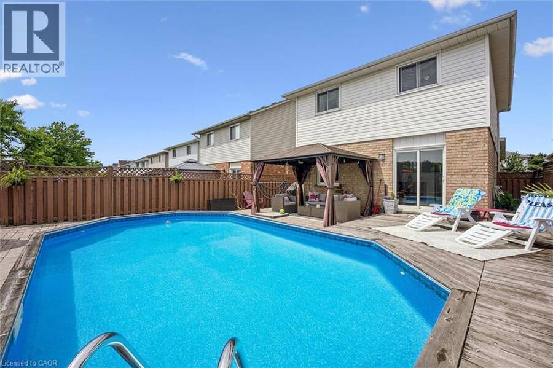
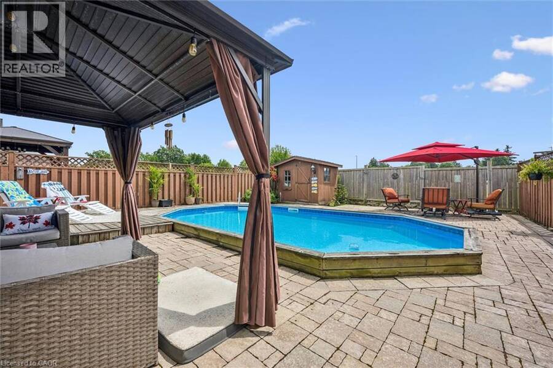
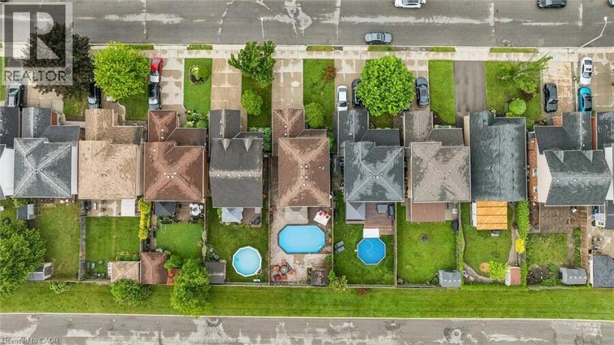
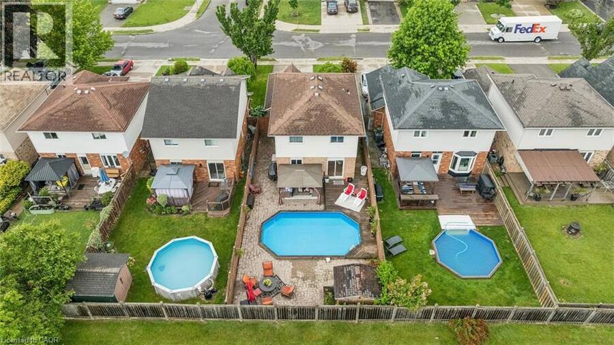
Beautifully Maintained Family Home in a Desirable Mountain Neighbourhood - No rear neighbours! Welcome to this lovely 3-bedroom, 2-storey home nestled in a highly sought-after, family-friendly Mountain location. Enjoy the front porch then step inside to discover an interior complemented by tasteful updates and inviting living spaces. The bright modern kitchen features a gas stove, ample cabinetry, and a generous dinette area perfect for family meals and casual gatherings. The main floor also boasts a spacious living and dining room combination, creating an open and welcoming atmosphere. Patio doors lead directly to an impressive backyard retreat, ... read more
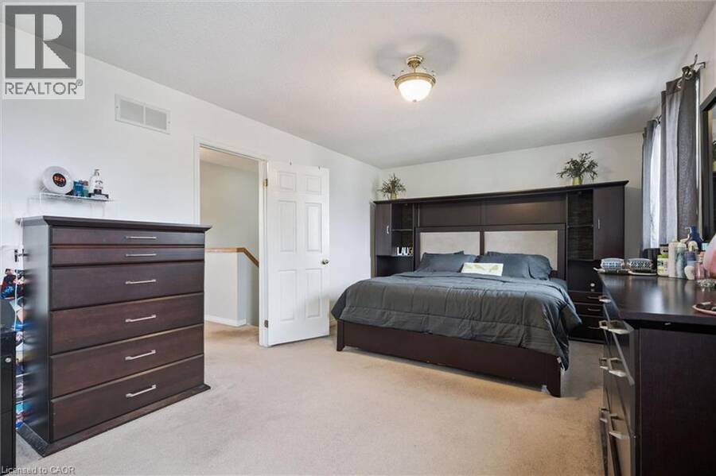
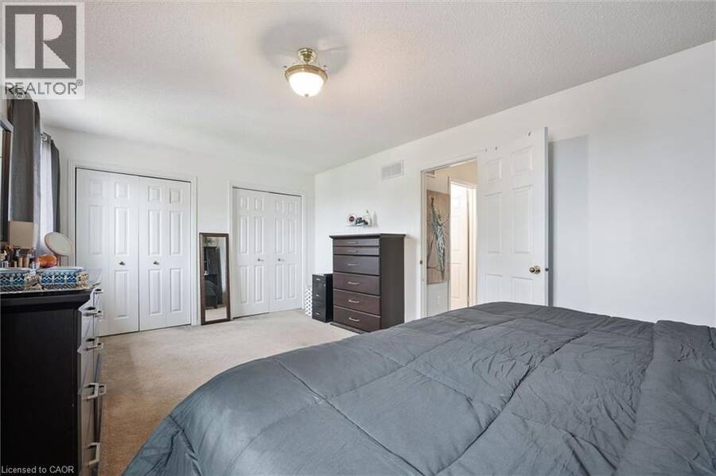
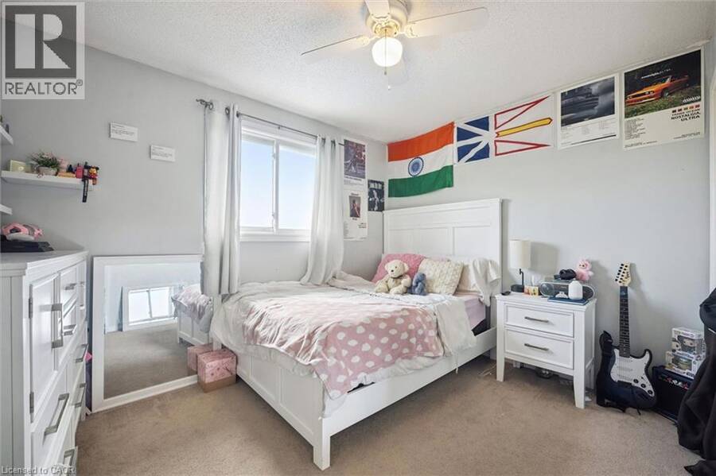
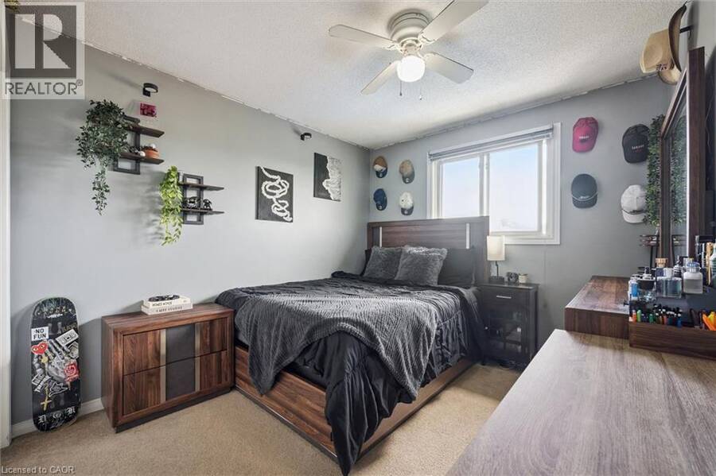
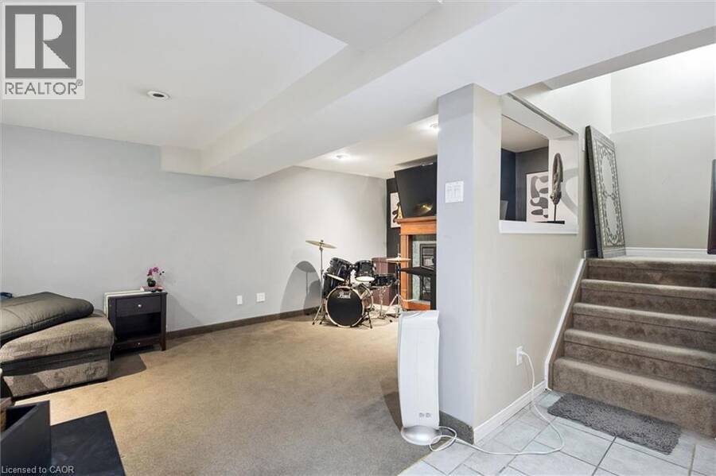
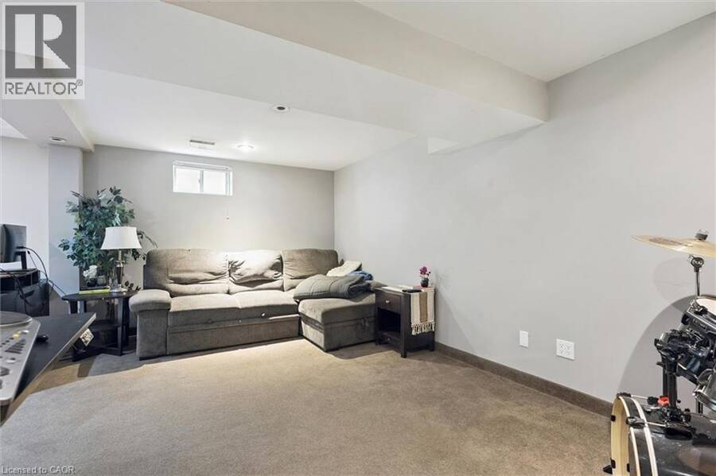
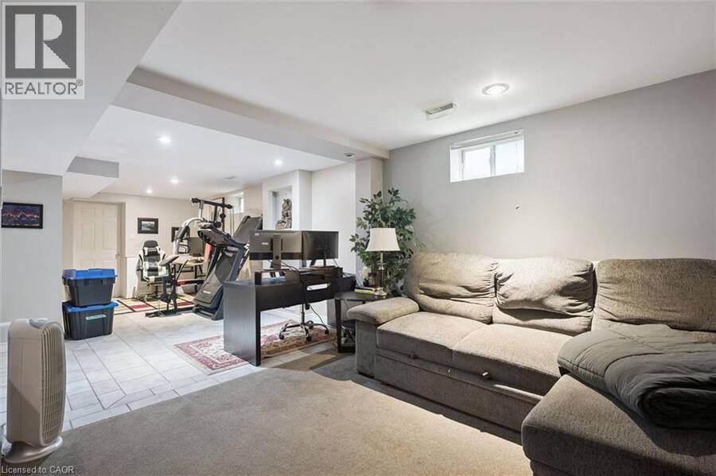
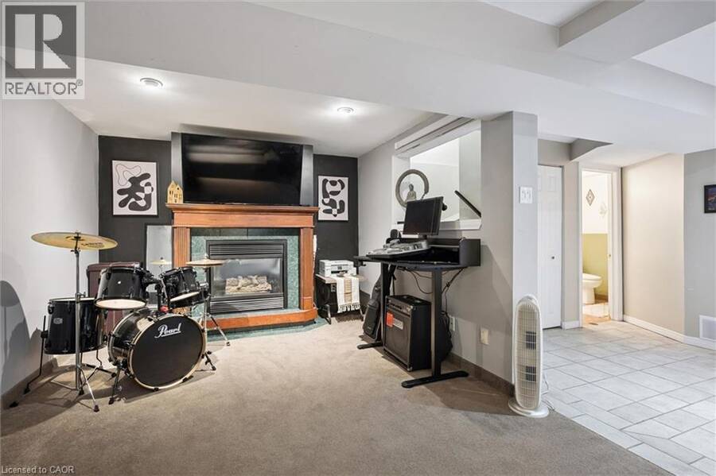
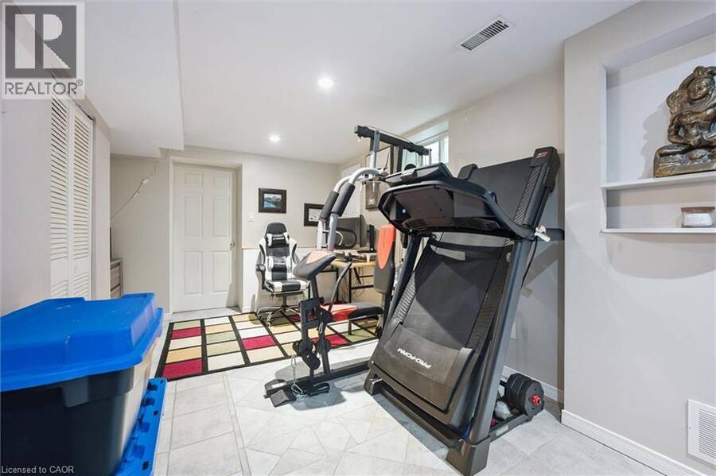
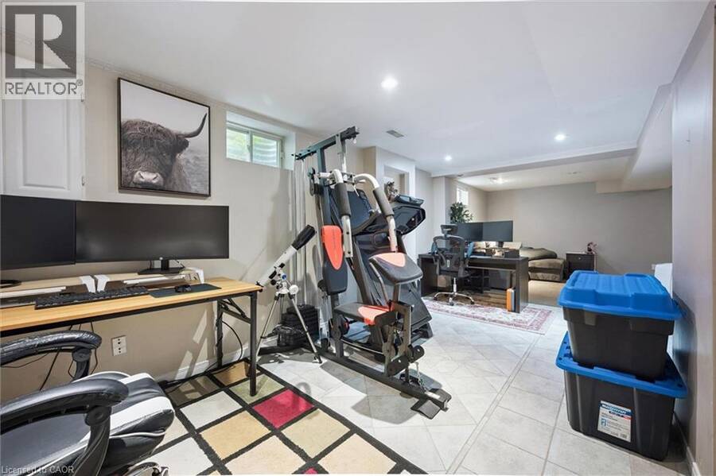
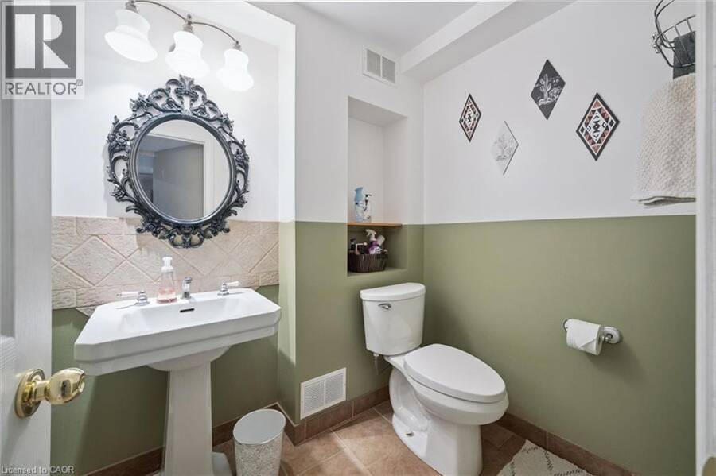
Beautifully Maintained Family Home in a Desirable Mountain Neighbourhood - No rear neighbours! Welcome to this lovely 3-bedroom, 2-storey home nestled in a highly sought-after, family-friendly Mountain location. Enjoy the front porch then step inside to discover an interior complemented by tasteful updates and inviting living spaces. The bright modern kitchen features a gas stove, ample cabinetry, and a generous dinette area perfect for family meals and casual gatherings. The main floor also boasts a spacious living and dining room combination, creating an open and welcoming atmosphere. Patio doors lead directly to an impressive backyard retreat, where you'll enjoy summer days on the wood deck overlooking the large on-ground (salt) swimming pool. Surrounded by attractive interlock stonework and complete with a charming pool house, this outdoor space is ideal for relaxing, entertaining, and making lasting memories. Upstairs, the oversized primary bedroom provides a peaceful escape and featuring double closets. Two additional well-sized bedrooms offer comfortable accommodations for family members, guests, or a home office. The fully finished basement adds valuable living space and features a cozy gas fireplace, making it the perfect setting for a recreation room, media space, or family gathering area. A convenient 2-piece bathroom further enhances the basement's functionality. Additional highlights include main-floor laundry, a convenient 2-piece powder room, a single-car garage with interior access, and a double concrete driveway offering ample parking. Ideally located close to parks, recreation facilities including the YMCA, shopping, public transit, and major highway access, this home offers both convenience and connectivity. Families will also appreciate the excellent nearby schools and welcoming community atmosphere. A wonderful opportunity to own a well-cared-for home in an established neighbourhood—simply unpack and enjoy. (id:25417)
- Listing ID: 40854494
- Property Type: Single Family
- Year Built: 1994
| Property | |
|---|---|
| Ownership: | Freehold |
| Lot Size: | Under 1/2 Acre Fence |
| Parking: | Attached Garage 4 Spaces |
| Pool: | On Ground Pool |
| Building | |
|---|---|
| Type: | Single Family House |
| Appliances: | Dryer, Garage Door Opener, Gas Stove(s), Hood Fan, Microwave Built-in, Refrigerator, Washer, Window Coverings and Dishwasher |
| HVAC: | Central Air Conditioning, Fireplace and Forced Air Natural Gas |
| Exterior: | Brick and Vinyl Siding |
| Basement: | Full (Finished) |
| Utilities: | Municipal Sewage System |
| Location | |
|---|---|
| City: | Hamilton |
| Province: | Ontario |
| Nearby Amenities: | Golf Nearby, Park, Place Of Worship, Public Transit and Schools |
| Community Features: | Community Centre |
| Rooms | Level | Dimensions |
|---|---|---|
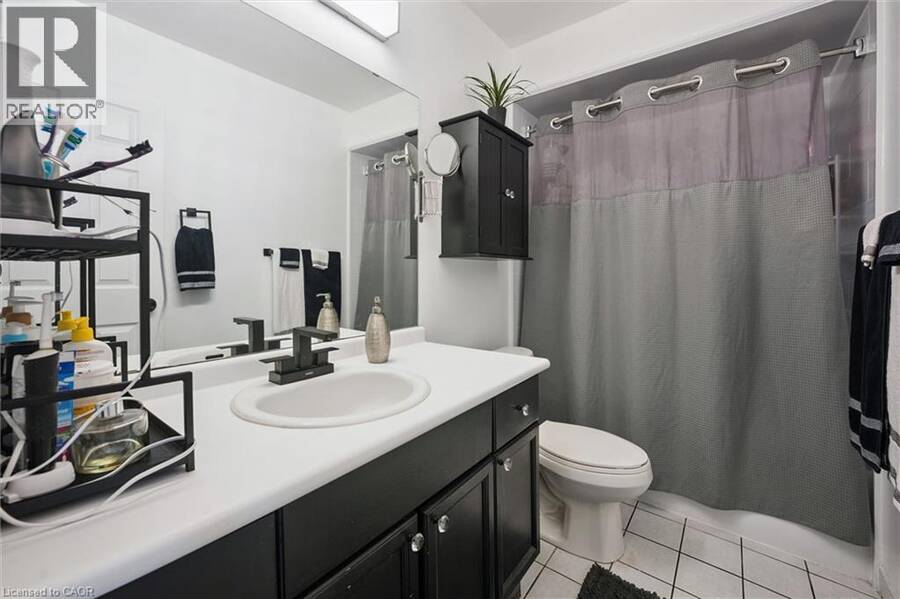
| 4pc Bathroom | Second level | Measurements not available |
| Bedroom | Second level | 11'3'' x 9'3'' |
| Bedroom | Second level | 13'0'' x 9'6'' |
| Primary Bedroom | Second level | 18'10'' x 11'7'' |
| Bonus Room | Basement | Measurements not available |
| Utility room | Basement | Measurements not available |
| 2pc Bathroom | Basement | Measurements not available |
| Games room | Basement | 18'11'' x 14'1'' |
| Recreation room | Basement | 19'8'' x 10'5'' |
| Laundry room | Main level | Measurements not available |
| 2pc Bathroom | Main level | Measurements not available |
| Living room/Dining room | Main level | 20'4'' x 11'3'' |
| Eat in kitchen | Main level | 18'5'' x 8'0'' |
Book a showing to see this ACADIA Drive Home in Hamilton
This property has so much to offer. Book a private showing now, as you do not want to miss out on 817 ACADIA Drive in Hamilton, Ontario!
Private Showing Request
Send a request to book a private showing for
.
Please Note: Information you supply in the contact form will be kept fully confidential.
Is this home the right property for you? Start a conversation to find out.
Get Directions to this Property
Not sure where this property is? Get directions to this ACADIA Drive Home in Hamilton.


Provided by Right at Home Realty. MLS®, REALTOR®, and the associated logos are trademarks of the Canadian Real Estate Association.

This REALTOR.ca listing content is owned and licensed by REALTOR® members of the Canadian Real Estate Association.
Have questions or need more information about this home? Don't know where to begin? Then, let us connect you with the best real estate agent to guide you.

Inquiries submitted through this website will be responded to by a local sales representative from Royal LePage®.
Start a Conversation by Text
Provide your full name, phone and email to start a conversation by text message.
Please Note: Information you supply in the contact form will be kept fully confidential.
Start a Conversation by Email
Provide your full name and email to start a conversation by email.
Please Note: Information you supply in the contact form will be kept fully confidential.