
800 PARAMOUNT Drive Unit# 56, Hamilton, Ontario L8J 3V8

$609,000.00
- 3 bedrooms
- 3 bathrooms
- 1,790 Square Feet
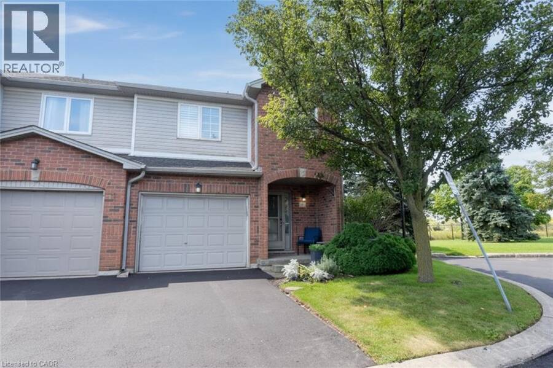
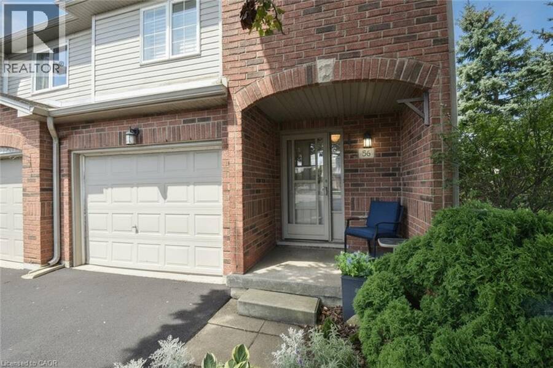
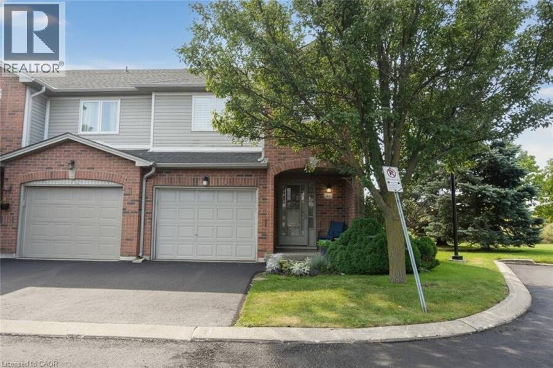
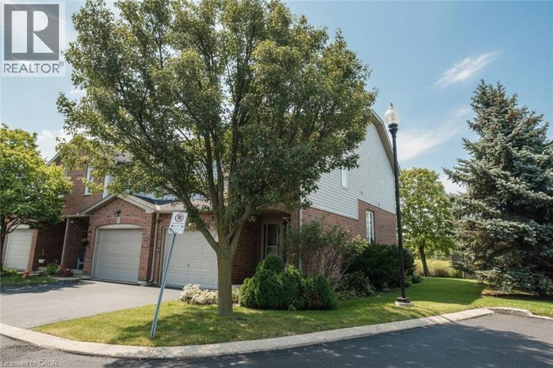
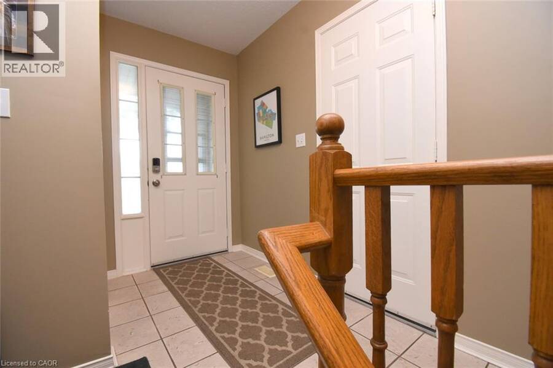
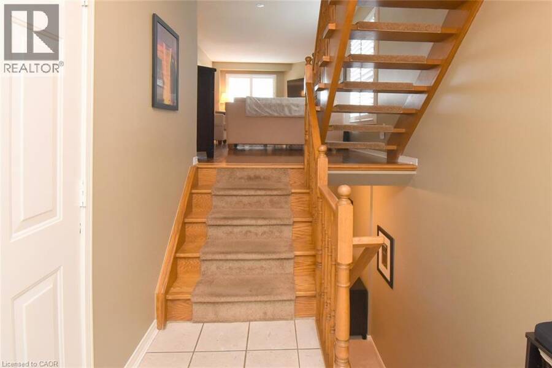
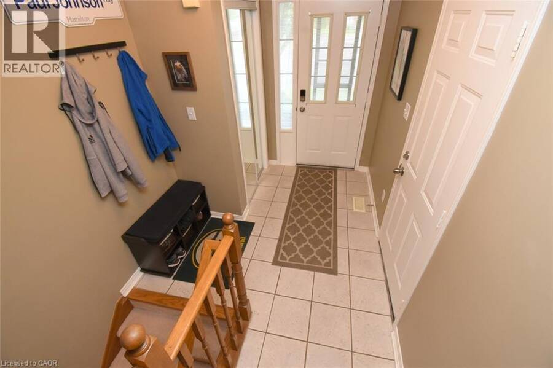
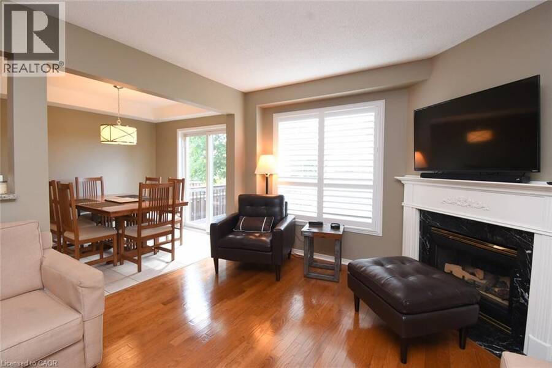
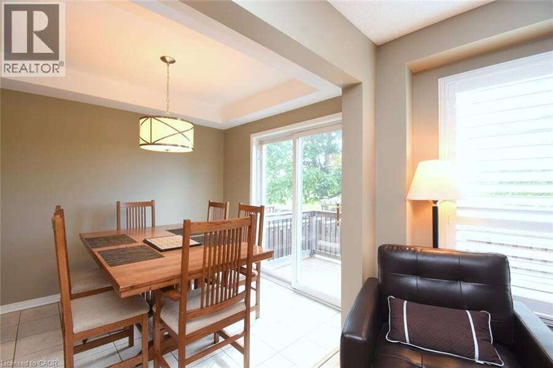
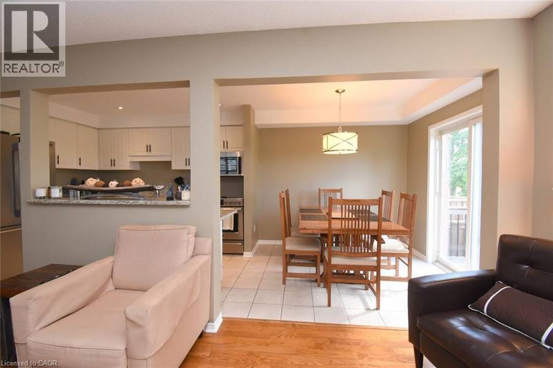
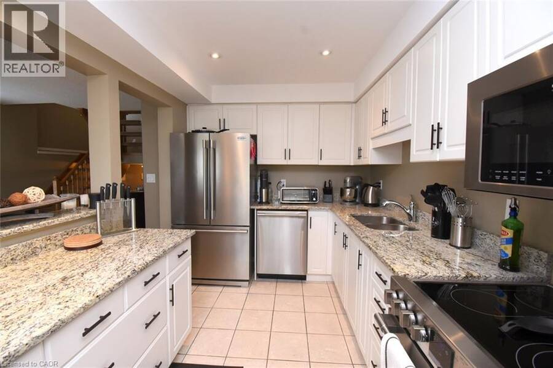
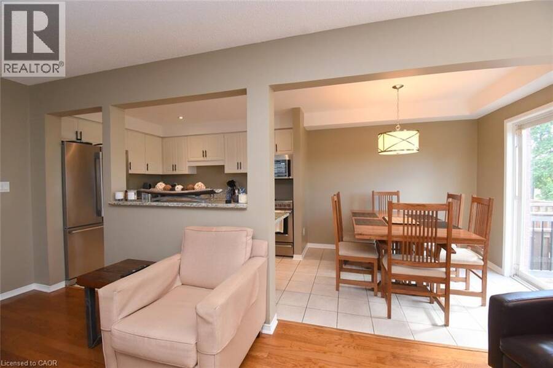
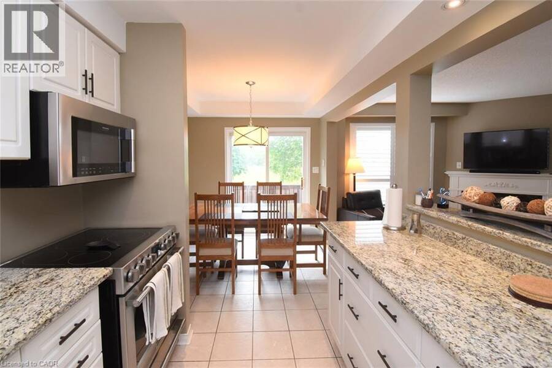
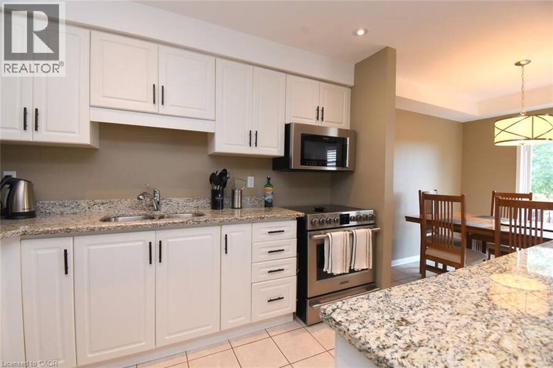
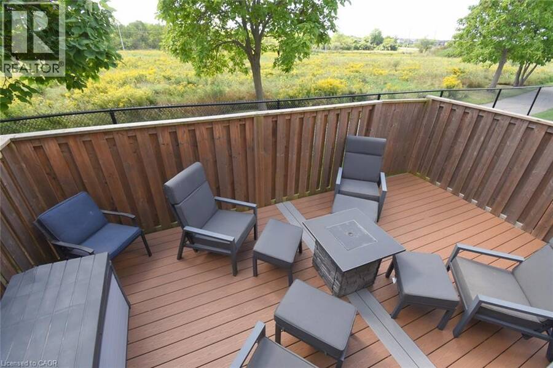
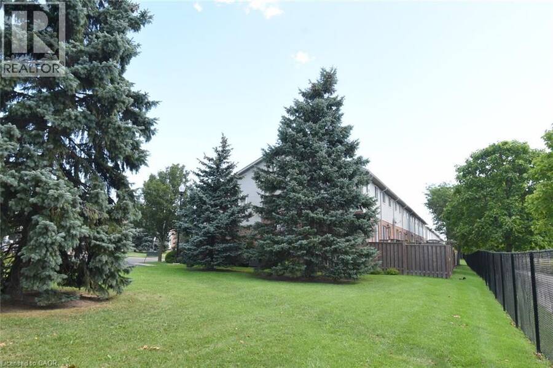
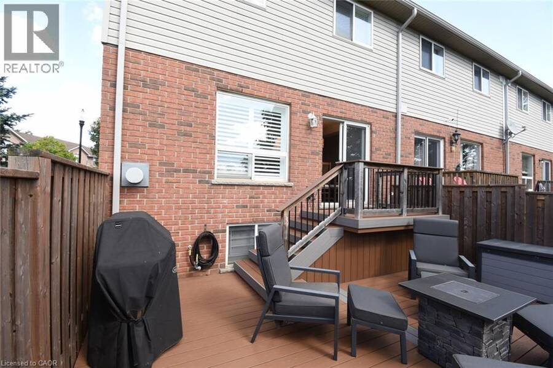
Welcome home to remarkable condominium living. This move-in ready 3-bedroom gem is tucked into a convenient, family-friendly neighbourhood in a secluded setting with views over fallow land. The large end unit enjoys added windows and surrounding landscaping throughout. On the main levels, enter to a spacious foyer with a double door mirrored closet and interior access to the garage, then a few steps up to a hardwood living room with gas fireplace, a tiled kitchen, and dining room - all appliances included - with sliding doors out to an upper deck overlooking the fallow land, plus a newer (2021) lower deck. The rear yard is fenced and gated for added ... read more
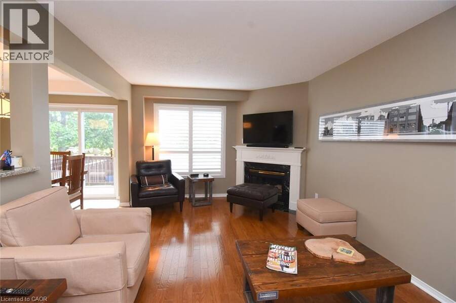
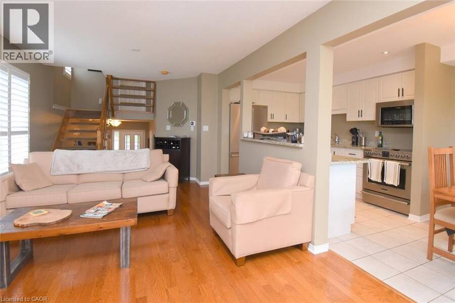
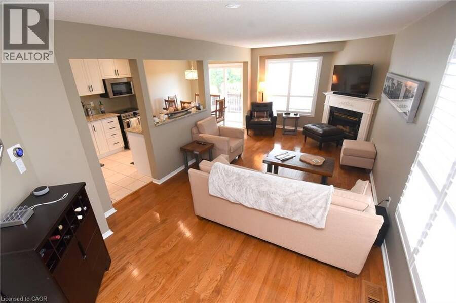
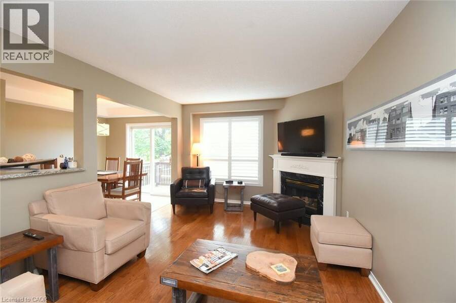
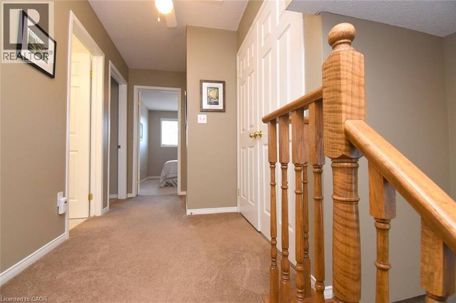
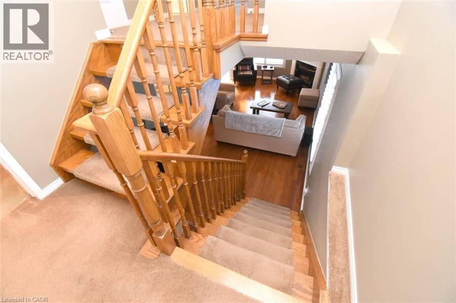
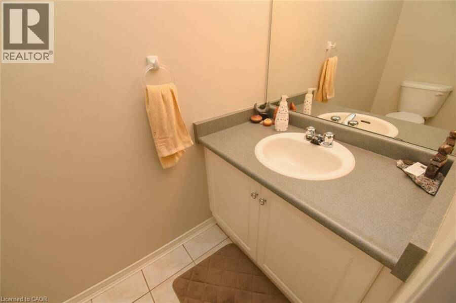
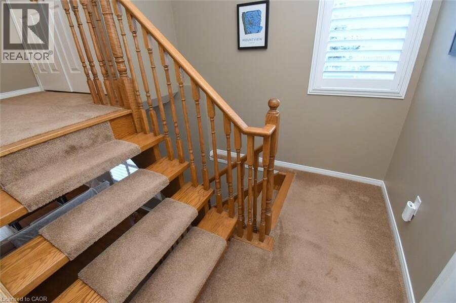
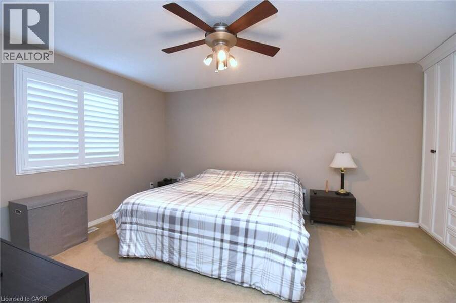
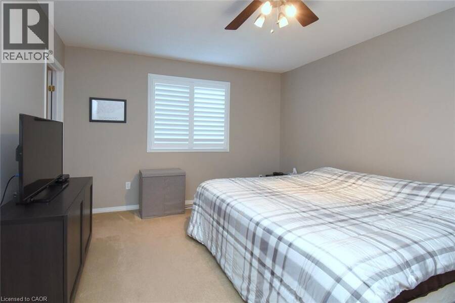
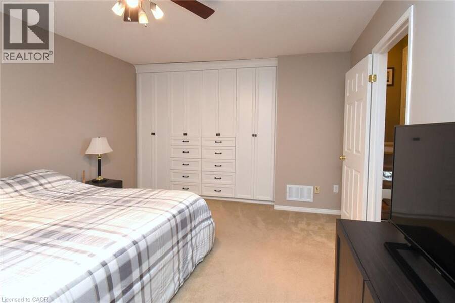
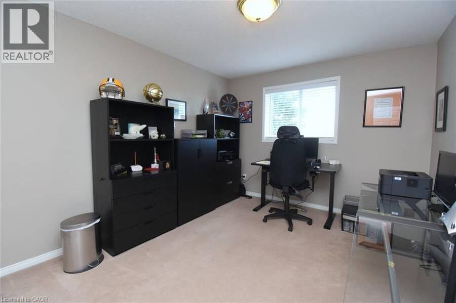
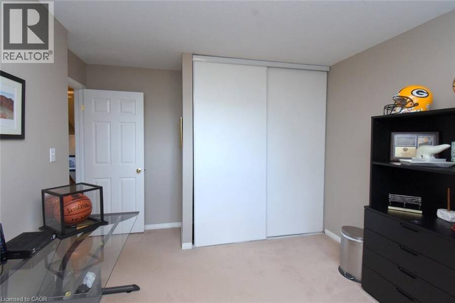
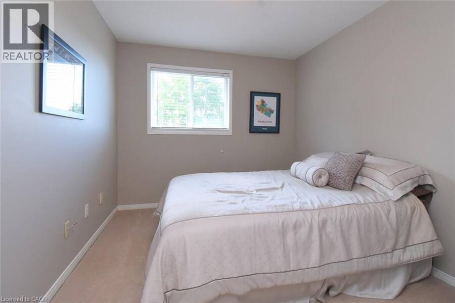
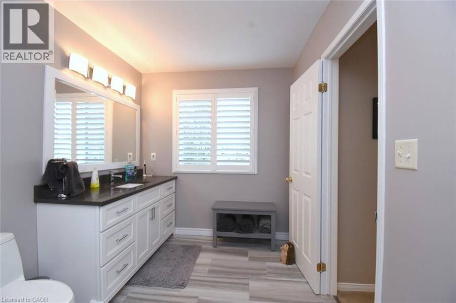
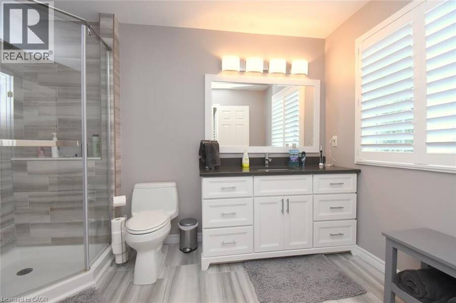
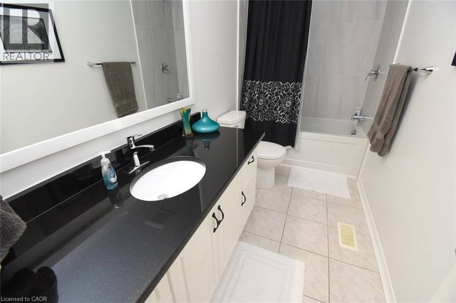
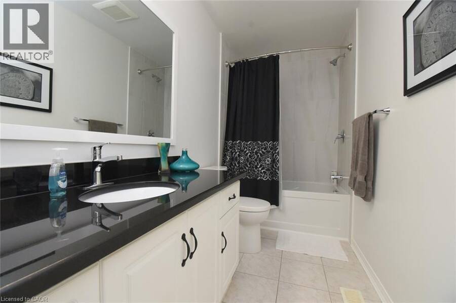
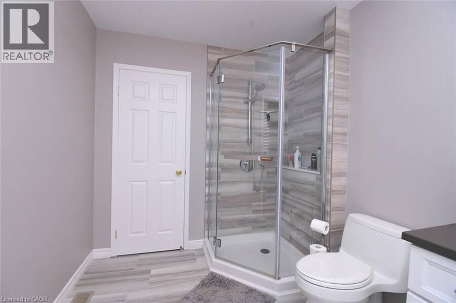
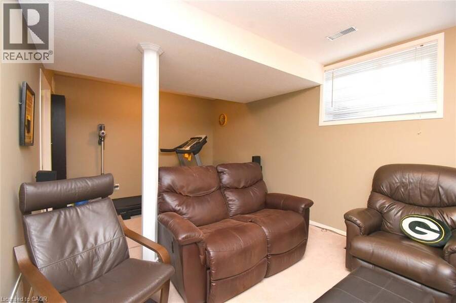
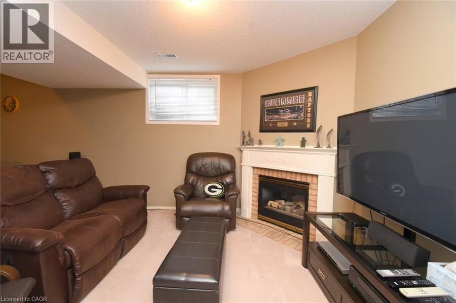
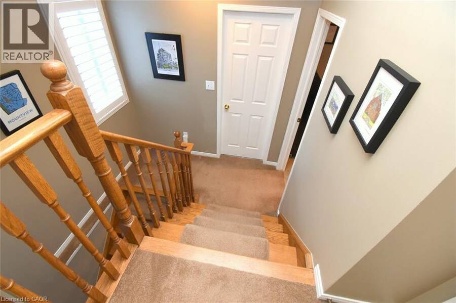
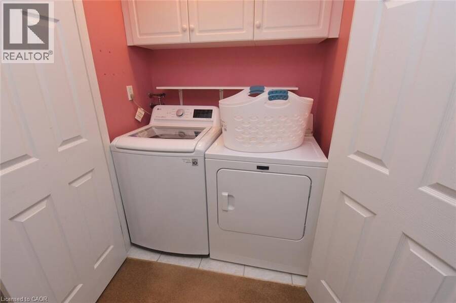
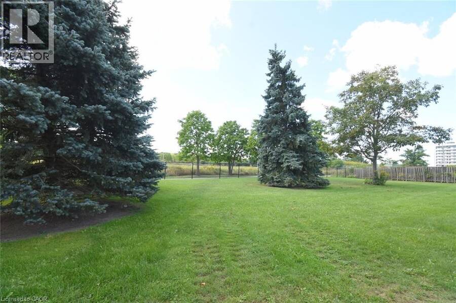
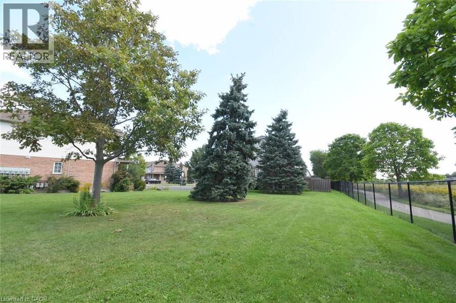
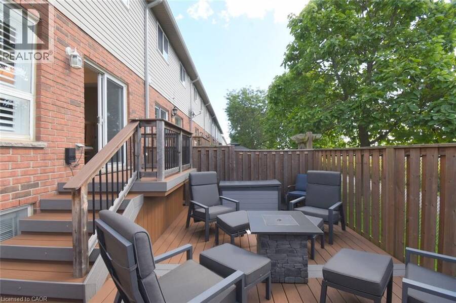
Welcome home to remarkable condominium living. This move-in ready 3-bedroom gem is tucked into a convenient, family-friendly neighbourhood in a secluded setting with views over fallow land. The large end unit enjoys added windows and surrounding landscaping throughout. On the main levels, enter to a spacious foyer with a double door mirrored closet and interior access to the garage, then a few steps up to a hardwood living room with gas fireplace, a tiled kitchen, and dining room - all appliances included - with sliding doors out to an upper deck overlooking the fallow land, plus a newer (2021) lower deck. The rear yard is fenced and gated for added privacy. Upstairs, the large primary bedroom offers outstanding wall-to-wall closets and drawers, a truly sophisticated and functional feature, along with a newer 3-piece ensuite privilege bath. A few steps up you'll find two comfortable bedrooms, one with a walk-in closet, a convenient laundry closet, and a newer 4-piece bath. The lower level offers a spacious carpeted rec room with gas fireplace, a 2-piece bath, a good-sized utility room, and bonus under-front-of-house storage. Enjoy exclusive use of a one car garage with opener and remotes plus one car parking, with ample visitor parking just steps from the door. This is a professionally managed condominium with very affordable fees and pride of ownership throughout. Updates include: ensuite reno (2019), tankless rental water heater and Hickory Dickory Decks (2012), new HVAC (2022), renovated 4-piece bath and garage door opener (2023), and resurfaced driveway (2026). Enjoy easy highway access (Red Hill/LINC/Hwy 20), plus nearby schools, parks, shopping, trails, restaurants and a movie theatre. Truly diamond class living - book your private showing today! RSA. (id:25417)
- Listing ID: 40862327
- Property Type: Single Family
- Year Built: 1999
| Property | |
|---|---|
| Ownership: | Condo Corporation $460.00 / Monthly |
| Lot Size: | Unknown Landscaped |
| Parking: | Attached Garage 2 Spaces |
| Building | |
|---|---|
| Type: | Single Family Row / Townhouse |
| Appliances: | Dryer, Garage Door Opener, Microwave Built-in, Refrigerator, Stove, Washer, Window Coverings and Dishwasher |
| HVAC: | Central Air Conditioning, Fireplace and Forced Air Natural Gas |
| Exterior: | Brick Veneer, Concrete, Vinyl Siding and Wood Wood Frame (Construction Material) |
| Basement: | Full (Partially Finished) |
| Utilities: | Municipal Sewage System |
| Location | |
|---|---|
| City: | Hamilton |
| Province: | Ontario |
| Nearby Amenities: | Airport, Golf Nearby, Hospital, Park, Place Of Worship, Public Transit, Schools and Shopping |
| Community Features: | Community Centre, High Traffic Area and School Bus |
| Rooms | Level | Dimensions |
|---|---|---|
| Kitchen | Second level | 10'7'' x 8'2'' |
| Dining room | Second level | 8'10'' x 8'2'' |
| Living room | Second level | 31'7'' x 11'0'' |
| 3pc Ensuite bath | Third level | 10'11'' x 7'6'' |
| Primary Bedroom | Third level | 14'6'' x 12'3'' |
| Storage | Basement | Measurements not available |
| Utility room | Basement | Measurements not available |
| 2pc Bathroom | Basement | 7'7'' x 3'6'' |
| Recreation room | Basement | 10'9'' x 19'11'' |
| Foyer | Main level | 7'7'' x 12'9'' |
| 5pc Bathroom | Upper Level | 4'11'' x 11'3'' |
| Bedroom | Upper Level | 11'1'' x 9'3'' |
| Bedroom | Upper Level | 14'10'' x 10'5'' |
Book a showing to see this PARAMOUNT Drive Condo in Hamilton
This property has so much to offer. Book a private showing now, as you do not want to miss out on 800 PARAMOUNT Drive Unit# 56 in Hamilton, Ontario!
Private Showing Request
Send a request to book a private showing for
.
Please Note: Information you supply in the contact form will be kept fully confidential.
Is this condo the right property for you? Start a conversation to find out.
Get Directions to this Property
Not sure where this property is? Get directions to this PARAMOUNT Drive Condo in Hamilton.


Provided by RE/MAX Escarpment Realty Inc.. MLS®, REALTOR®, and the associated logos are trademarks of the Canadian Real Estate Association.

This REALTOR.ca listing content is owned and licensed by REALTOR® members of the Canadian Real Estate Association.
Have questions or need more information about this condo? Don't know where to begin? Then, let us connect you with the best real estate agent to guide you.

Inquiries submitted through this website will be responded to by a local sales representative from Royal LePage®.
Start a Conversation by Text
Provide your full name, phone and email to start a conversation by text message.
Please Note: Information you supply in the contact form will be kept fully confidential.
Start a Conversation by Email
Provide your full name and email to start a conversation by email.
Please Note: Information you supply in the contact form will be kept fully confidential.