
8 DUNLOP Road, Hamilton, Ontario L9B 1J6


$1,099,900.00
- 4 bedrooms
- 3 bathrooms
- 2,377 Square Feet
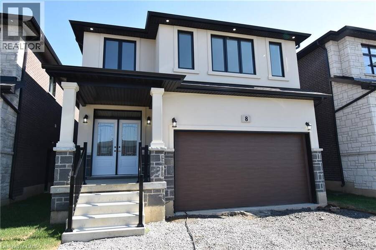
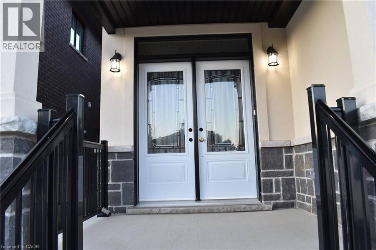
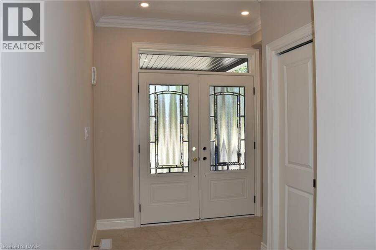
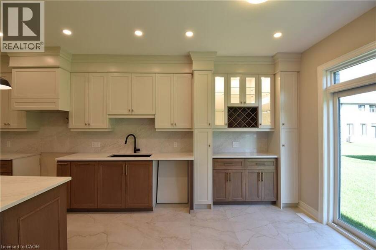
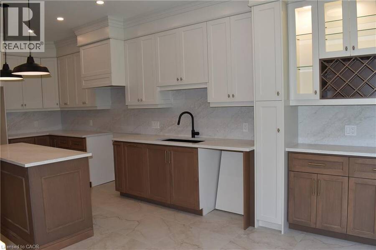
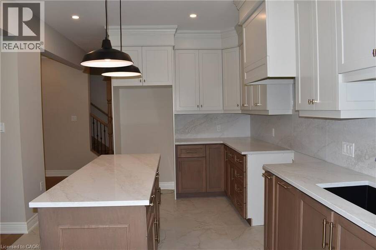
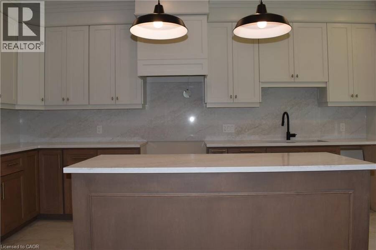
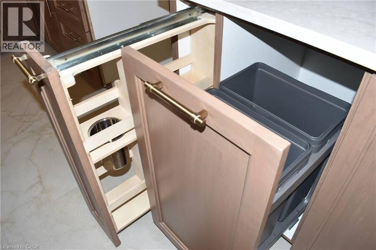
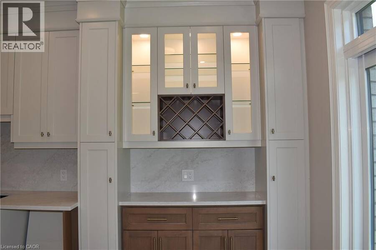
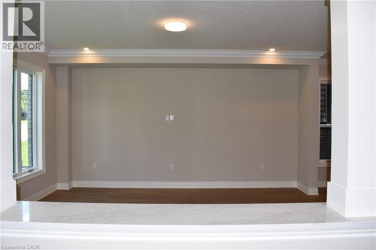
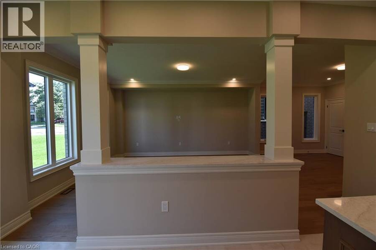
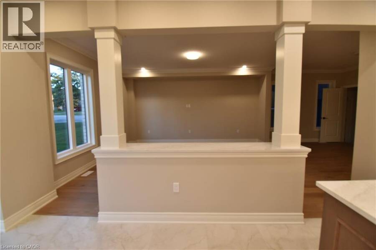
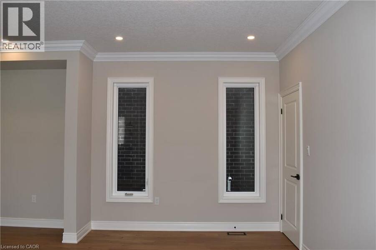
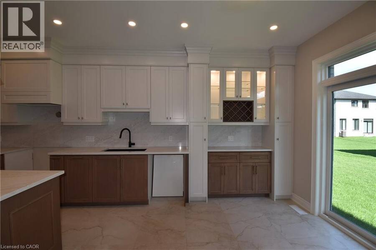
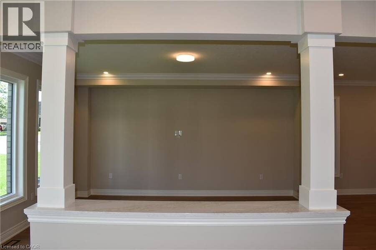
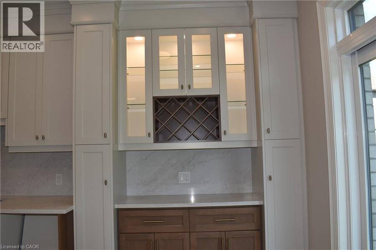
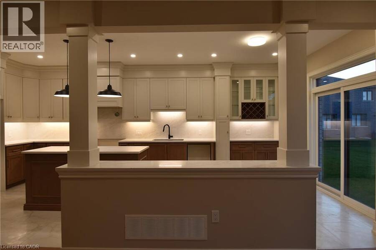
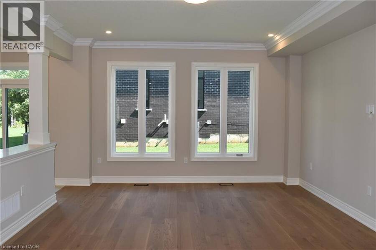
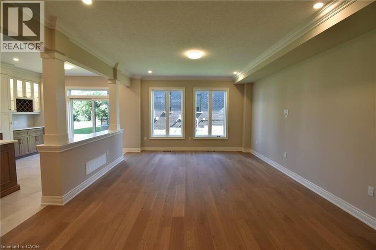
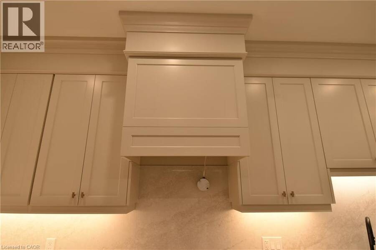
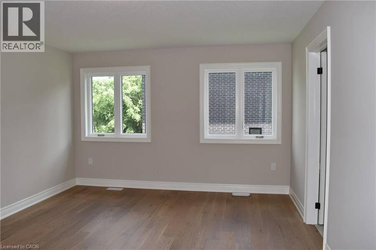
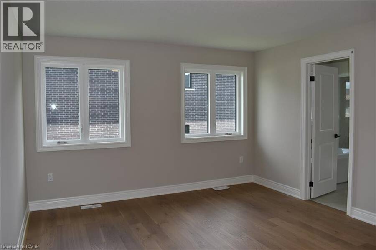
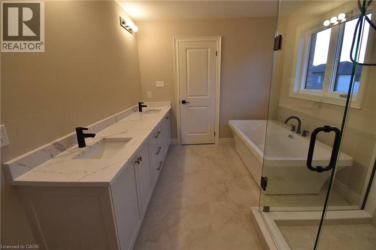
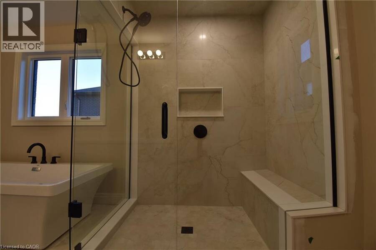
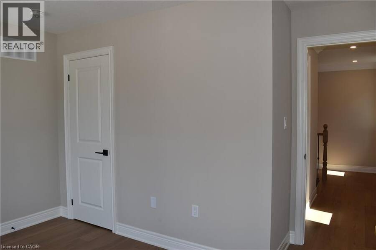
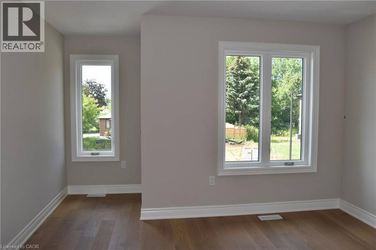
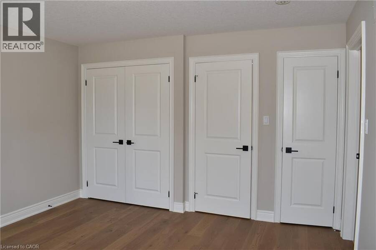
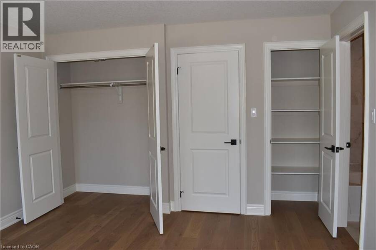
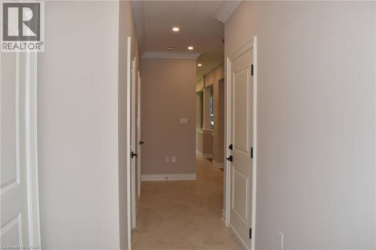
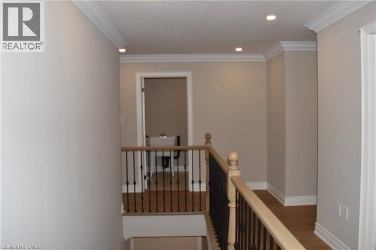
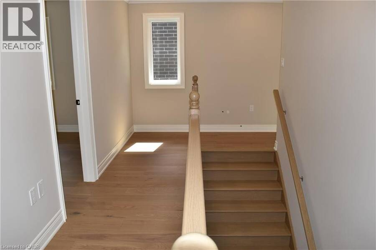
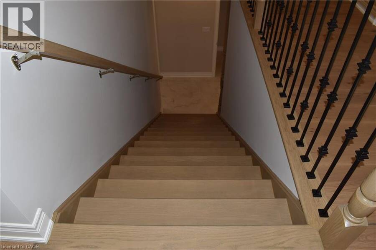
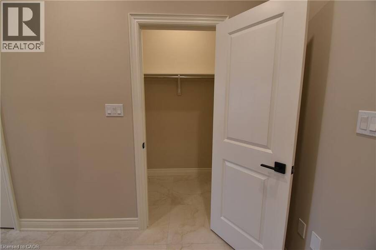
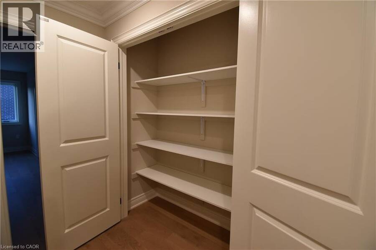
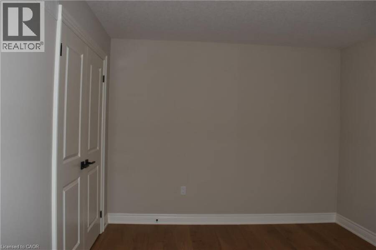
INVENTORY SALE! Move in ready home with 95K in FREE upgrades included: oversized porcelain tiles and hardwood floors throughout (carpet free), fully loaded kitchen (extended height cabinets to ceiling with decor moulding, granite top and backsplash, island, added servery area in dinette with wine rack, glass display cabinet, pull outs for garbage/recycling and spice/storage rack, upgrade hardware and faucet, under cabinet lighting) Increased height doors 8' through main floor (excl. garage), raised height bsmt (approx 8'6), 4 oversized basement windows (47x32), 16 potlites plus shower lite, exterior lighting pkg in soffit, decor insert on front doors, ... read more
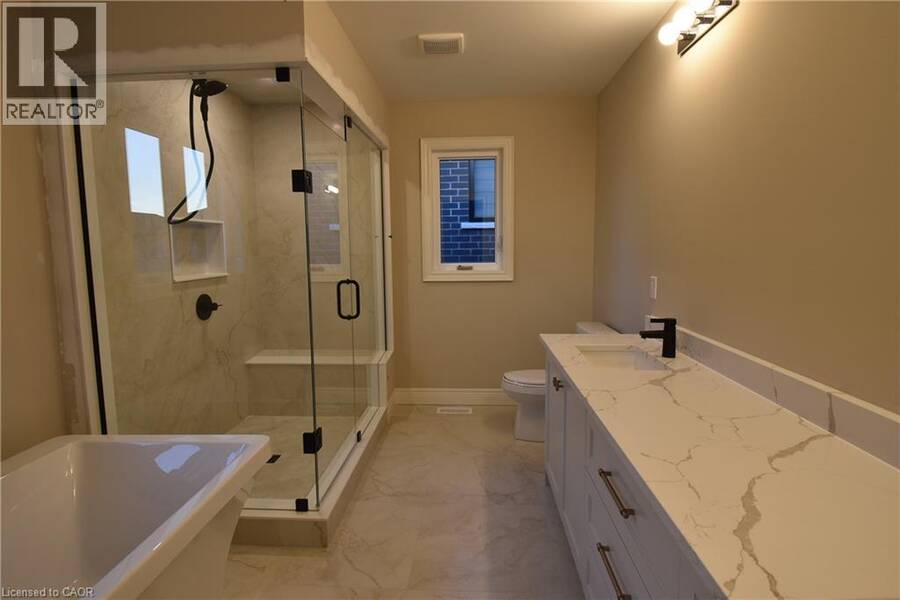
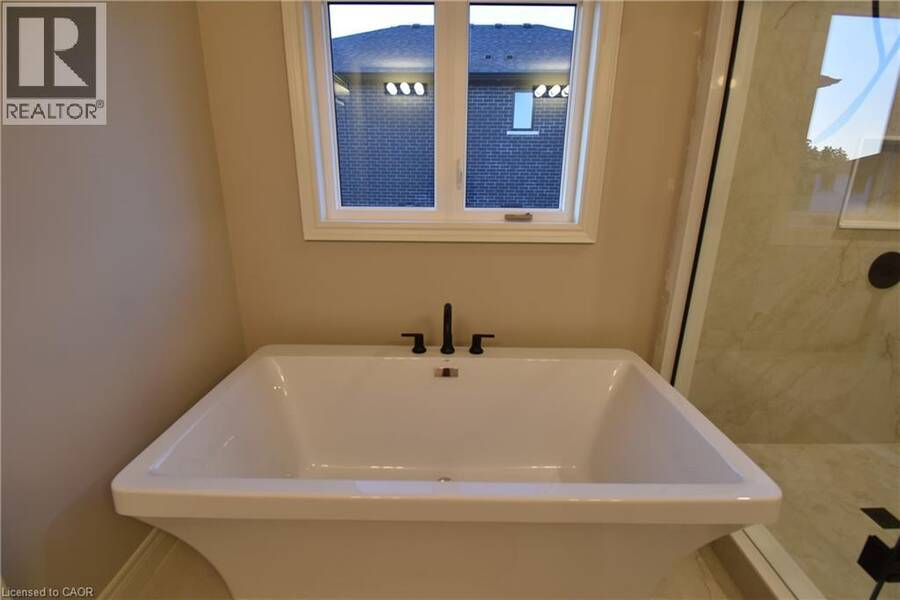
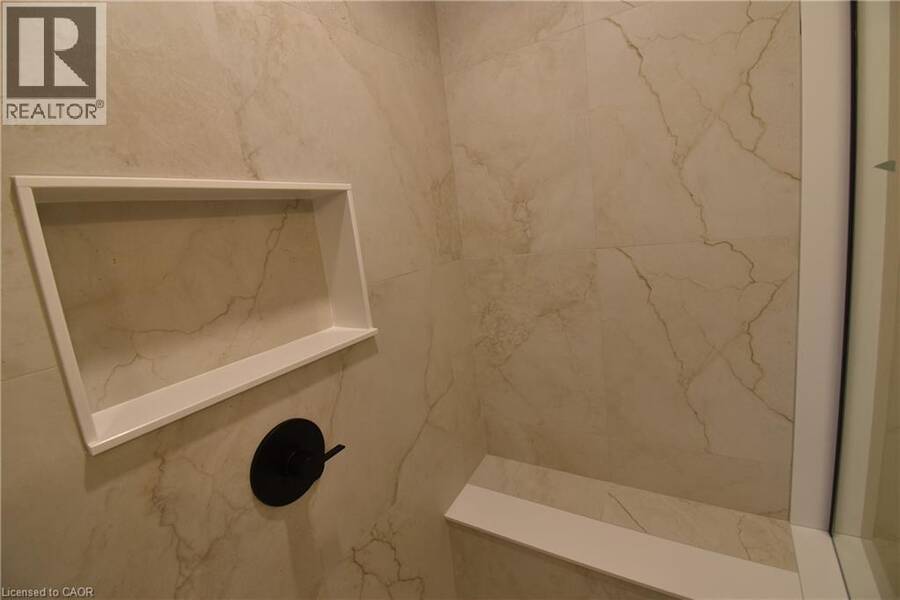
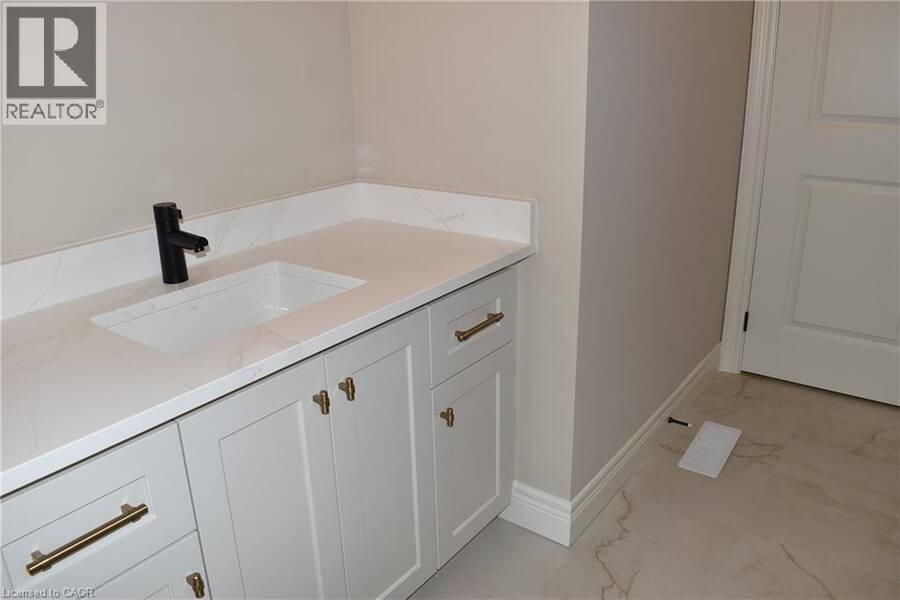
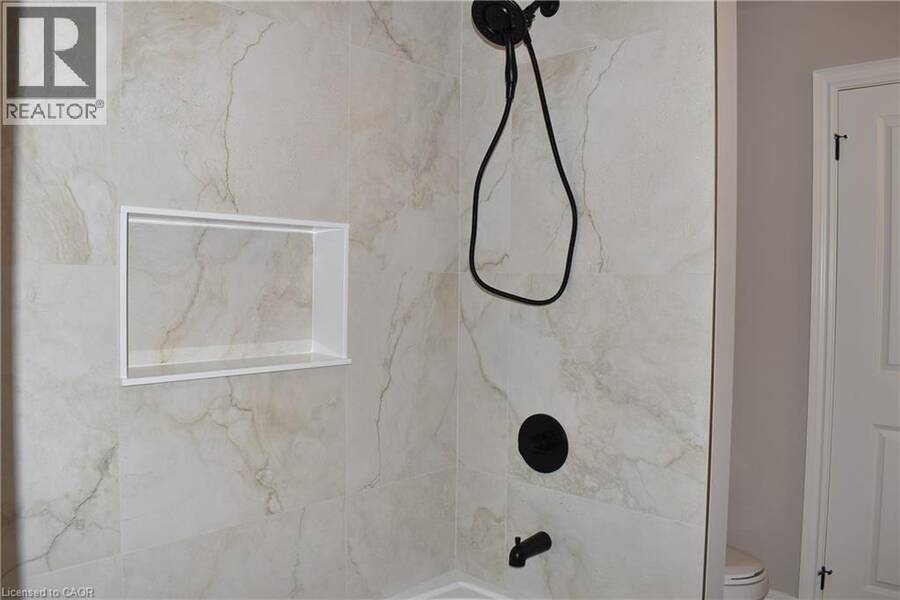
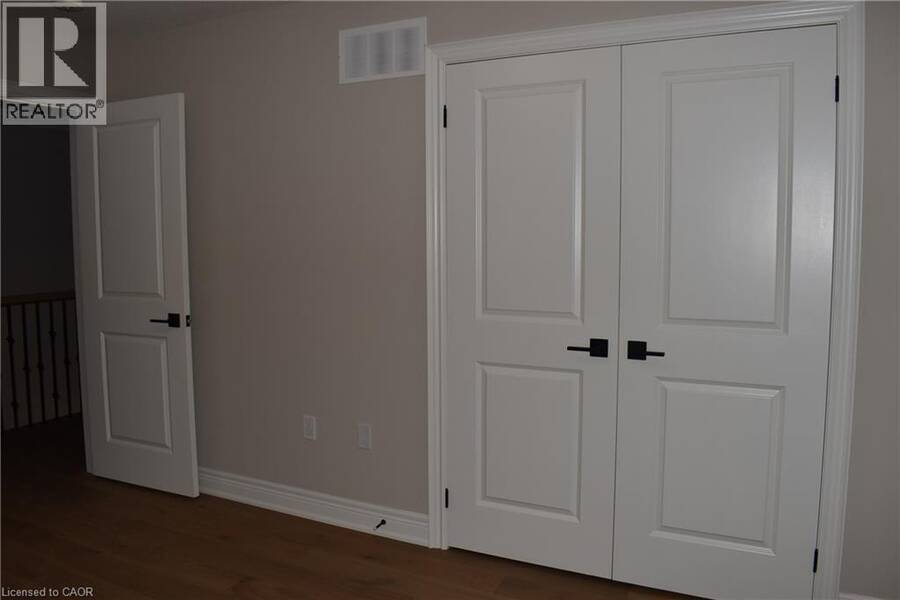
INVENTORY SALE! Move in ready home with 95K in FREE upgrades included: oversized porcelain tiles and hardwood floors throughout (carpet free), fully loaded kitchen (extended height cabinets to ceiling with decor moulding, granite top and backsplash, island, added servery area in dinette with wine rack, glass display cabinet, pull outs for garbage/recycling and spice/storage rack, upgrade hardware and faucet, under cabinet lighting) Increased height doors 8' through main floor (excl. garage), raised height bsmt (approx 8'6), 4 oversized basement windows (47x32), 16 potlites plus shower lite, exterior lighting pkg in soffit, decor insert on front doors, ceiling moulding thruout main floor and upper hall, rod iron spindles for staircase, oak stairs with custom stain, all baths with maple cabinets, granite counters, upgrade hardware and faucets, all showers with built-in niches. HST IS IN ADDITION TO PRICE. LIST PRICE REFLECTS HST REBATE. (id:25417)
- Listing ID: 40701722
- Property Type: Single Family
- Year Built: 2026
| Property | |
|---|---|
| Style: | Contemporary |
| Ownership: | Freehold |
| Lot Size: | Under 1/2 Acre |
| Parking: | Attached Garage 4 Spaces |
| Building | |
|---|---|
| Type: | Single Family House |
| Appliances: | Central Vacuum - Roughed In |
| HVAC: | Central Air Conditioning, Fireplace and Forced Air |
| Exterior: | Brick Veneer and Stucco |
| Basement: | Full (Unfinished) |
| Utilities: | Cable, Electricity, Natural Gas, Telephone, Municipal Water and Municipal Sewage System |
| Location | |
|---|---|
| City: | Hamilton |
| Province: | Ontario |
| Nearby Amenities: | Golf Nearby, Hospital, Park, Place Of Worship, Schools and Shopping |
| Community Features: | Community Centre |
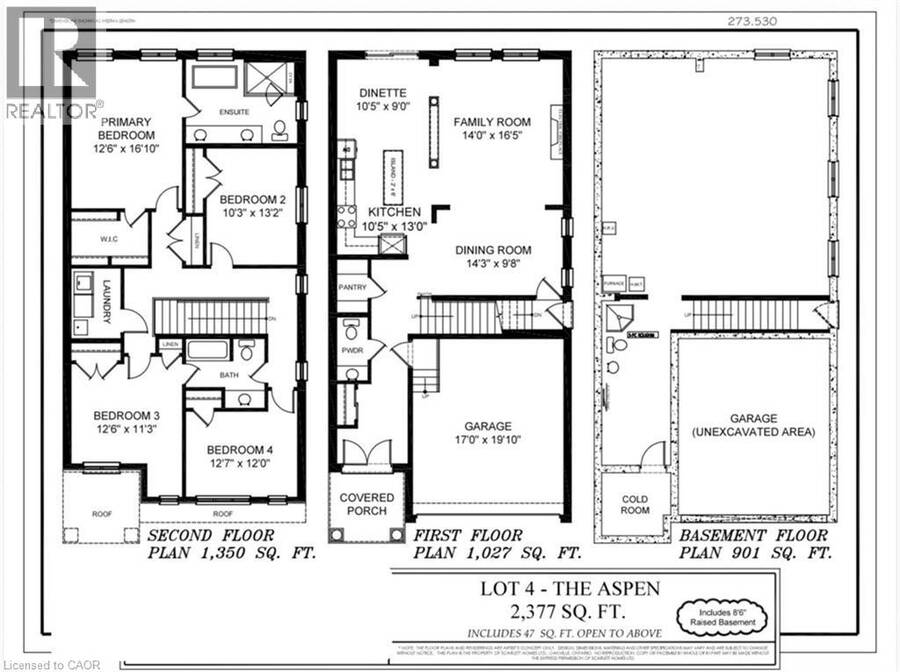
| Rooms | Level | Dimensions |
|---|---|---|
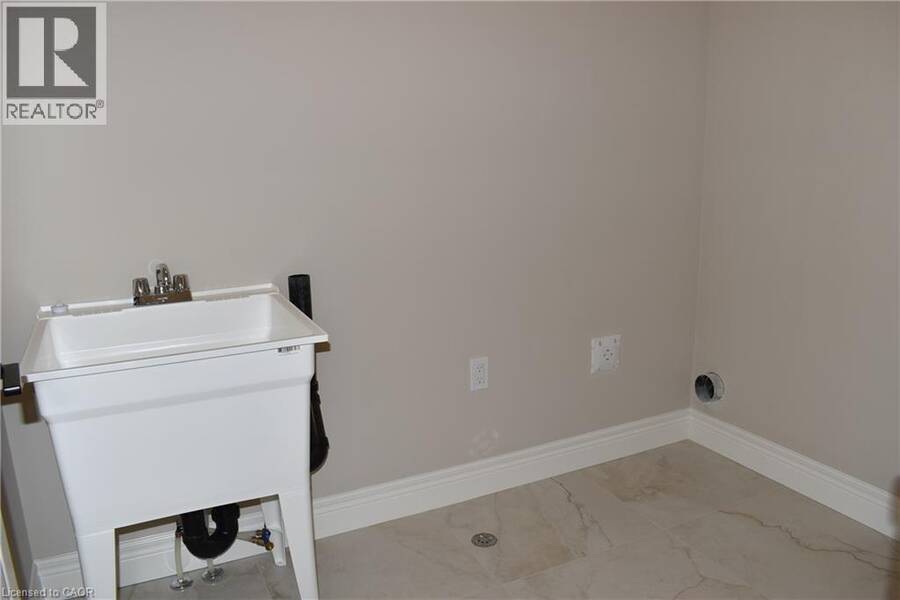
| Laundry room | Second level | 5'6'' x 4'6'' |
| 3pc Bathroom | Second level | 5'0'' x 7'6'' |
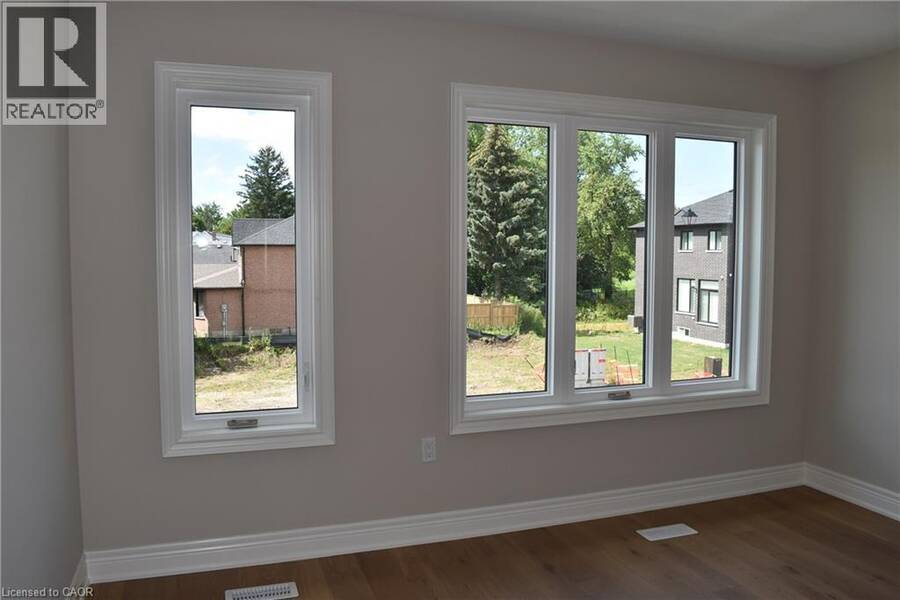
| Bedroom | Second level | 12'0'' x 12'7'' |
| Bedroom | Second level | 11'3'' x 12'6'' |
| Bedroom | Second level | 10'3'' x 10'3'' |
| 5pc Ensuite bath | Second level | 10'3'' x 8'7'' |
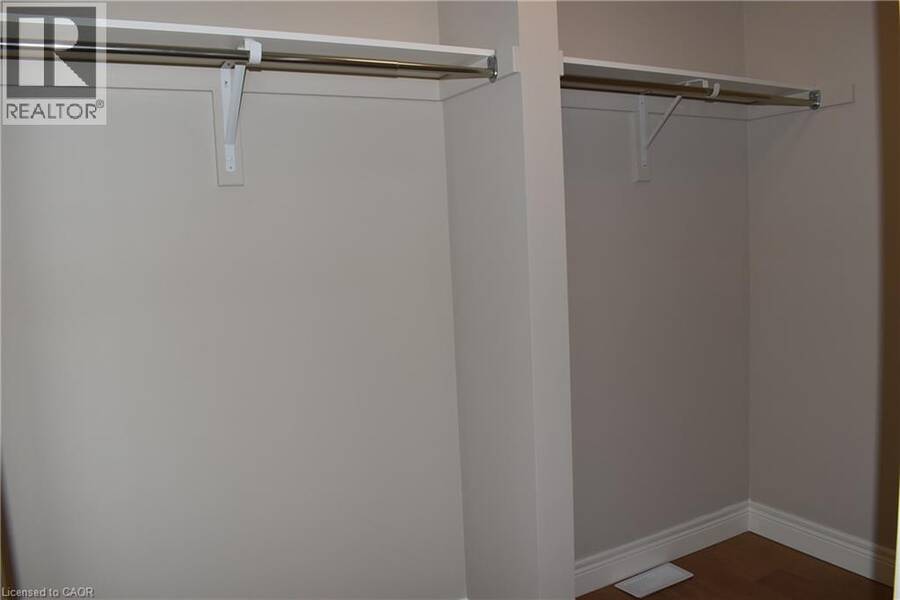
| Primary Bedroom | Second level | 14'0'' x 13'6'' |
| Other | Basement | 22'10'' x 26'10'' |
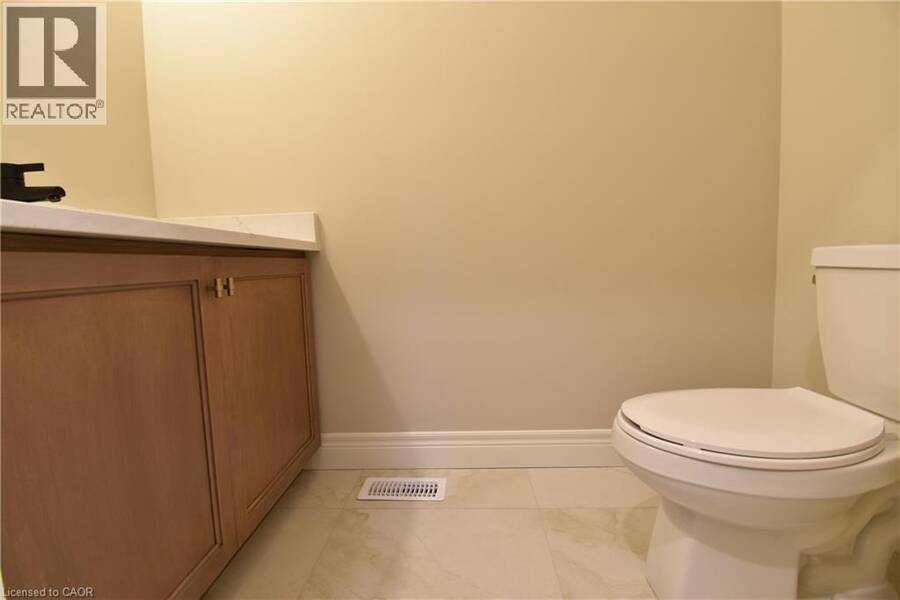
| 2pc Bathroom | Main level | 8'5'' x 4'0'' |
| Dining room | Main level | 12'11'' x 9'0'' |
| Kitchen | Main level | 11'10'' x 18'2'' |
| Family room | Main level | 12'11'' x 13'9'' |
Book a showing to see this DUNLOP Road Home in Hamilton
This property has so much to offer. Book a private showing now, as you do not want to miss out on 8 DUNLOP Road in Hamilton, Ontario!
Private Showing Request
Send a request to book a private showing for
.
Please Note: Information you supply in the contact form will be kept fully confidential.
Is this home the right property for you? Start a conversation to find out.
Get Directions to this Property
Not sure where this property is? Get directions to this DUNLOP Road Home in Hamilton.


Provided by Realty Network. MLS®, REALTOR®, and the associated logos are trademarks of the Canadian Real Estate Association.

This REALTOR.ca listing content is owned and licensed by REALTOR® members of the Canadian Real Estate Association.
Have questions or need more information about this home? Don't know where to begin? Then, let us connect you with the best real estate agent to guide you.

Inquiries submitted through this website will be responded to by a local sales representative from Royal LePage®.
Start a Conversation by Text
Provide your full name, phone and email to start a conversation by text message.
Please Note: Information you supply in the contact form will be kept fully confidential.
Start a Conversation by Email
Provide your full name and email to start a conversation by email.
Please Note: Information you supply in the contact form will be kept fully confidential.