
8 BRANTDALE Avenue, Hamilton, Ontario L9C 1B7

$599,900.00
- 2 bedrooms
- 2 bathrooms
- 994 Square Feet
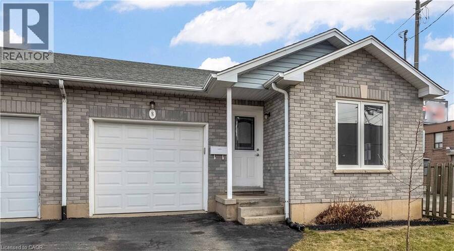
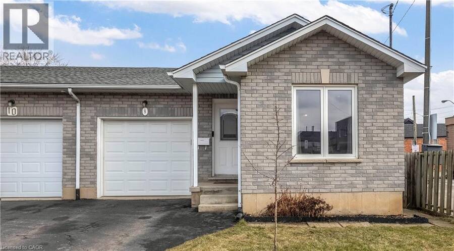
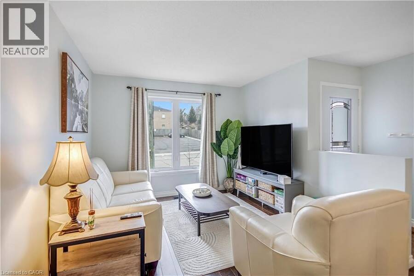
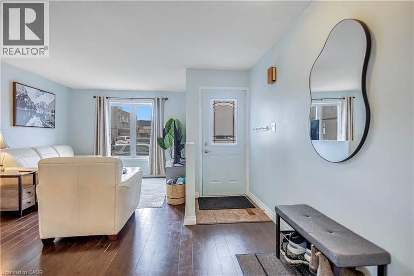
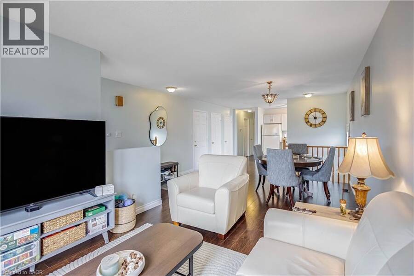
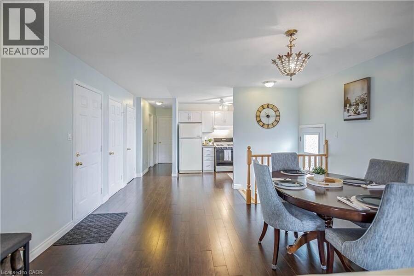
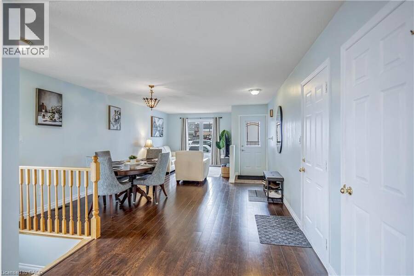
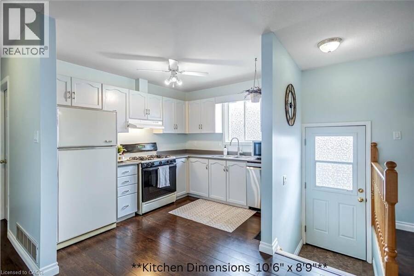
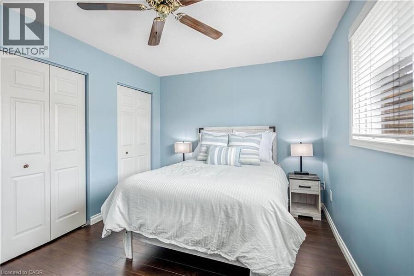
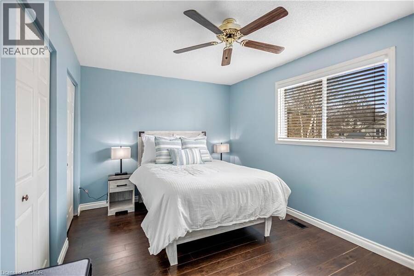
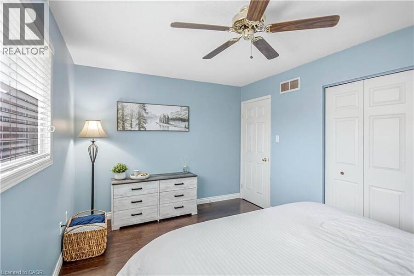
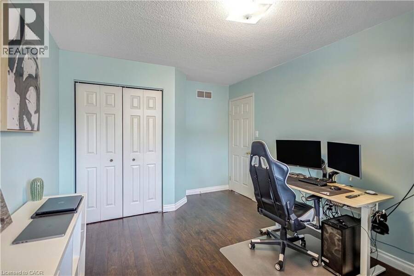
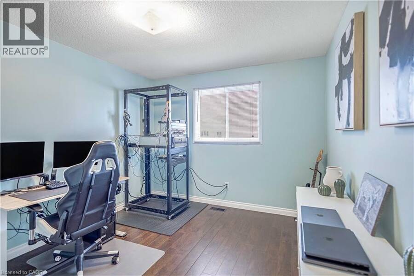
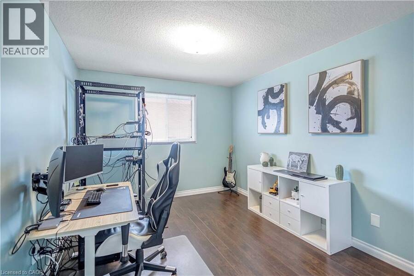
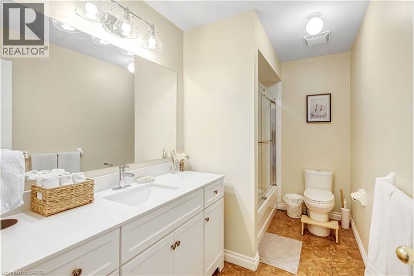
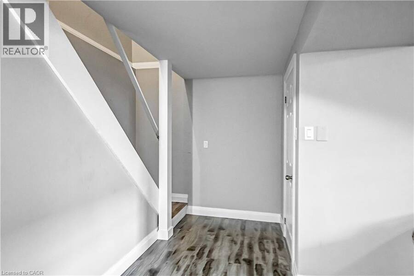
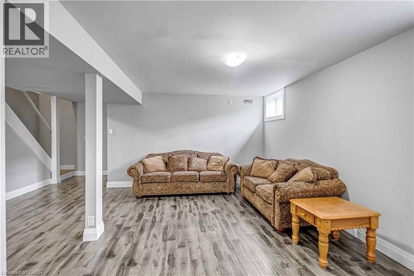
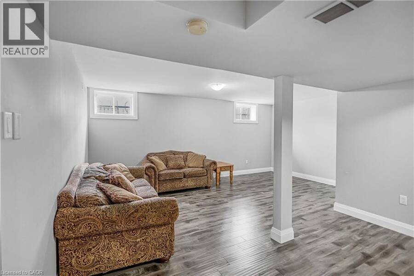
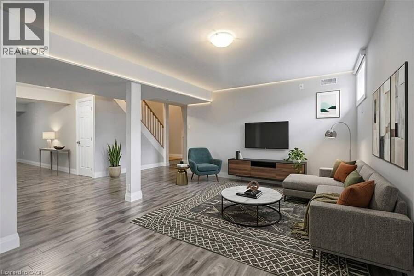
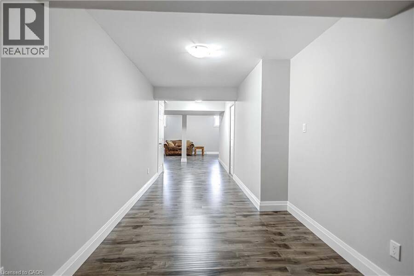
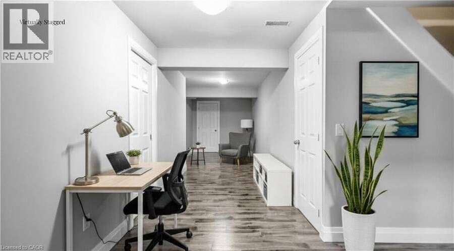
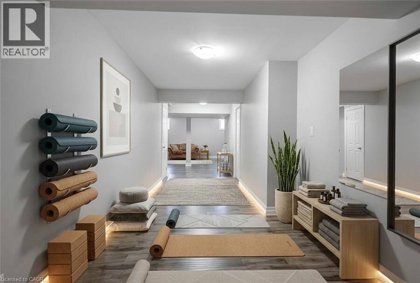
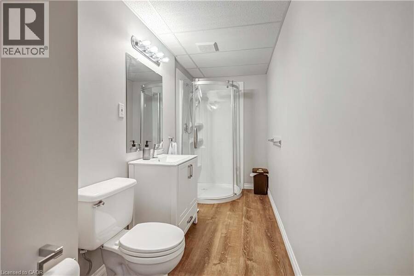
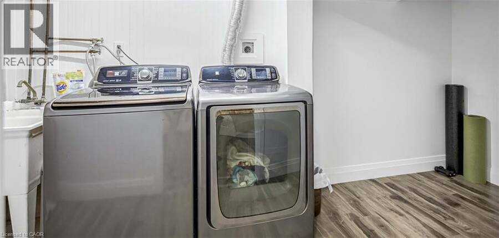
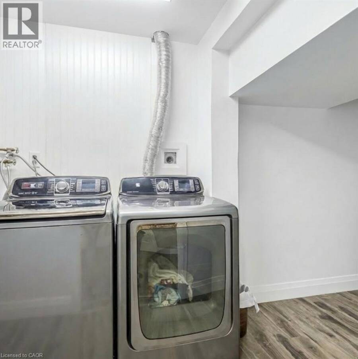
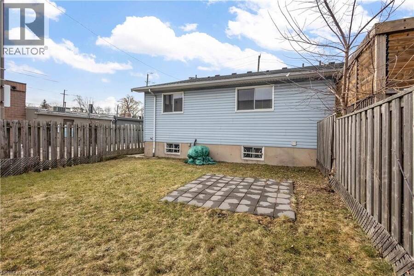
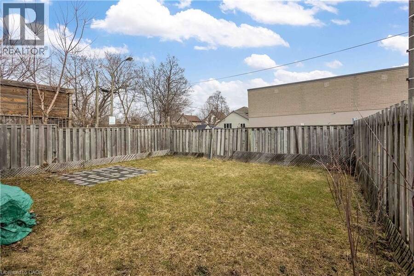
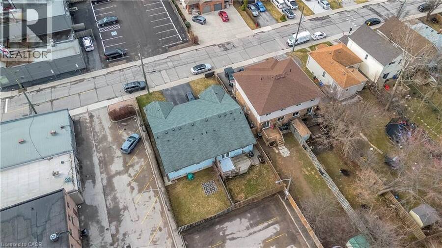
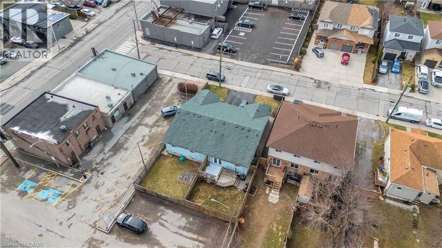
Discover this inviting 2-bedroom, 2-bathroom semi-detached bungalow situated on the desirable West Hamilton Mountain. With a fenced yard and convenient side-door access, you can enjoy the outdoor space behind your home in comfort and privacy. Step inside to an open and functional main-floor layout that includes inside entry from the garage, two comfortable bedrooms, and an updated 4-piece bathroom. The lower level, professionally completed in 2022, offers impressive ceiling height and more than 900 sq. ft. of extra living space. This level features a generous recreation room, a modern 3-piece bathroom, dedicated laundry, and a substantial storage ... read more
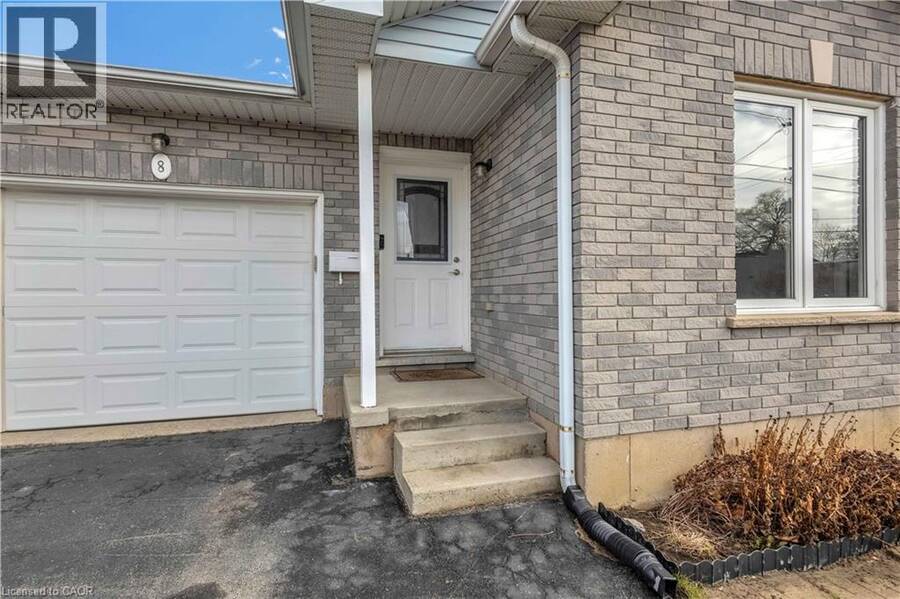
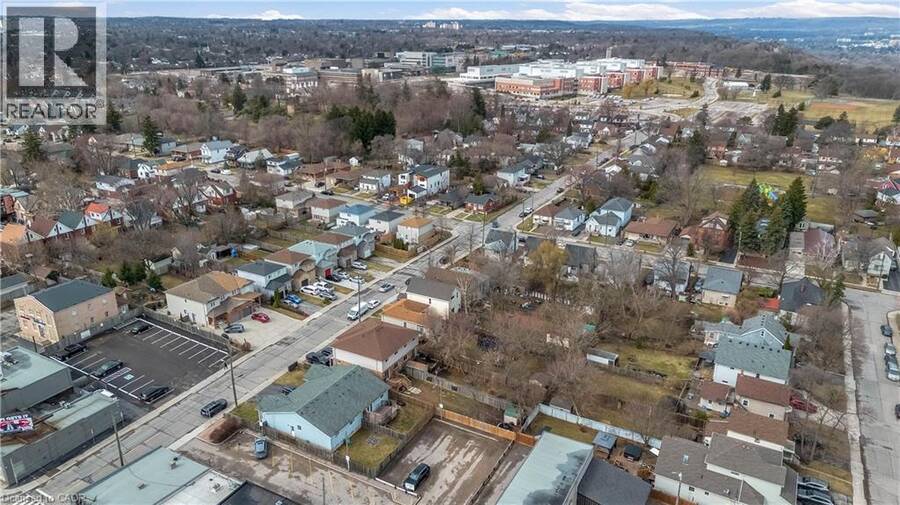
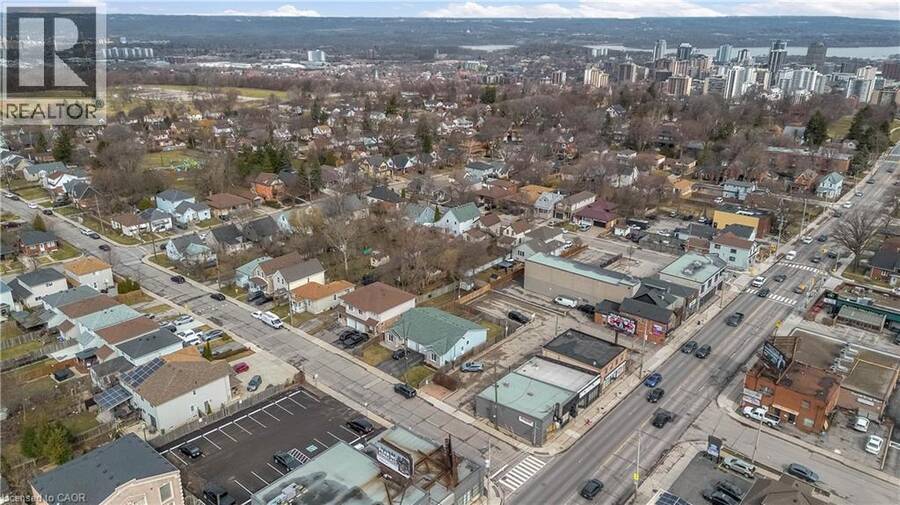
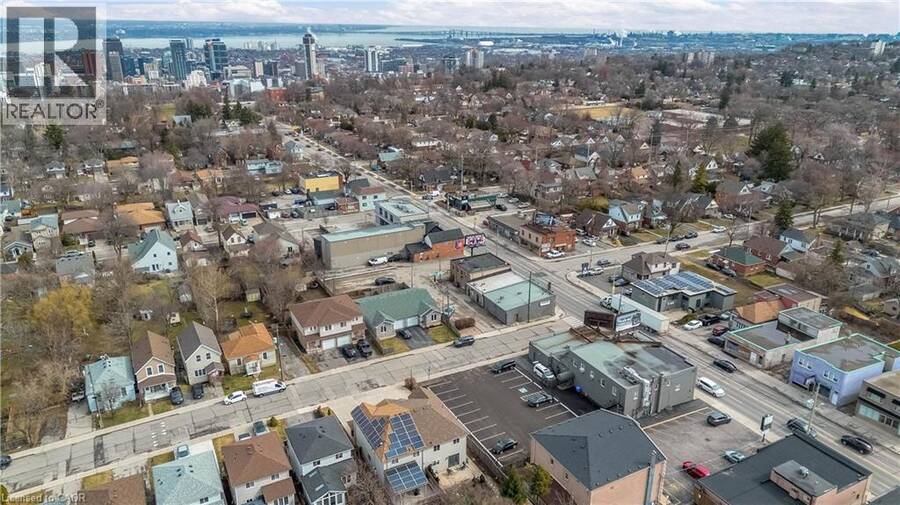
Discover this inviting 2-bedroom, 2-bathroom semi-detached bungalow situated on the desirable West Hamilton Mountain. With a fenced yard and convenient side-door access, you can enjoy the outdoor space behind your home in comfort and privacy. Step inside to an open and functional main-floor layout that includes inside entry from the garage, two comfortable bedrooms, and an updated 4-piece bathroom. The lower level, professionally completed in 2022, offers impressive ceiling height and more than 900 sq. ft. of extra living space. This level features a generous recreation room, a modern 3-piece bathroom, dedicated laundry, and a substantial storage area ideal for those needing flexibility and room to grow. Additional features include a single-car garage with automatic door opener, a paved private driveway, and a new A/C unit installed in 2023. The location is exceptionally convenient, with Mohawk College, St. Joseph’s Healthcare, parks, the Mountain Brow, and major shopping all within walking distance. Upper James Street is literally less than 40 steps from the front door, providing quick access to transit, amenities, and everyday essentials. (id:25417)
- Listing ID: 40853309
- Property Type: Single Family
- Year Built: 1998
| Property | |
|---|---|
| Style: | Bungalow |
| Ownership: | Freehold |
| Lot Size: | 0.07 Ac (Under 1/2 Acre) |
| Parking: | Attached Garage 2 Spaces |
| Building | |
|---|---|
| Type: | Single Family House |
| Appliances: | Dryer, Garage Door Opener, Hood Fan, Refrigerator, Stove, Washer and Dishwasher |
| HVAC: | Central Air Conditioning, Fireplace and Forced Air |
| Exterior: | Aluminum Siding and Brick |
| Basement: | Full (Finished) |
| Utilities: | Municipal Sewage System |
| Location | |
|---|---|
| City: | Hamilton |
| Province: | Ontario |
| Nearby Amenities: | Hospital, Park, Public Transit, Schools and Shopping |
| Rooms | Level | Dimensions |
|---|---|---|
| Storage | Basement | 9'1'' x 18'6'' |
| Utility room | Basement | 5'10'' x 18'6'' |
| Recreation room | Basement | 18'1'' x 42'5'' |
| 3pc Bathroom | Basement | 4'9'' x 13'3'' |
| 4pc Bathroom | Main level | 4'9'' x 13'3'' |
| Primary Bedroom | Main level | 10'2'' x 14'9'' |
| Bedroom | Main level | 10'2'' x 14'9'' |
| Kitchen | Main level | 10'6'' x 14'9'' |
| Dining room | Main level | 14'11'' x 12'0'' |
| Living room | Main level | 10'6'' x 13'4'' |
| Foyer | Main level | 4'4'' x 7'6'' |
Book a showing to see this BRANTDALE Avenue Home in Hamilton
This property has so much to offer. Book a private showing now, as you do not want to miss out on 8 BRANTDALE Avenue in Hamilton, Ontario!
Private Showing Request
Send a request to book a private showing for
.
Please Note: Information you supply in the contact form will be kept fully confidential.
Is this home the right property for you? Start a conversation to find out.
Get Directions to this Property
Not sure where this property is? Get directions to this BRANTDALE Avenue Home in Hamilton.


Provided by Right at Home Realty. MLS®, REALTOR®, and the associated logos are trademarks of the Canadian Real Estate Association.

This REALTOR.ca listing content is owned and licensed by REALTOR® members of the Canadian Real Estate Association.
Have questions or need more information about this home? Don't know where to begin? Then, let us connect you with the best real estate agent to guide you.

Inquiries submitted through this website will be responded to by a local sales representative from Royal LePage®.
Start a Conversation by Text
Provide your full name, phone and email to start a conversation by text message.
Please Note: Information you supply in the contact form will be kept fully confidential.
Start a Conversation by Email
Provide your full name and email to start a conversation by email.
Please Note: Information you supply in the contact form will be kept fully confidential.