
783 RYMAL Road E, Hamilton, Ontario L8W 1B6

$988,888.00
- 3 bedrooms
- 3 bathrooms
- 1,428 Square Feet
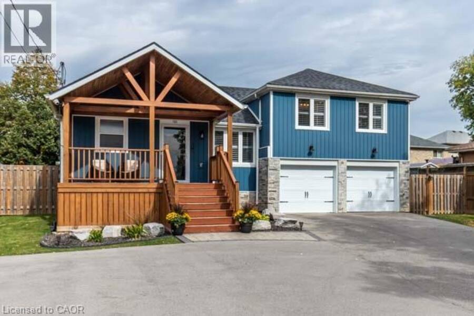
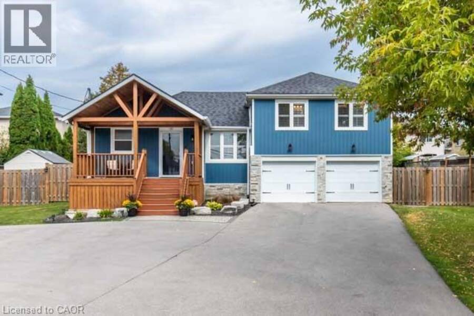
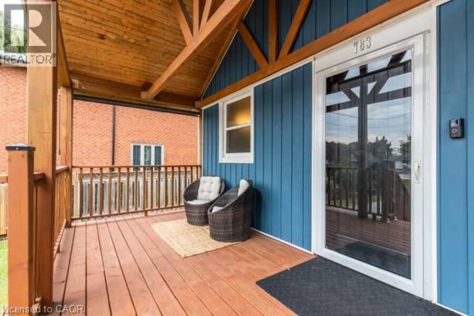
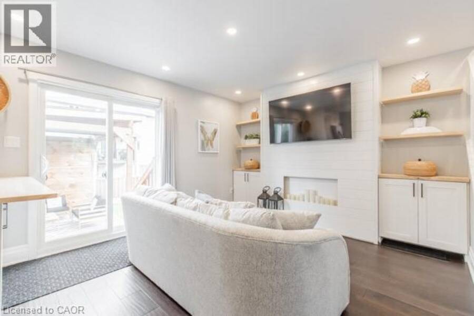
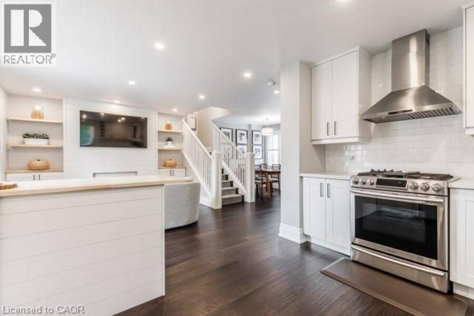
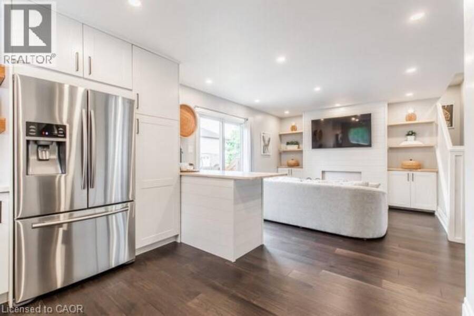
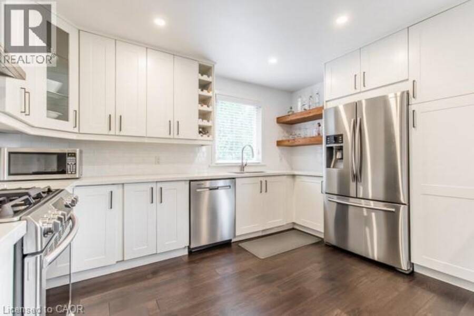
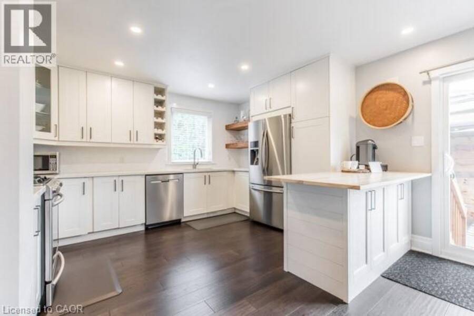
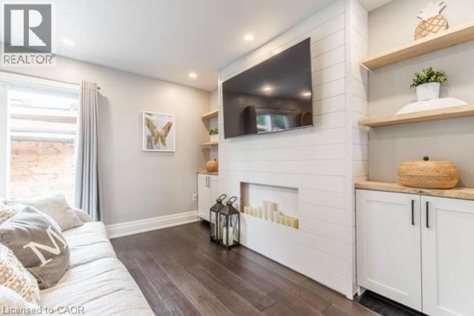
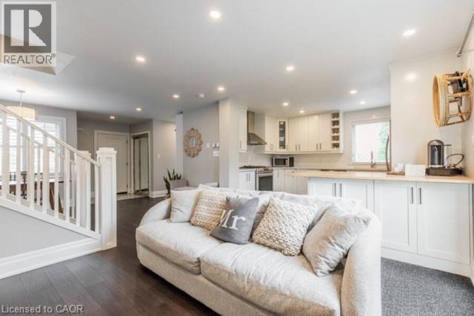
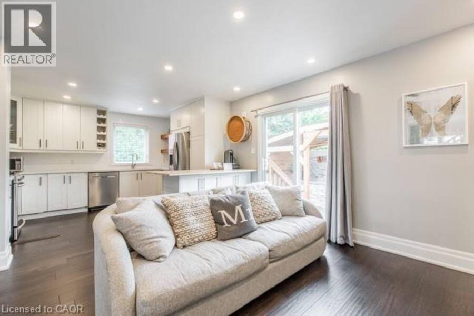
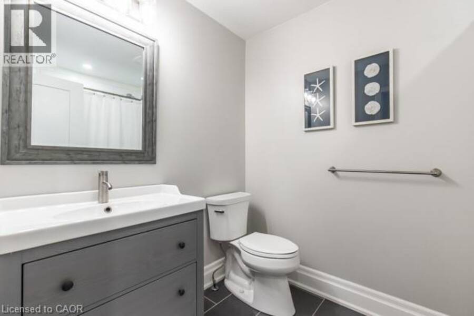
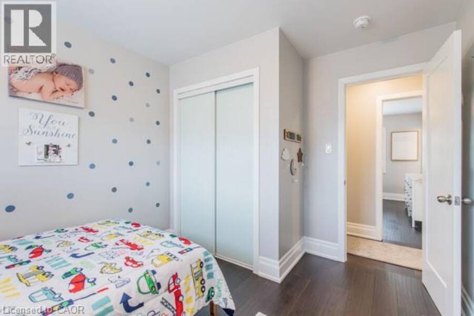
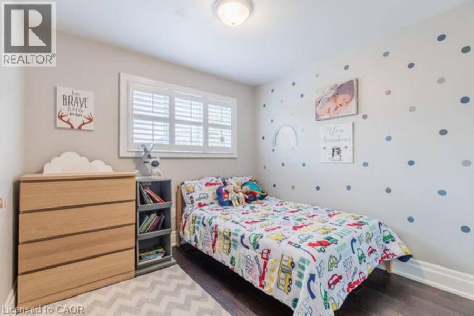
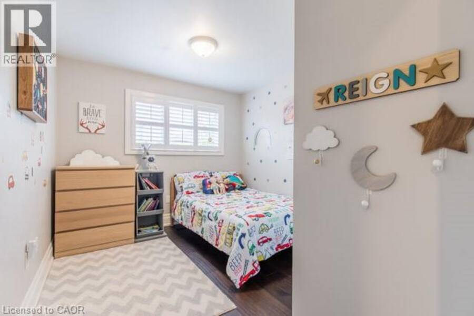
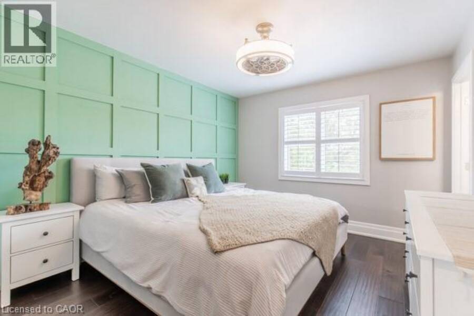
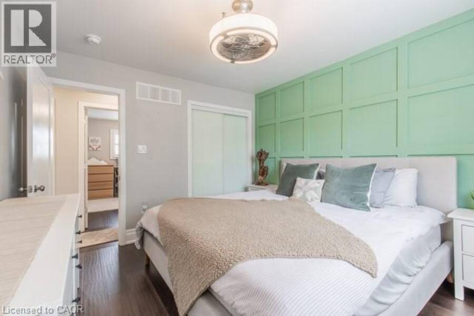
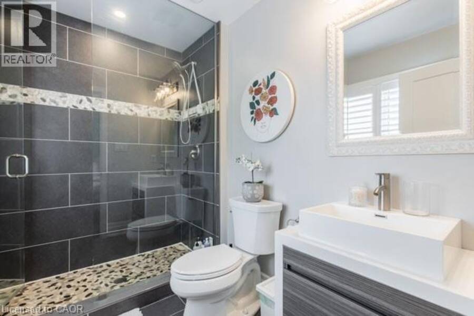
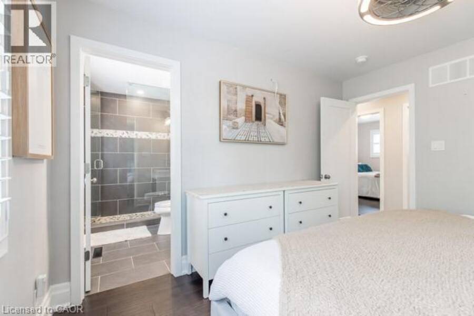
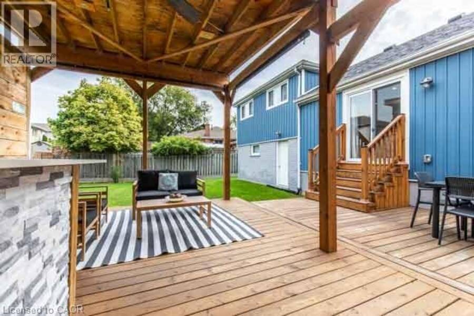
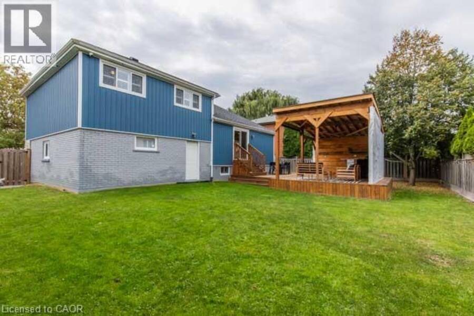
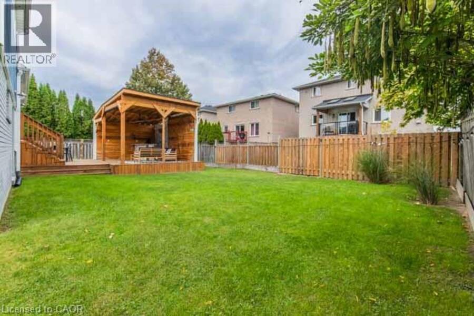
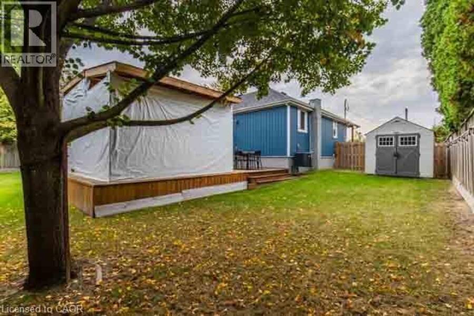
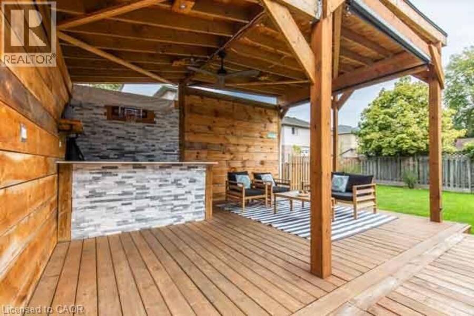
Welcome to beautiful 783 Rymal Road East. This stunning modern home sits on an extra deep lot and has been professionally renovated from top to bottom, inside and outside. This home boasts three spacious bedrooms, including an en-suite in the master bedroom, along with two additional bathrooms. The open concept living room and kitchen feature quartz countertops, a gas stove, stainless steel appliances, and a walkout to an incredible backyard gazebo and expansive deck. The gazebo is equipped with a bar, sound proofing, pot lights, fan and TV mount, perfect for outdoor entertaining. Throughout the home, you'll find hardwood flooring and recessed pot ... read more
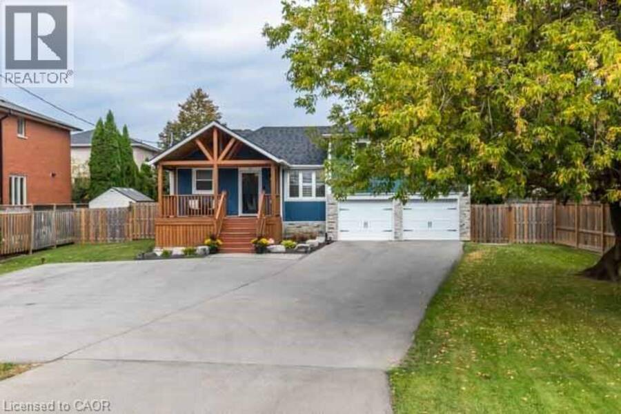
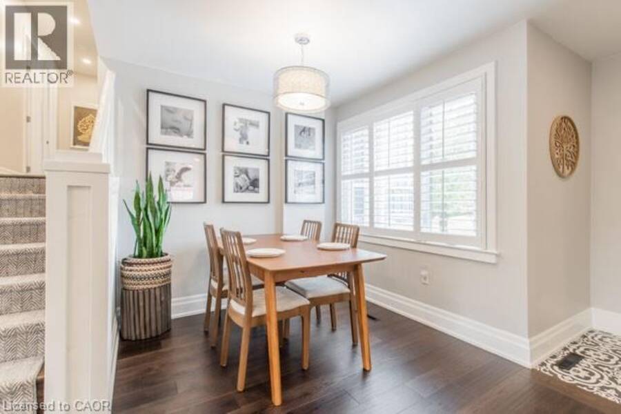
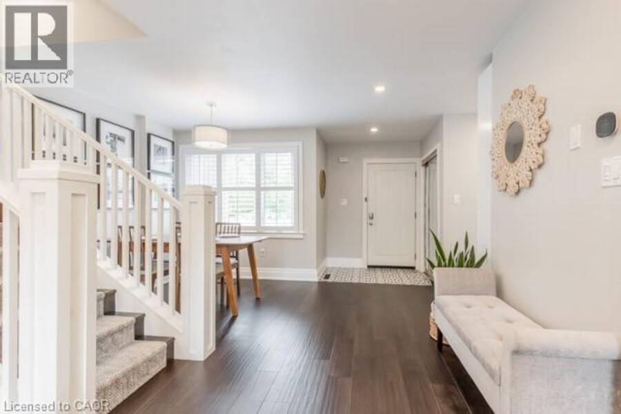
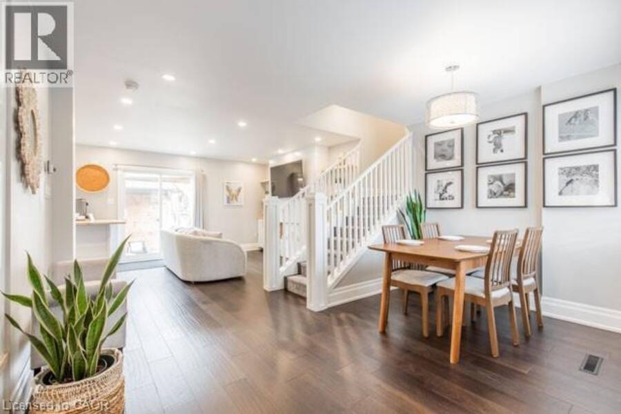
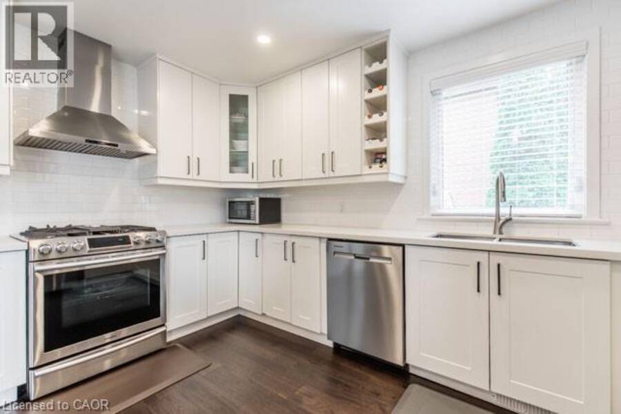
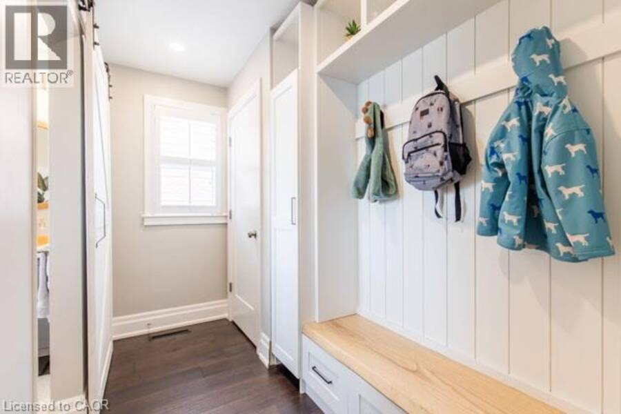
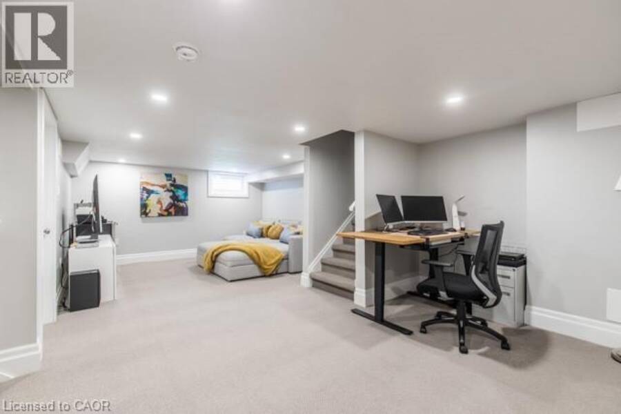
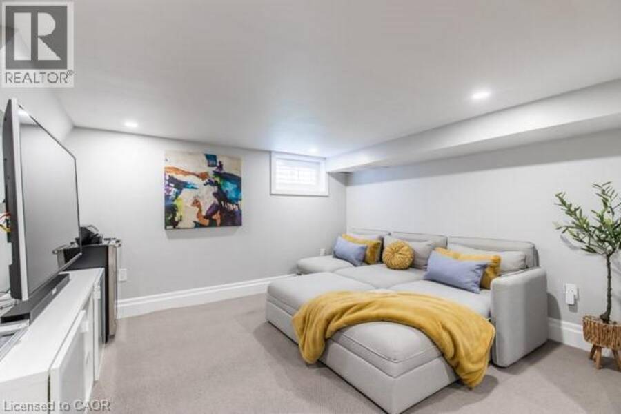
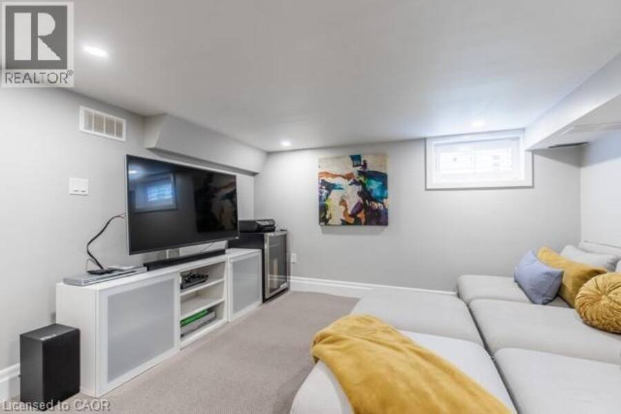
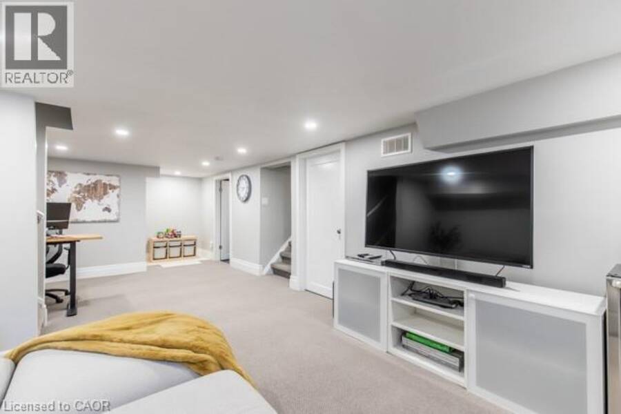
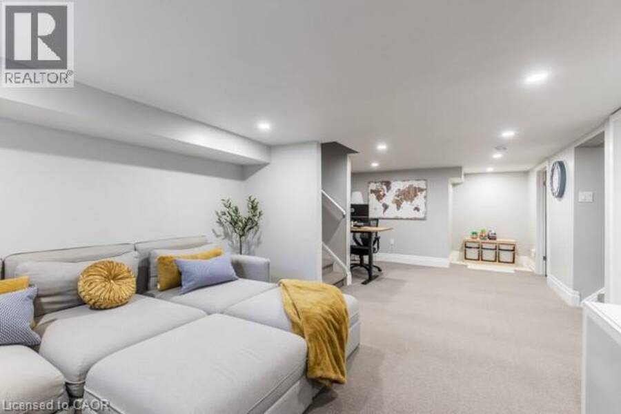
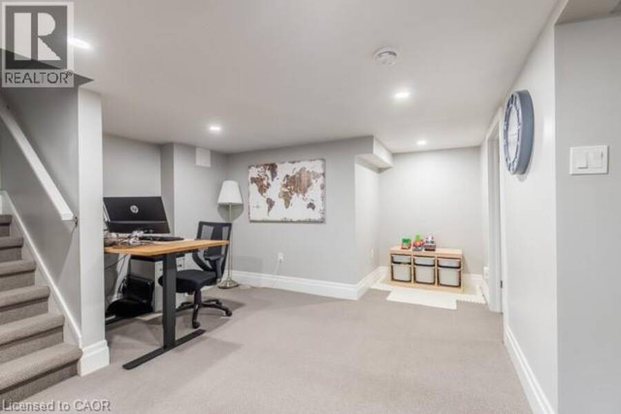
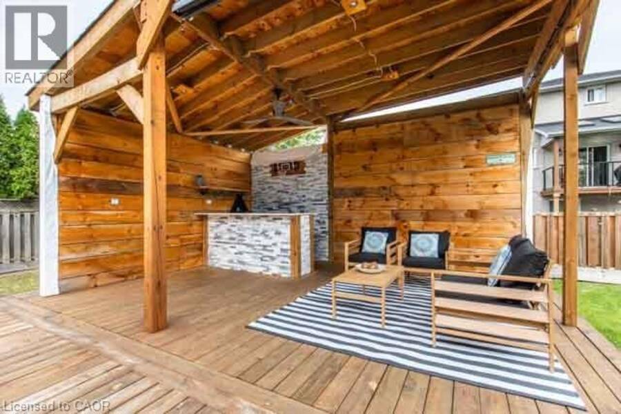
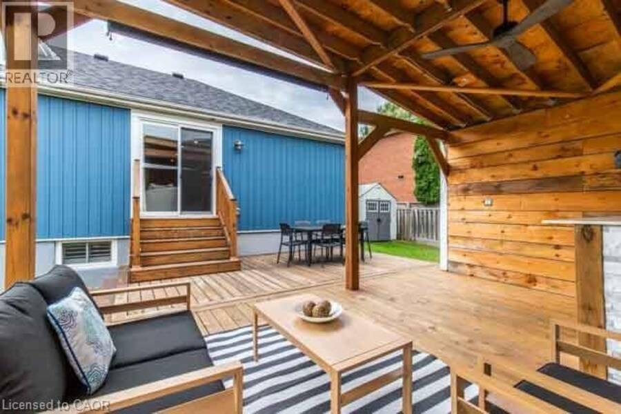
Welcome to beautiful 783 Rymal Road East. This stunning modern home sits on an extra deep lot and has been professionally renovated from top to bottom, inside and outside. This home boasts three spacious bedrooms, including an en-suite in the master bedroom, along with two additional bathrooms. The open concept living room and kitchen feature quartz countertops, a gas stove, stainless steel appliances, and a walkout to an incredible backyard gazebo and expansive deck. The gazebo is equipped with a bar, sound proofing, pot lights, fan and TV mount, perfect for outdoor entertaining. Throughout the home, you'll find hardwood flooring and recessed pot lights, and several already installed TV mounts. The fully finished lower level provides versatility for an extra living room, office, or recreation space, with ample storage throughout the home. Additionally, there's a 2 cars garage and driveway for 8 + cars. The home is situated in the highly sought-after upper mountain area, offers convenience with its proximity to highways, public transit, schools, shopping, and restaurants. Shows 10++. Don't miss the opportunity to see this exceptional property! (id:25417)
- Listing ID: 40826781
- Property Type: Single Family
| Property | |
|---|---|
| Ownership: | Freehold |
| Lot Size: | Under 1/2 Acre |
| Parking: | Attached Garage 10 Spaces |
| Building | |
|---|---|
| Type: | Single Family House |
| Appliances: | Dryer, Garage Door Opener, Gas Stove(s), Refrigerator, Washer, Window Coverings and Dishwasher |
| HVAC: | Central Air Conditioning, Fireplace and Forced Air |
| Exterior: | Brick Veneer and Vinyl Siding |
| Basement: | Partial (Partially Finished) |
| Utilities: | Municipal Sewage System |
| Location | |
|---|---|
| City: | Hamilton |
| Province: | Ontario |
| Nearby Amenities: | High Traffic Area, Place Of Worship and Public Transit |
| Rooms | Level | Dimensions |
|---|---|---|
| 4pc Bathroom | Second level | 8'4'' x 5'8'' |
| 3pc Ensuite bath | Second level | 8'4'' x 5'11'' |
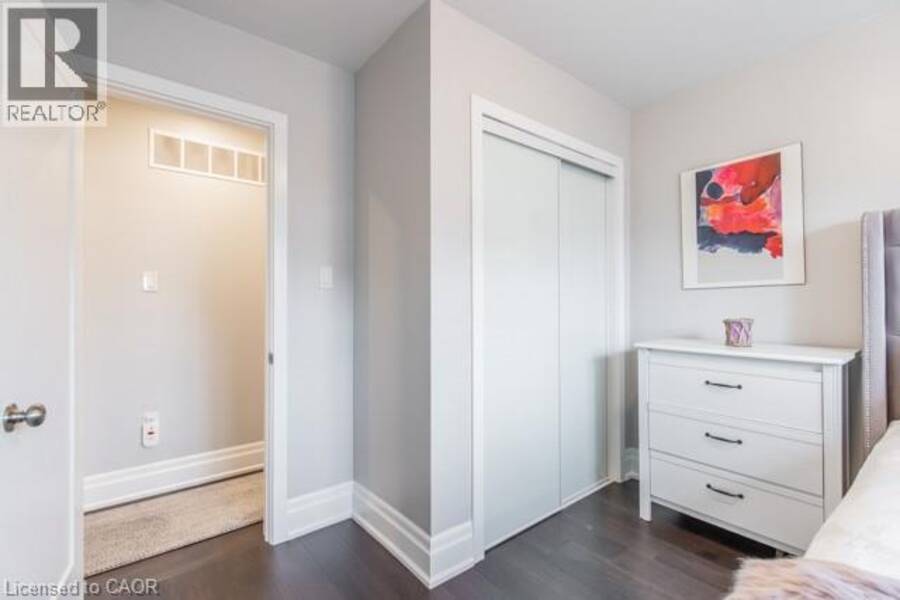
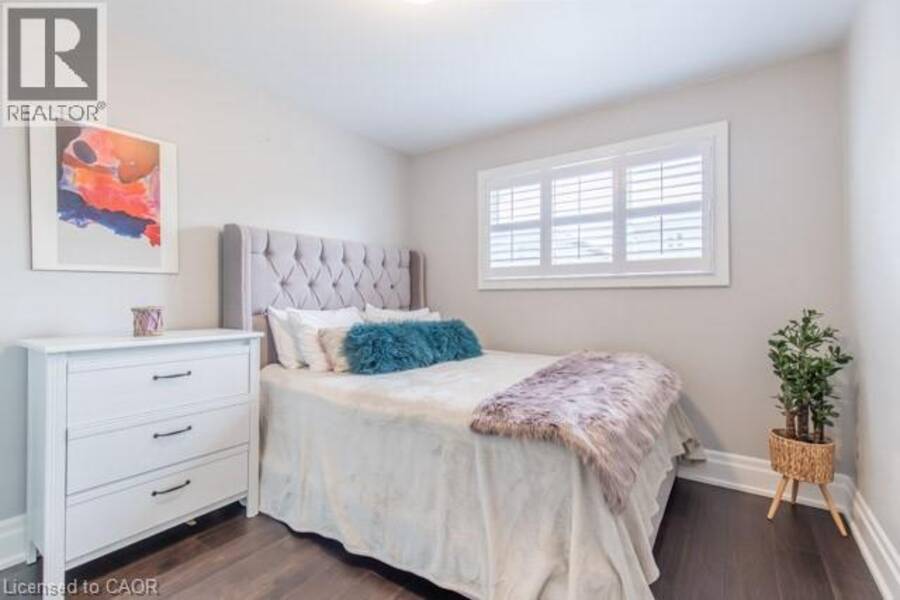
| Bedroom | Second level | 11'7'' x 9'8'' |
| Bedroom | Second level | 11'7'' x 9'8'' |
| Primary Bedroom | Second level | 10'9'' x 12'0'' |
| Storage | Lower level | 9'5'' x 12'2'' |
| Laundry room | Lower level | 9'3'' x 9'9'' |
| Recreation room | Lower level | 25'9'' x 12'5'' |
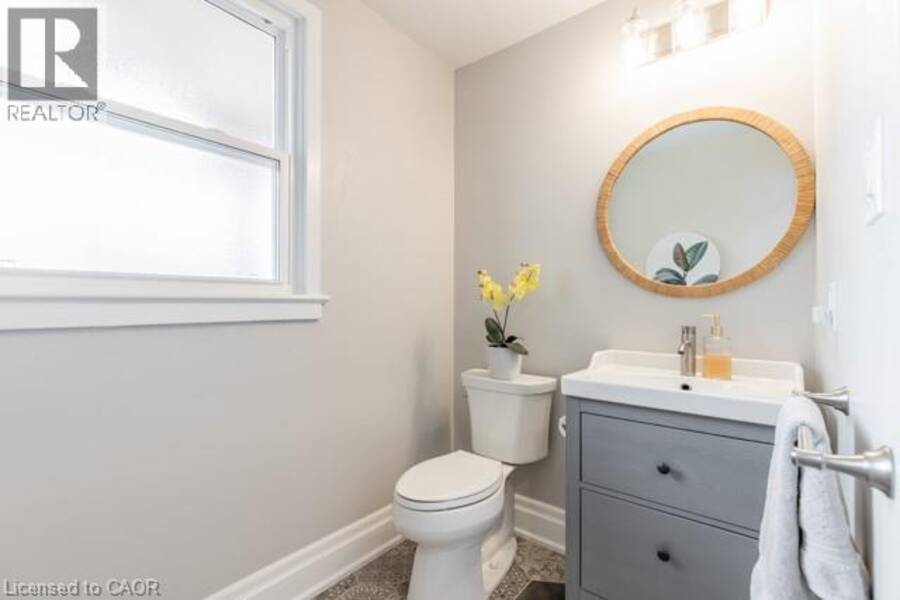
| 2pc Bathroom | Main level | 6'11'' x 5'1'' |
| Kitchen | Main level | 13'3'' x 11'10'' |
| Living room | Main level | 11'10'' x 13'3'' |
| Dining room | Main level | 11'6'' x 13'8'' |
Book a showing to see this RYMAL Road East Home in Hamilton
This property has so much to offer. Book a private showing now, as you do not want to miss out on 783 RYMAL Road E in Hamilton, Ontario!
Private Showing Request
Send a request to book a private showing for
.
Please Note: Information you supply in the contact form will be kept fully confidential.
Is this home the right property for you? Start a conversation to find out.
Get Directions to this Property
Not sure where this property is? Get directions to this RYMAL Road East Home in Hamilton.


Provided by CASORA REALTY INC.. MLS®, REALTOR®, and the associated logos are trademarks of the Canadian Real Estate Association.

This REALTOR.ca listing content is owned and licensed by REALTOR® members of the Canadian Real Estate Association.
Have questions or need more information about this home? Don't know where to begin? Then, let us connect you with the best real estate agent to guide you.

Inquiries submitted through this website will be responded to by a local sales representative from Royal LePage®.
Start a Conversation by Text
Provide your full name, phone and email to start a conversation by text message.
Please Note: Information you supply in the contact form will be kept fully confidential.
Start a Conversation by Email
Provide your full name and email to start a conversation by email.
Please Note: Information you supply in the contact form will be kept fully confidential.